
Недоступно
Продажа производственных помещений, Institūta улица 1, Salaspils novads, Salaspils / 1 300 000 €
- Местоположение:
- Salaspils novads, Salaspils
- Улица:
- Institūta улица 1
- Комнаты:
- 5
- Площадь:
- 4781 m²
- Тип здания:
- Спецпроект
- Цена:
- 1 300 000 € ~5533 €/мес.

Jānis Lipša
Член правления. Аренда и продажа недвижимости
- Телефон
- +371 29878391
- [email protected]
- +371 29878391
Описание недвижимости
Номер ID объекта: 54591
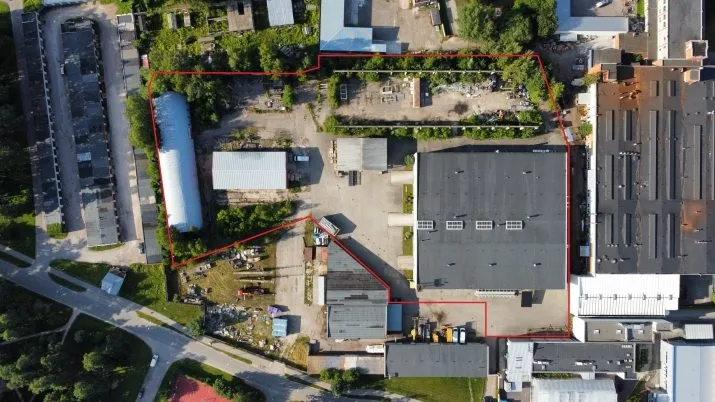
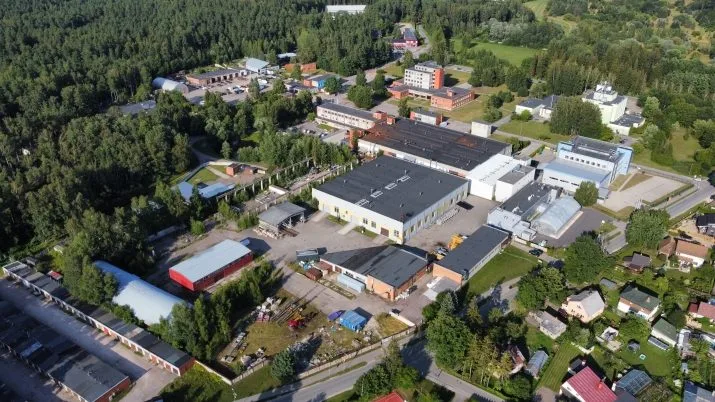
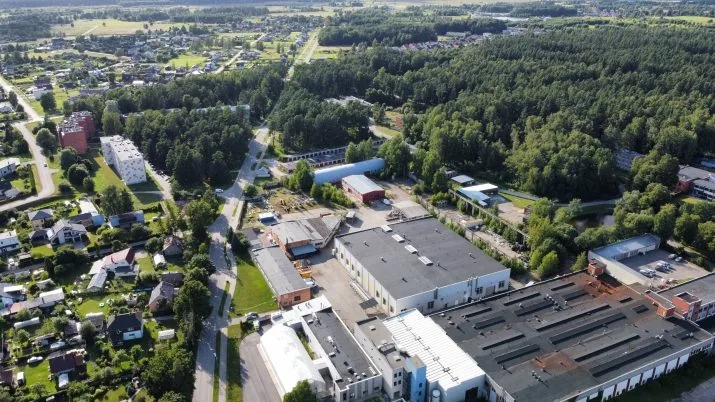
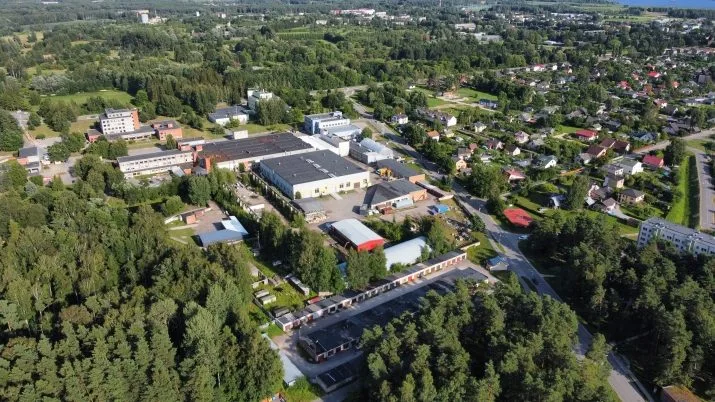
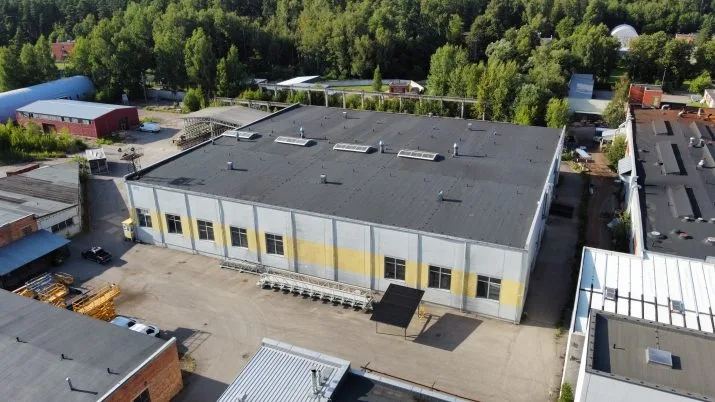
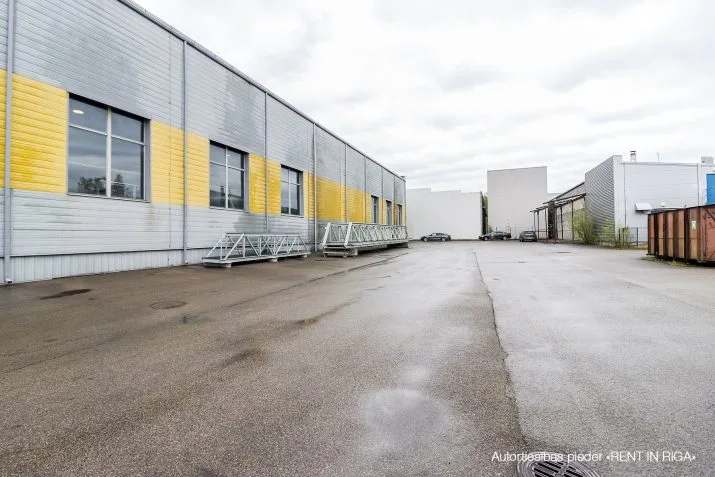
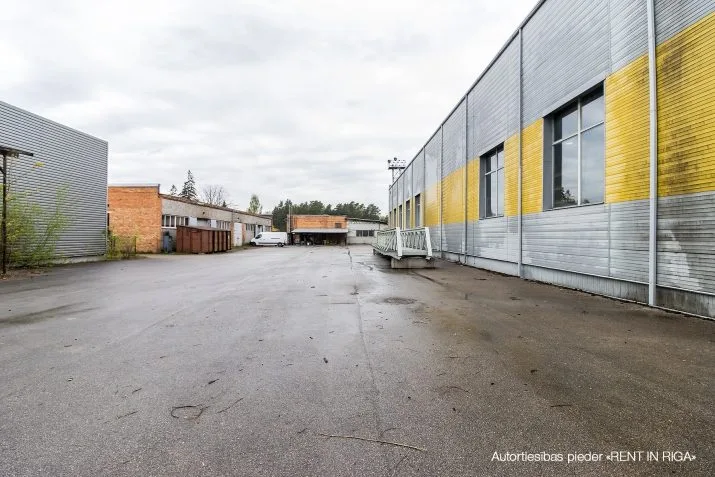
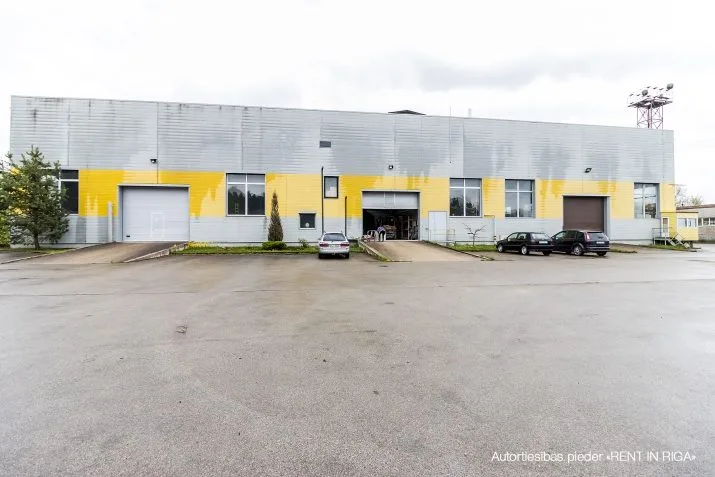
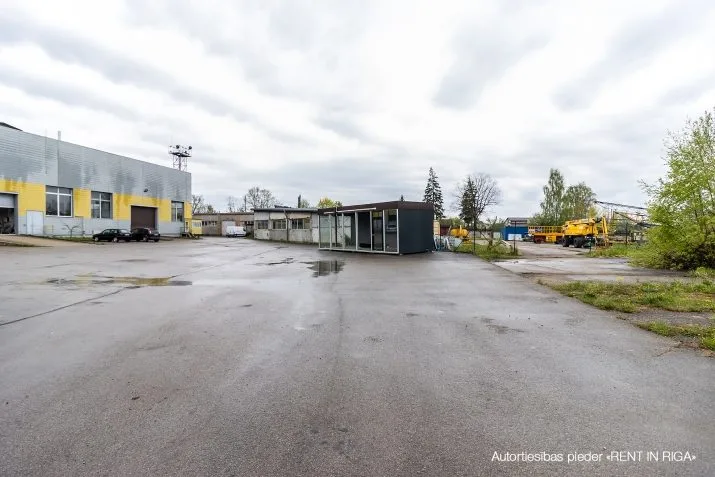
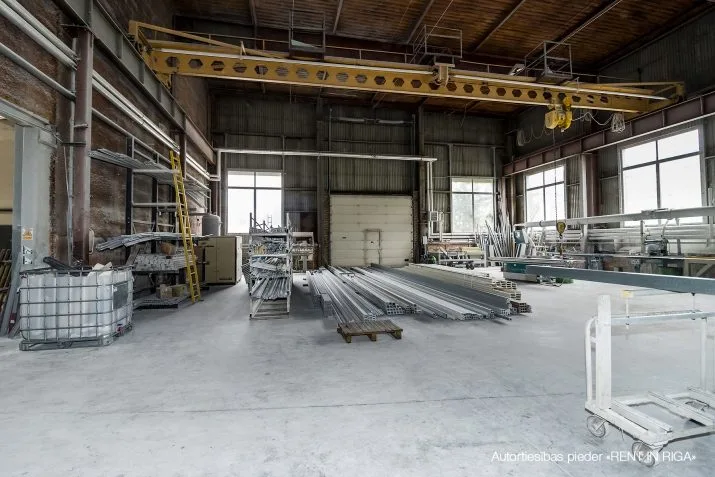
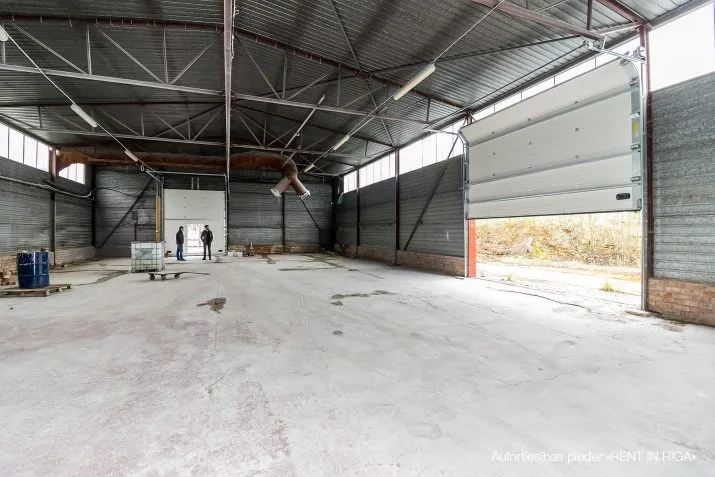
High-quality production premises complex in Salaspils. It is located in an industrial building area.
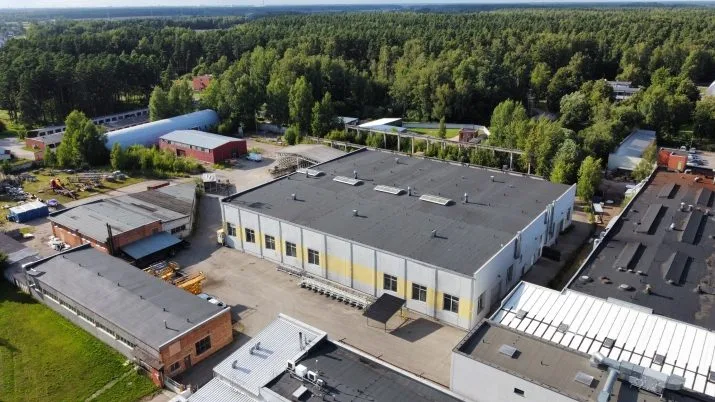
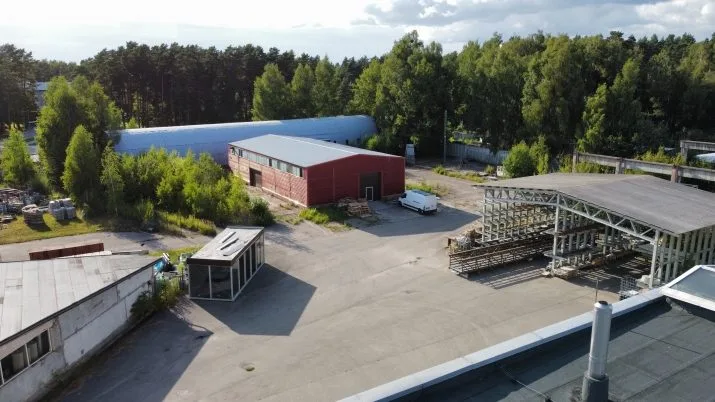
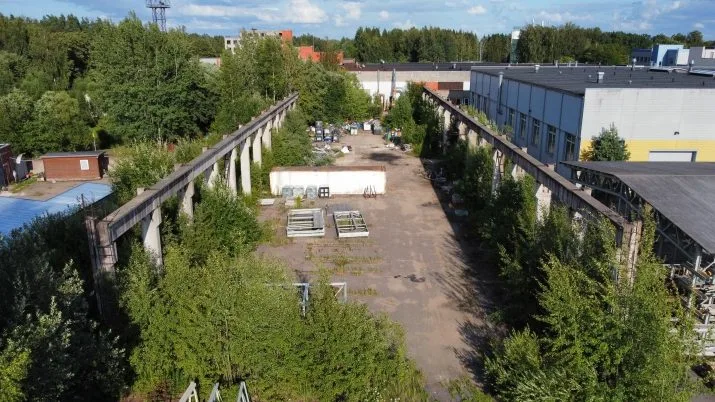
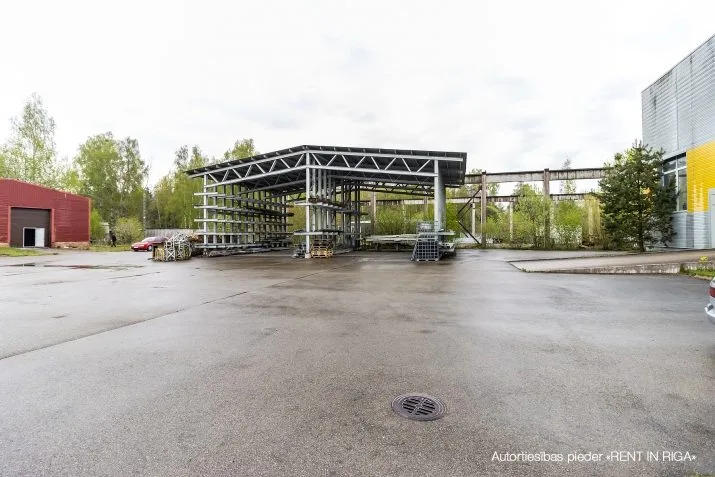
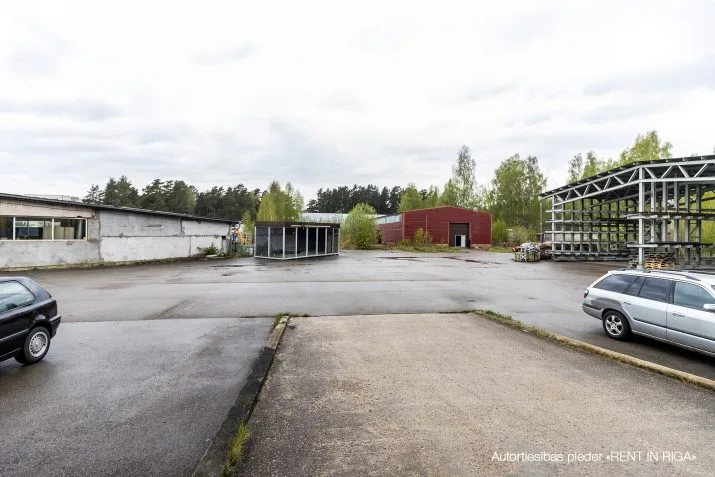
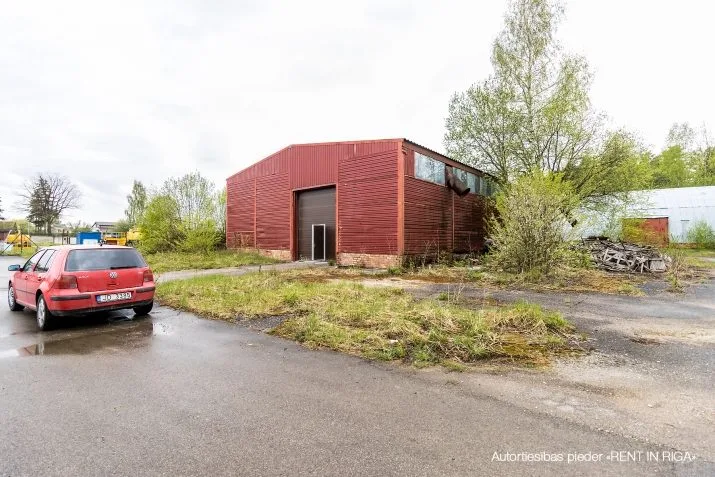
The complex consists of three buildings and a shed.
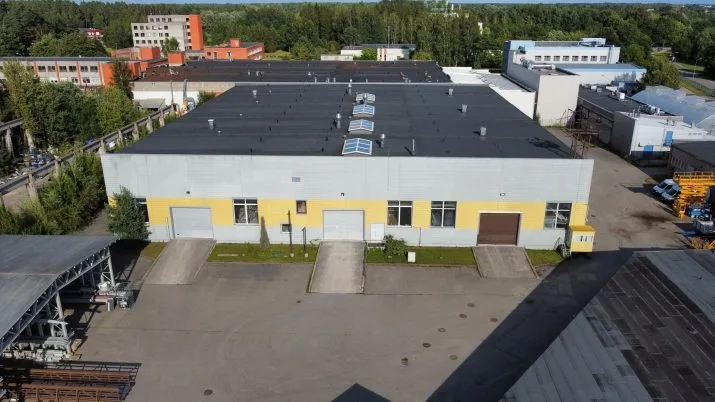
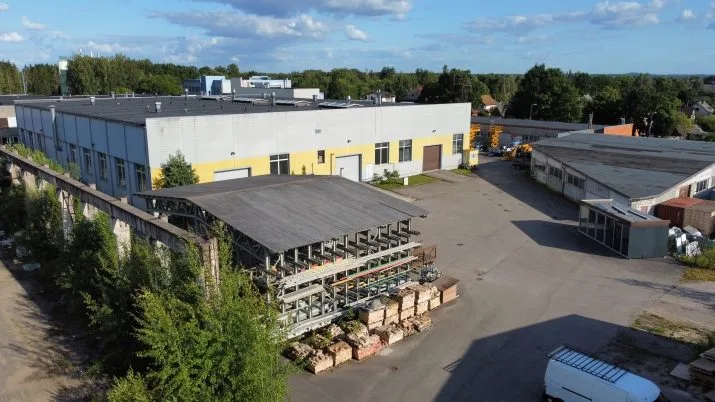
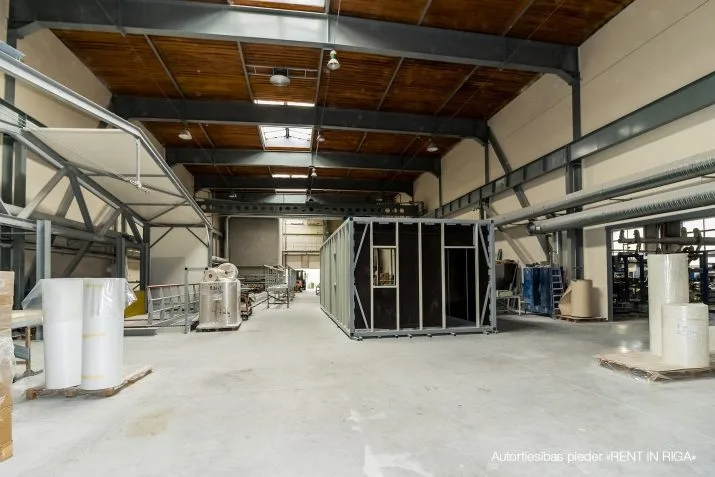
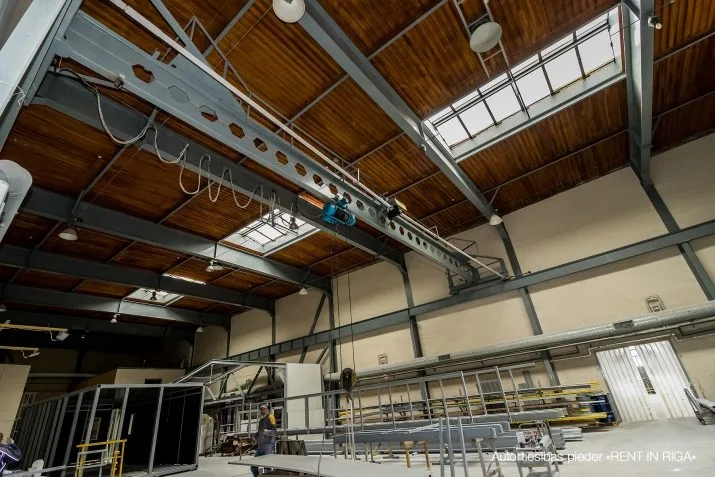
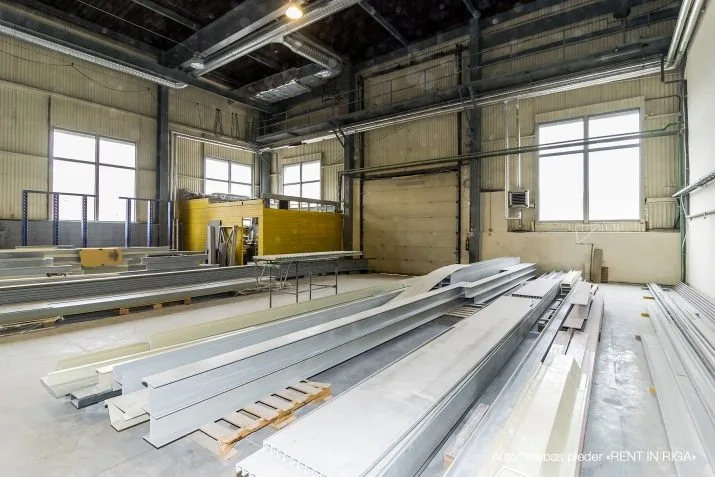
Main building:
- total area 3334 m2;
- 3 spaces (separate groups of premises), each around 1100 m2;
- ceiling height of production premises 9.8 meters;
- 3 hoists, lifting capacity 3.2 tons each;
- gas heating with blowers;
- new concrete floors;
- forced air ventilation system;
- fire safety and security alarms.
- main type of use: 1251 - Industrial buildings;
- year of entry into service: 2009.
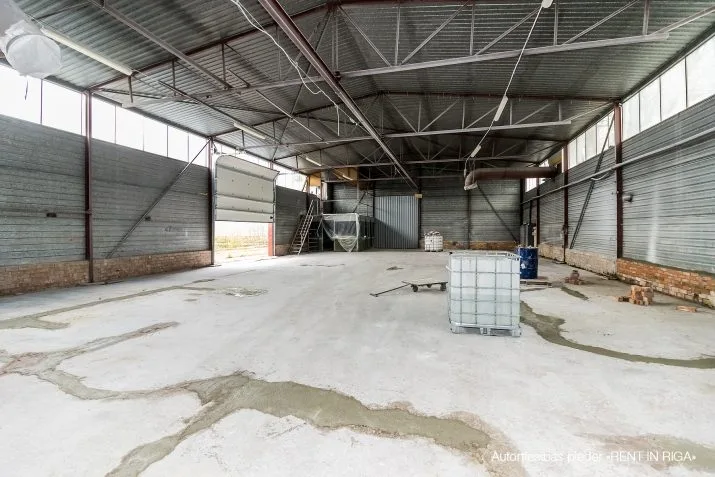
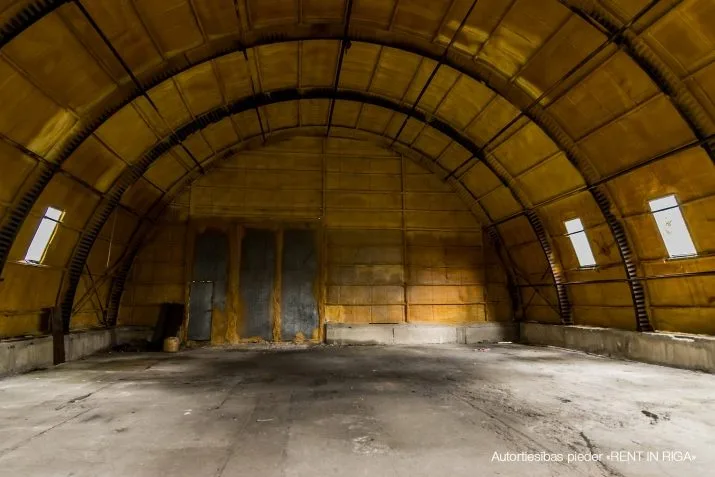
Warehouse (insulated hangar):
- 654 m2;
- main type of use: 1252 - Warehouses, reservoirs, bunkers and silos
- year of entry into service: 1985.
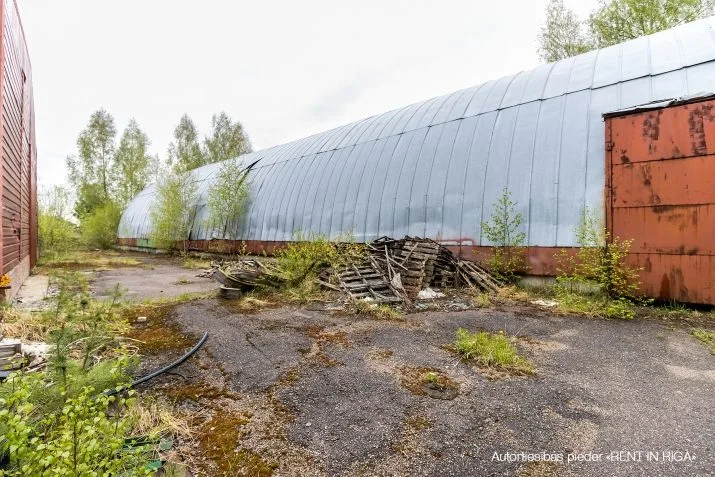
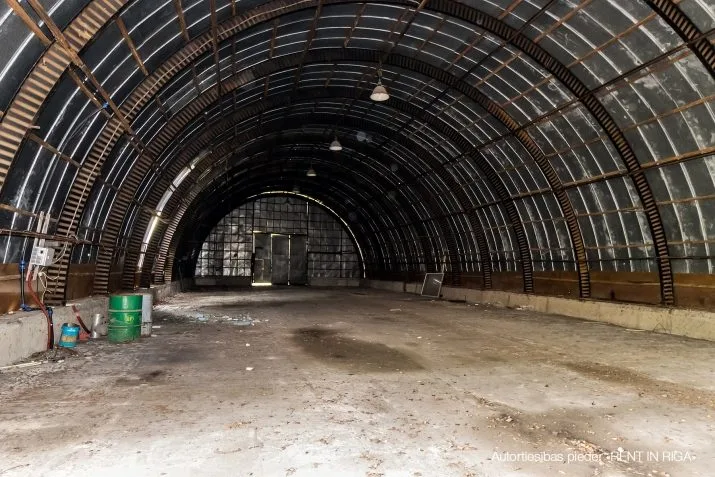
Warehouse (round hangar):
- 793 m2;
- main type of use: 1252 - Warehouses, reservoirs, bunkers and silos;
- year of entry into service: 1985.
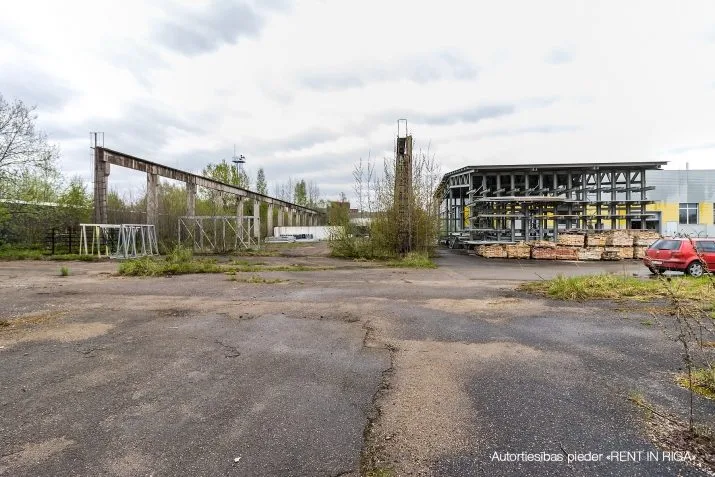
Shed construction (without roof):
- 2014.9 m2.
The total area of all premises (without canopy) is 4781 m2.
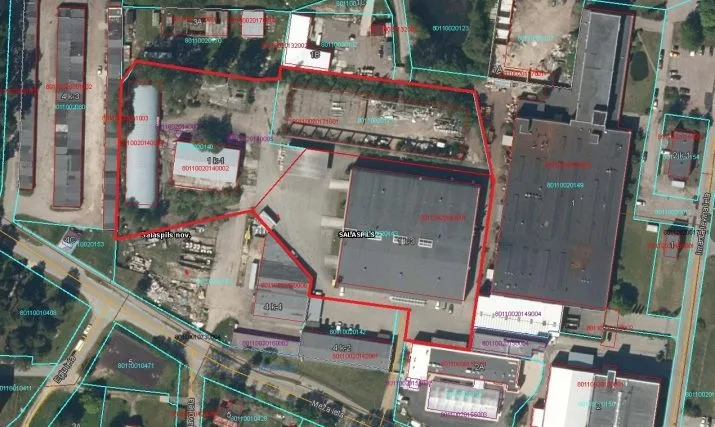
The area of the territory is 15833 m2.
City water and sewerage.
Electricity - 300A.
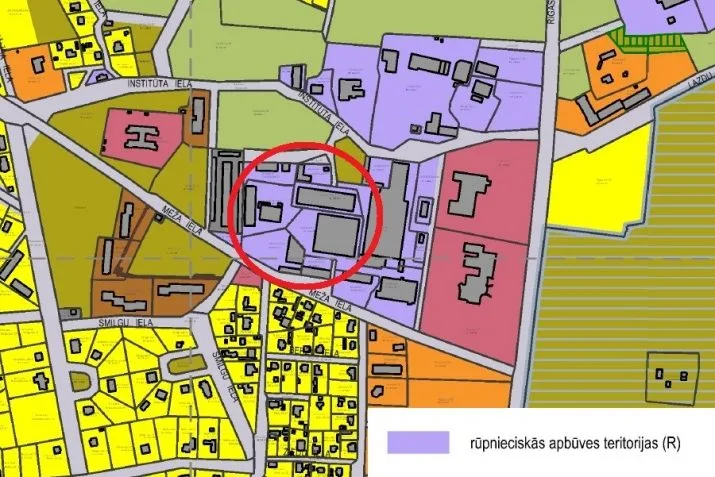
According to the Salaspils city functional zoning map - the territory of industrial buildings.
Legally, the offer consists of three real estates:
- Land 6923 m2, production building 3334 m2;
- Land 5272 m2, warehouse 654 m2 and warehouse 793 m2;
- Land 3638 m2, shed 2014 m2.
High-quality production premises complex in Salaspils. It is located in an industrial building area. The complex consists of three buildings and a shed. Main building: - total area 3334 m2; - 3 spaces (separate groups of premises), each around 1100 m2; - ceiling height of production premises 9.8 meters; - 3 hoists, lifting capacity 3.2 tons each; - gas heating with blowers; - new concrete floors; - forced air ventilation system; - fire safety and security alarms. - main type of use: 1251 - Industrial buildings; - year of entry into service: 2009. Warehouse (insulated hangar): - 654 m2; - main type of use: 1252 - Warehouses, reservoirs, bunkers and silos - year of entry into service: 1985. Warehouse (round hangar): - 793 m2; - main type of use: 1252 - Warehouses, reservoirs, bunkers and silos; - year of entry into service: 1985. Shed construction (without roof): - 20...