
Not available
commercial premises For Sale, Mikus street 23, Rīga, Kreisais krasts, Šampēteris / 490 000 €
- Location:
- Rīga, Kreisais krasts, Šampēteris
- Street:
- Mikus street 23
- Rooms:
- 8
- Area:
- 380 m²
- Building type:
- Renovated
- Price:
- 490 000 € ~2086 €/month
- Additional costs:
- utility bills; meter readings; real estate tax

Property description
Property ID number: 53392
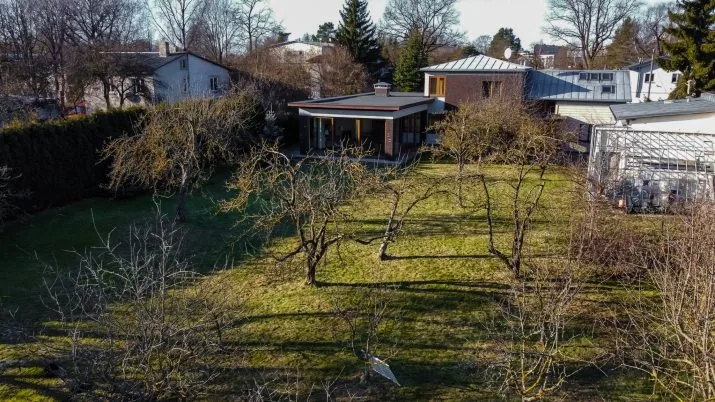
For sale private house, well thought out, high quality, in a quiet area of Riga.
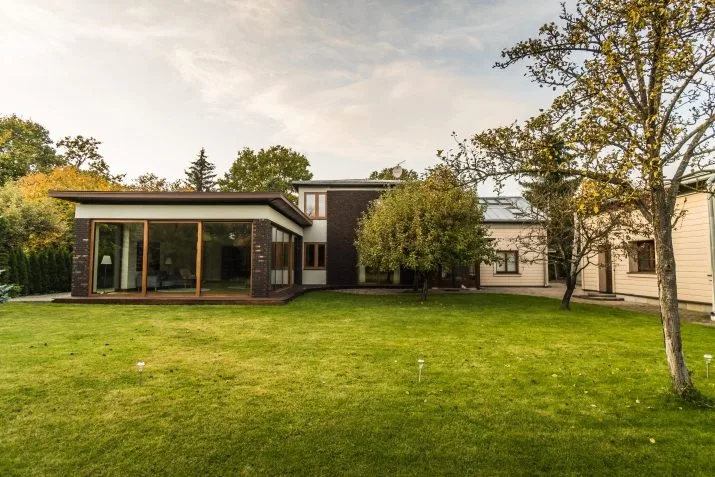
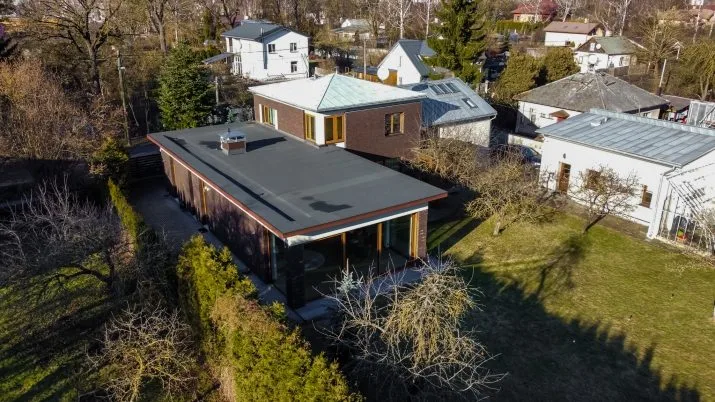
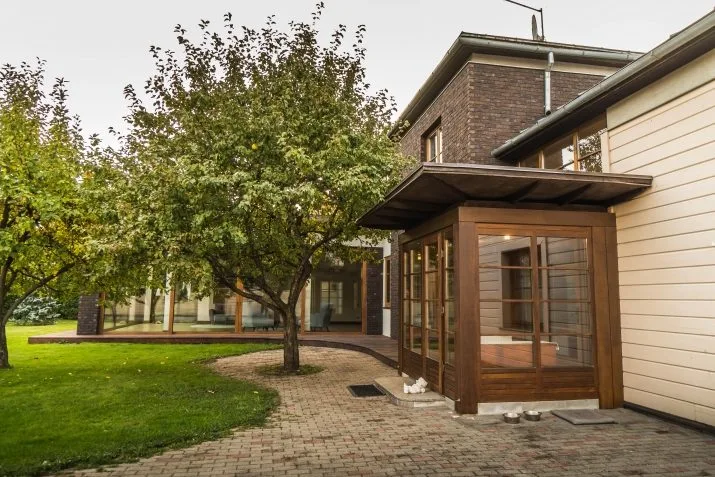
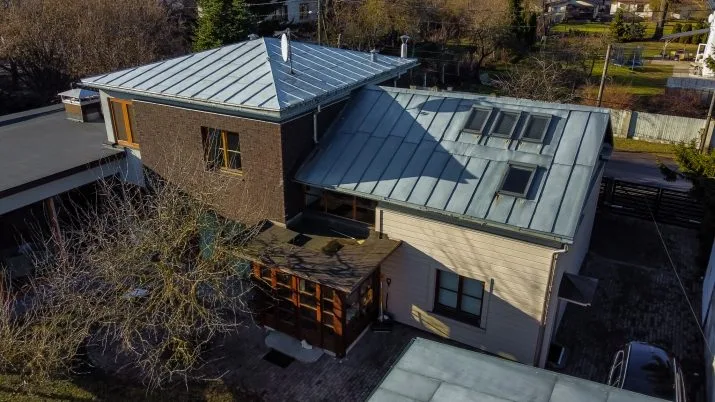
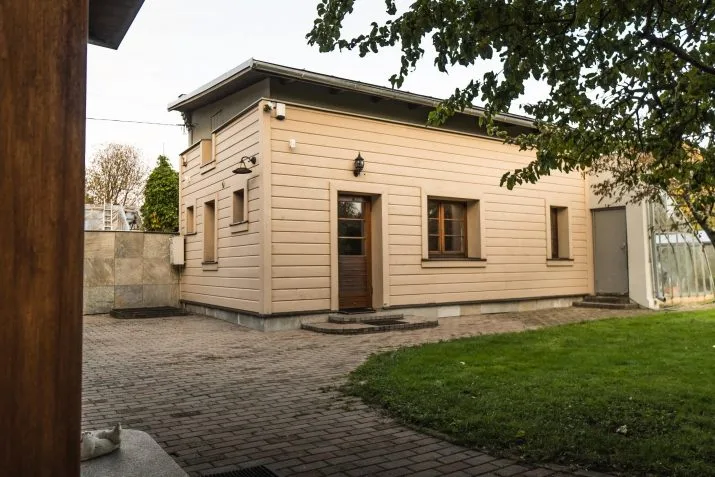
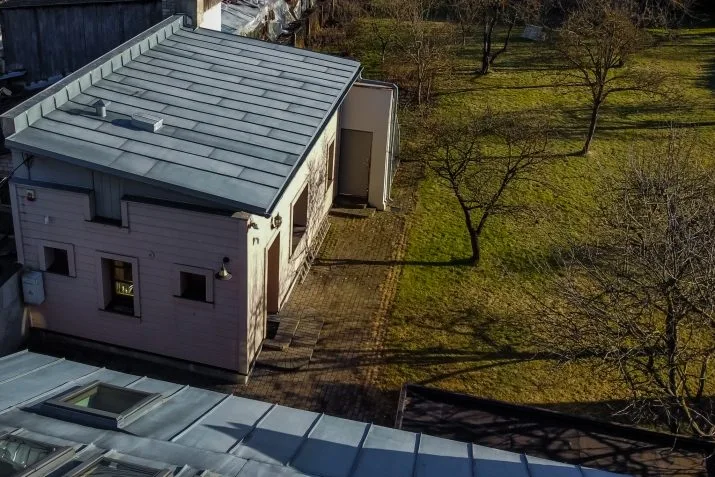
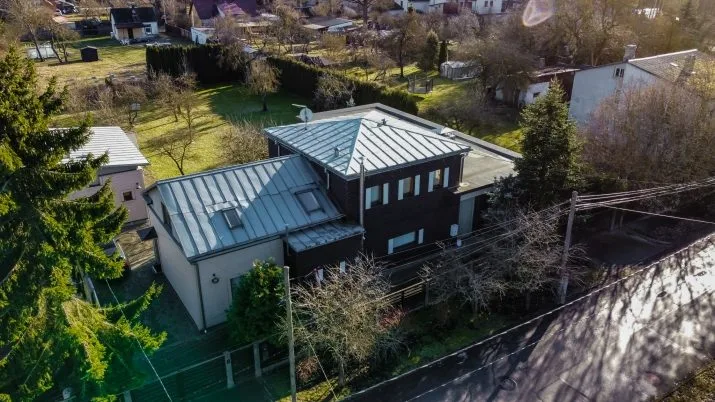
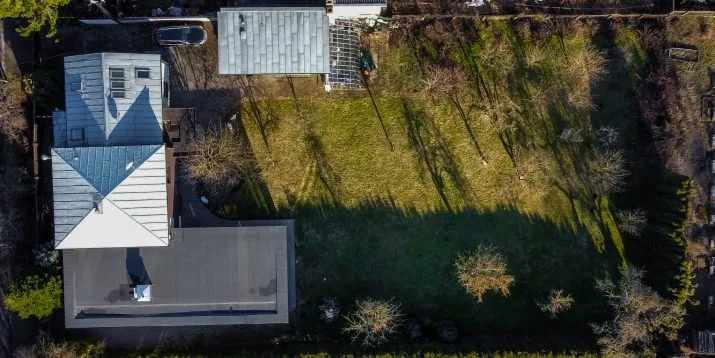
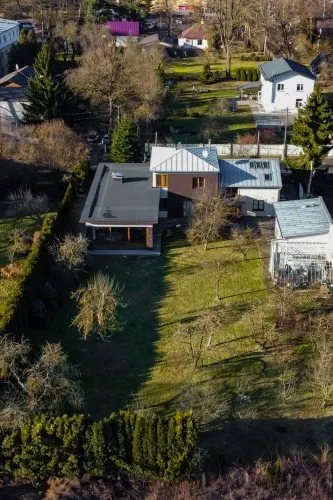
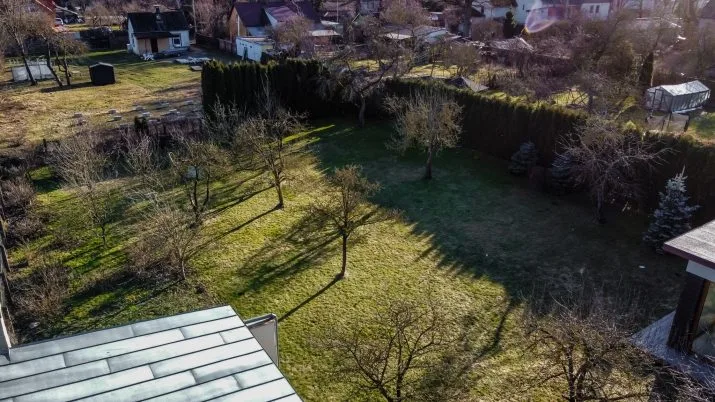
The property consists of a main house, a small guest house (no heating), and 15 years of landscaped grounds.
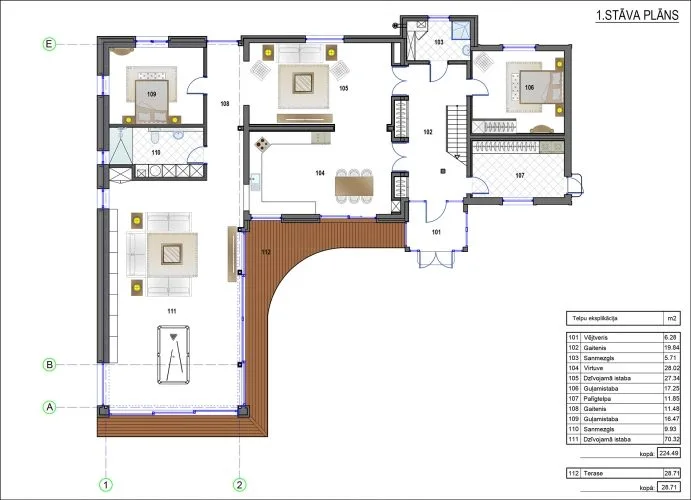
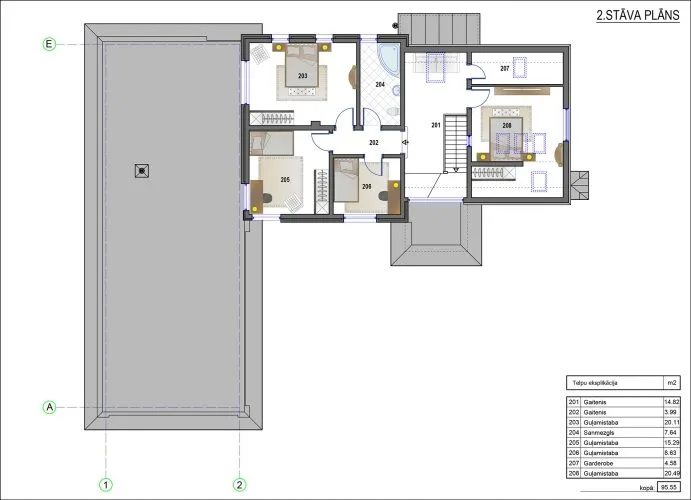
The layout of the main house
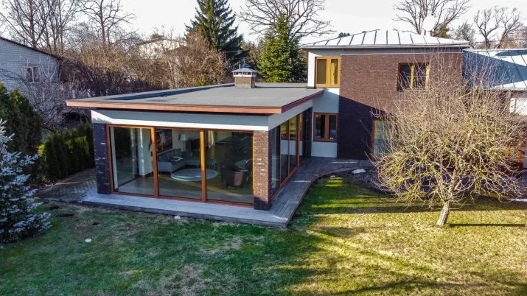
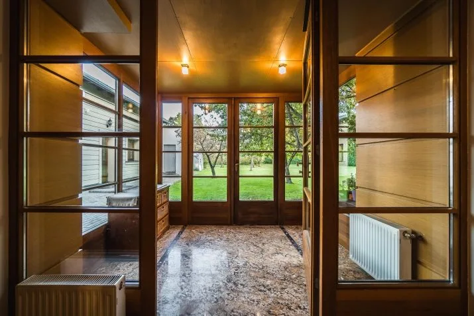
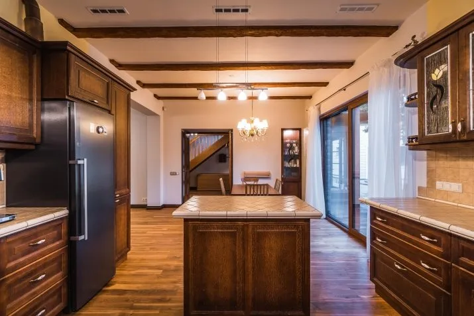
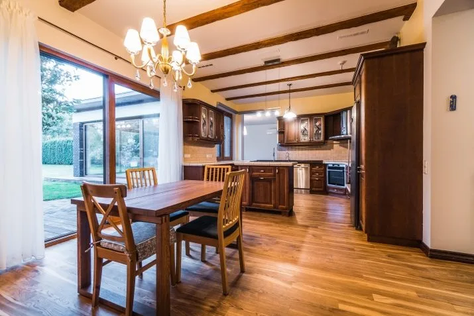
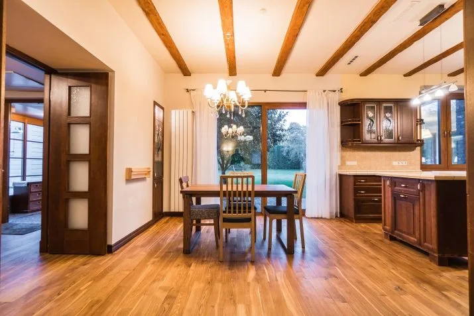
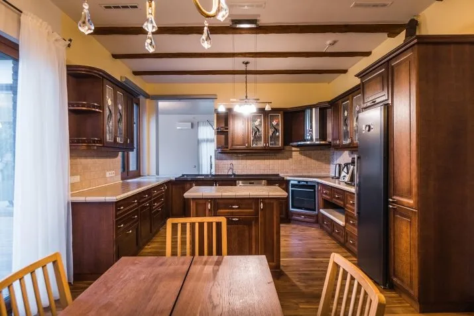
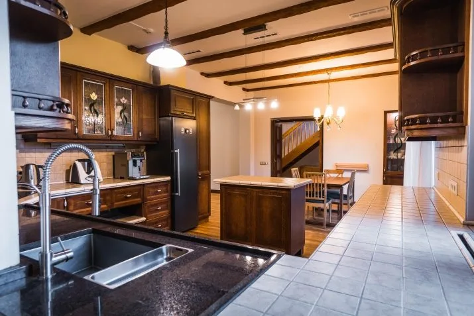
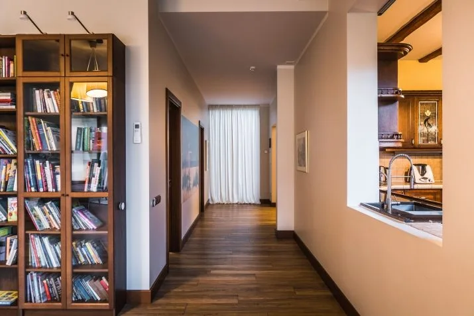
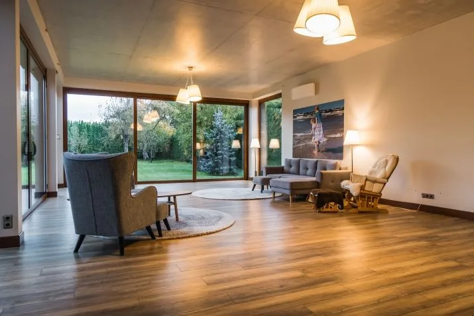
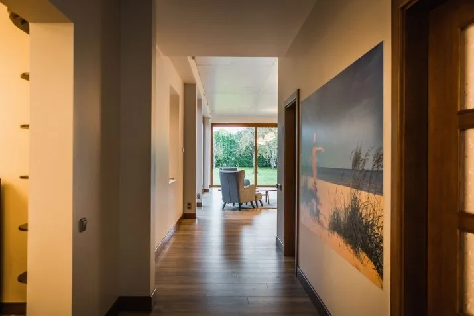
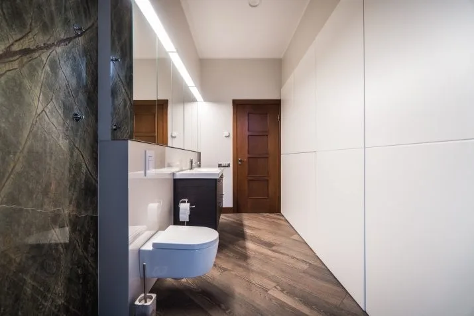
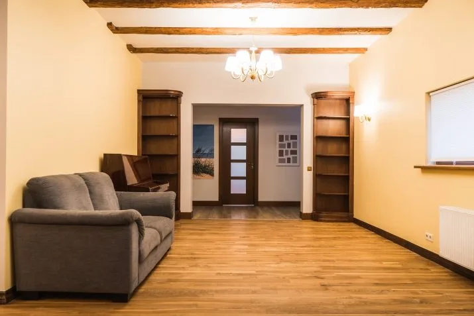
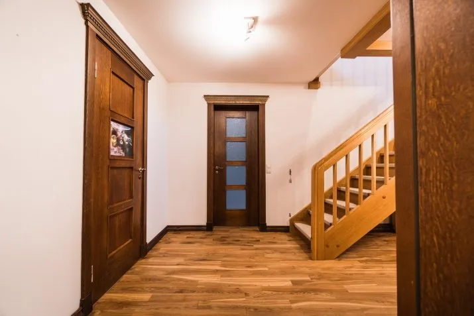
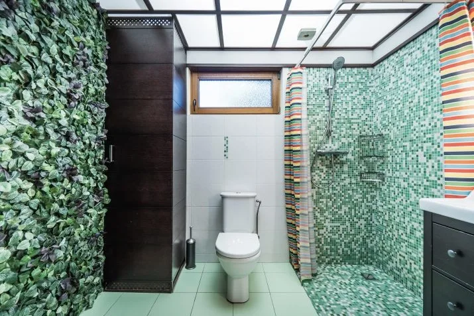
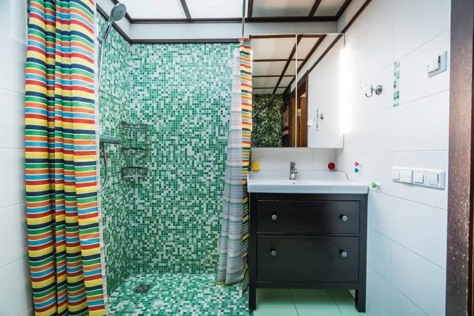
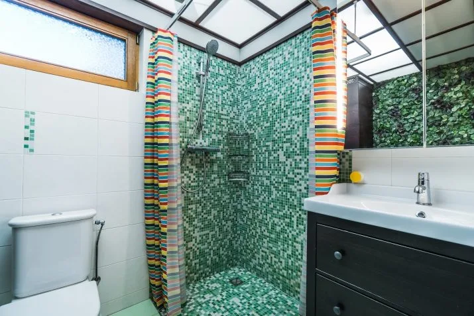
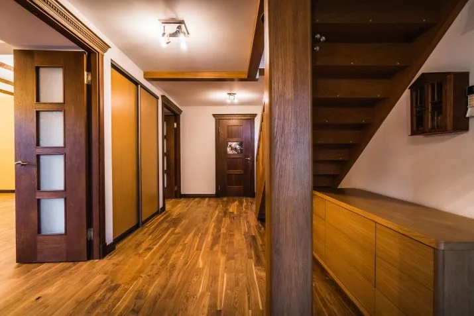
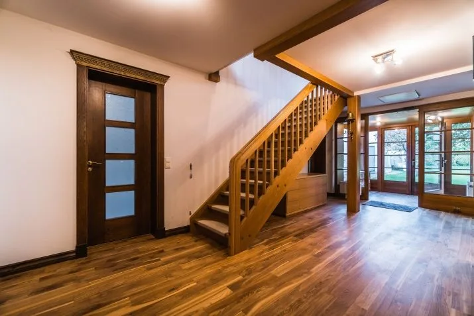
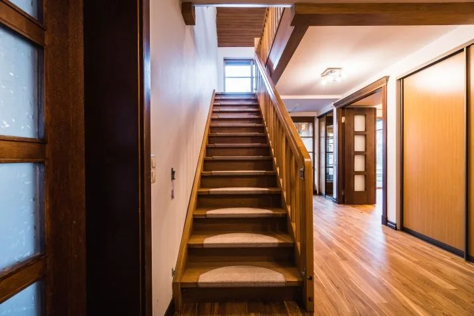
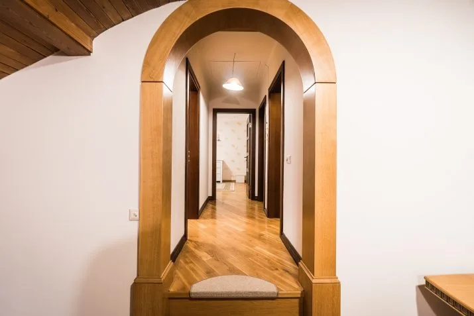
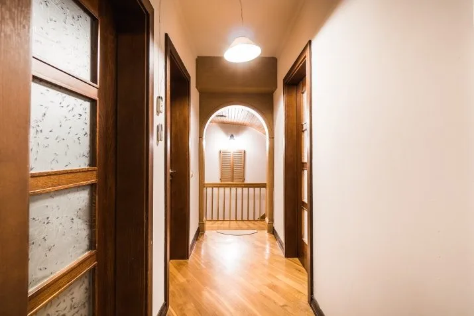
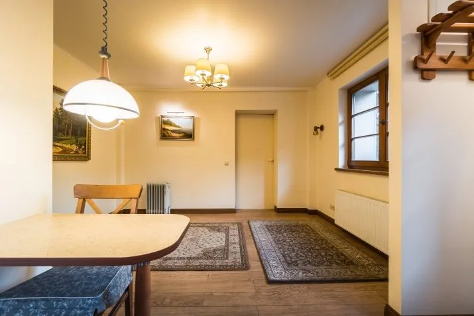
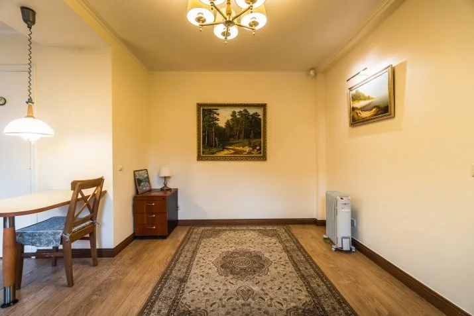
Ground floor - entrance hall, separate kitchen with dining area, utility room, spacious corridor, 2 isolated rooms, 2 bathrooms (both with toilet and shower), spacious hall/recreation area (60m2).
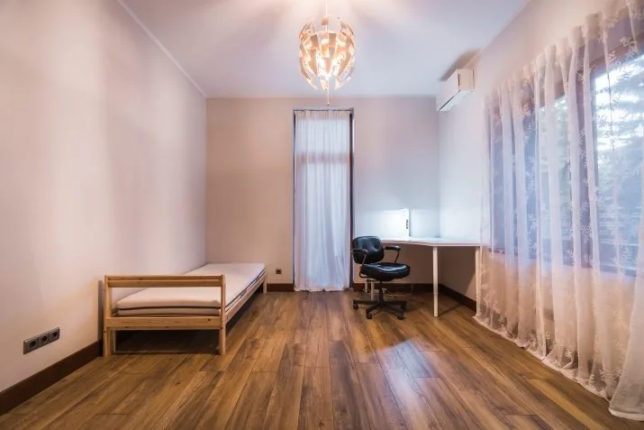
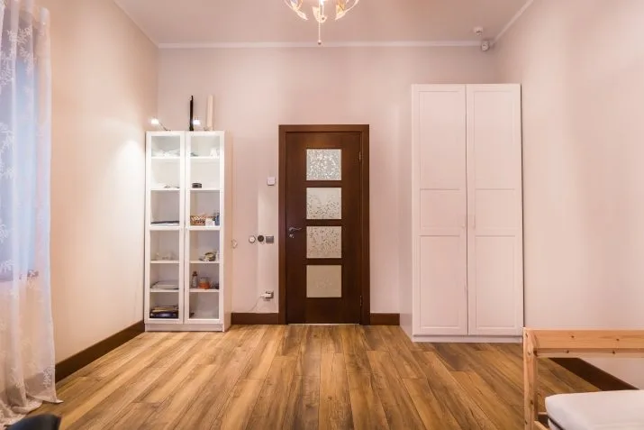
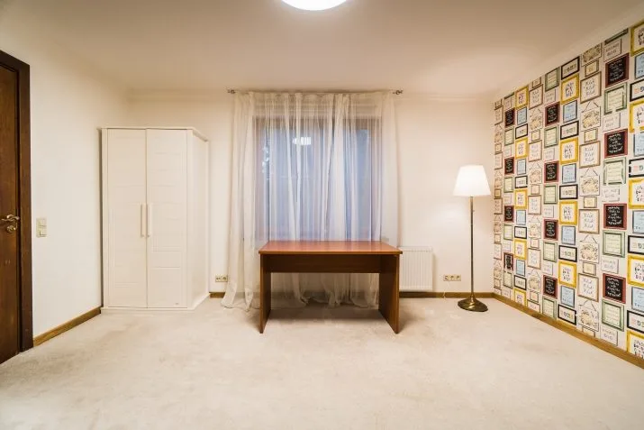
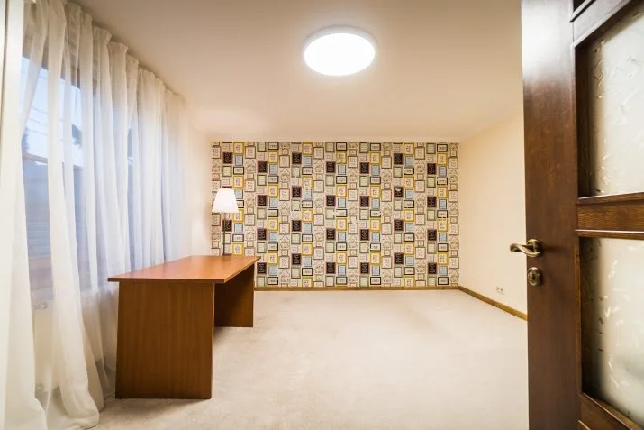
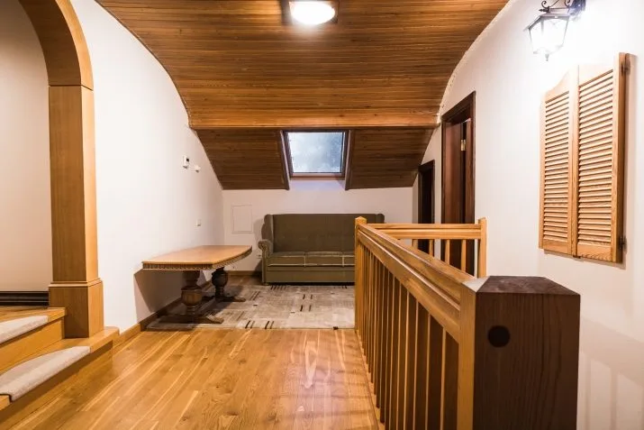
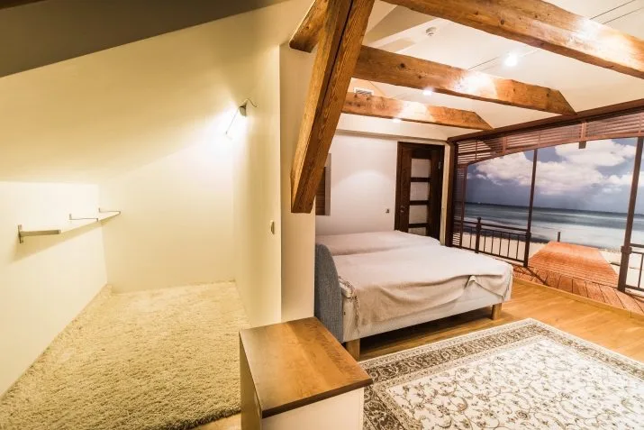
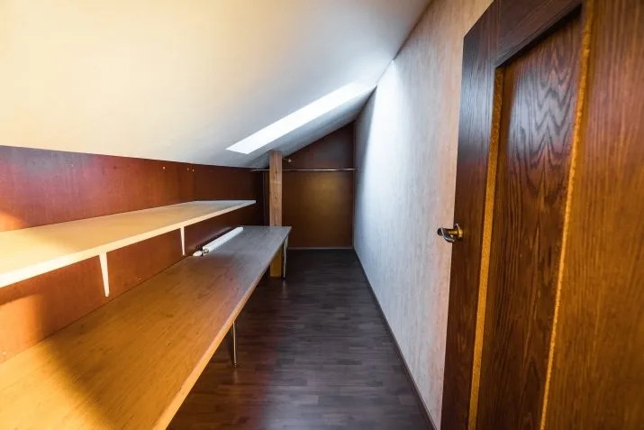
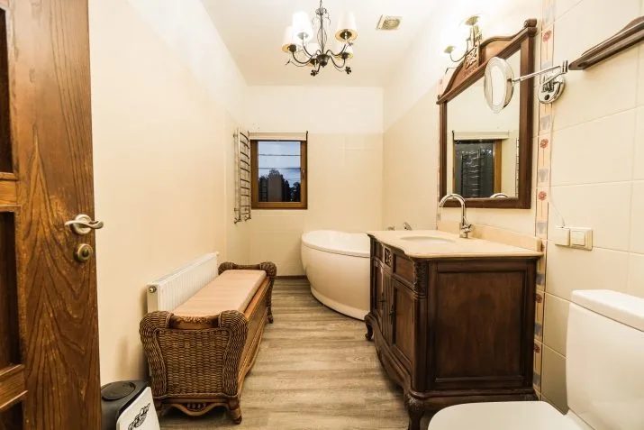
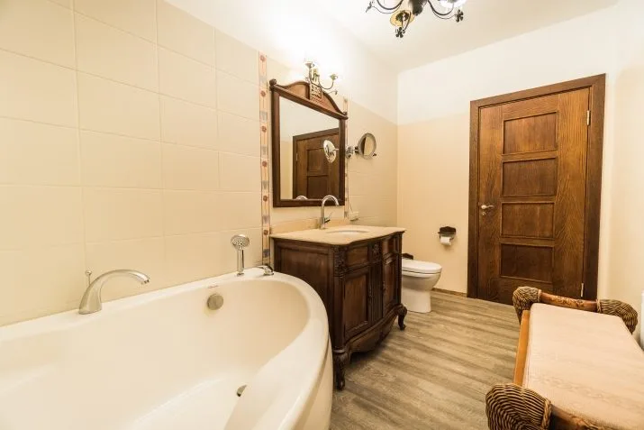
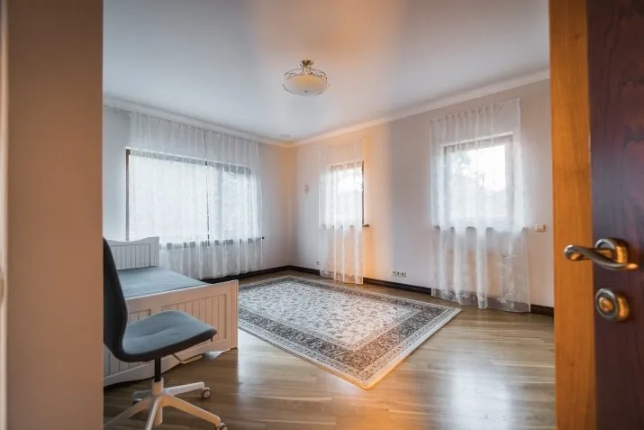
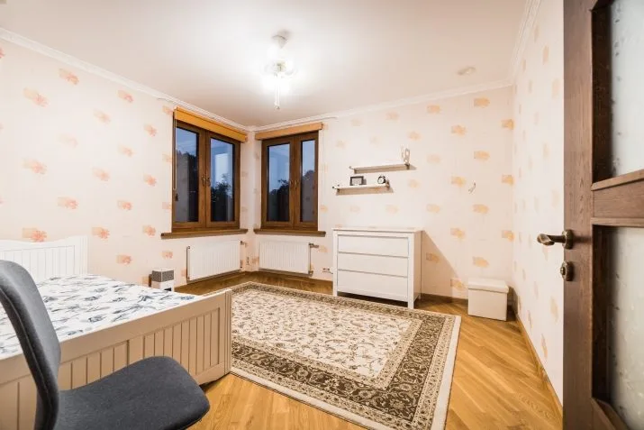
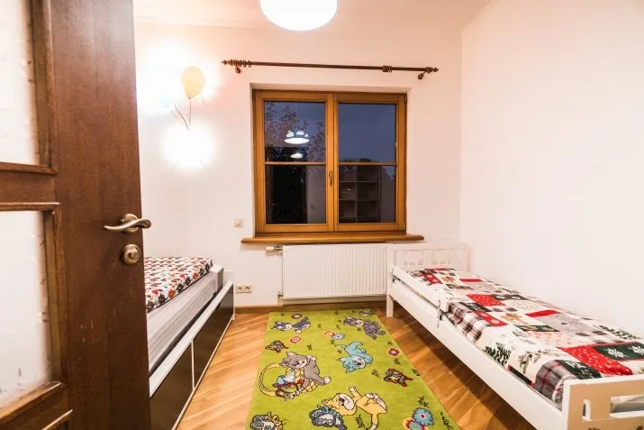
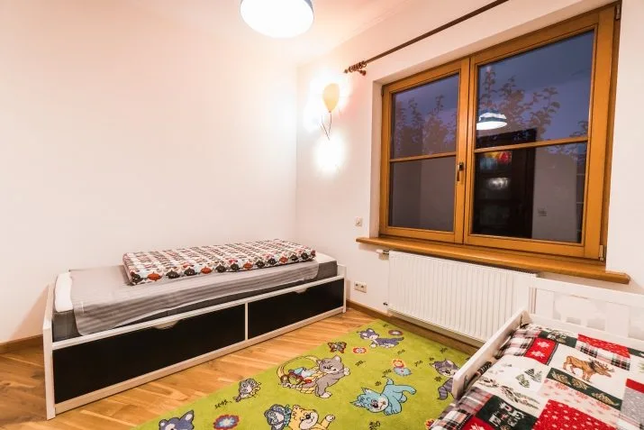
2nd floor - 4 bedrooms, storage room, bathroom with toilet.
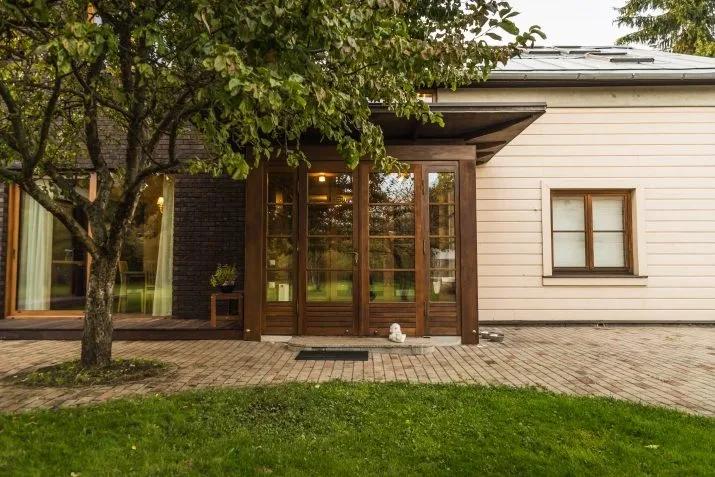
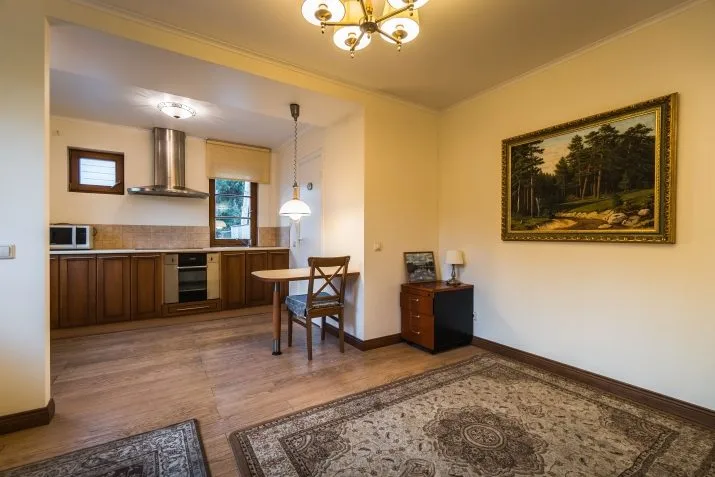
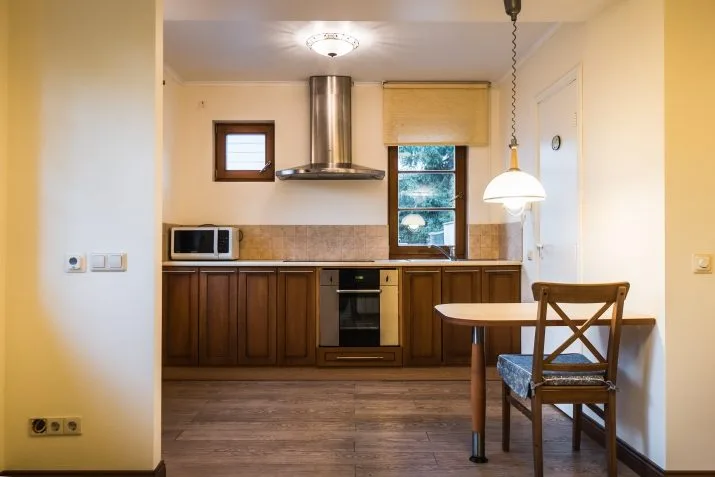
Layout of the guest house - 1 isolated room, living room combined with kitchen, shower and toilet room.
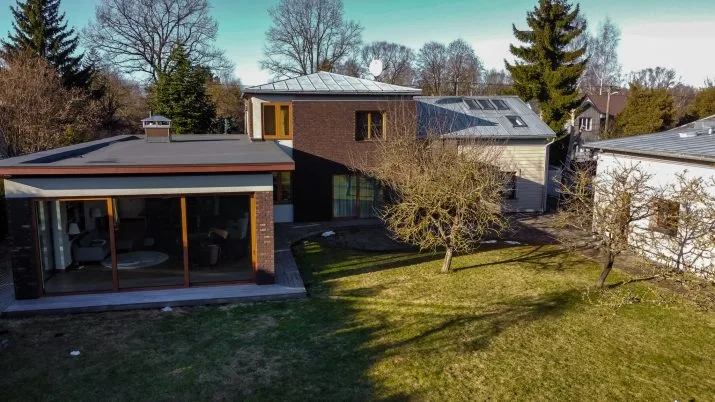
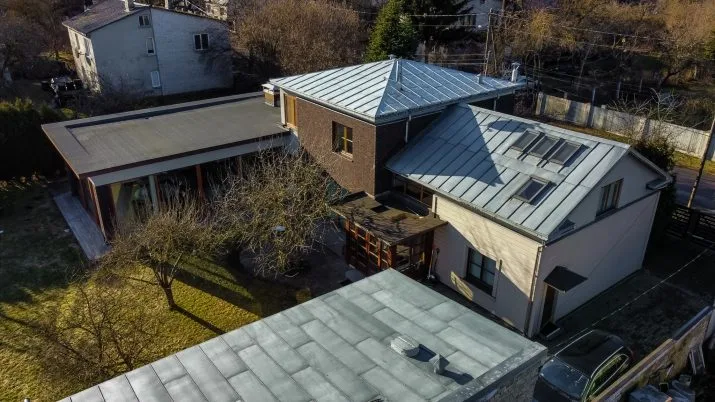
The main house is built in phases. One part of the house is reconstructed, the other part of the house is a new extension.
The house is designed to be filled with light and fresh air all year round.
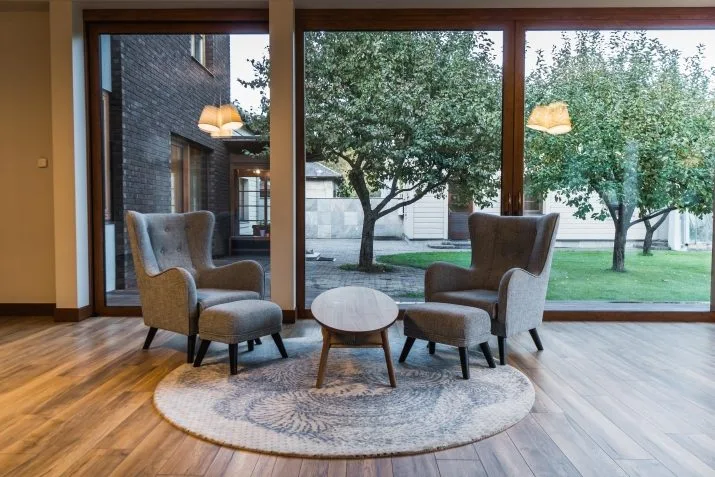
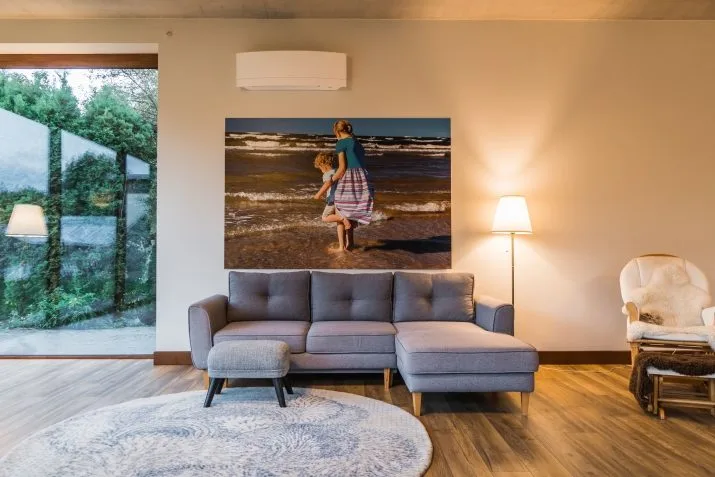
The spacious hall is ideal for games, activities, parties and movie nights. It has large windows/sliding doors and an eaves that allows you to enjoy nature in the summer without closing the sliding doors, even in heavy rain.
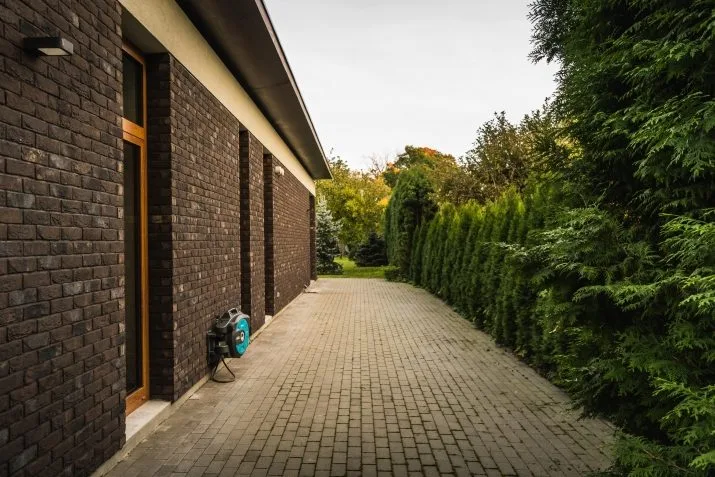
There is a paved area on both sides of the building for a total of 6 cars.
The area is fenced and equipped with security cameras.
The area will be enjoyed by 15 apple and pear trees, 10 currant bushes, two greenhouses.
The area is fenced and equipped with security cameras.
The main part of the house technically provides for the possibility of building two more floors of 100m2 each, in case the new owner would be interested in developing the site in the future.
House specifications:
-FOUND: insulated monolith (with 100 + 50 mm extruded moisture-resistant foam).
-FLOORS: oak parquet, Vileroy Boch parquet in the hall, carpet in the cabinet.
-TERRACE: frame and boards first class kumaru wood ("ironwood" - Brazilian oak), all fixing system stainless steel.
FACADE: wood part - larch boards, bricks, made and imported from the Netherlands.
-WOOD: made of Meranti mahogany (Indonesian cherry)
-DOOR: oak; entrance door and whole veranda made of meranti; sliding walls - doors in the hall - aluminium, triple windows of toughened glass. (valued at 35 000)
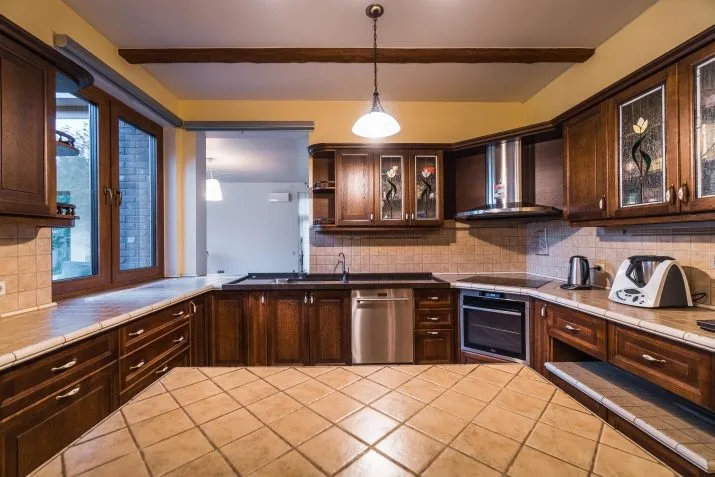
-KITCHEN: solid oak, stained glass - tiffany, granite top - sink. Siemens, Liebherr, AEG equipment.
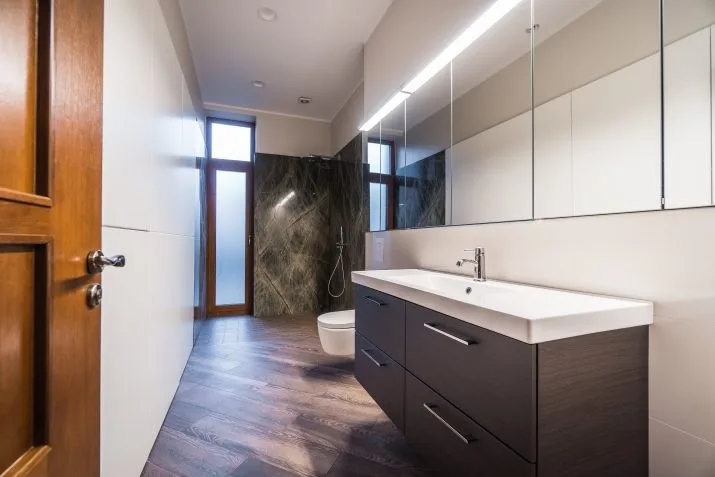
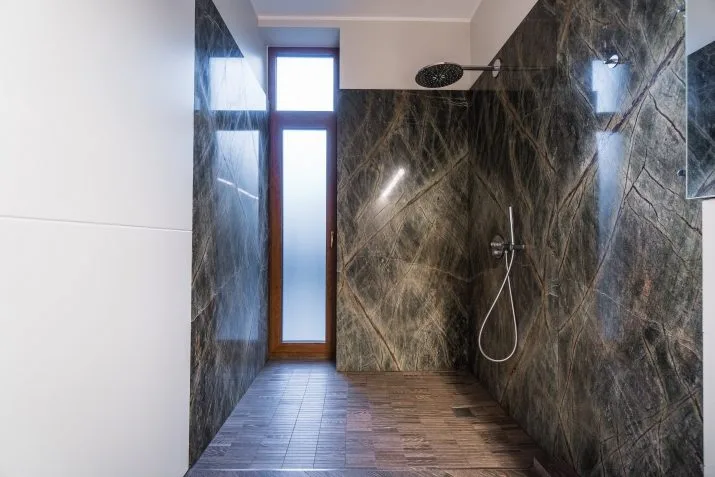
-BATHROOM on the ground floor: on the walls, solid natural marble slabs Rainforest, Brazil, 30 mm. The shower is installed using a 200 litre boiler with increased heating capacity, larger pipes and a pressure-boosting pump.
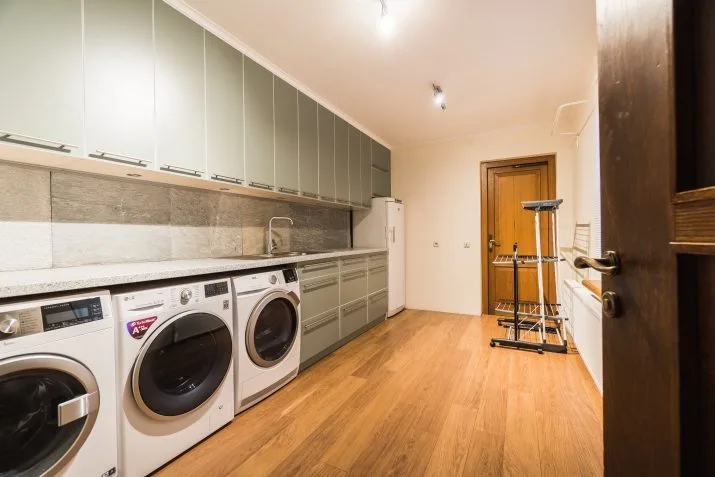
-BATHROOM: two washing machines and one tumble dryer, freezer.
-GAS HEATING: two economical boilers, radiators in the rooms, underfloor heating in the hall and WC.
-DRINKING WATER is installed from a well, filtration system, water softener, reverse osmosis filter.
-SUMMER: metal; soft roof - insulation 250mm, gutters - stainless steel.
-SECURITY: new intercom system with camera, outdoor sensors for movement through the territory, alarm and fire alarm inside the house with connection to a service company.
Parking space for 6 cars.
-VENTILATION: Air conditioning in the hall and an economical recuperation system in the hall, capable of silently replacing all the air in the room with fresh air within two hours, without any loss of room temperature.
The house was built with great care and with the best materials and technical solutions.
Sold due to the owners moving to the USA.
For sale private house, well thought out, high quality, in a quiet area of Riga. The property consists of a main house, a small guest house (no heating), and 15 years of landscaped grounds. The layout of the main house Ground floor - entrance hall, separate kitchen with dining area, utility room, spacious corridor, 2 isolated rooms, 2 bathrooms (both with toilet and shower), spacious hall/recreation area (60m2). 2nd floor - 4 bedrooms, storage room, bathroom with toilet. Layout of the guest house - 1 isolated room, living room combined with kitchen, shower and toilet room. The main house is built in phases. One part of the house is reconstructed, the other part of the house is a new extension. The house is designed to be filled with light and fresh air all year round. The spacious hall is ideal for games, activities, parties and movie nights. It has large windows/sliding doors and a...
Features & amenities
- Interior finish
- high-quality repair and decoration, tiled floor, parquet floor, very good condition just
- Equipment
- heated floors, oven, shower, towel dryer, air ventilation, built-in kitchen, fireplace, fully furnished, alarm available, heated floors in the bathroom, terrace, washing machine, plumbing installed
- Building characteristics
- double-glazed windows
- Location & surroundings
- nearby sea, nearby forest, nearby park, nearby shops and cafes, convenient public transport, nearby schools and kindergartens
- Parking
- parking space in the yard
- Communications
- climate control, water spice, gas heating with individual meter
- Security
- closed and guarded territory, video surveillance
- Layout / planning
- rooms both isolated and walk-through, bathroom and toilet together
- Furniture options
- Furnished and fully equipped for living