
Not available
House For Sale, Sloku street 14, Babītes novads, Babītes pagasts, Piņķi / 360 000 €
- Location:
- Babītes novads, Babītes pagasts, Piņķi
- Street:
- Sloku street 14
- Rooms:
- 5
- Area:
- 187 m²
- Building type:
- New project
- Price:
- 360 000 € ~1532 €/month
Žaneta Sarova
- Phone
- +371 28661900
- [email protected]
- +371 28661900
Property description
Property ID number: 55342
Comfortable and cozy house with 4 bedrooms. It was built by German builders according to the German project.
Layout of the 1st floor:
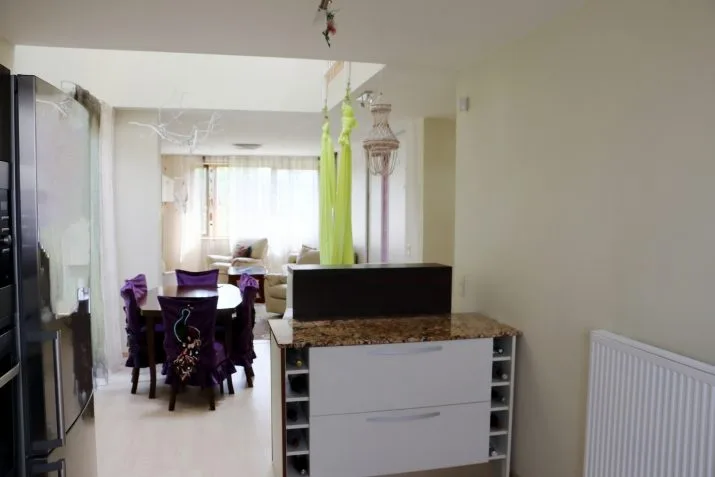
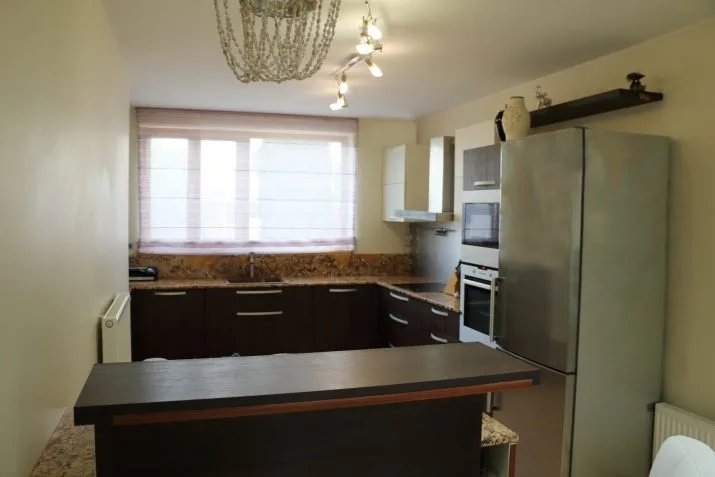
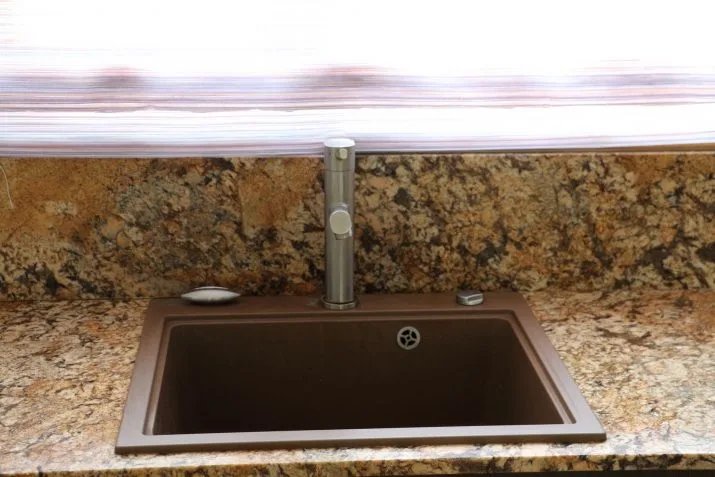
- Built-in kitchen with natural granite countertops and German appliances AEG and Siemens
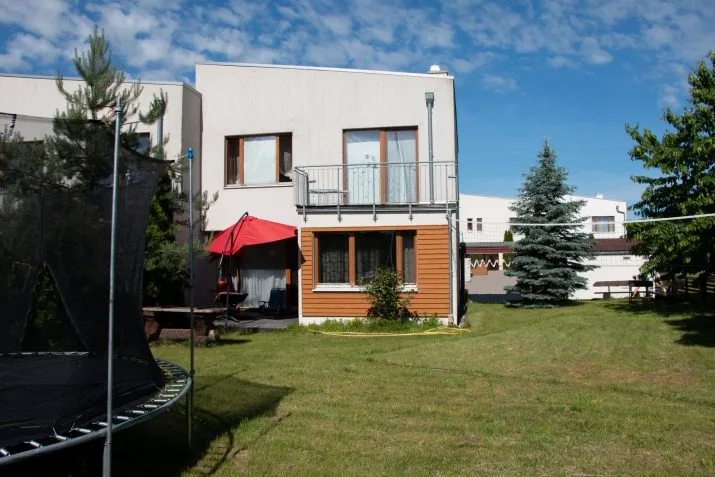
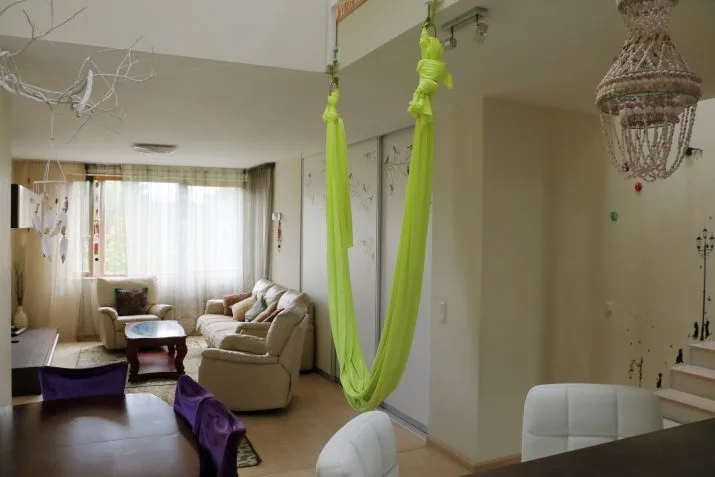
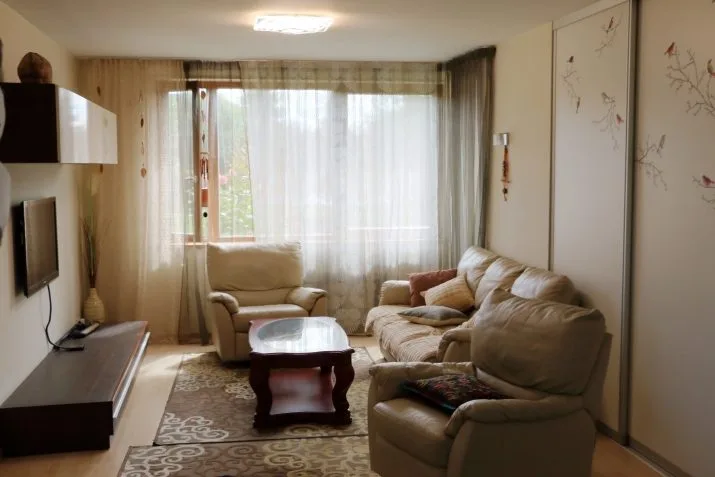
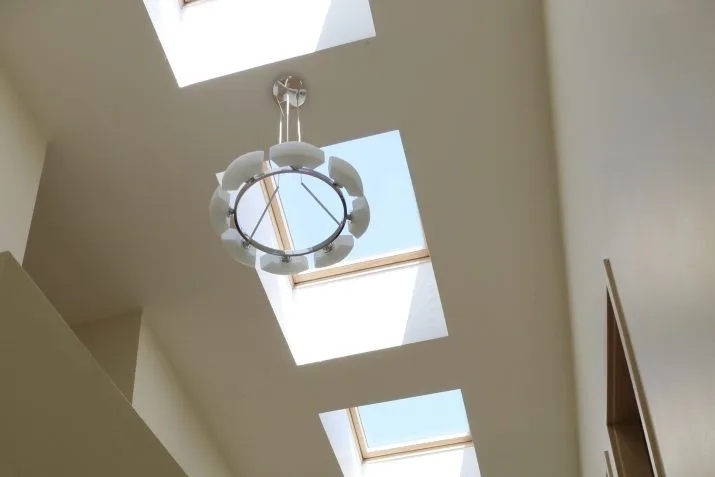
- Living room with dining table in the skylight area and overlooking the blue through the glass door, sofa bed and 2 semi-folding chairs. Separate access to the terrace. Initial complete preparation for the installation of a fireplace.
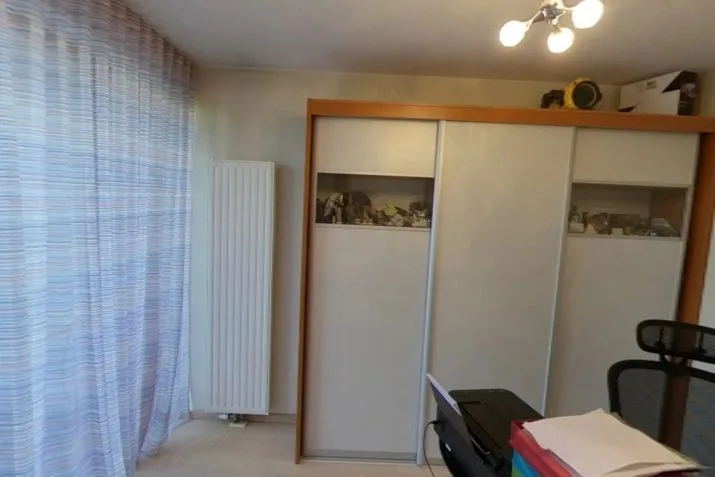
- Office or 4th bedroom (at the request of the owner), with access to the terrace.
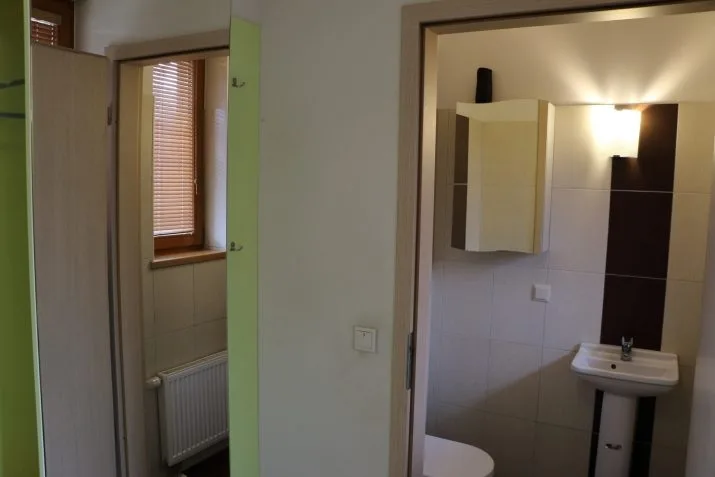
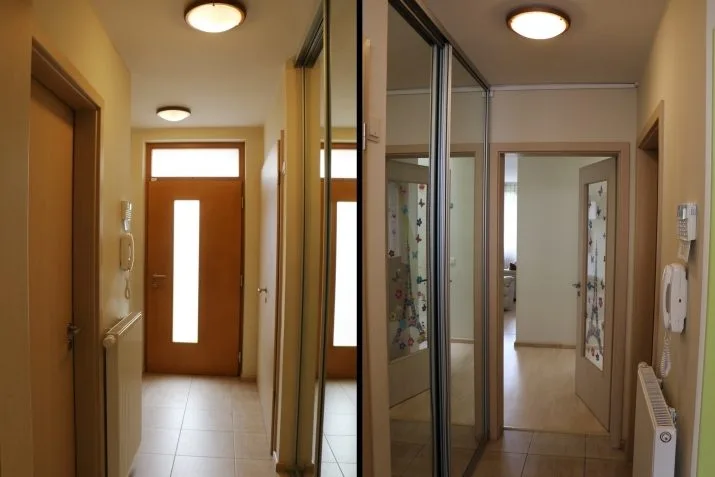
- Entrance hall, dressing room, pantry and guest toilet.
- Technical room with gas and water equipment.
Layout of the 2nd floor:
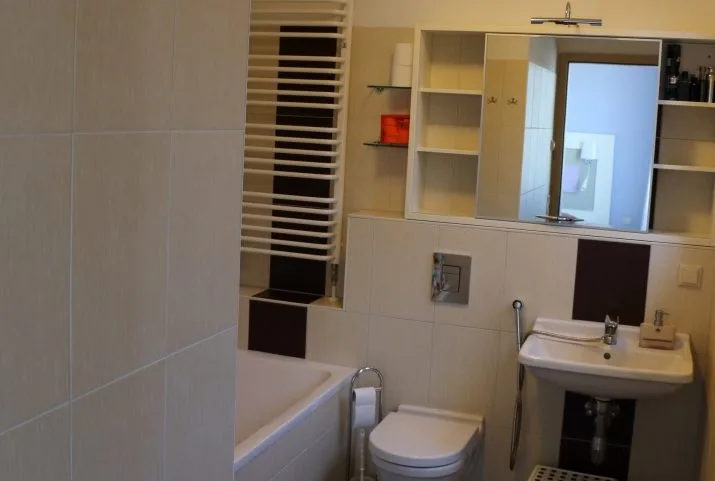
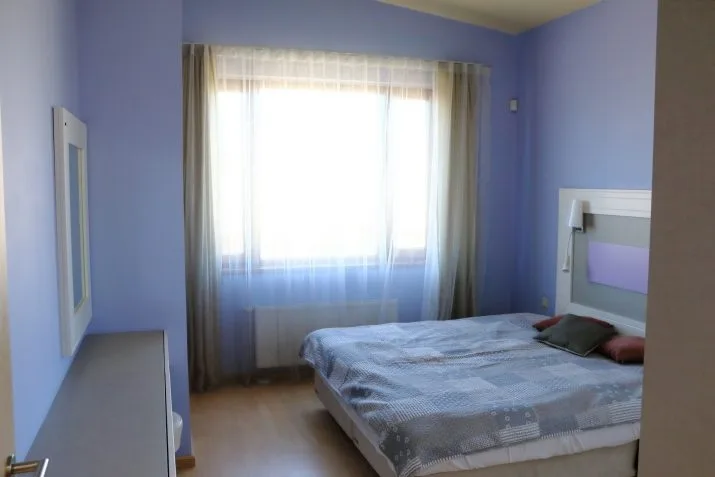
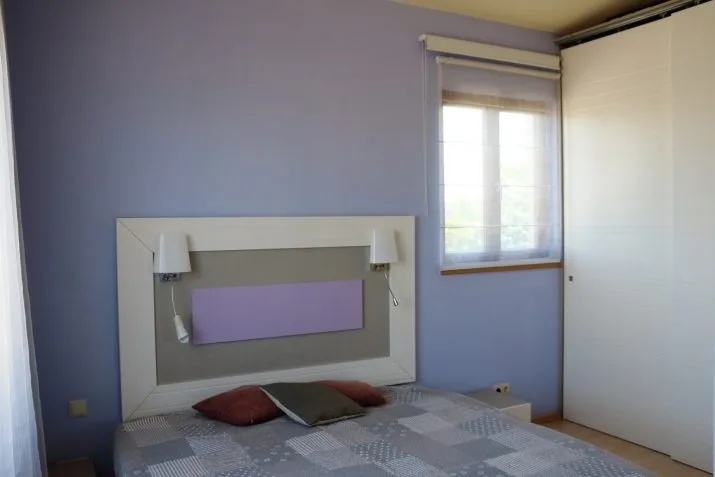
- Master bedroom with its own bathroom.
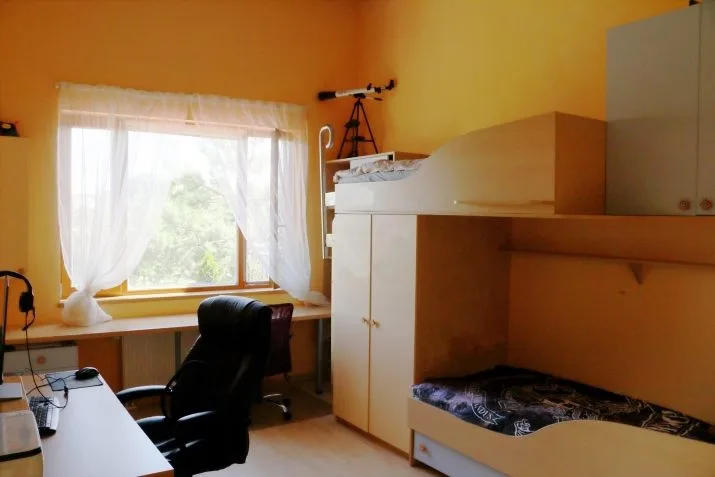
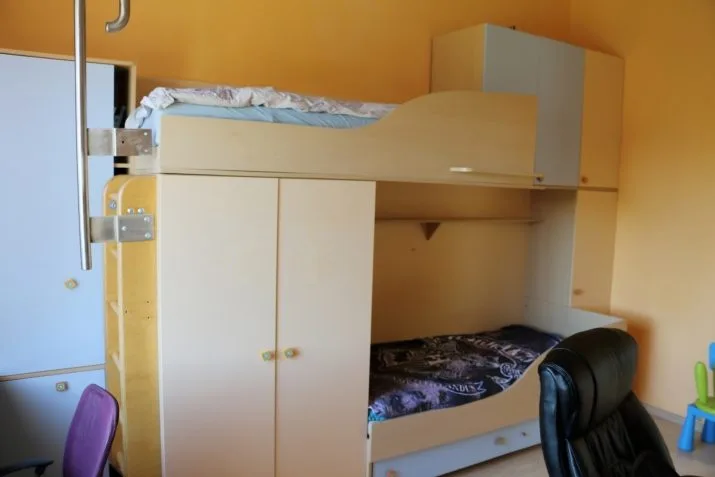
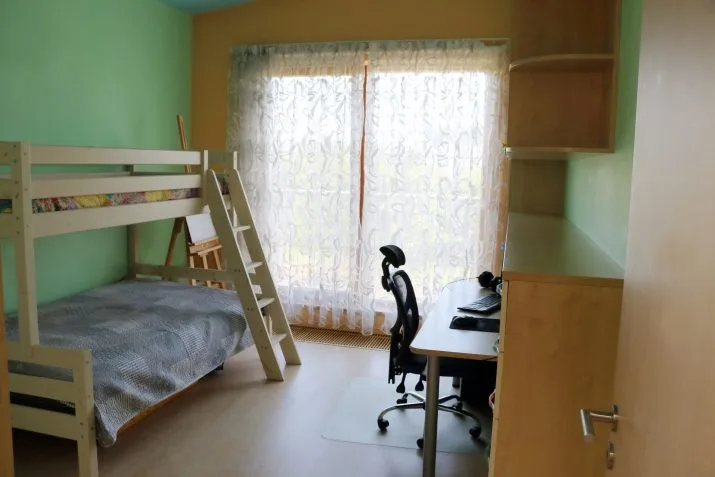
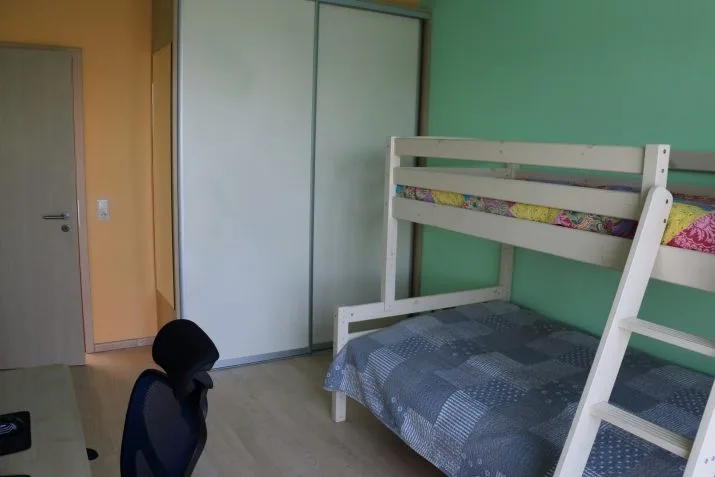
- Children's bedroom with bunk bed.
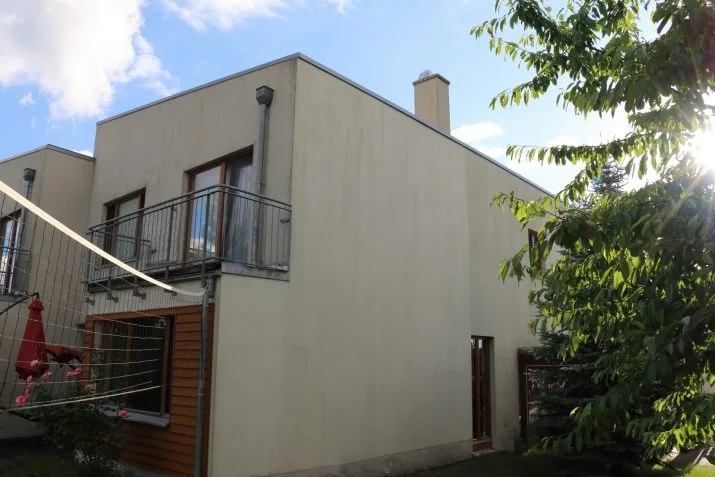
- Children's bedroom with bunk bed and balcony.
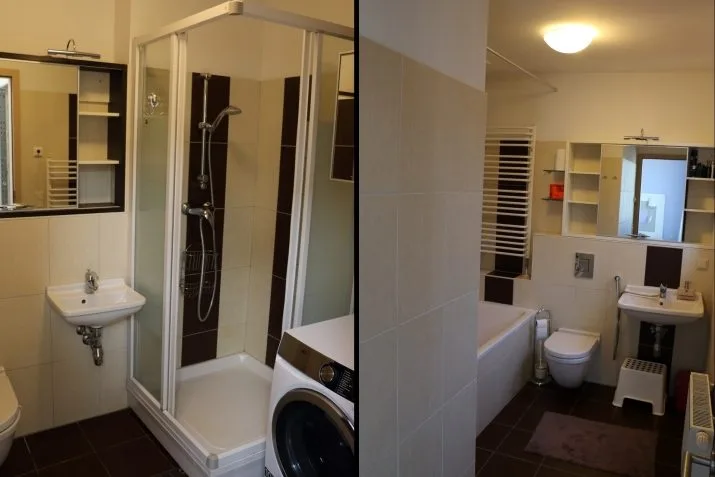
- Toilet with shower and AEG washing machine.
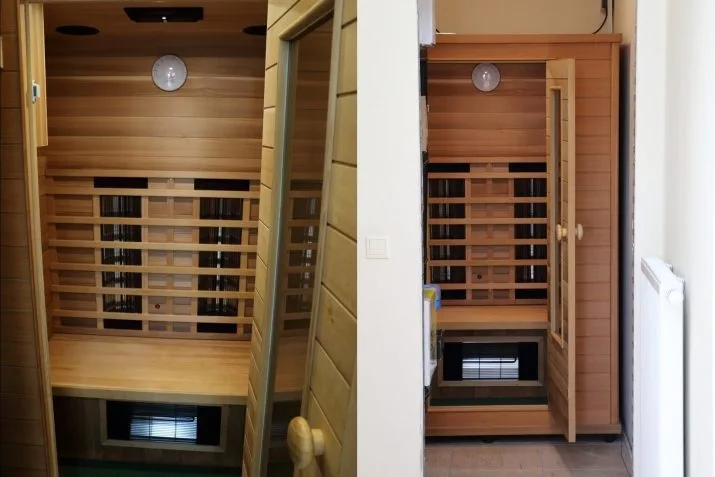
- A room for a sauna (with preparation according to the project) with an infrared cabin InfraDoc (included in the price), or a dressing room.
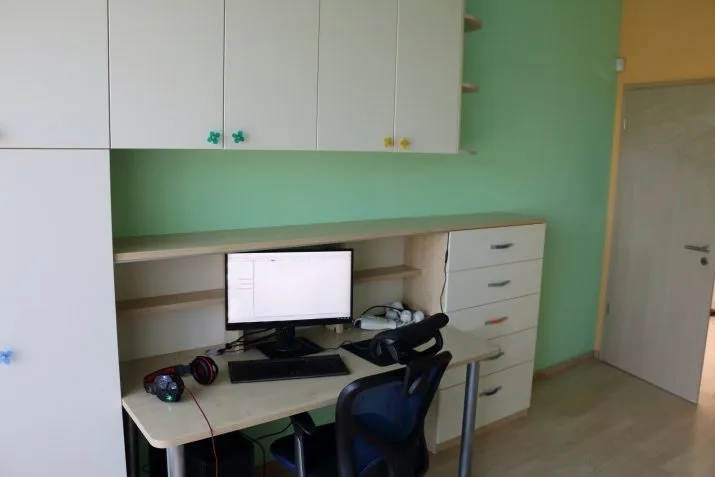
Built-in wardrobes in bedrooms, bathrooms and hallways
Good thermal insulation is provided by walls made of aerated concrete (250 mm) plus 100 mm of stone wool.
The house is additionally equipped with an anti-icing system for roof drains and sewers.
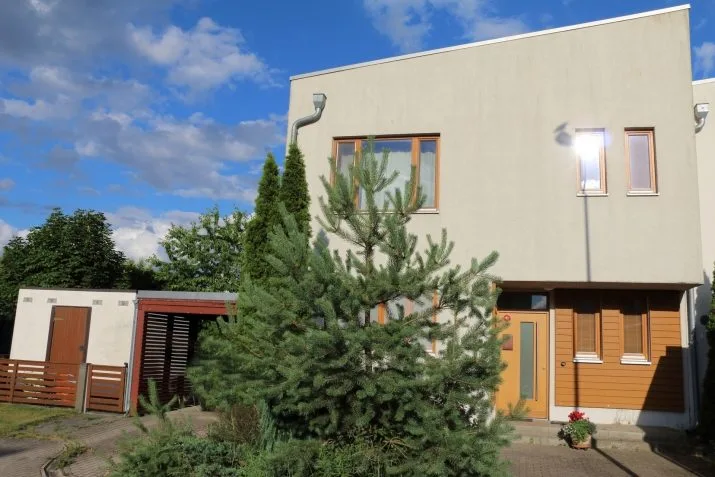
The house can be called a townhouse only by the concept of placement, since the houses do not have common walls. All walls have full heat and sound insulation, and an air gap is left between the houses for additional sound insulation. Therefore, no noise from neighbors will reach you through the walls. Only 1 immediate neighbor.
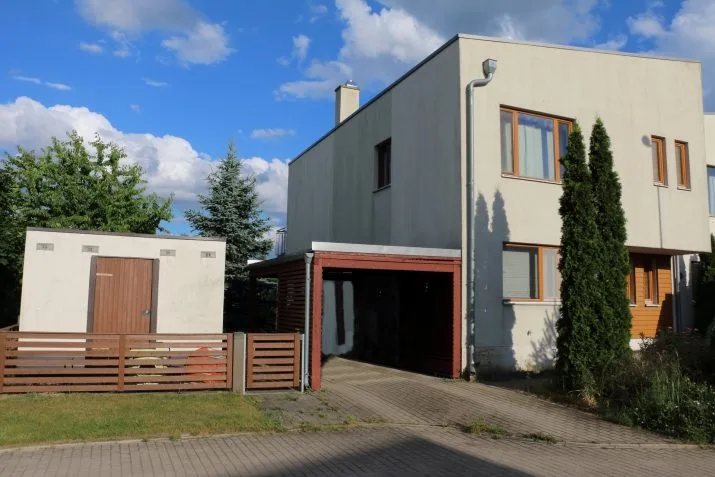
On the street, close to the house, a carport is attached
Comfortable and cozy house with 4 bedrooms. It was built by German builders according to the German project. Layout of the 1st floor: - Built-in kitchen with natural granite countertops and German appliances AEG and Siemens - Living room with dining table in the skylight area and overlooking the blue through the glass door, sofa bed and 2 semi-folding chairs. Separate access to the terrace. Initial complete preparation for the installation of a fireplace. - Office or 4th bedroom (at the request of the owner), with access to the terrace. - Entrance hall, dressing room, pantry and guest toilet. - Technical room with gas and water equipment. Layout of the 2nd floor: - Master bedroom with its own bathroom. - Children's bedroom with bunk bed. - Children's bedroom with bunk bed and balcony. - Toilet with shower and AEG washing machine. - A room for a sauna (with preparation accordin...
Features & amenities
- Equipment
- shower, built-in kitchen, washing machine
- Building characteristics
- double-glazed windows
- Location & surroundings
- nearby forest, nearby park, nearby shops and cafes, convenient public transport, nearby lake, nearby schools and kindergartens
- Communications
- internet available, accessible television, city water supply, city sewerage, optical internet available, autonomous heating boiler
- Furniture options
- Furnished and fully equipped for living