
Продажа склада, Rasas 2, Ozolnieku novads, Ozolnieku pagasts / 1 650 000 €
- Местоположение:
- Ozolnieku novads, Ozolnieku pagasts
- Улица:
- Rasas 2
- Комнаты:
- 12
- Площадь:
- 2300 m²
- Тип здания:
- Новый проект
- Этаж:
- 1 / 2
- Цена:
- 1 650 000 € (717.39 €/m²) ~7023 €/мес.
- Дополнительные платежи:
- Показания счётчиков; Коммунальные платежи

Egils Skujiņš
- Телефон
- +371 26400759
- [email protected]
- +371 26400759
Описание недвижимости
Номер ID объекта: 68529
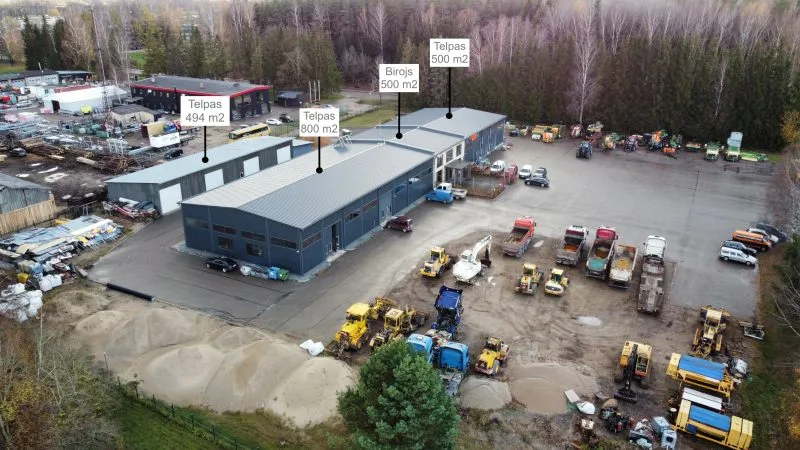
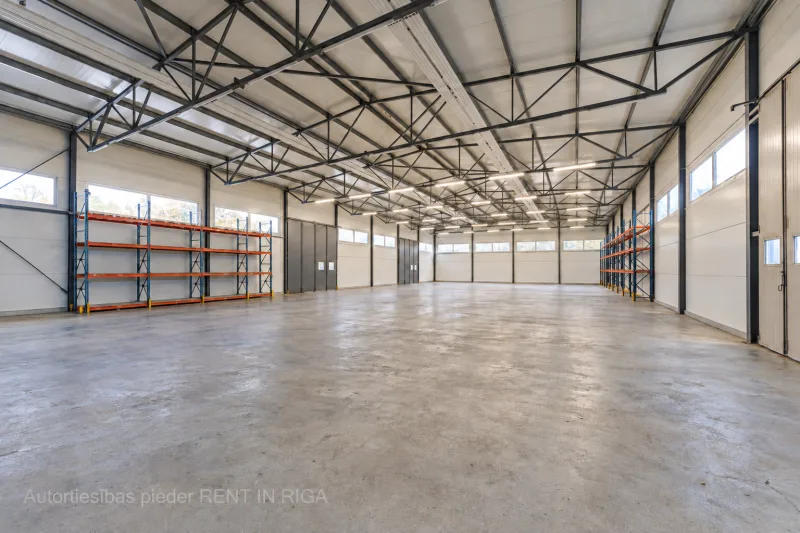
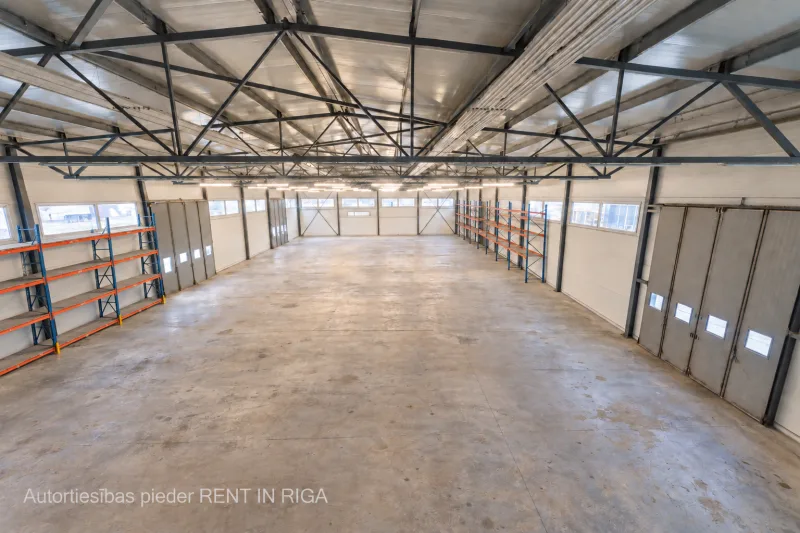
- Heated production/warehouse building – 800 m²
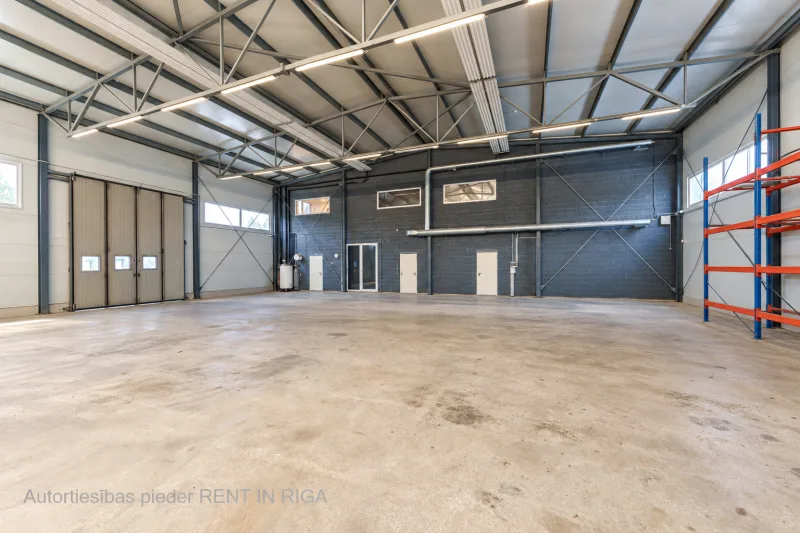
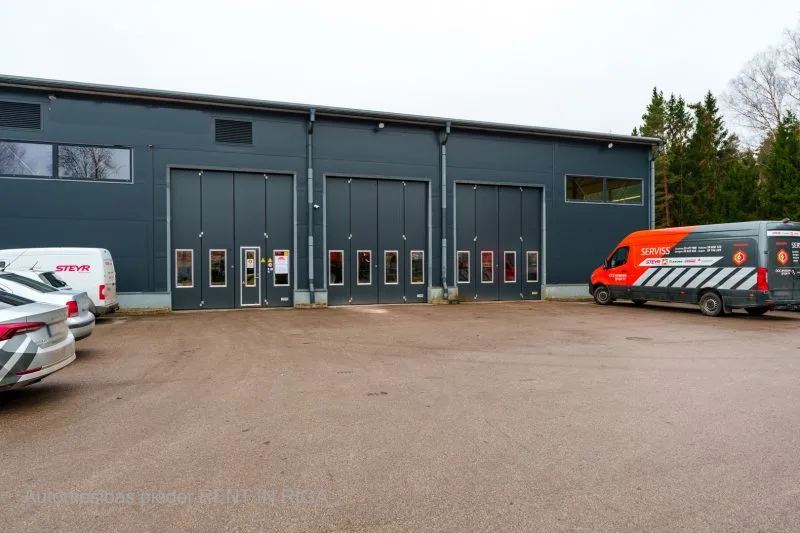
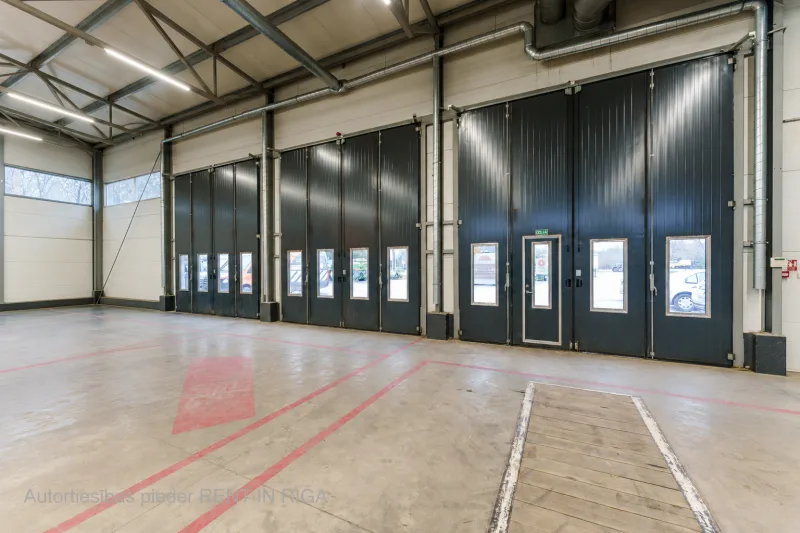
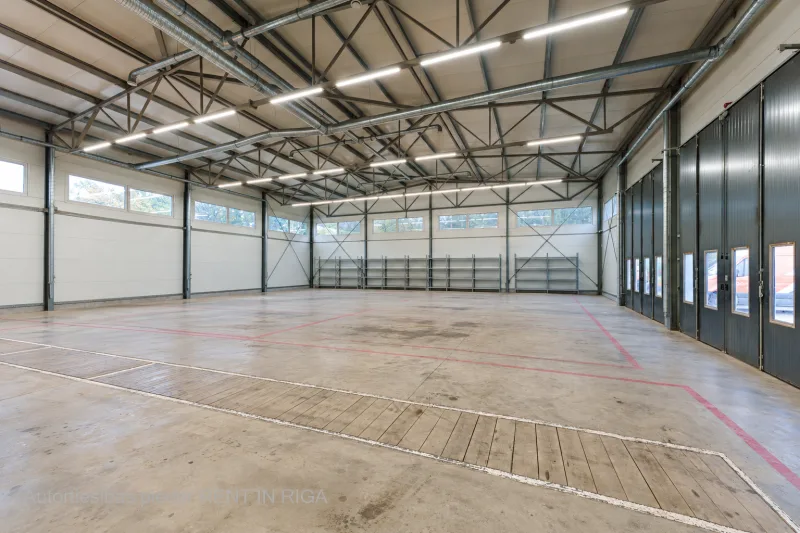
Dimensions: 20 × 40 m, ceiling height: 5.5 m. Steel structure, sandwich panels, concrete floor with underfloor heating. Three overhead doors with a height of 4.6 m and widths of 4.6 m, 4.0 m and 3.6 m. The building is drive-through. - Heated production/warehouse building – 500 m²
Dimensions: 25 × 20 m, ceiling height: 5.5 m. Steel structure, sandwich panels, concrete floor with underfloor heating. Three overhead doors, each 4.6 m high and 4.6 m wide. Two vehicle inspection/maintenance pits, 18 m and 10 m long. Ventilation system installed. - Detached heated production/warehouse building – 494 m²
Ceiling height ranges from 3.6 to 5.15 m. Four overhead doors, each 4 m wide. - Office building – 500 m² over two floors
Office rooms, conference room, kitchen, restrooms, showers and changing rooms. Reinforced concrete intermediate floor structure, underfloor heating, ventilation, security alarm and fire alarm systems.
- spacious territory with convenient access for heavy vehicles;
- approximately 5,500 m² of asphalted access roads and parking areas;
- an additional approximately 2,500 m² of hard-surface parking/yard area;
- fully fenced territory;
- automatic entrance gates;
- motion sensors around the perimeter;
- security and fire alarm systems;
- 100 A electricity connection;
- energy-efficient 200 kW HERZ wood-chip heating boiler, currently operating at approximately 75% of its capacity;
- 32 m² boiler room and 36 m² wood-chip storage area;
- private deep-water well;
- centralised sewerage;
- the complex was commissioned in 2017;
- the property is in good technical condition and ready for immediate use.
Multifunctional production, warehouse and office complex in excellent technical condition. The property is fully equipped and ready for immediate business operations. The complex combines spacious production and warehouse facilities, an office building, extensive asphalted and hard-surface areas, as well as all necessary infrastructure. The complex comprises: - Heated production/warehouse building – 800 m² Dimensions: 20 × 40 m, ceiling height: 5.5 m. Steel structure, sandwich panels, concrete floor with underfloor heating. Three overhead doors with a height of 4.6 m and widths of 4.6 m, 4.0 m and 3.6 m. The building is drive-through. - Heated production/warehouse building – 500 m² Dimensions: 25 × 20 m, ceiling height: 5.5 m. Steel structure, sandwich panels, concrete floor with underfloor heating. Three overhead doors, each 4.6 m high and 4.6 m wide. Two vehicle inspection/...
Особенности и удобства
- Отделка
- Бетонный пол, Плиточный пол, Очень хорошее состояние
- Оборудование
- Кондиционер, Вентиляция воздуха, Доступна сигнализация, Сантехника установлена, Душ
- Характеристики здания
- Стеклопакеты
- Расположение и окружение
- Интенсивное движение
- Парковка
- Парковочное место во дворе
- Коммуникации
- Высокая электрическая мощность, Доступ в интернет, Подключение воды (legacy: spice)
- Безопасность
- Закрытая территория
- Мебель
- Меблировано и полностью оборудовано для проживания