
Not available
Apartment For Sale, Krišjāņa Valdemāra street 41a, Rīga, Labais krasts, Centrs / 268 100 €
- Location:
- Rīga, Labais krasts, Centrs
- Rooms:
- 3
- Area:
- 79.9 m²
- Building type:
- New project
- Floor:
- 1 / 7
- Price:
- 268 100 € ~1141 €/month

Elīna Bīmane
- Phone
- +371 28691211
- [email protected]
- +371 28691211
Property description
Property ID number: 53203
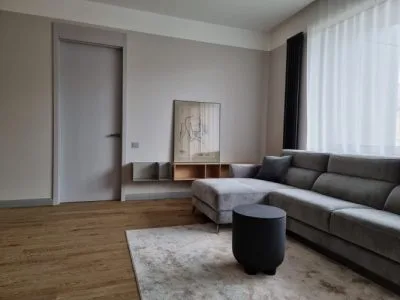
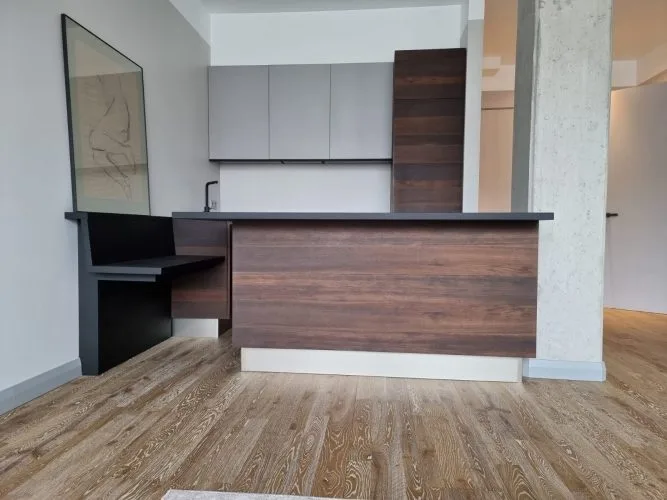
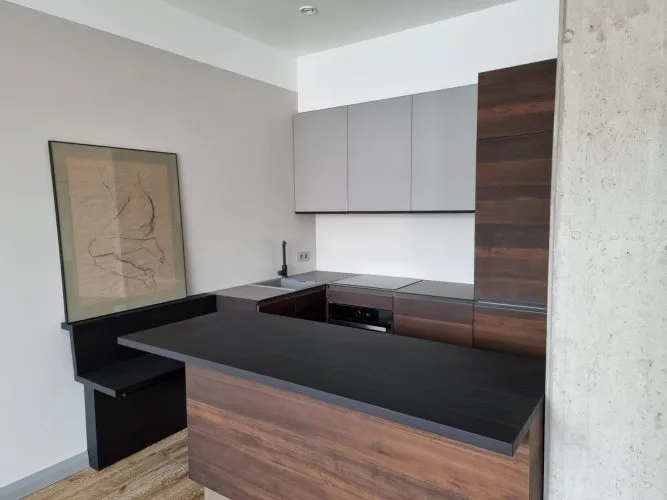
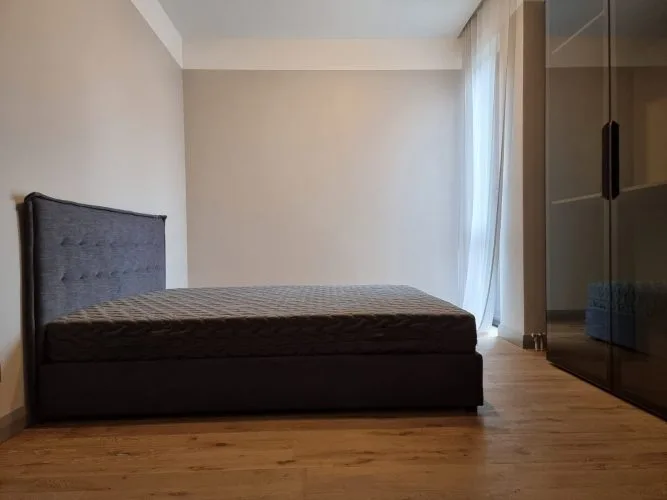
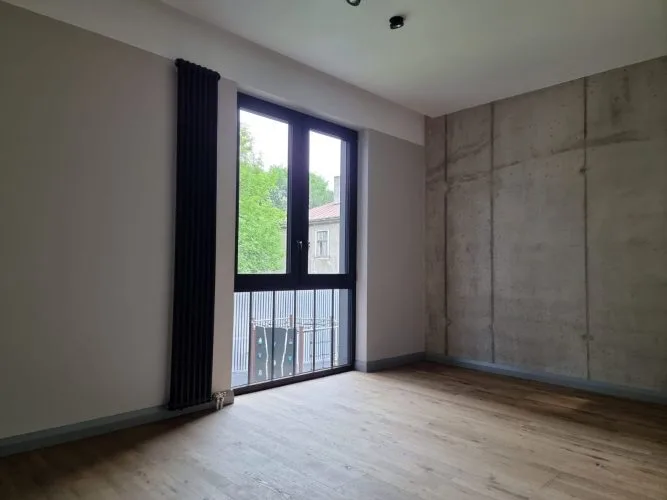
3-room apartment for sale in the new project "Parker's". Layout: two bedrooms, two bathrooms, living room with kitchen, balcony (5.9 m2).
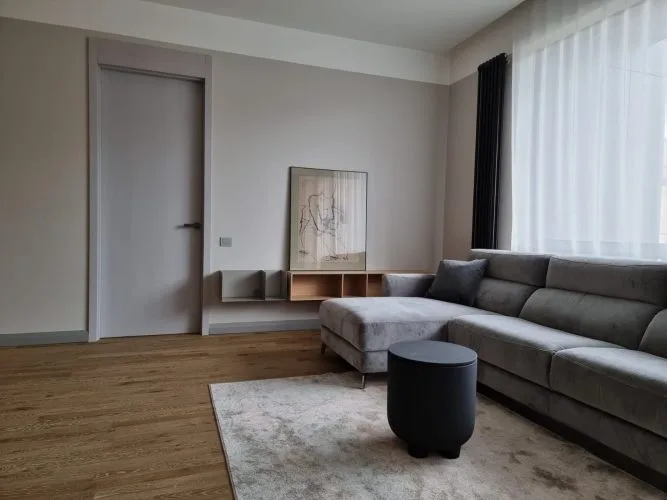
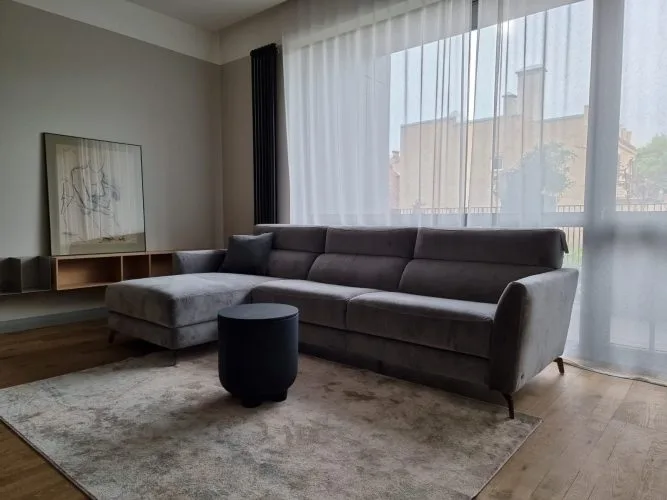
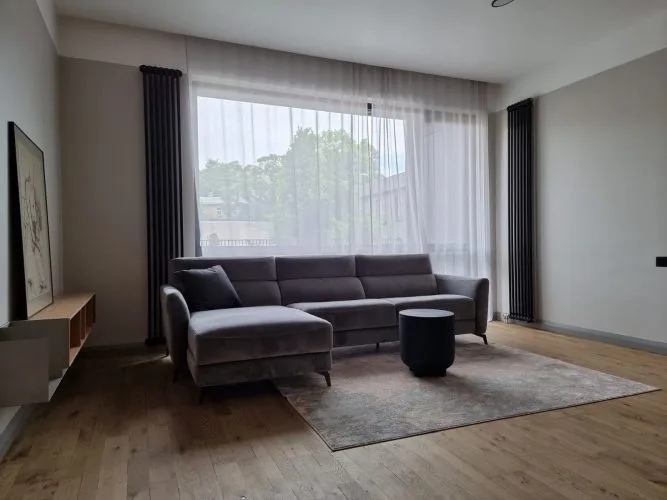
Functional design, panoramic windows and 3m high ceilings. The floors of the apartments are covered with 3 layers of natural wood parquet, the doors are veneered with bleached oak, the painted walls are made of double plasterboard. The apartments have high design vertical radiators. The part of the bathrooms is kept in laconic dark gray tones from wood or marble tiles and stone baths. Plumbing selected from "Laufen" and "Duravit" companies.
Each apartment has an individual design solution for the bathroom, made of wood and marble texture tiles and the gray "gloss" tones of the architectural series on the floor. "LAUFEN", "CASSA di VANNA", stone baths, pots from "DURAVIT", water mixer manufacturer "CHRISTINA" were chosen for the sinks.
The house has "Rīgas Siltums" heating with heat meters for each apartment separately. The windows are selected especially sound-insulating and heat-efficient - aluminum with 3-packed glazing. In the bathrooms - warm floors. Lifts - high-speed Schindler "black titan". Video surveillance in the lobbies and territory is provided.
In the lobby - marble flooring, tinted panels in the entrance unit, a spacious atrium with skylights, "Schindler" high-speed elevators in "black titan" finish and stone steps with metal elements.
Entrance to the building with access code and underground parking with remote control.
In total, 68 apartments in the area of 32m2-150 m2 with spacious terraces are available in the new building.
32 underground parking lots are available underground, 20 above ground.
Parking for an extra charge.
3-room apartment for sale in the new project "Parker's". Layout: two bedrooms, two bathrooms, living room with kitchen, balcony (5.9 m2). Functional design, panoramic windows and 3m high ceilings. The floors of the apartments are covered with 3 layers of natural wood parquet, the doors are veneered with bleached oak, the painted walls are made of double plasterboard. The apartments have high design vertical radiators. The part of the bathrooms is kept in laconic dark gray tones from wood or marble tiles and stone baths. Plumbing selected from "Laufen" and "Duravit" companies. Each apartment has an individual design solution for the bathroom, made of wood and marble texture tiles and the gray "gloss" tones of the architectural series on the floor. "LAUFEN", "CASSA di VANNA", stone baths, pots from "DURAVIT", water mixer manufacturer "CHRISTINA" were chosen for the sinks. The house has "R...
Features & amenities
- Interior finish
- high-quality repair and decoration, parquet floor
- Equipment
- shower, towel dryer, heated floors in the bathroom
- Building characteristics
- double-glazed windows, courtyard house
- Location & surroundings
- nearby shops and cafes, convenient public transport, nearby schools and kindergartens
- Parking
- underground parking, parking space in the yard
- Communications
- city water supply, city sewerage, district heating with individual meter
- Security
- closed staircase
- Layout / planning
- rooms both isolated and walk-through, bathroom and toilet together