
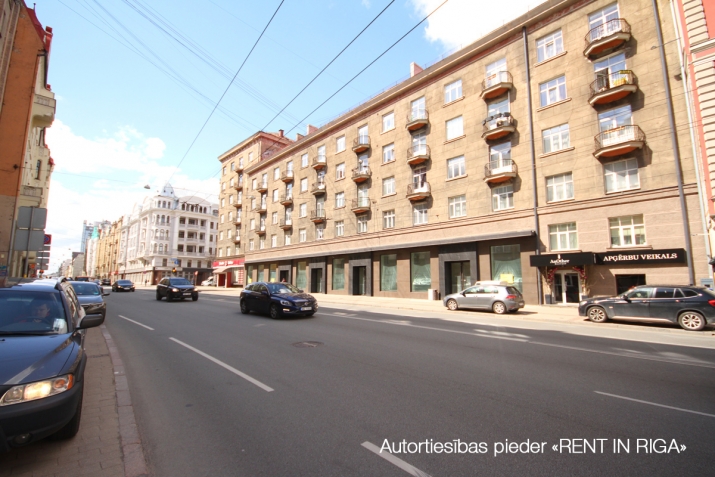
commercial premises For Rent, Brīvības street 67, Rīga, Labais krasts, Centrs / 1 900 €
- Location:
- Rīga, Labais krasts, Centrs
- Street:
- Brīvības street 67
- Rooms:
- 5
- Area:
- 244 m²
- Building type:
- Renovated
- Floor:
- 1 / 5
- Price:
- 1 900 €
- Additional costs:
- management fee; utility bills; meter readings; VAT (21%)

Ivars Blanks
- Phone
- +371 29476228
- [email protected]
- +371 29476228
Property description
Property ID number: 48804
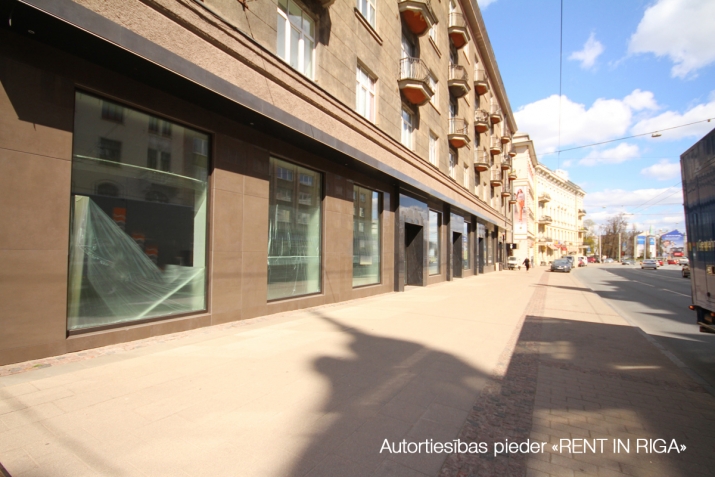
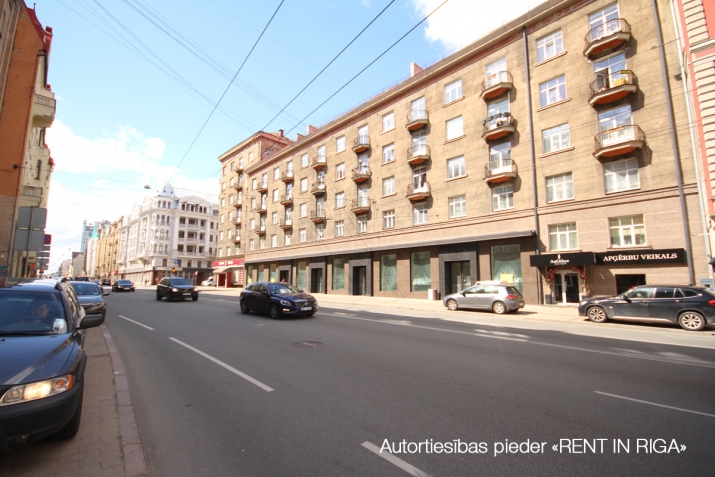
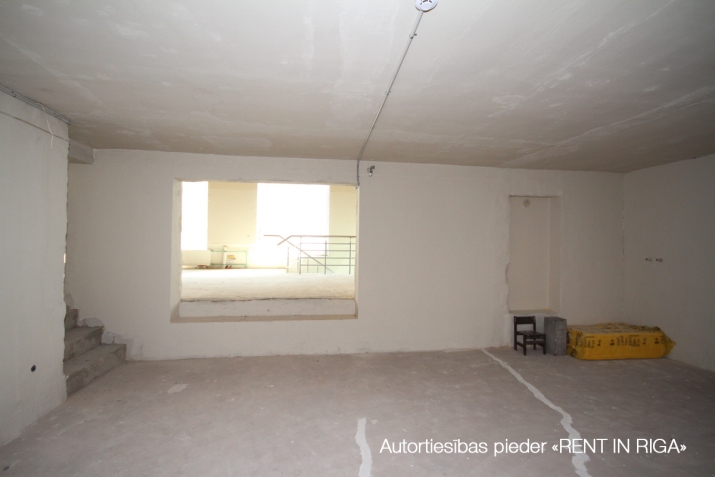
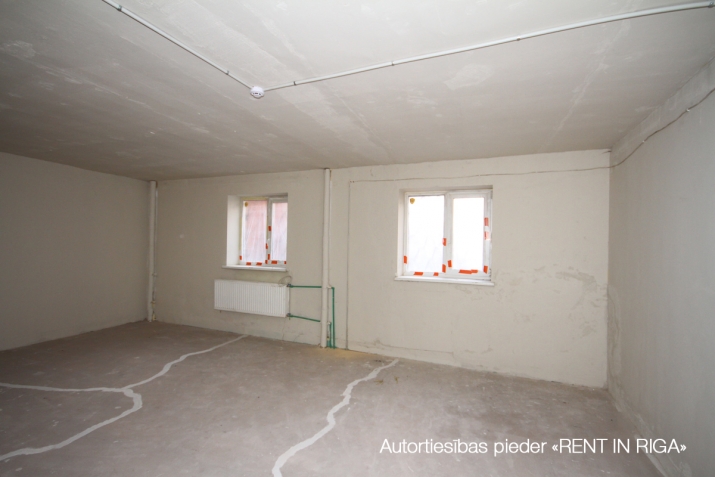
New rental spaces for a shop, restaurant, or street office.
Address: Stabu Street 15, (intersection of Stabu and Brivibas Streets).
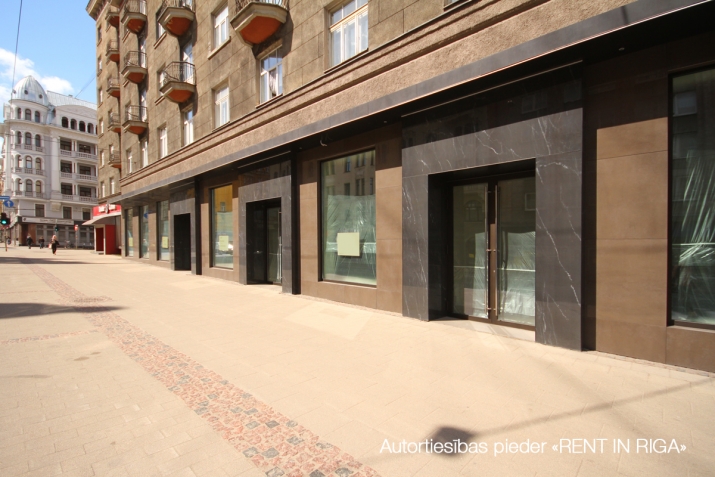
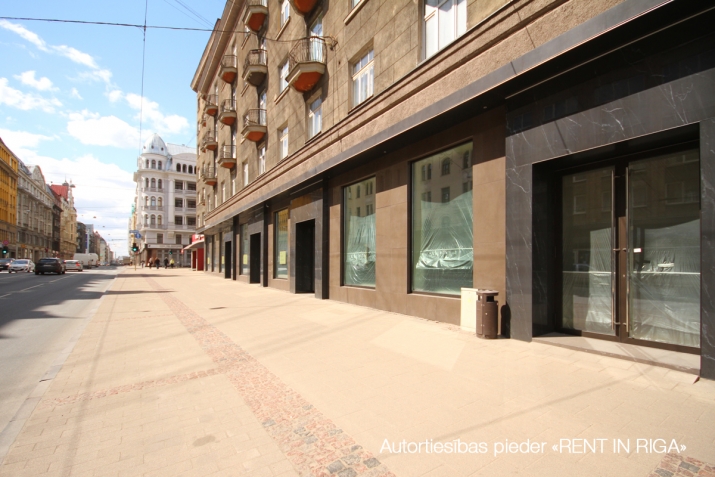
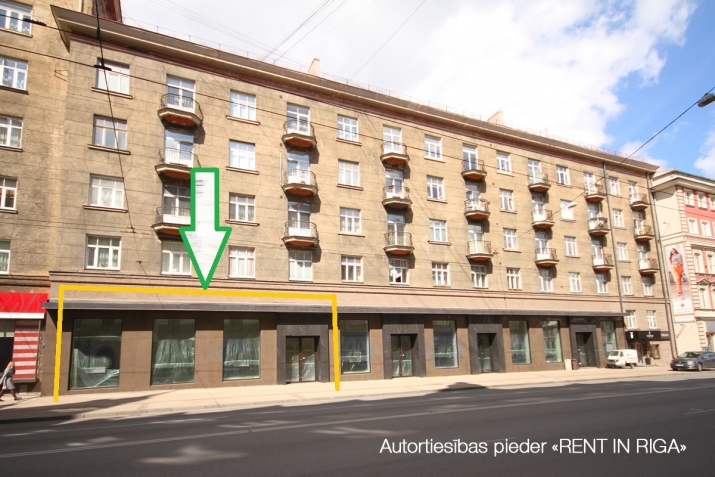
Entrance to the premises from Brivibas Street, (there is 1 facade entrance to the premises).
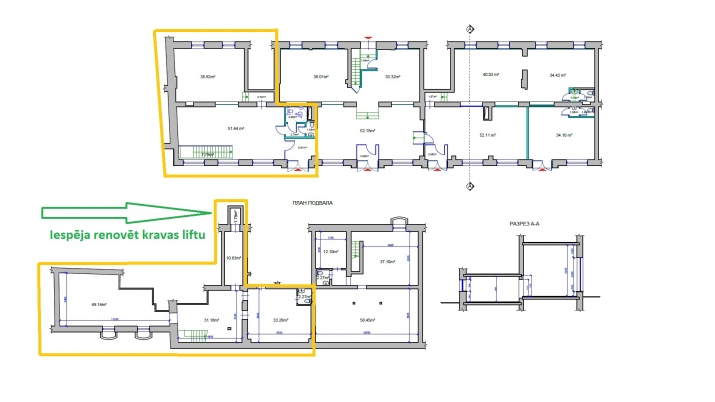
The flat spaces are marked with yellow color.
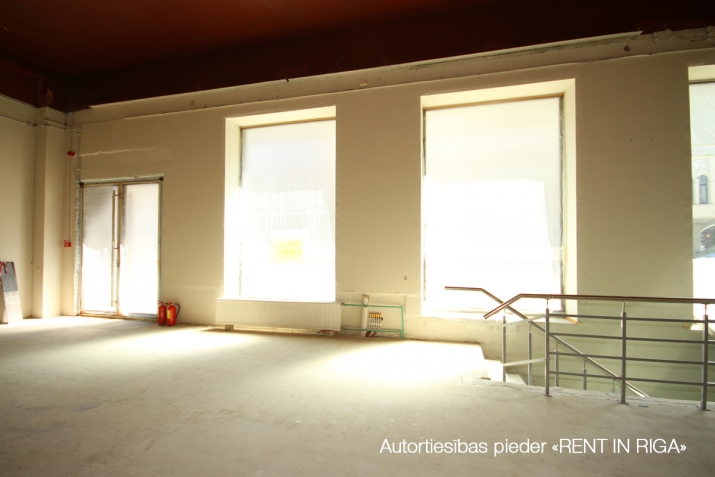
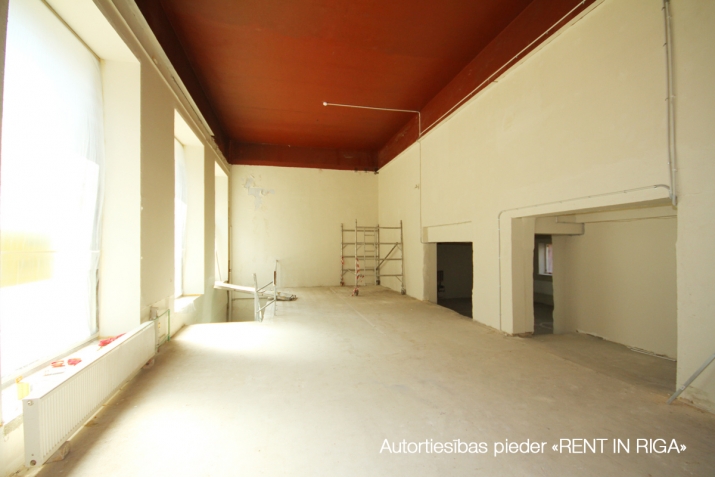
Very large windows/showcases, excellent visibility from the active flow of the street.
There is a theoretical possibility to connect to the already built kitchen ventilation duct - behind the wall.
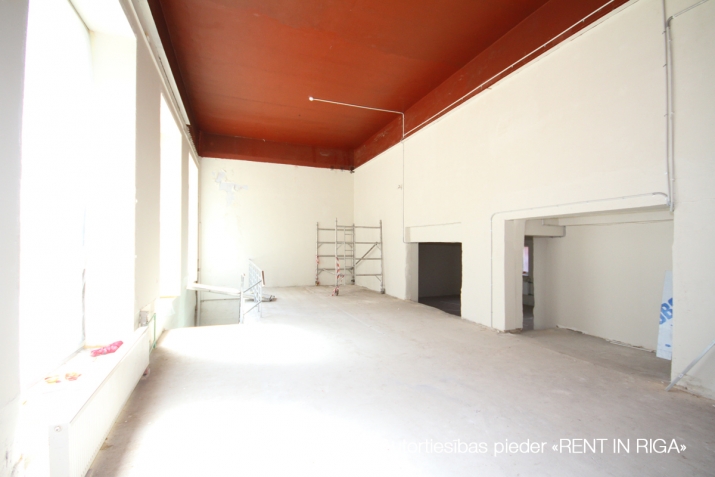
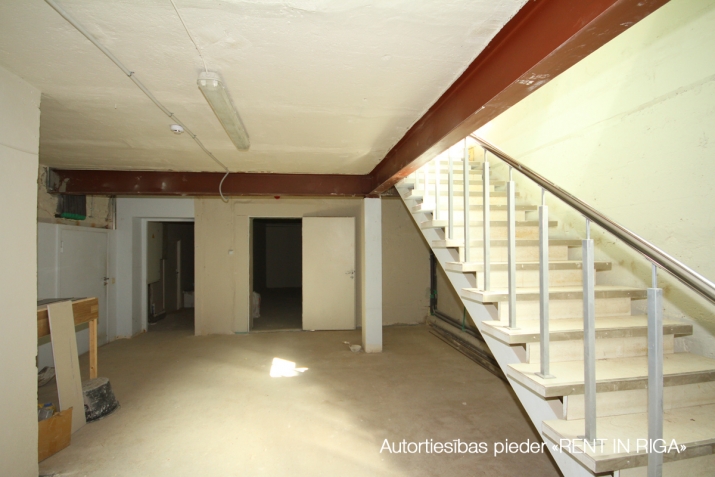
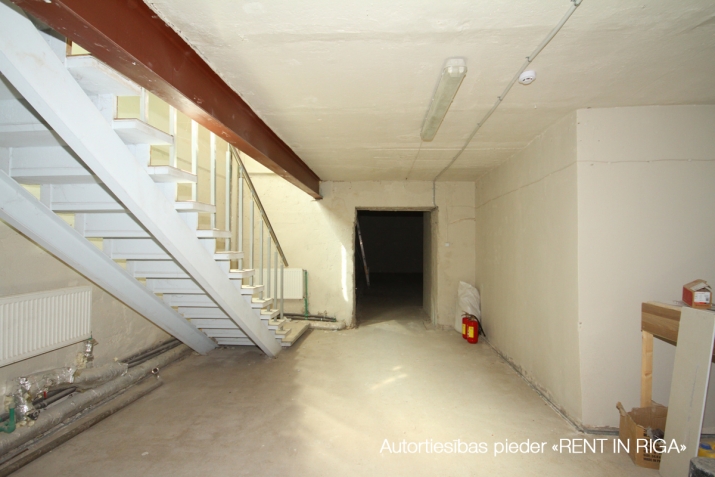
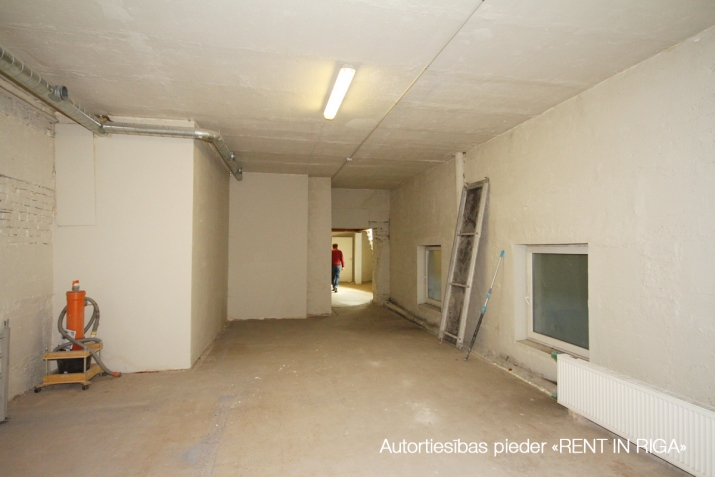
Premises on 2 levels:
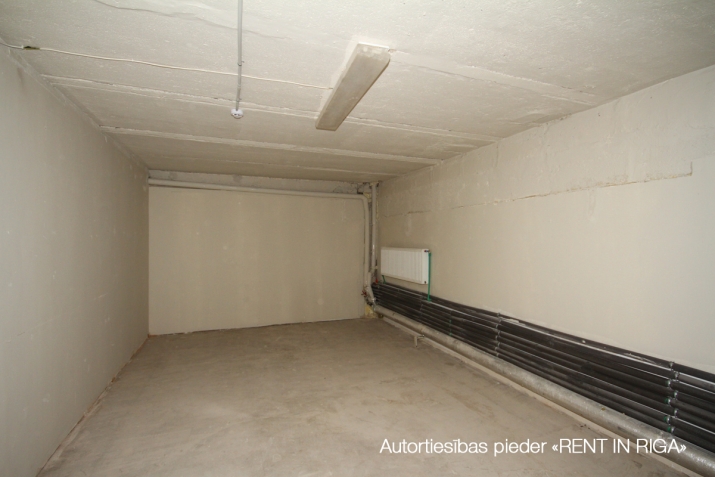
- 1st floor 115.8 sqm
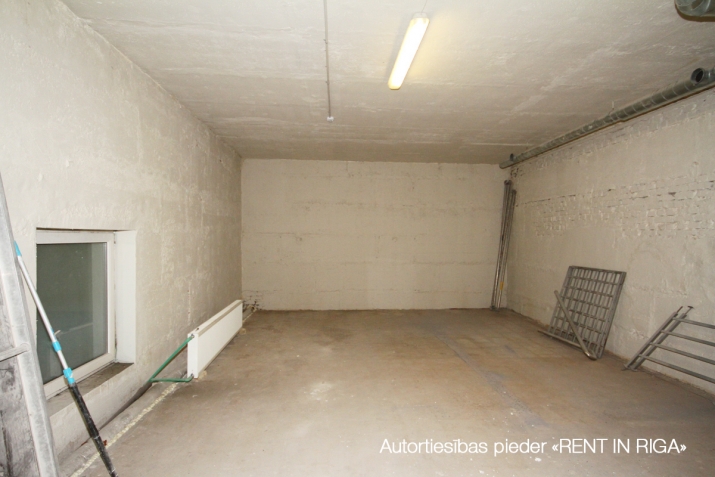
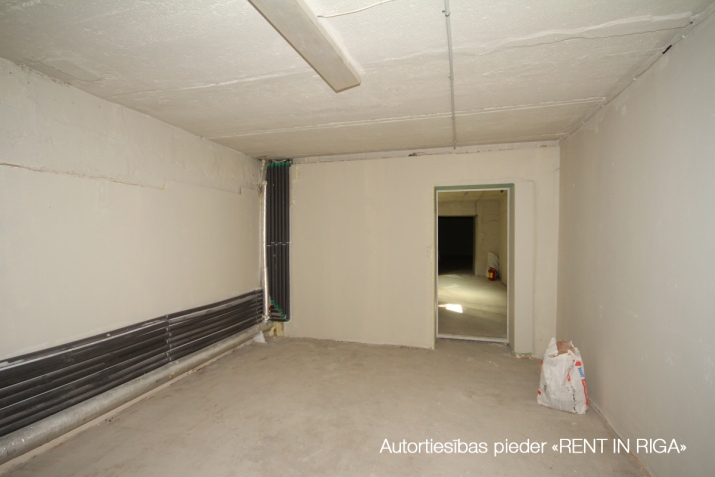
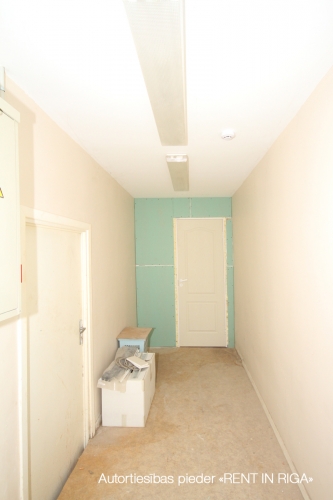
- -1st floor 128.3 sqm
- total area of 244 sqm.
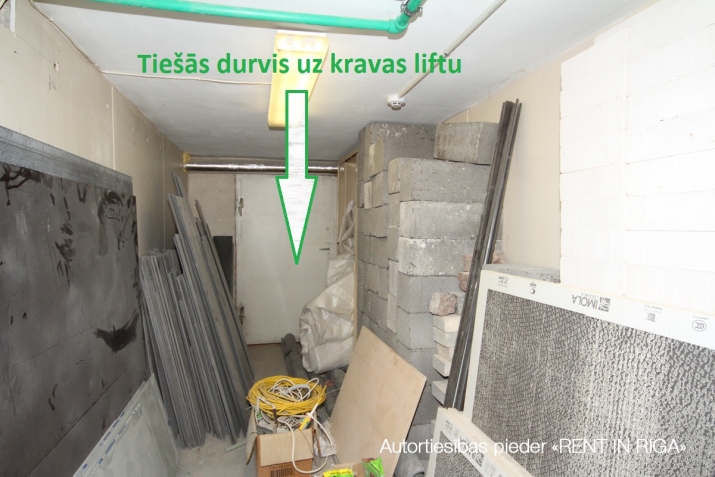
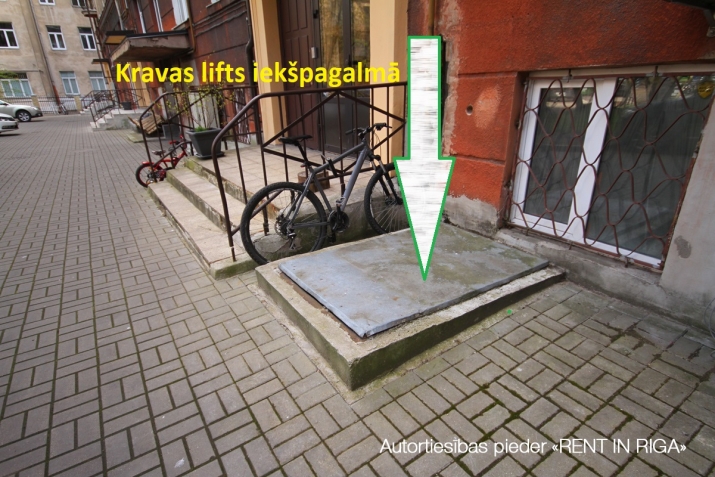
Goods can be delivered to this store through the facade entrance, and there is also the possibility to renovate the courtyard part of the freight elevator, which leads to the basement of the premises - it is marked on the premises plan.
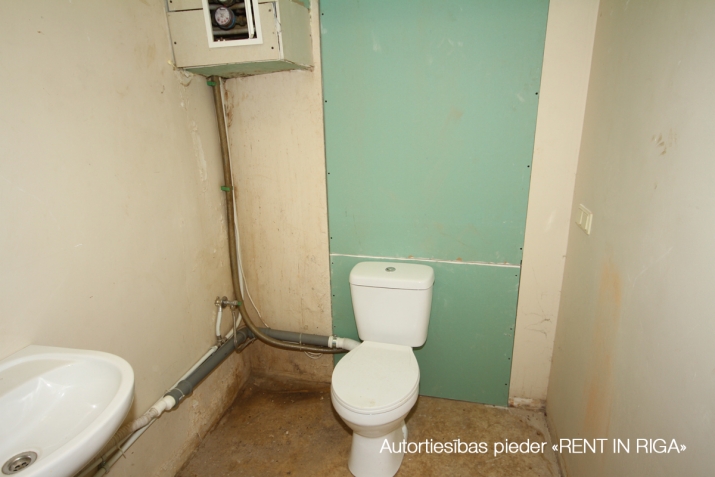
There are new communications in the premises, recently renovated, modernly illuminated facade of the building, new windows, new entrance doors, ceiling height in the premises is about 5m.
Smart doors - electronically lockable.
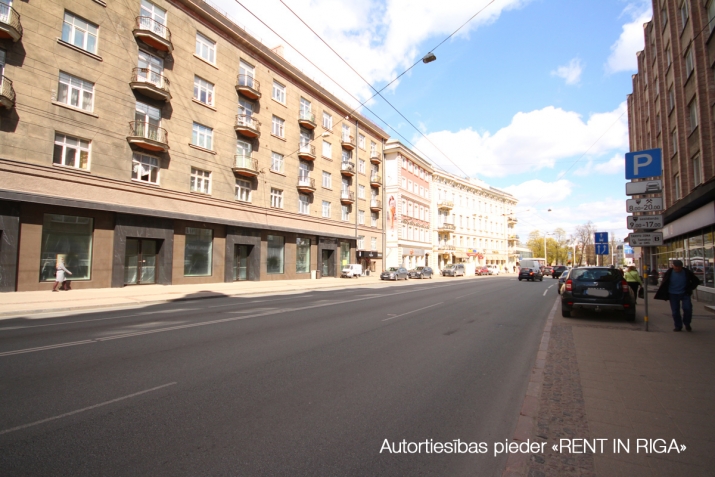
Parking options for your customers in designated areas on the sidewalk, paid parking spaces (RS-B zone) right next to the premises.
Parking options on the opposite side of Brivibas Street and on Stabu and Bruninieku Streets - paid parking spaces (RS-B zone).
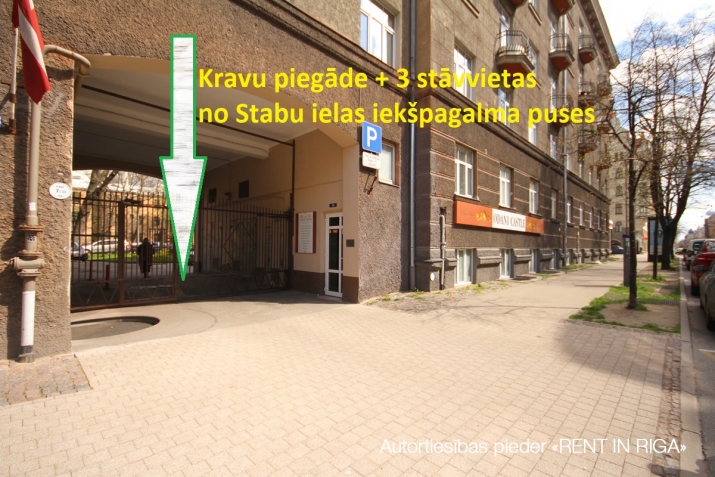
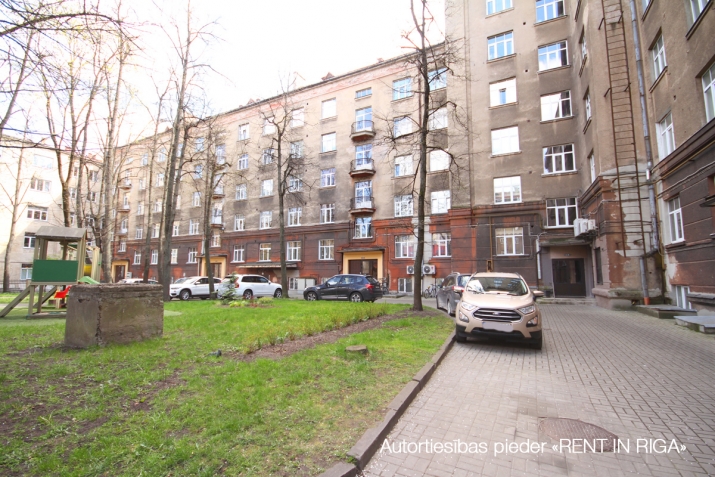
Possibility to obtain your parking space from the entrance to Stabu Street in a closed inner courtyard.
In addition to the rent, utilities, management, electricity, water, and 21% VAT must be covered.
New rental spaces for a shop, restaurant, or street office. Address: Stabu Street 15, (intersection of Stabu and Brivibas Streets). Entrance to the premises from Brivibas Street, (there is 1 facade entrance to the premises). The flat spaces are marked with yellow color. Very large windows/showcases, excellent visibility from the active flow of the street. There is a theoretical possibility to connect to the already built kitchen ventilation duct - behind the wall. Premises on 2 levels: - 1st floor 115.8 sqm - -1st floor 128.3 sqm - total area of 244 sqm. Goods can be delivered to this store through the facade entrance, and there is also the possibility to renovate the courtyard part of the freight elevator, which leads to the basement of the premises - it is marked on the premises plan. There are new communications in the premises, recently renovated, modernly illuminated facade o...
Features & amenities
- Interior finish
- gray finish
- Equipment
- entrance from the facade of the building, alarm available, plumbing installed
- Building characteristics
- double-glazed windows, wide display windows, facade house
- Location & surroundings
- nearby shops and cafes, convenient public transport, heavy pedestrian traffic, heavy traffic, nearby schools and kindergartens
- Parking
- paid parking nearby, paid (Rīgas satiksme) parking on the street, parking space in the yard
- Communications
- district heating, high electrical power, city water supply, city sewerage, optical internet available
- Security
- enclosed courtyard
- Layout / planning
- rooms both isolated and walk-through