
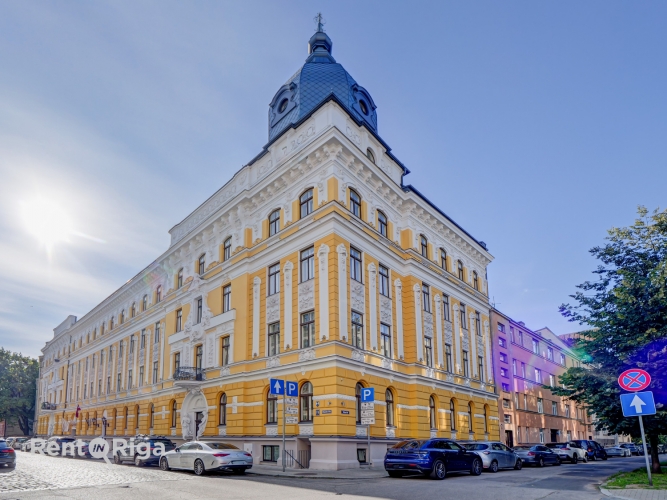
Apartment For Rent, Vilandes street 11, Rīga, Labais krasts, Centrs / 4 850 €
- Location:
- Rīga, Labais krasts, Centrs
- Street:
- Vilandes street 11
- Rooms:
- 4
- Area:
- 204.8 m²
- Building type:
- Renovated pre-war
- Floor:
- 5 / 6
- Price:
- 4 850 € (23.68 €/m²)

Natālija Vaicahovska
- Phone
- +371 29521325
- [email protected]
- +371 29521325
Property description
Property ID number: 65715
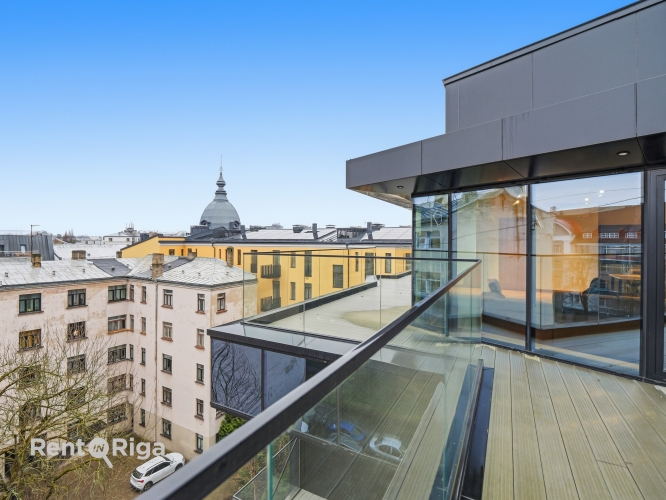
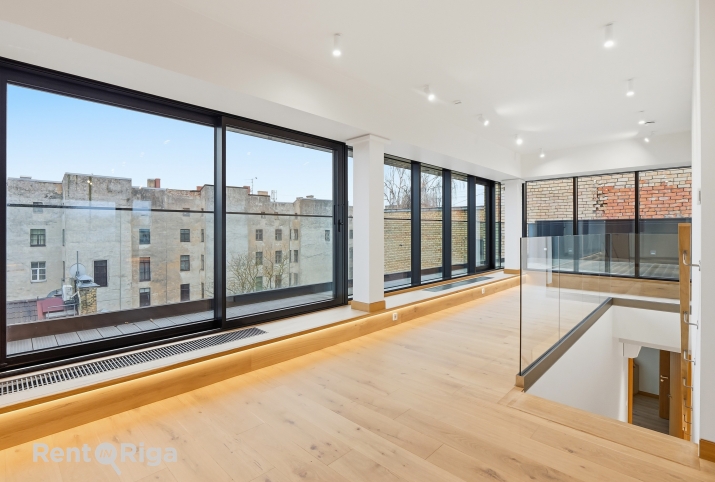
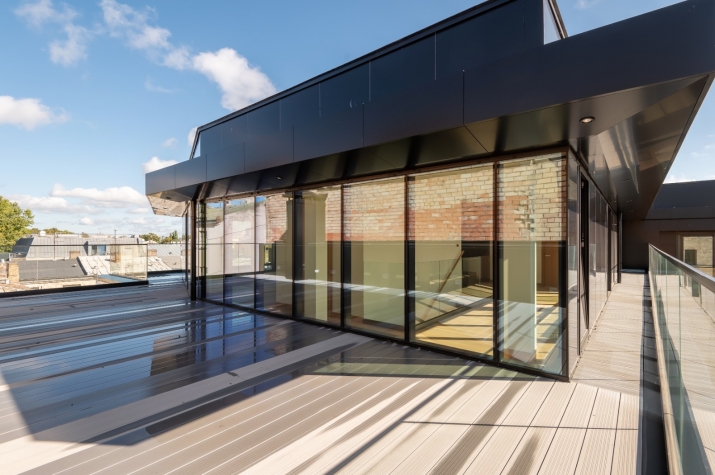
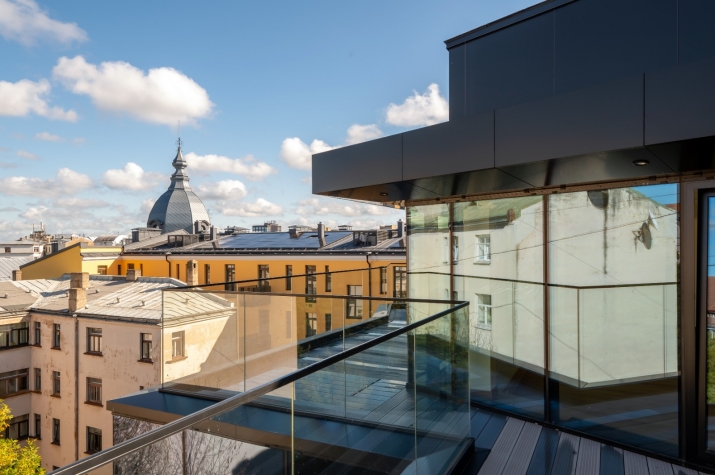
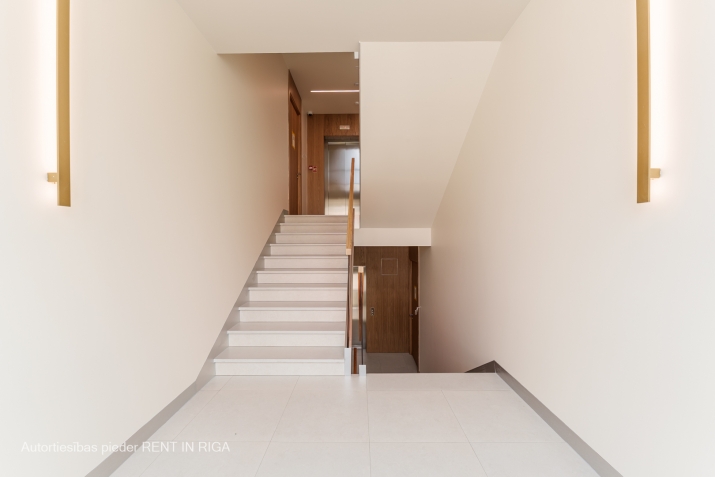
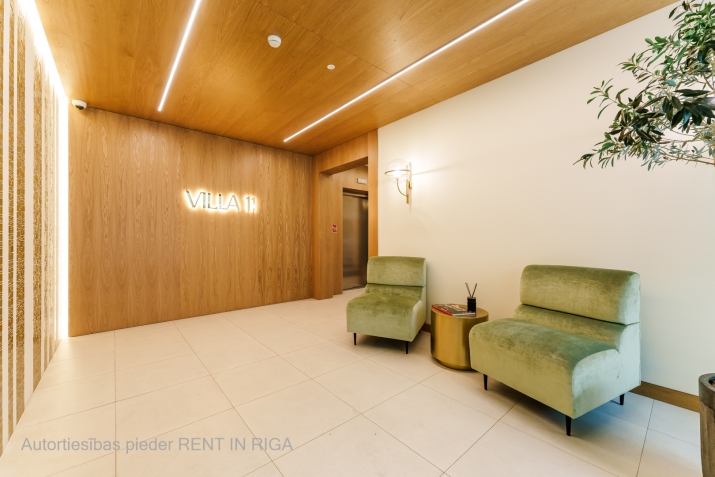
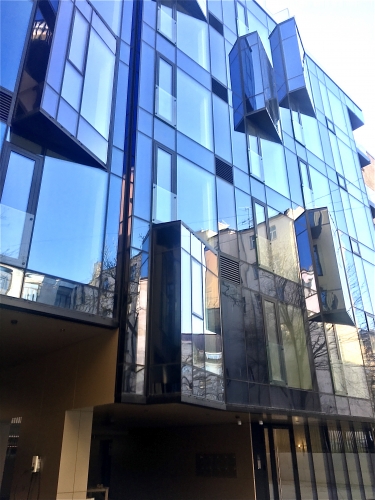
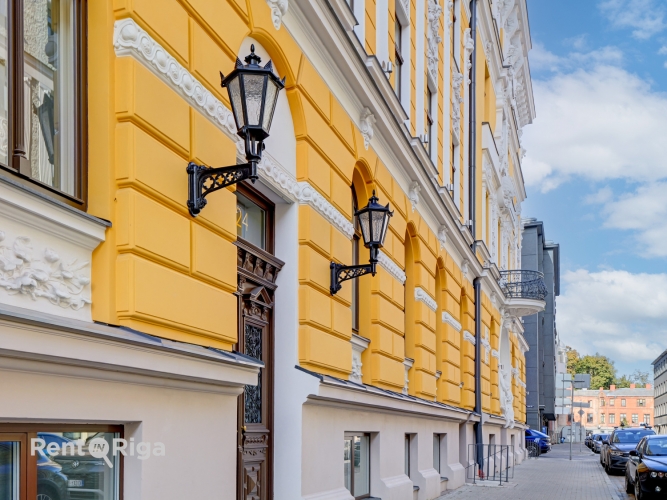
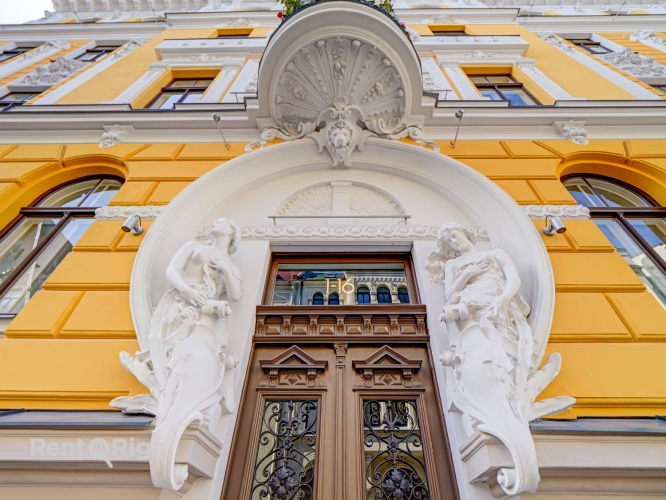
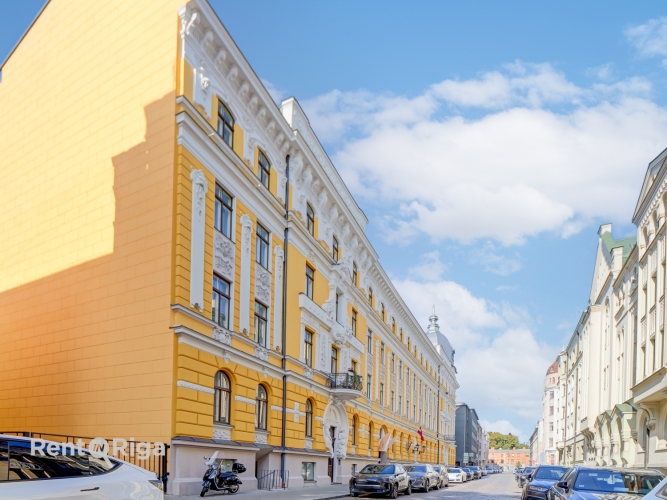
We offer a luxurious penthouse in a new building in the embassy district. The building is part of a residential complex that includes a majestic historic Art Nouveau building, built in 1900 according to the designs of architect Rudolf Heinrich Zirkwitz, which is experiencing a renaissance.
This spacious apartment has a total area of 327 m².
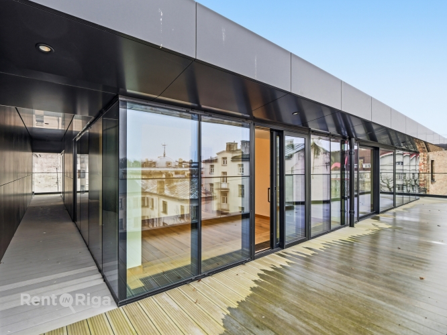
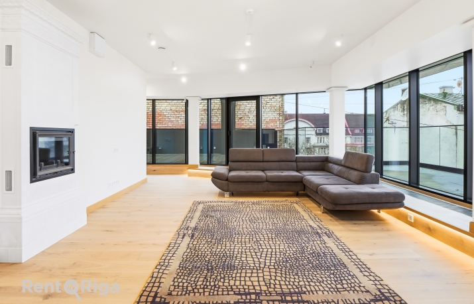
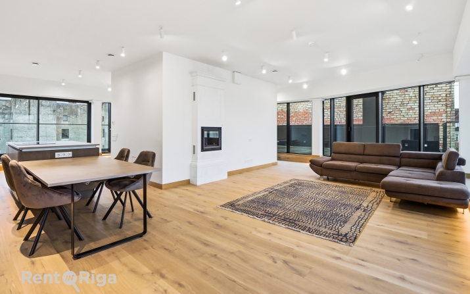
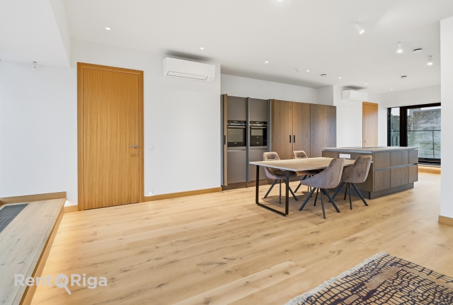
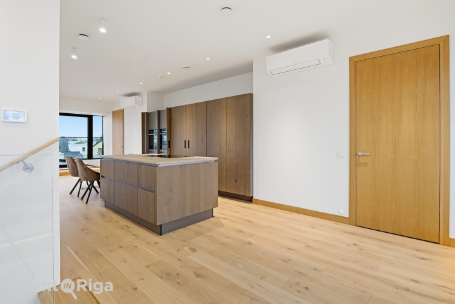
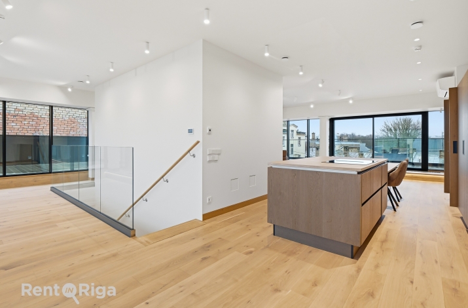
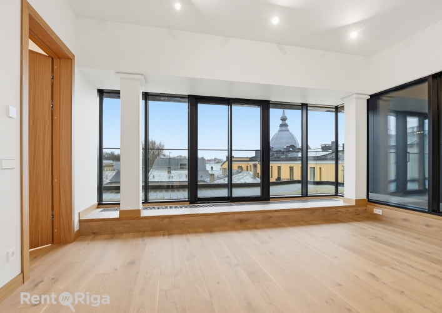
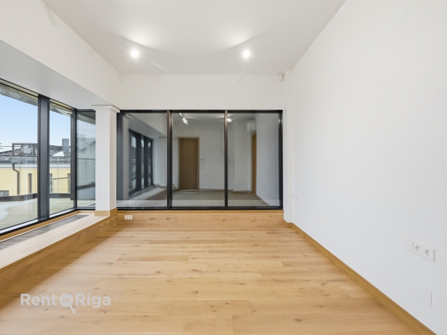
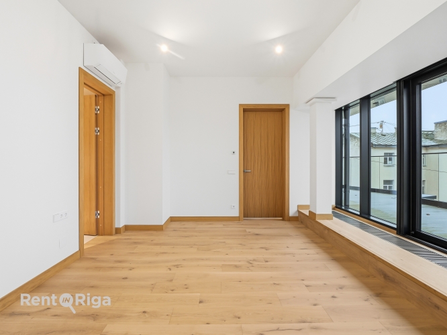
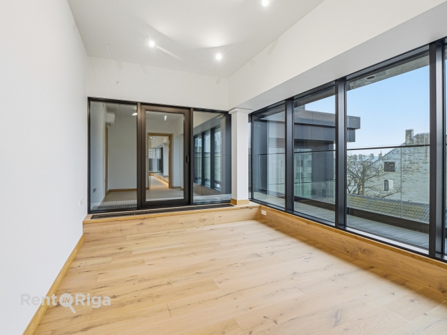
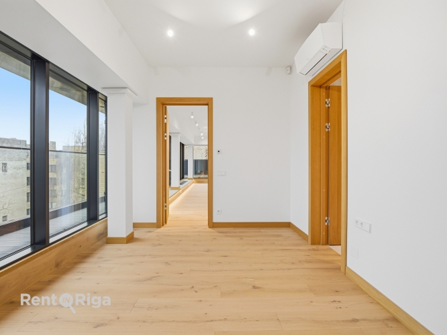
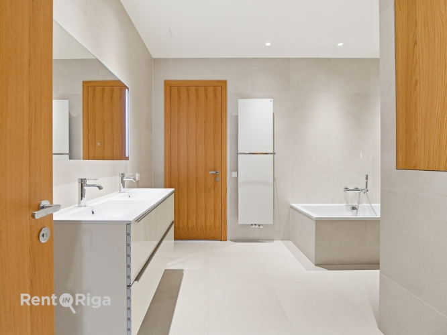
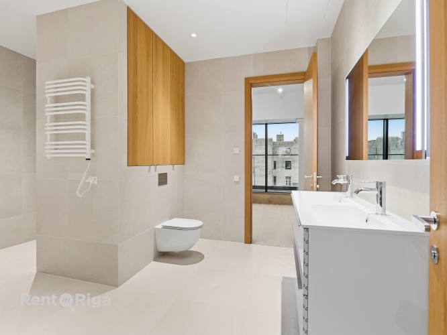
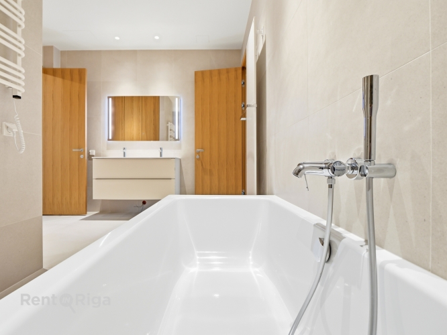
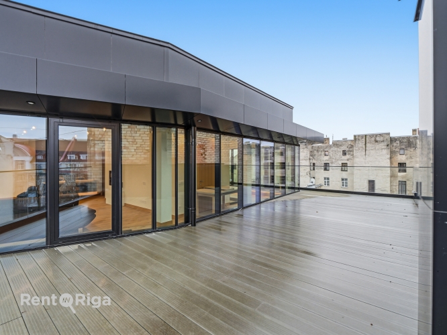
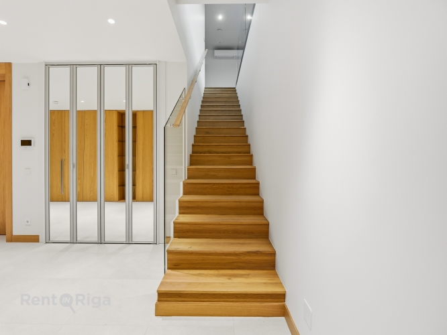
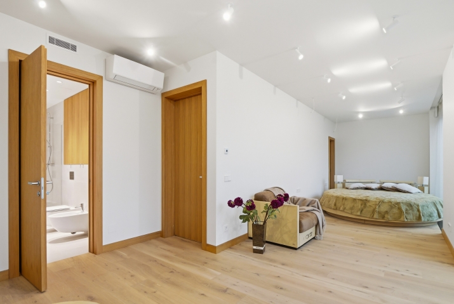
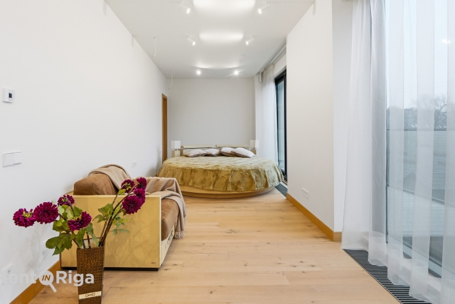
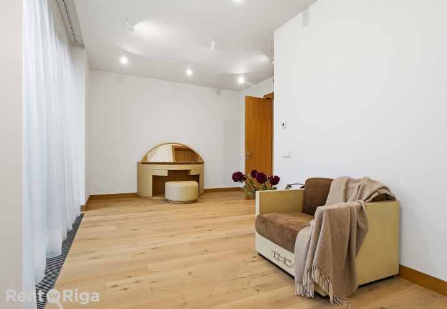
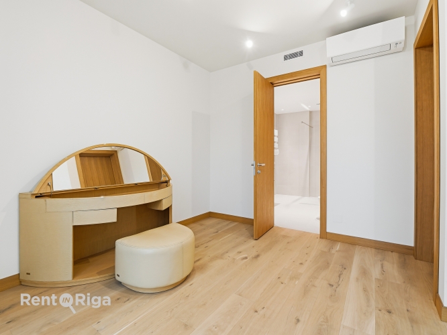
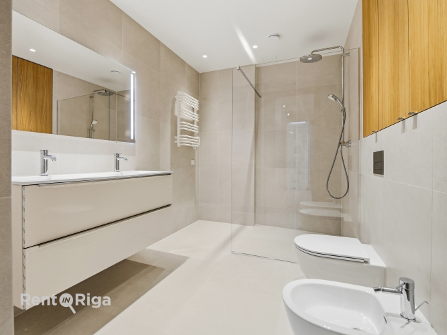
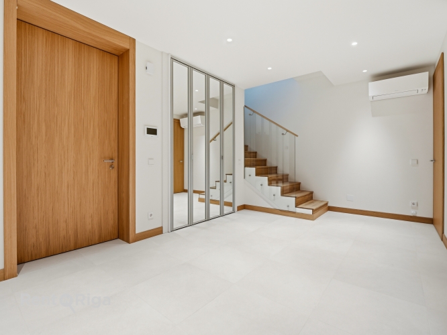
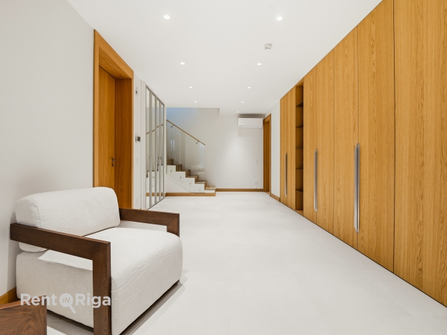
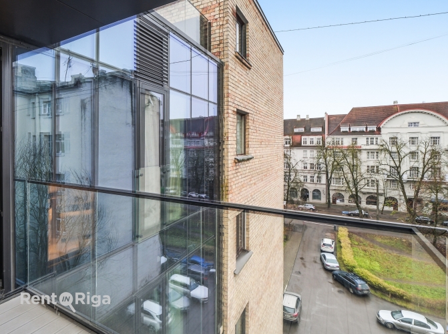
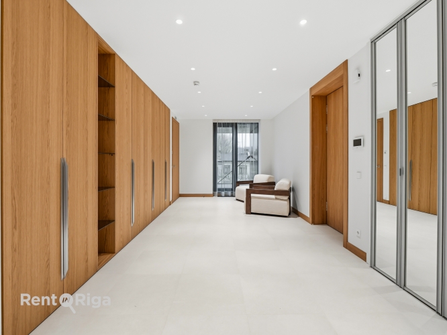
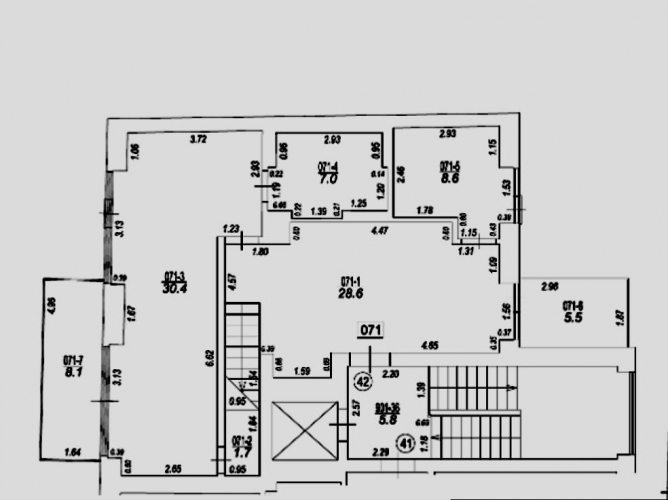
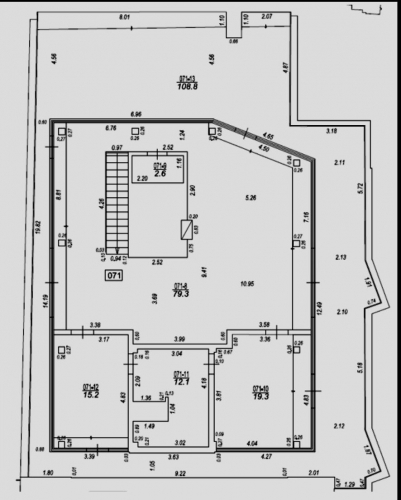
The top floor terrace offers views of Ausekla Street, the park, and the magnificent architecture of the surrounding area. The top floor features a spacious and bright living room with panoramic windows, opens to a dining area and access to the terrace, two bedrooms, and a bathroom. The ground floor features an entrance to the apartment, a spacious hallway, a bedroom with access to a balcony offering beautiful views of the green surroundings and the architecture of Ausekla Street, a bathroom, and a dressing room.
Building advantages:
- Heat recovery system in the apartment
- Triplex windows
- Remote smart home control system
- Residential gym
- High security
- Remote concierge services
- Solar panels
The unique, charm of the building will inspire you every day. You are in the unique atmosphere of the embassy district, within walking distance of the best restaurants, street cafes, picturesque parks with a canal, nearby are the same pearls of Art Nouveau, included in the UNESCO heritage list, on Alberta, Elisabethes streets and others.
We offer a luxurious penthouse in a new building in the embassy district. The building is part of a residential complex that includes a majestic historic Art Nouveau building, built in 1900 according to the designs of architect Rudolf Heinrich Zirkwitz, which is experiencing a renaissance. This spacious apartment has a total area of 327 m². The top floor terrace offers views of Ausekla Street, the park, and the magnificent architecture of the surrounding area. The top floor features a spacious and bright living room with panoramic windows, opens to a dining area and access to the terrace, two bedrooms, and a bathroom. The ground floor features an entrance to the apartment, a spacious hallway, a bedroom with access to a balcony offering beautiful views of the green surroundings and the architecture of Ausekla Street, a bathroom, and a dressing room. Building advantages: - Heat recove...
Features & amenities
- Interior finish
- final finishing, high-quality repair and decoration, parquet floor
- Equipment
- built-in kitchen, entrance from the facade of the building
- Building characteristics
- wooden double-glazed windows
- Parking
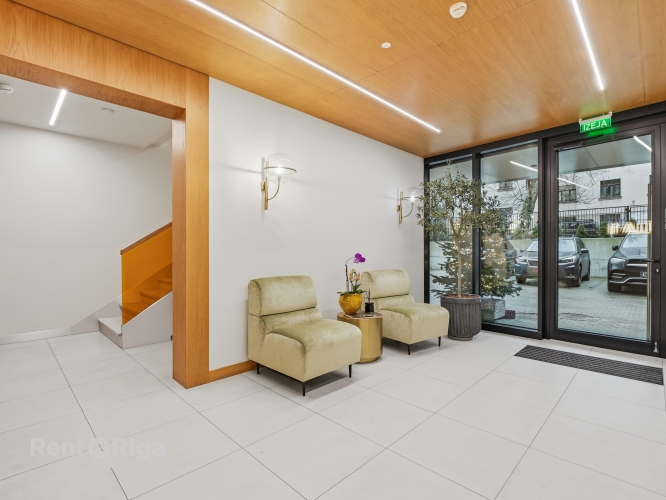
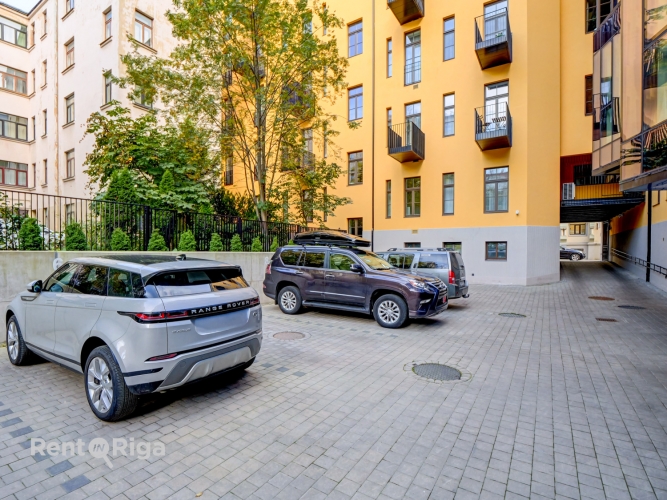
- guaranteed parking space in the yard
- Communications
- district heating with individual meter
- Security
- video surveillance