
Apartment For Sale, Elizabetes street 18, Rīga, Labais krasts, Centrs / 315 000 €
- Location:
- Rīga, Labais krasts, Centrs
- Street:
- Elizabetes street 18
- Rooms:
- 2
- Area:
- 62 m²
- Building type:
- Renovated
- Floor:
- 4 / 6
- Price:
- 315 000 € ~1341 €/month
Žaneta Sarova
- Phone
- +371 28661900
- [email protected]
- +371 28661900
Property description
Property ID number: 48938
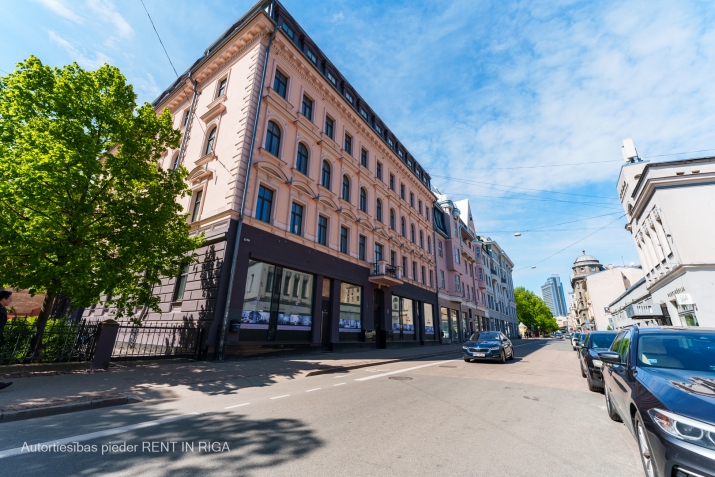
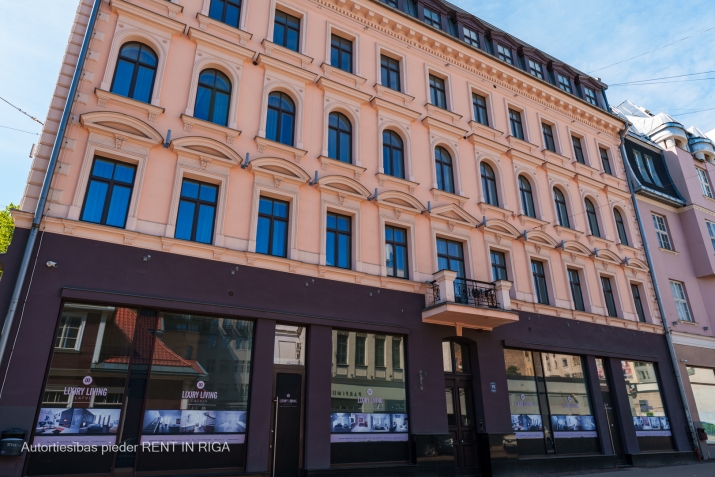
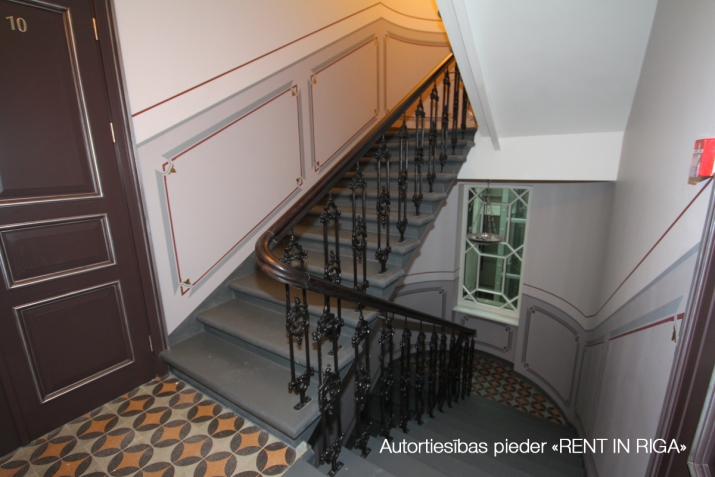
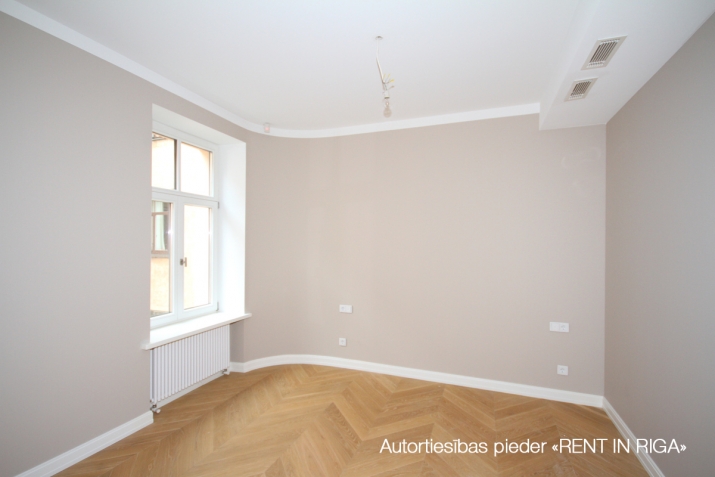
Built in the late XIX century and completely renovated in 2013-2016, the Elizabetes Rezidence building is one of the brightest jewels of Riga’s architectural heritage. Today, this historical property features a modern luxury living space. The building is located in the very heart of Riga, where everything you need to enjoy a comfortable life is within arm’s reach.
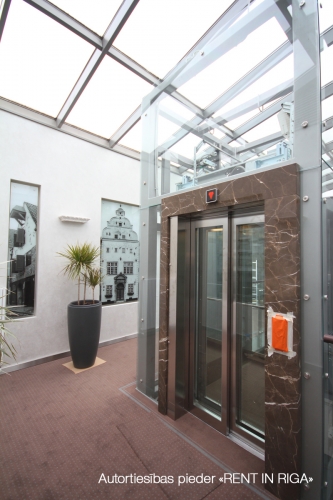
There are 21 apartments located on floors 1 to 5 of the property, with the living area from 62 to 145 square metres. Among them are three 2-level apartments. The premises on the ground floor are intended for commercial use. The basement floor has storage units with an area of 3 to 9 square metres for each of the apartments in the building, as well as engineering and utility services rooms for management of the property. The building is equipped with a multi-level parking structure for 8 cars.
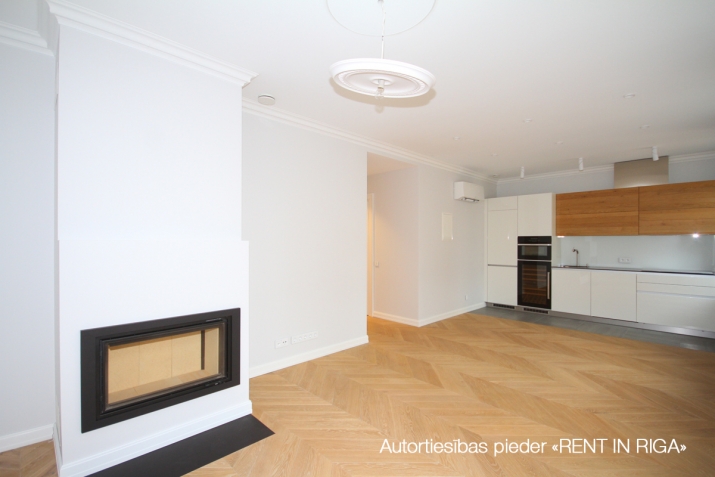
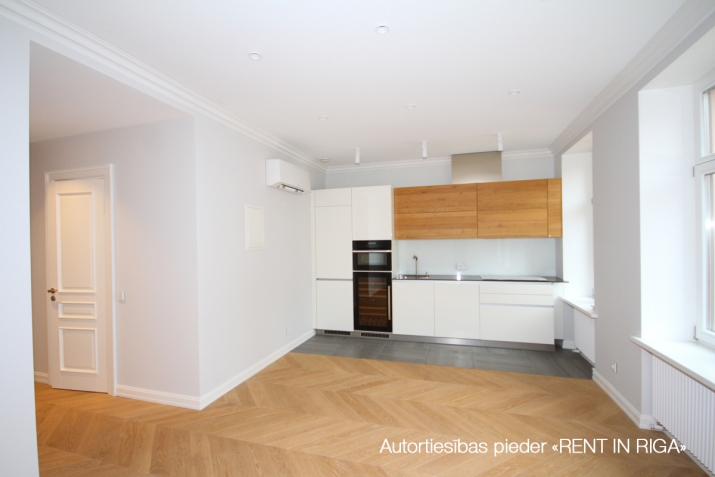
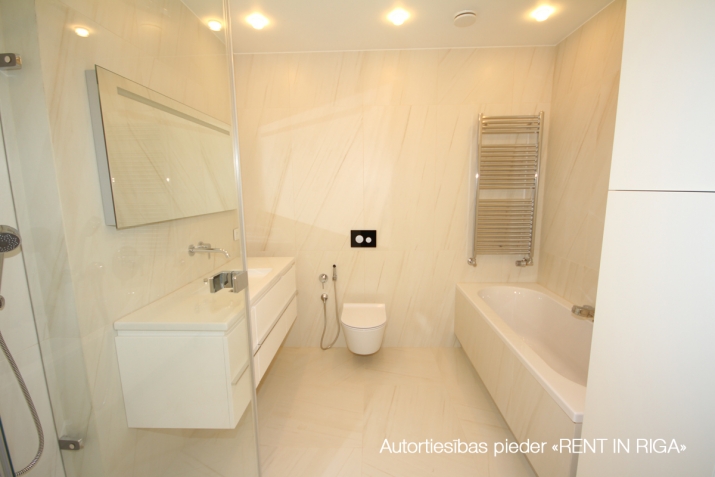
Each apartment is distinguished with uniqueness thanks to wooden and glass interior items – creations by famous artists. High quality is guaranteed by world-renowned brands. Socket outlets and switches by the German company Jung. Ceramic sanitary ware by Falper, Zucchetti, Teuco and Bisazza. Radiators by Tubes. Cabinets and furniture by Lema, Molteni&C, Moooi, Ligne Rosset, etc. Kitchen fittings by Arclinea.
Built in the late XIX century and completely renovated in 2013-2016, the Elizabetes Rezidence building is one of the brightest jewels of Riga’s architectural heritage. Today, this historical property features a modern luxury living space. The building is located in the very heart of Riga, where everything you need to enjoy a comfortable life is within arm’s reach. There are 21 apartments located on floors 1 to 5 of the property, with the living area from 62 to 145 square metres. Among them are three 2-level apartments. The premises on the ground floor are intended for commercial use. The basement floor has storage units with an area of 3 to 9 square metres for each of the apartments in the building, as well as engineering and utility services rooms for management of the property. The building is equipped with a multi-level parking structure for 8 cars. Each apartment is distinguished wit...
Features & amenities
- Interior finish
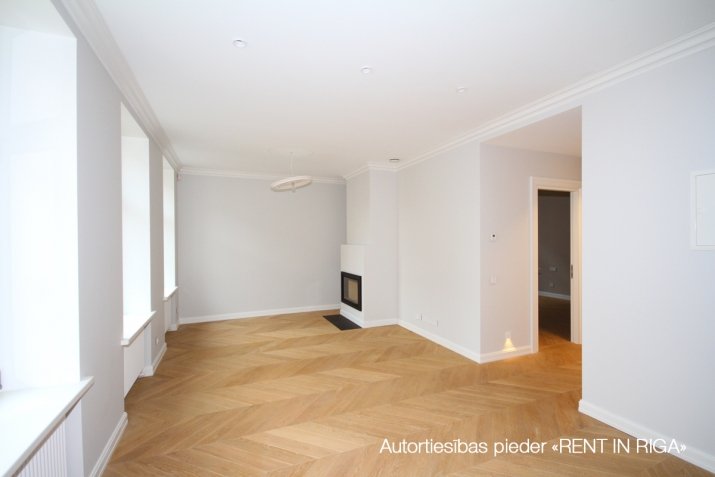
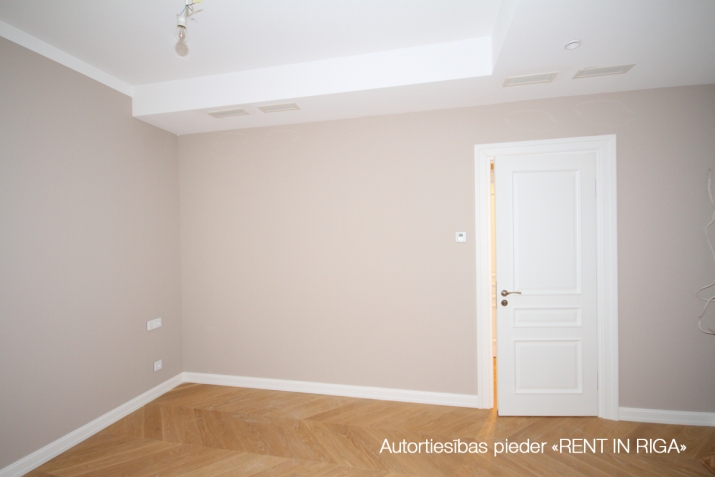
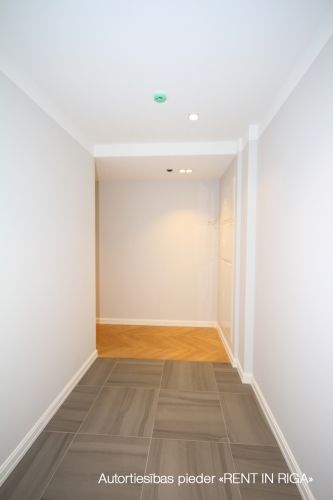
- final finishing, high-quality repair and decoration, parquet floor, very good condition just
- Equipment
- oven, shower, built-in kitchen, entrance from the facade of the building, alarm available, dishwasher
- Building characteristics
- wooden double-glazed windows
- Location & surroundings
- nearby park, nearby shops and cafes, convenient public transport, nearby schools and kindergartens
- Parking
- underground parking
- Communications
- district heating, city water supply, city sewerage, district heating with individual meter
- Security
- closed staircase, video surveillance
- Layout / planning
- studio type