
Not available
Apartment For Sale, Mellužu prospekts street 77, Jūrmala, Melluži / 500 000 €
- Location:
- Jūrmala, Melluži
- Street:
- Mellužu prospekts street 77
- Rooms:
- 7
- Area:
- 395 m²
- Building type:
- Renovated
- Floor:
- 3 / 3
- Price:
- 500 000 € ~2128 €/month

Elīna Bīmane
- Phone
- +371 28691211
- [email protected]
- +371 28691211
Property description
Property ID number: 53187
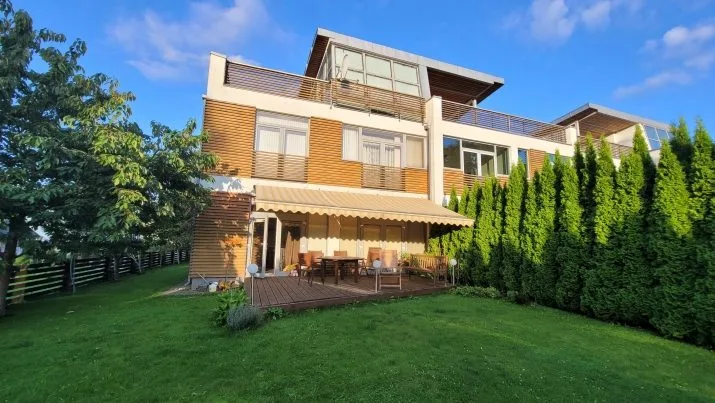
A spacious property for sale in Jurmala, on the sea side.
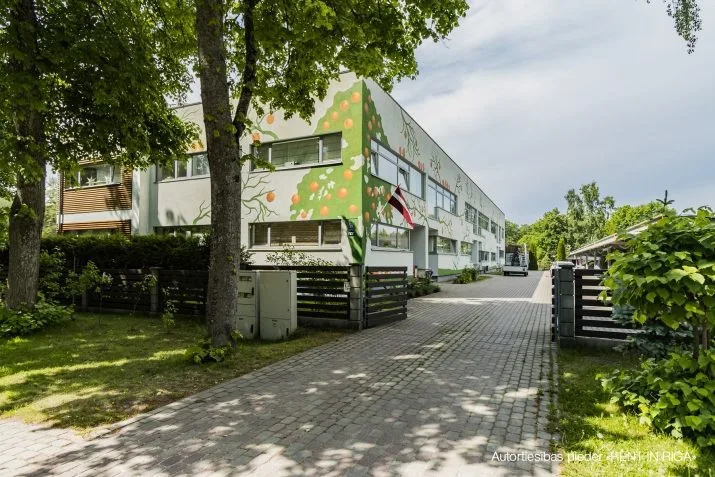
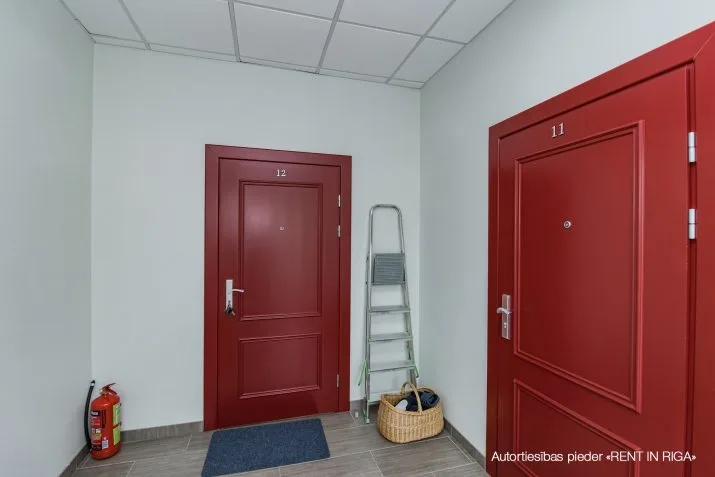
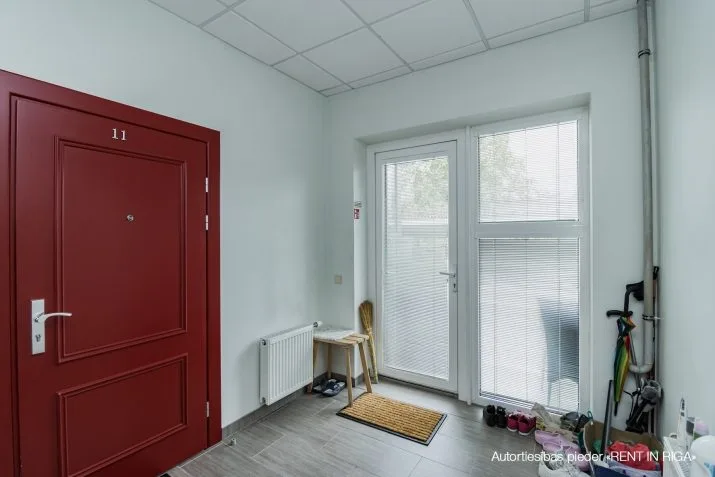
The property consists of two apartments, which are the only ones in this staircase, so it would be a comfortable property for a large family or a family for several generations. One apartment is located on the 1st floor of the building, and the other - on the 1st-3rd floor of the building.
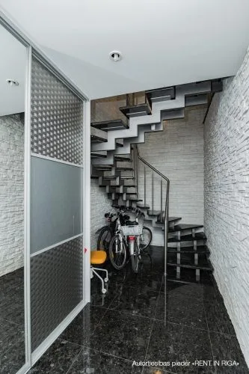
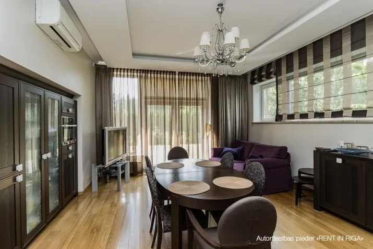
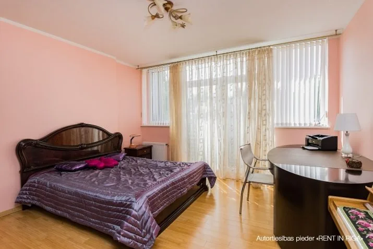
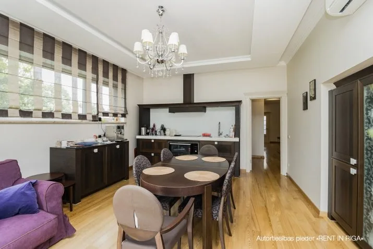
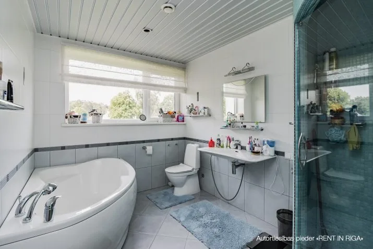
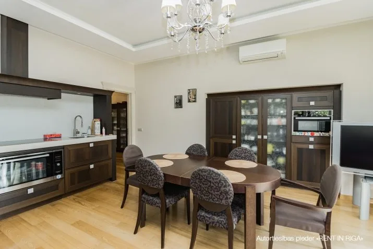
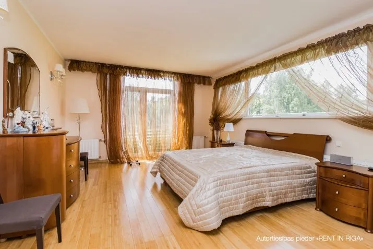
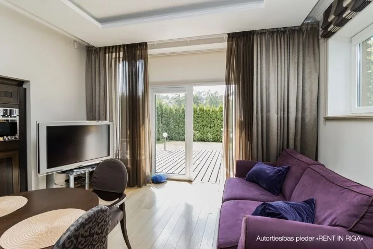
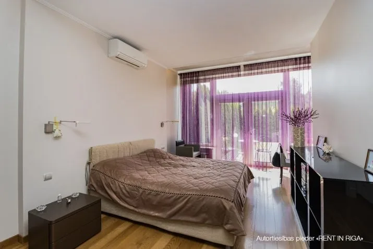
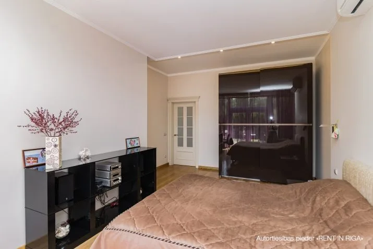
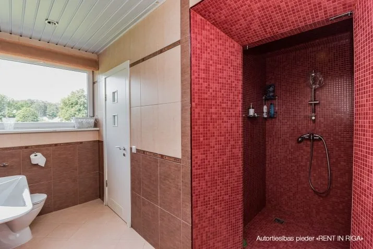
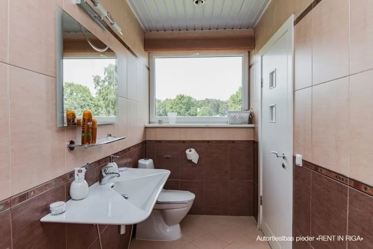
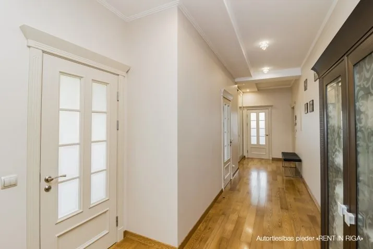
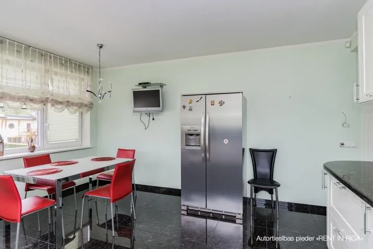
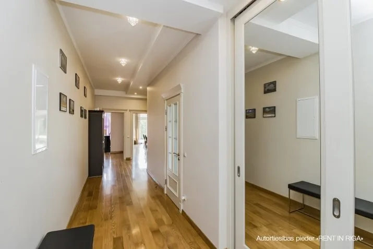
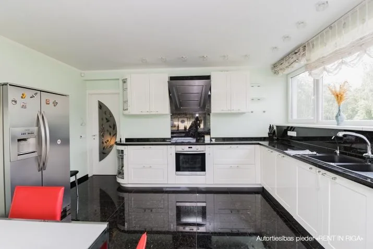
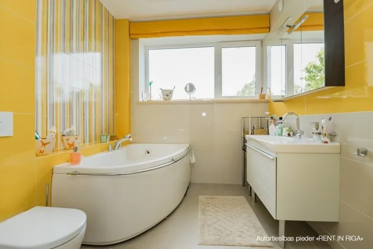
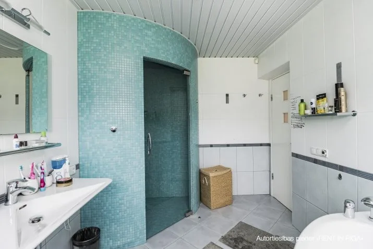
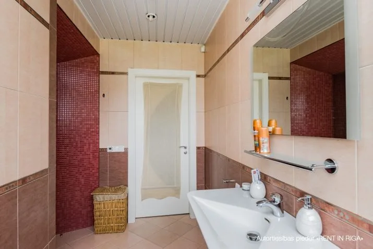
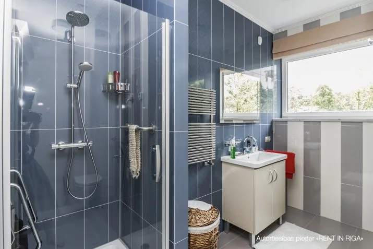
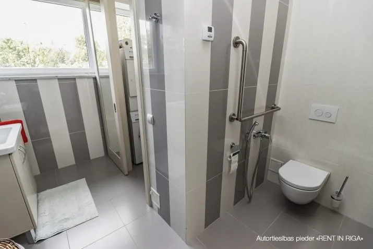
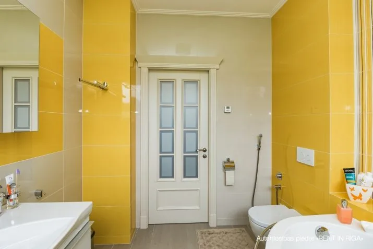
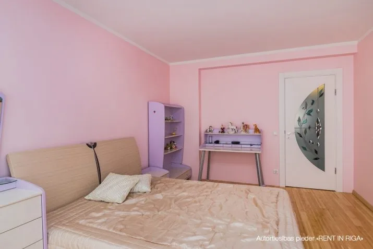
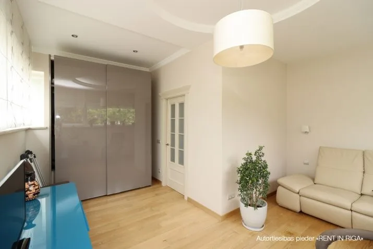
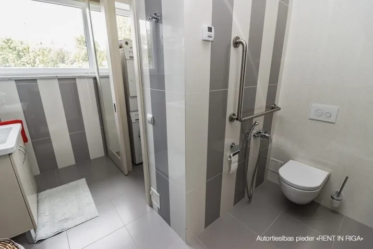
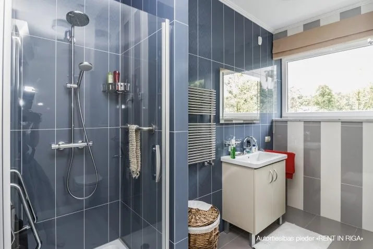
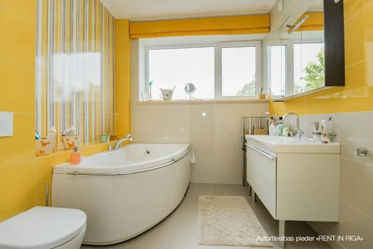
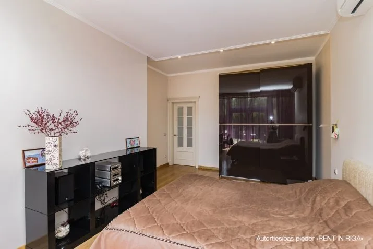
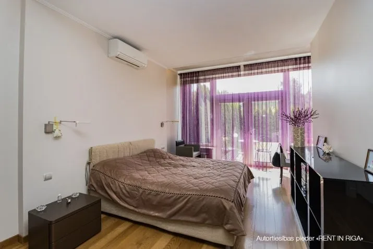
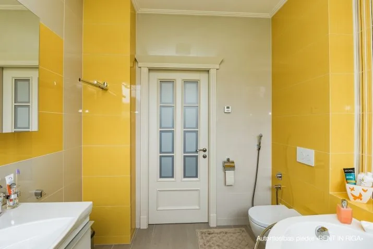
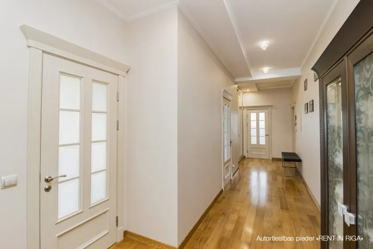
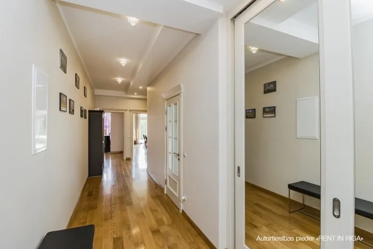
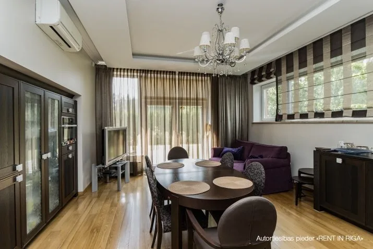
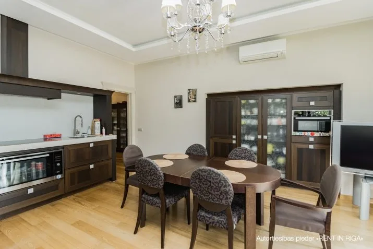
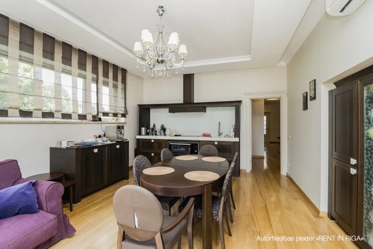
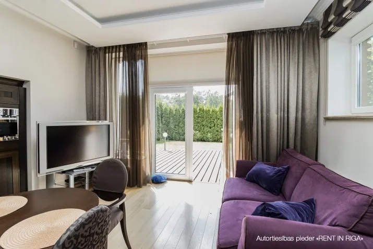
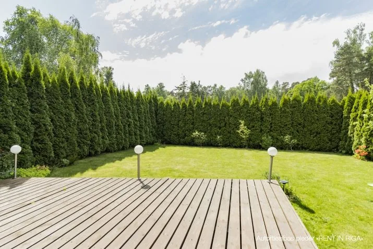
On the ground floor: a spacious entrance hall with built-in closets, two separate bedrooms (one has an exit to the garden terrace), two spacious and bright bathrooms, a living room combined with a spacious, equipped kitchen, from here exit to a beautiful green garden. Living area 104 m2, green area - 24 m2.
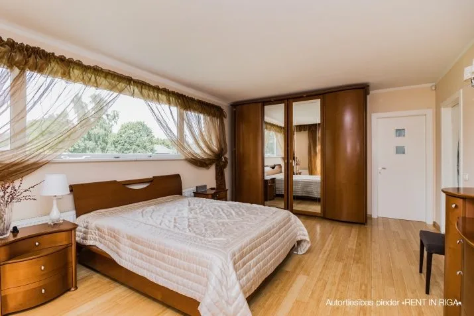
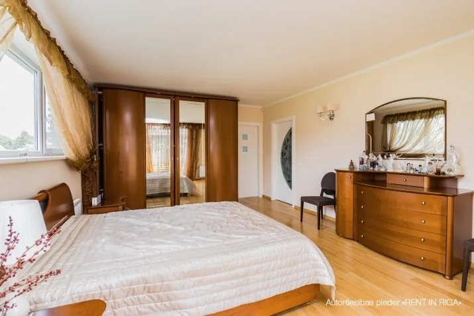
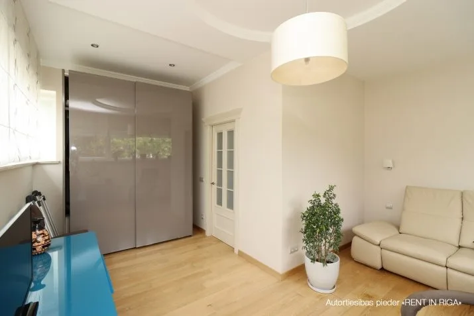
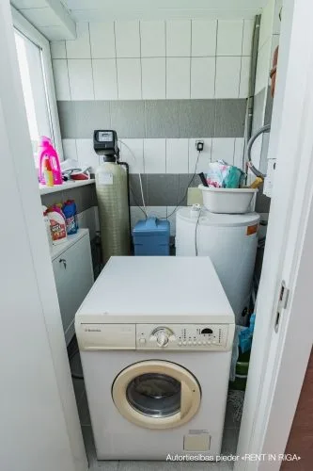
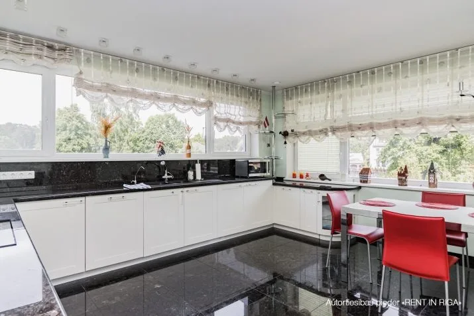
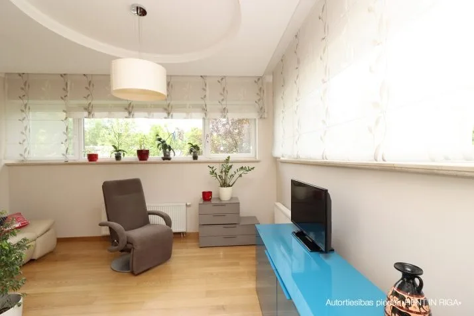
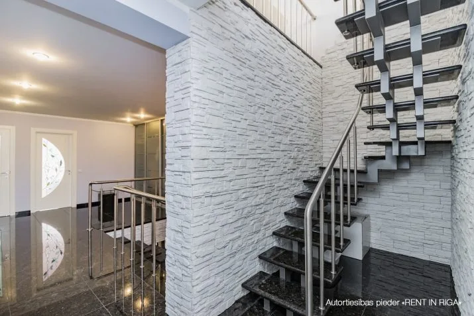
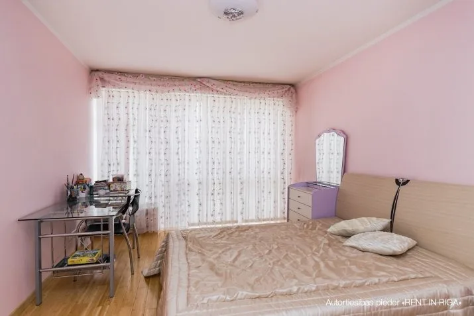
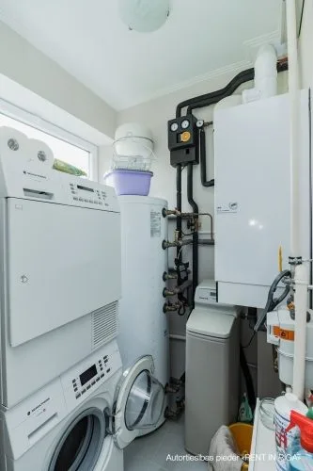
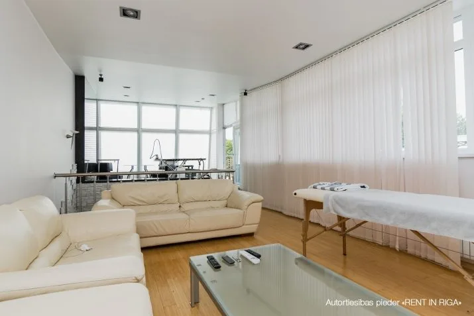
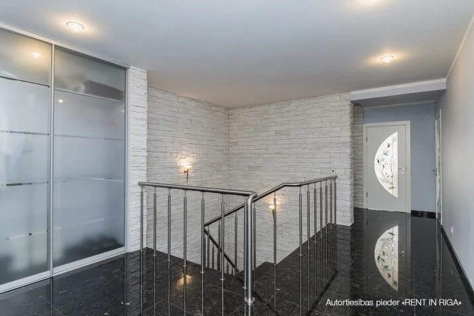
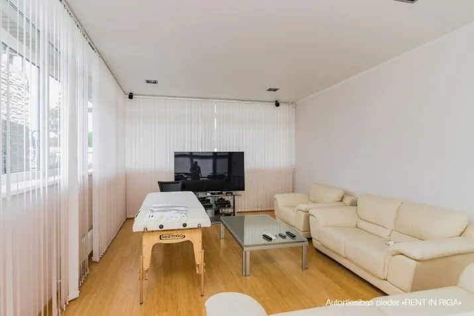
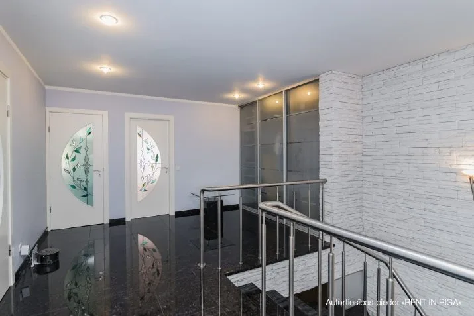
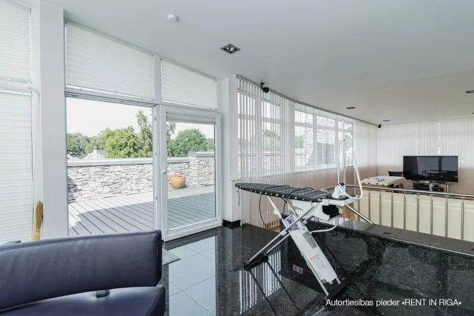
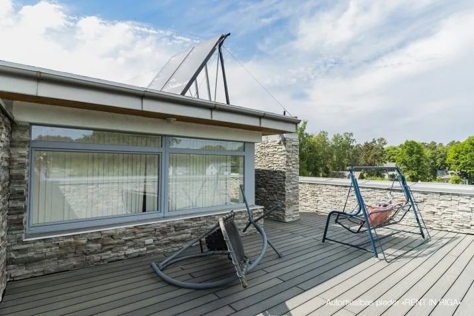
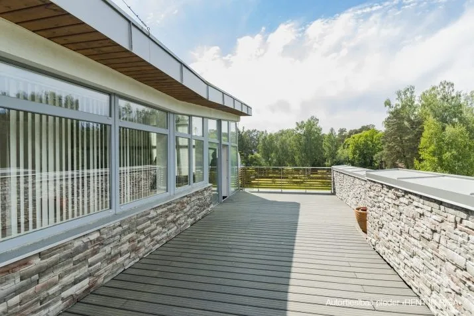
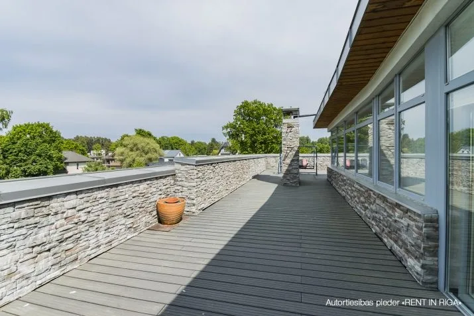
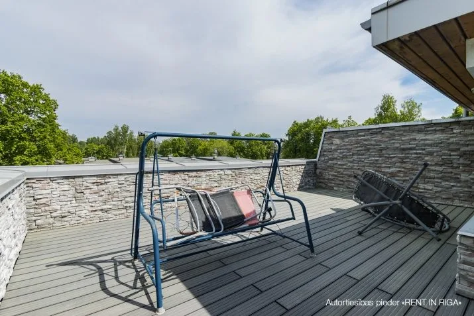
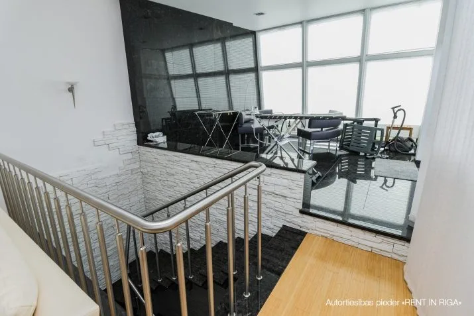
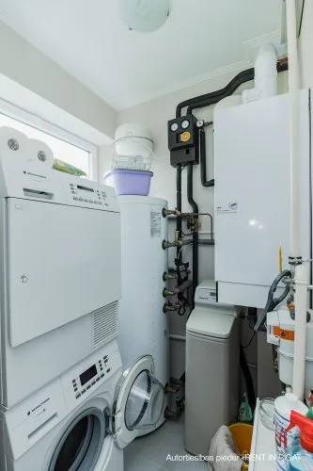
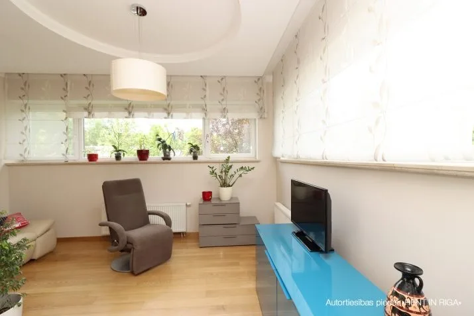
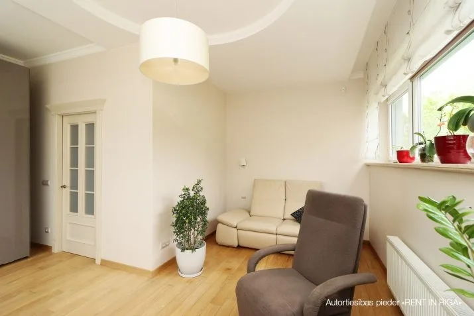
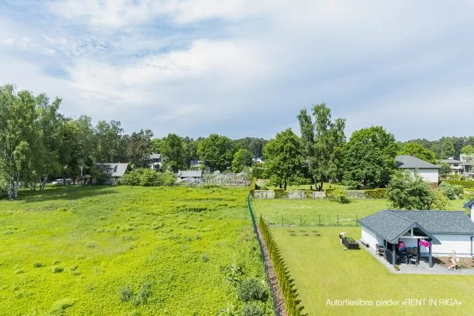
From the first floor entrance hall, exquisite stairs lead to the second floor of the property. It has three bedrooms, two large bathrooms, a technical room, which also serves as a warehouse for household items, as well as a kitchen with a dining area, where there will be enough space for a large family and friends. The third floor has a spacious and bright living or recreation area and a 100m2 terrace with a panoramic view over the roofs of Jurmala private houses.
Both apartments have high-quality furniture, high-quality wooden floors, air conditioning. Solar panels are installed in the gas boiler, as well as in the ground floor apartment. The apartments are bright, quiet and well-kept.
The property is located 300 m from the sea, 5 minutes from grocery stores, easily accessible by public transport.
Closed yard, friendly neighbors. Safe environment for children.
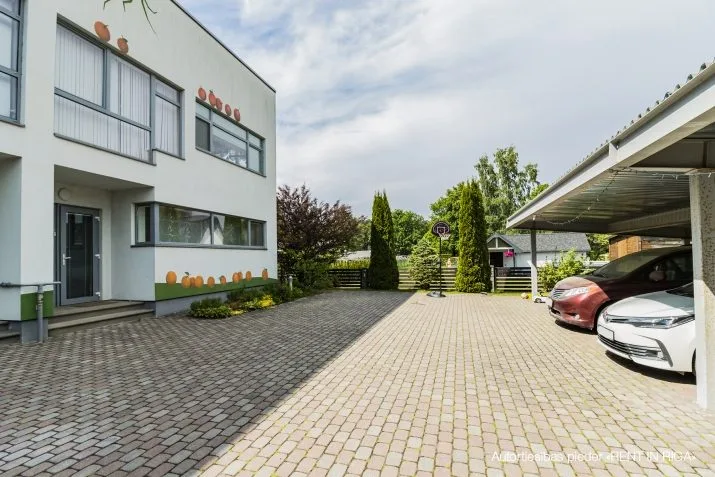
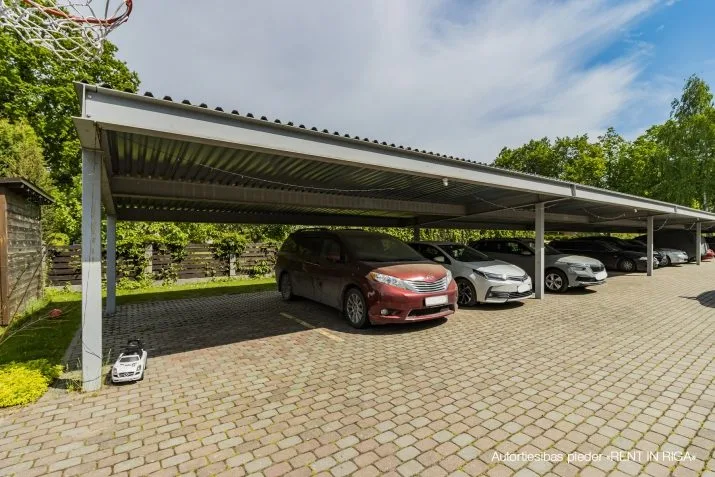
For sale with all furniture, as well as the price includes 3 parking spaces in the outdoor shed.
A spacious property for sale in Jurmala, on the sea side. The property consists of two apartments, which are the only ones in this staircase, so it would be a comfortable property for a large family or a family for several generations. One apartment is located on the 1st floor of the building, and the other - on the 1st-3rd floor of the building. On the ground floor: a spacious entrance hall with built-in closets, two separate bedrooms (one has an exit to the garden terrace), two spacious and bright bathrooms, a living room combined with a spacious, equipped kitchen, from here exit to a beautiful green garden. Living area 104 m2, green area - 24 m2. From the first floor entrance hall, exquisite stairs lead to the second floor of the property. It has three bedrooms, two large bathrooms, a technical room, which also serves as a warehouse for household items, as well as a kitchen with a din...
Features & amenities
- Interior finish
- high-quality repair and decoration, tiled floor, parquet floor
- Equipment
- oven, shower, towel dryer, air conditioner, built-in kitchen, microwave oven, fully furnished, alarm available, heated floors in the bathroom, terrace, dishwasher, TV, washing machine, plumbing installed
- Building characteristics
- double-glazed windows
- Location & surroundings
- nearby sea, nearby forest, nearby park, nearby shops and cafes, convenient public transport, nearby schools and kindergartens, nearby schools and kindergartens
- Parking
- guaranteed parking space in the yard
- Communications
- city water supply, city sewerage, gas heating with individual meter, autonomous heating boiler
- Security
- access with electronic cards, closed staircase, enclosed courtyard
- Layout / planning
- rooms both isolated and walk-through, bathroom and toilet together