
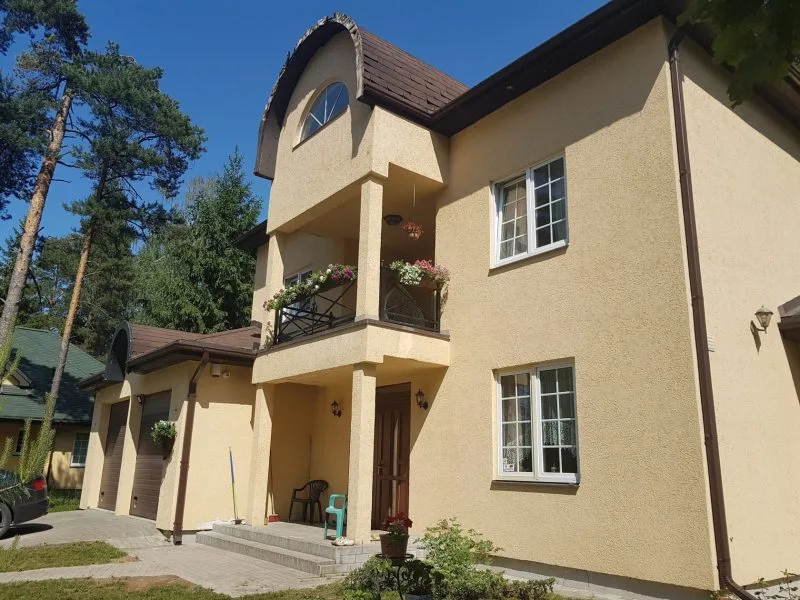
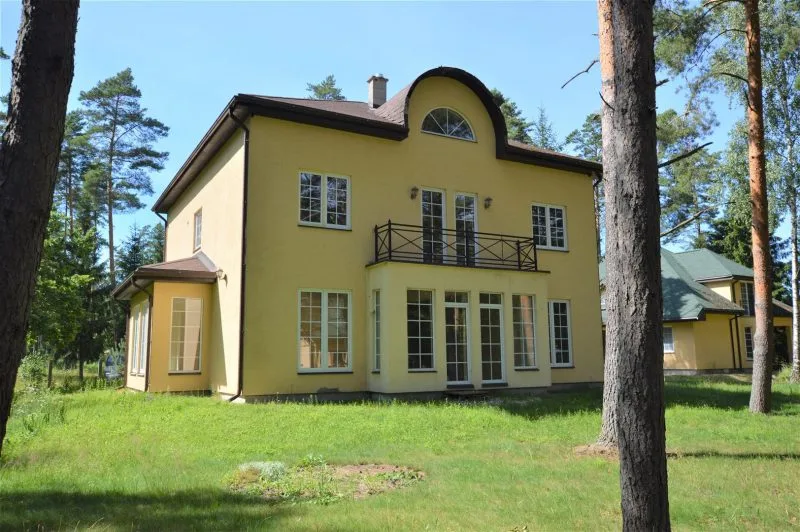
House For Sale, Melnalkšņi 5, Limbažu nov., Skultes pag. / 190000 €
- Location:
- Limbažu nov., Skultes pag.
- Street:
- Melnalkšņi 5
- Rooms:
- 7
- Area:
- 330 m²
- Land area:
- 1 448 m²
- Building type:
- Private house
- Floors:
- 3
- Price:
- 190 000 € (575.76 €/m²) ~809 €/month

Ivars Blanks
Nekustamo īpašumu īre un pārdošana
- Phone
- +371 29476228
- [email protected]
- +371 29476228
Property description
ID number: 66911
A private house in Saulkrasti.
The house is located on the Limbaži side, bordering Saulkrasti, approximately a 50-minute drive from Riga by car via the Tallinn Highway.
The roof is finished with bitumen (shingle) tiles.
The house features double thermal insulation using stone wool and mineral wool.
Gas heating.
The ground floor is equipped with underfloor heating.
Local water supply from a deep borehole well.
Biological sewage system.
Each room is equipped with television, telephone, and internet cabling.
Bathrooms are fully fitted with bathtubs, shower cabins, WC units, and washbasins.
GROUND FLOOR:
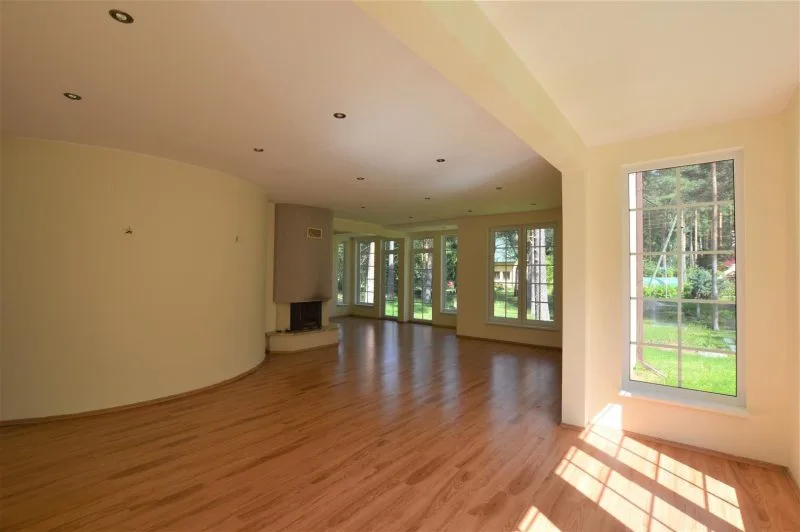
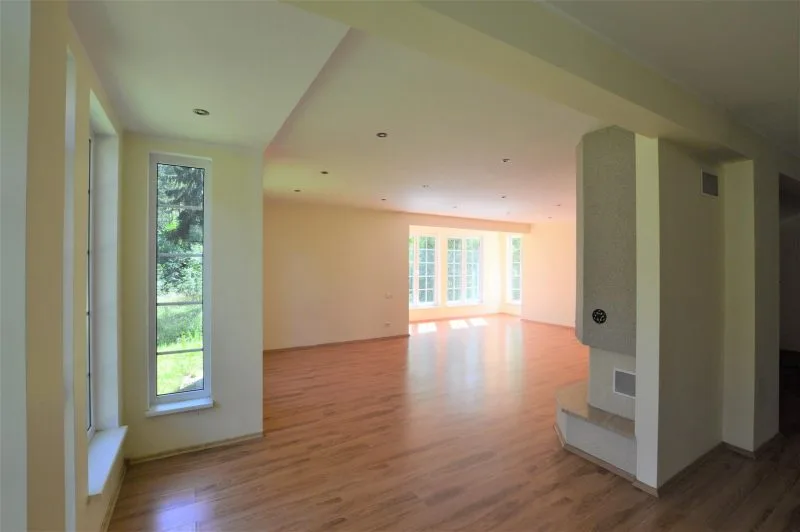
- Living room with fireplace – 43.4 m²
- Room – 13.9 m²
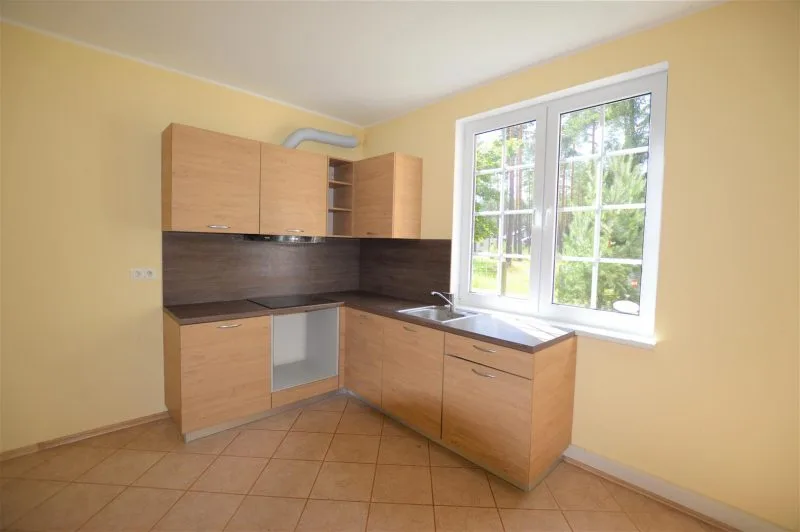
- Kitchen – 11.6 m²
- Bathroom – 4.6 m²
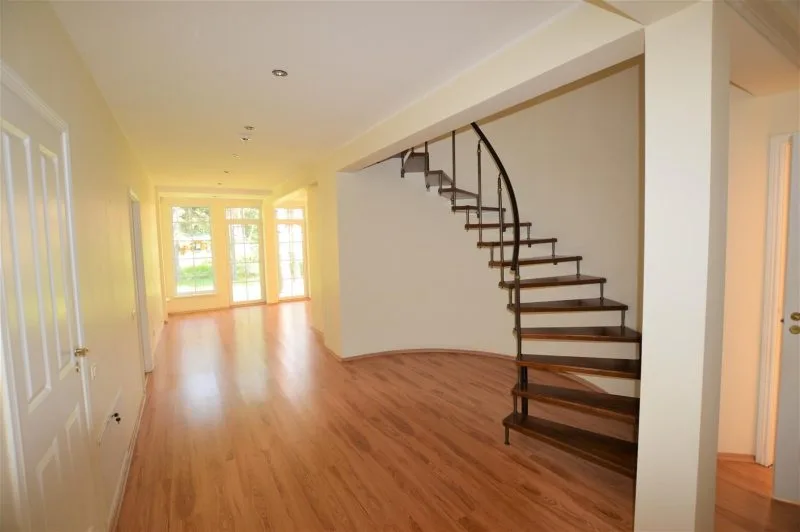
- Hall – 28.3 m²
- Boiler room – 12.1 m²
- Garage for 2 cars with automatic gates – 35.3 m²
SECOND FLOOR:
- 4 bedrooms – 12.1 m², 13.6 m², 17.5 m², 28.1 m²
- 2 bathrooms – 5.3 m² and 9.6 m²
- Terrace – 10 m²
- Balcony – 3.8 m²
THIRD FLOOR:
- Space suitable for a gym or children’s playroom – 60.9 m²
A private house in Saulkrasti. The house is located on the Limbaži side, bordering Saulkrasti, approximately a 50-minute drive from Riga by car via the Tallinn Highway. The roof is finished with bitumen (shingle) tiles. The house features double thermal insulation using stone wool and mineral wool. Gas heating. The ground floor is equipped with underfloor heating. Local water supply from a deep borehole well. Biological sewage system. Each room is equipped with television, telephone, and internet cabling. Bathrooms are fully fitted with bathtubs, shower cabins, WC units, and washbasins. GROUND FLOOR: - Living room with fireplace – 43.4 m² - Room – 13.9 m² - Kitchen – 11.6 m² - Bathroom – 4.6 m² - Hall – 28.3 m² - Boiler room – 12.1 m² - Garage for 2 cars with automatic gates – 35.3 m² SECOND FLOOR: - 4 bedrooms – 12.1 m², 13.6 m², 17.5 m², 28.1 m² - 2 bathrooms – 5.3 m² and...