
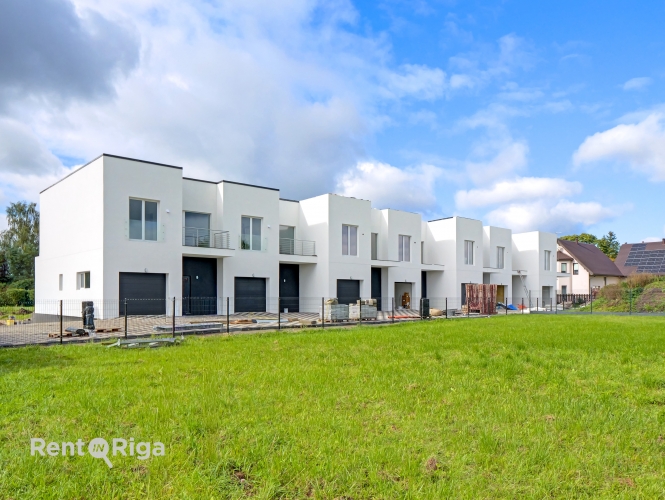
House For Sale, Rītausmas street 1, Mārupes novads, Mārupe / 320 000 €
- Location:
- Mārupes novads, Mārupe
- Street:
- Rītausmas street 1
- Rooms:
- 4
- Area:
- 169.7 m²
- Building type:
- New project
- Price:
- 320 000 € (1 885.68 €/m²) ~1362 €/month

Elīna Garda
- Phone
- +371 26768467
- [email protected]
- +371 26768467
Property description
Property ID number: 65564
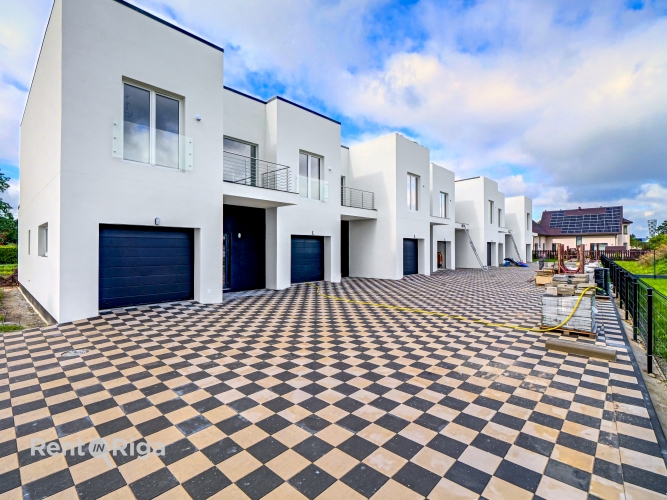
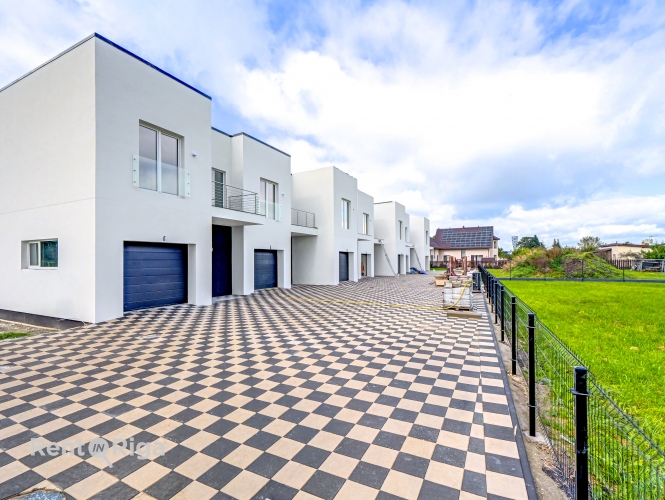
A modern townhouse section for sale in Mārupe
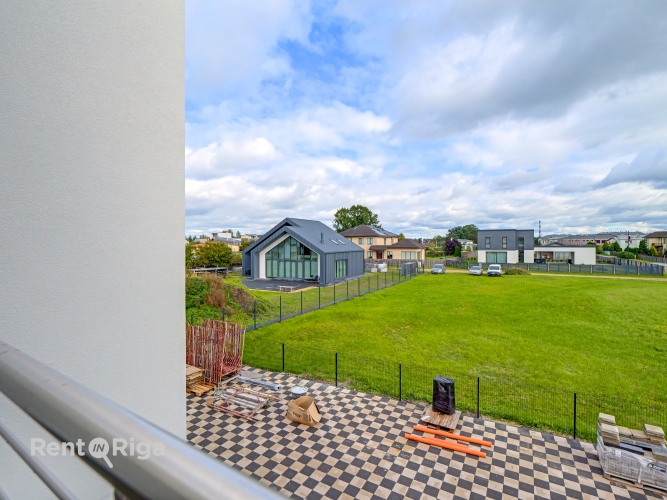
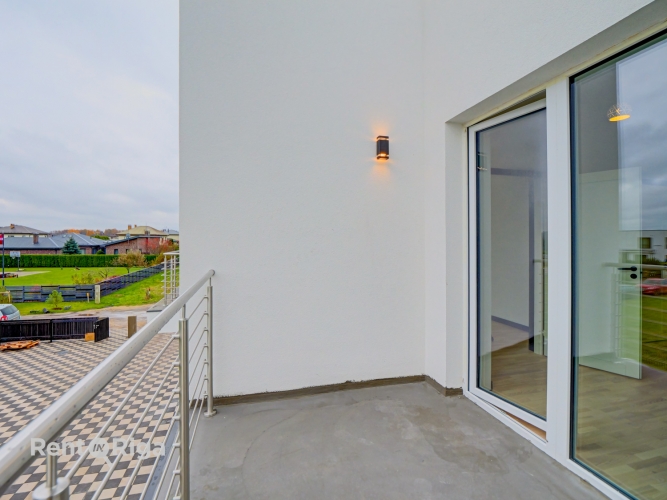
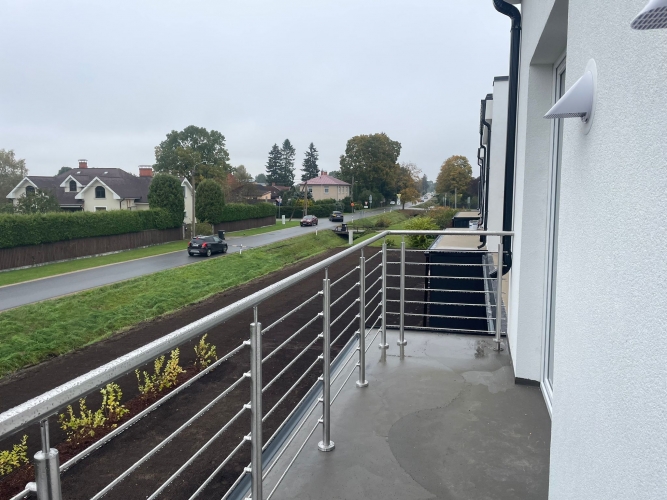
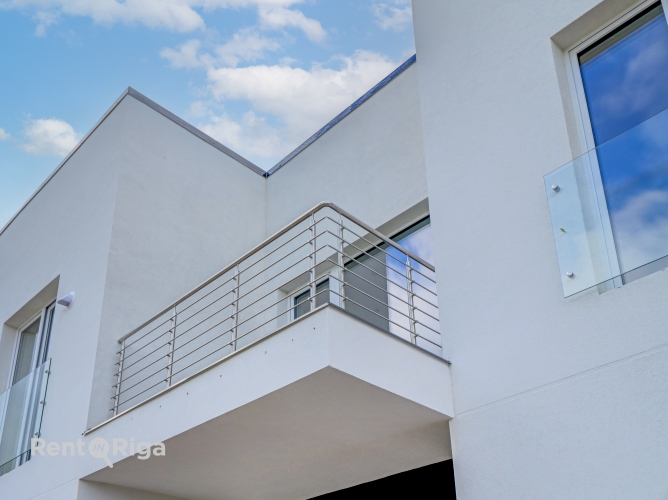
The property consists of two floors with a total area of 175 m², including spacious outdoor recreation areas — terraces and balconies with a total area of 28 m².
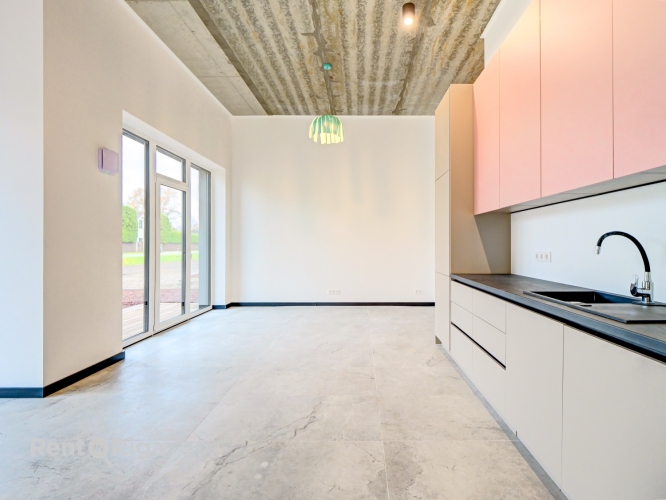
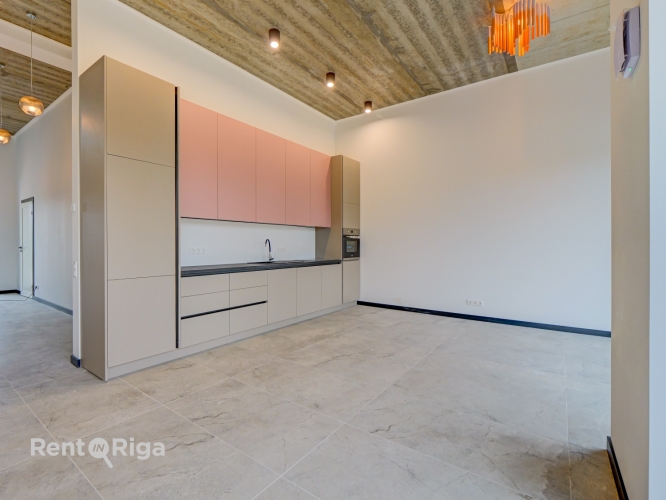
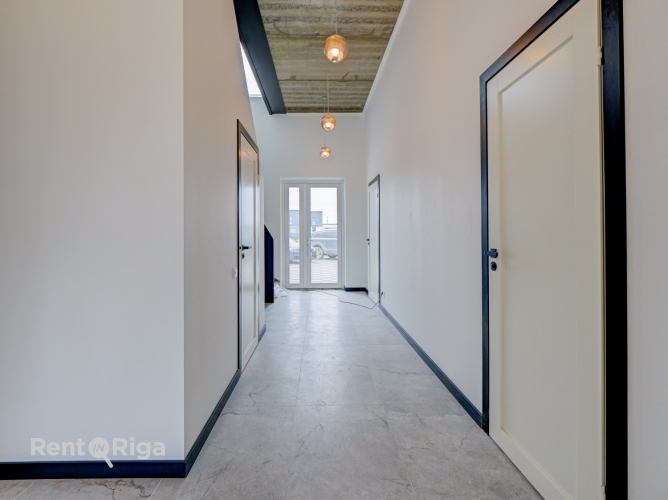
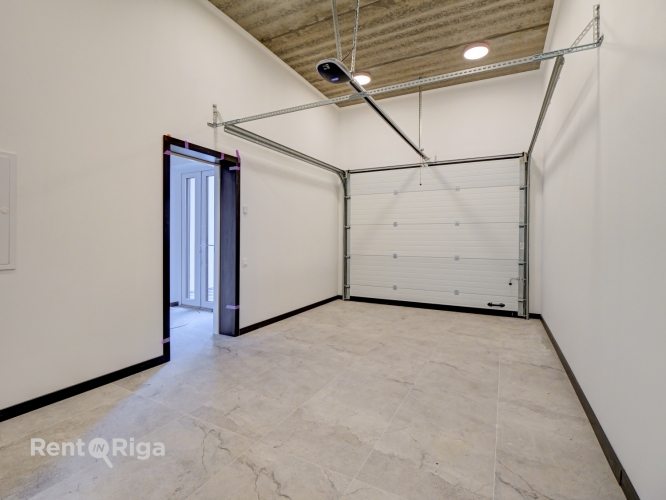
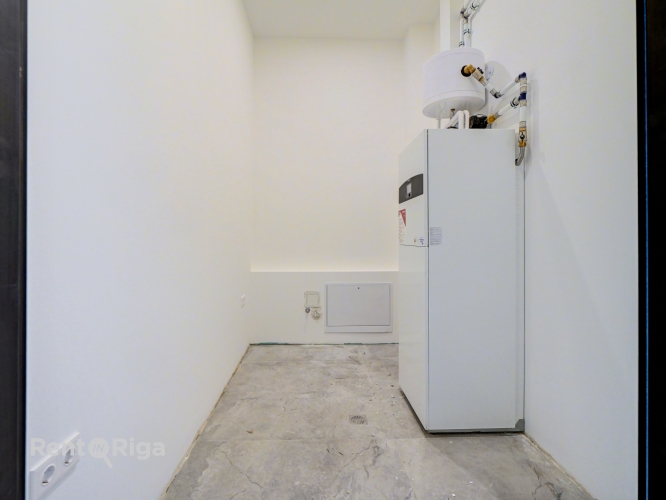
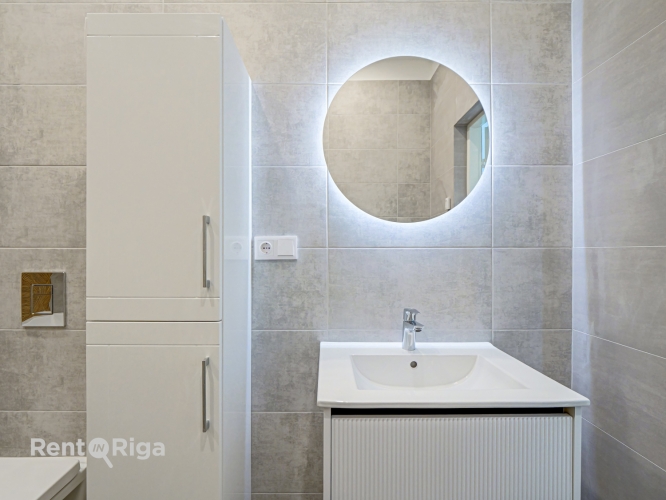
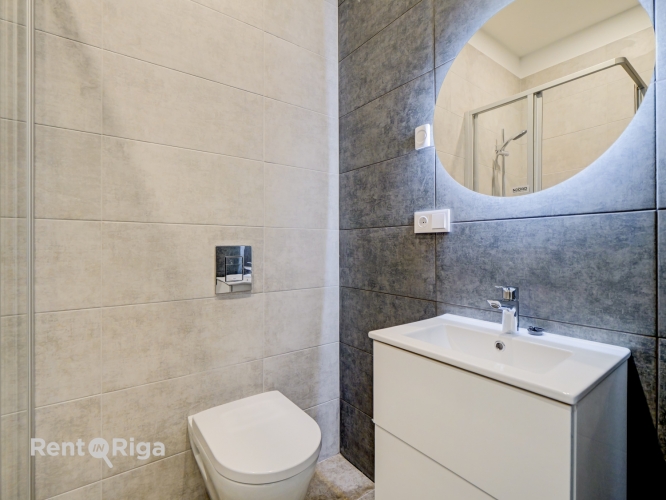
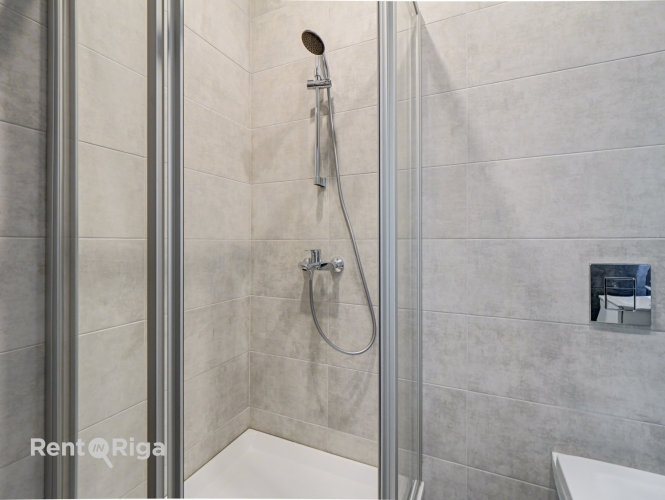
1st floor (85.4 m²): a spacious living room combined with a kitchen, a bathroom with a shower, a utility room, a garage, and access to the terrace.
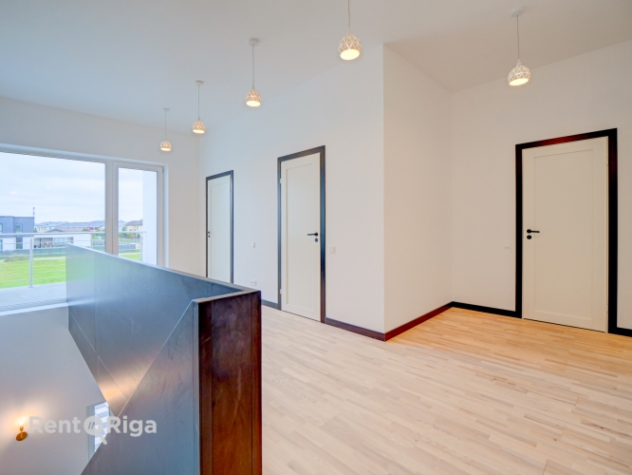
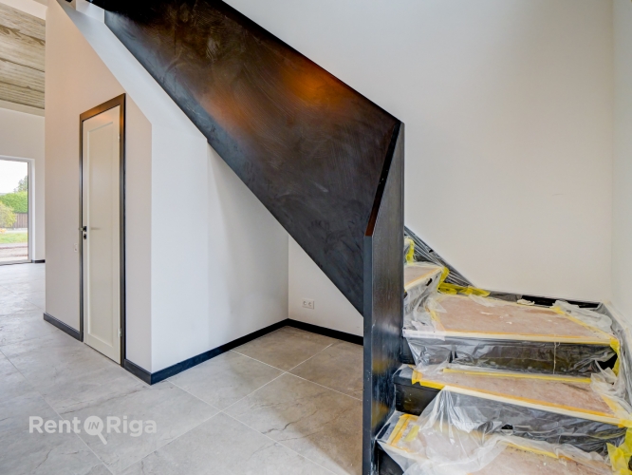
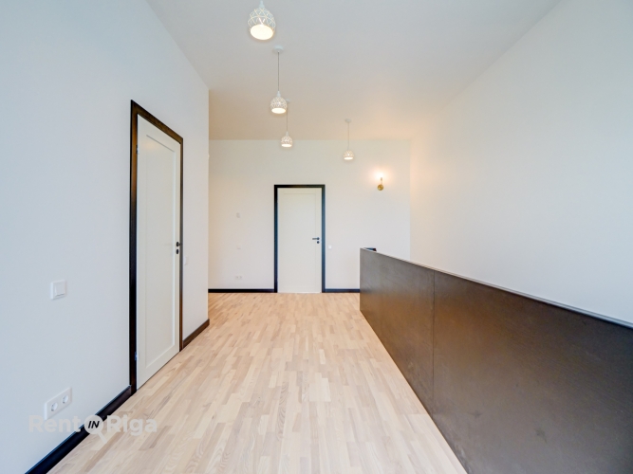
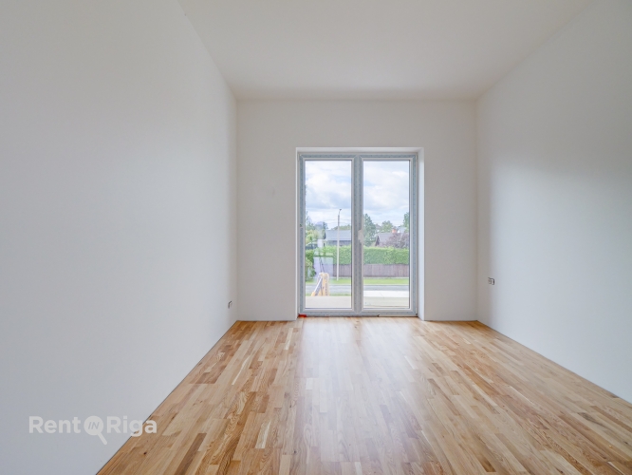
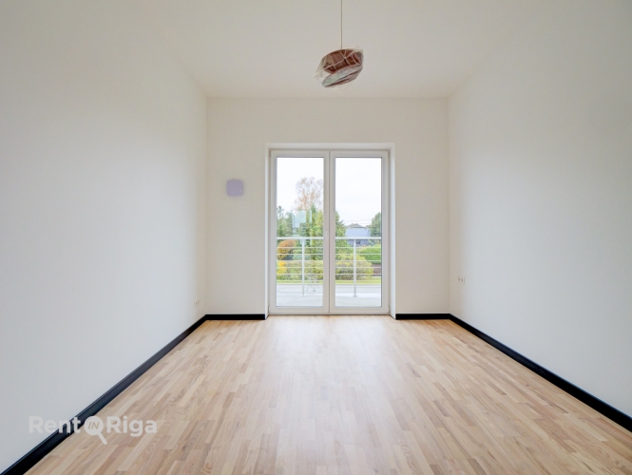
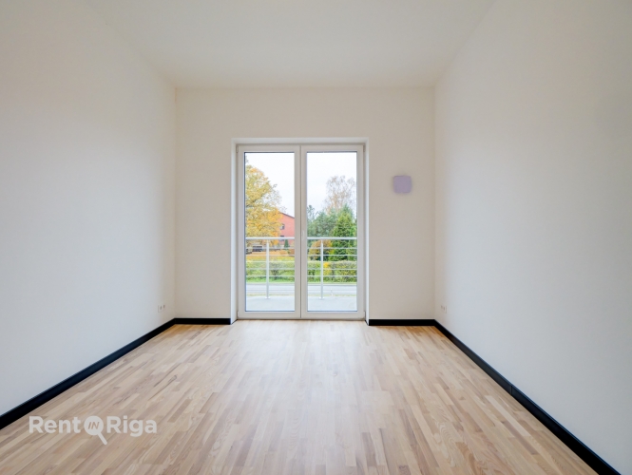
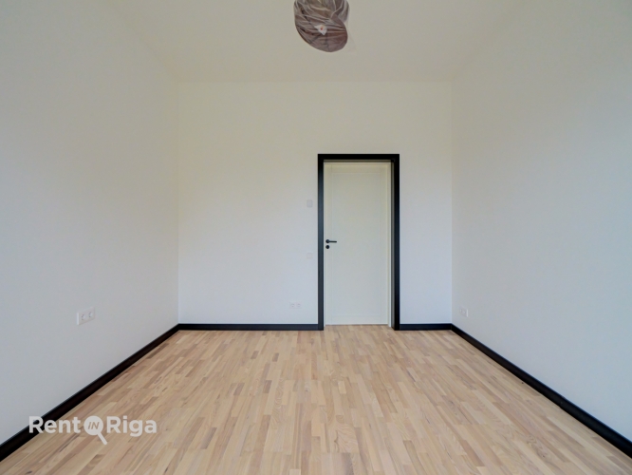
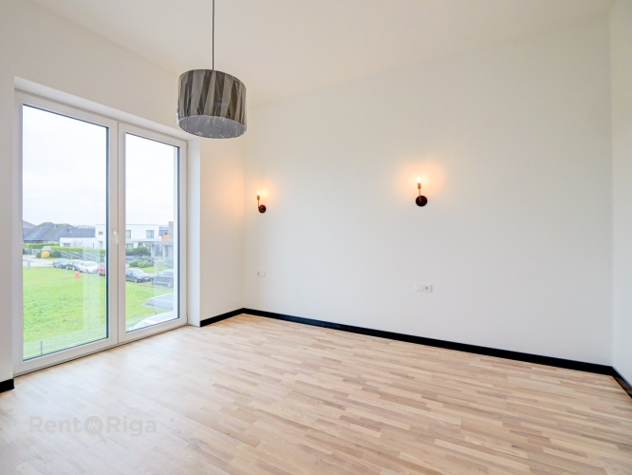
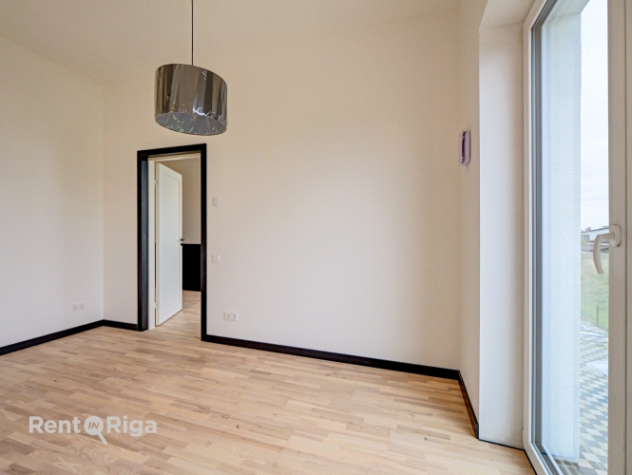
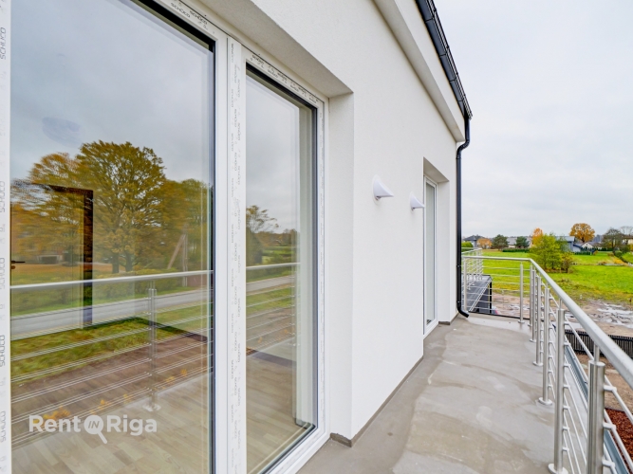
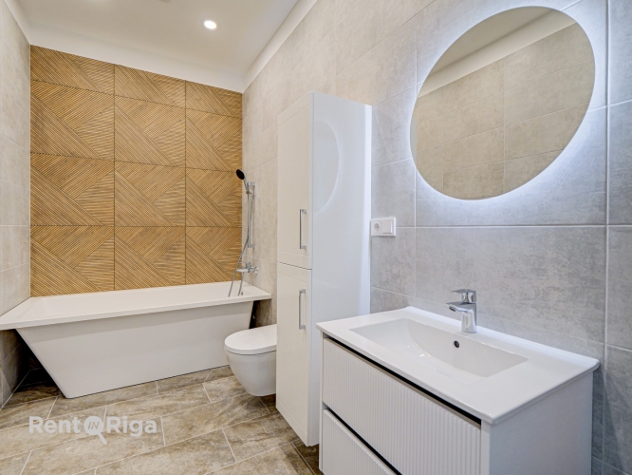
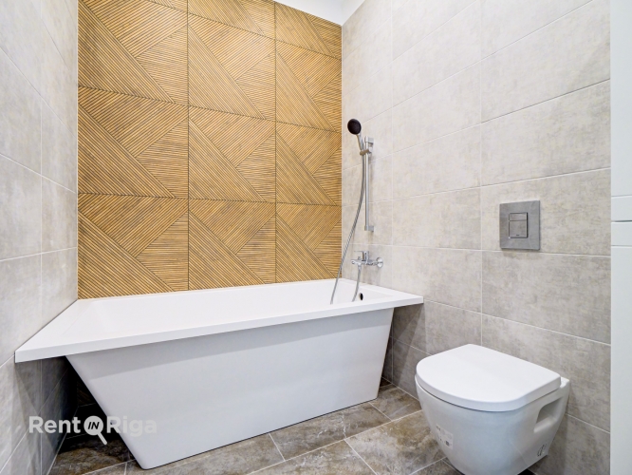
2nd floor (89.6 m²): three separate bedrooms, a bathroom with a stone bathtub, and two balconies.
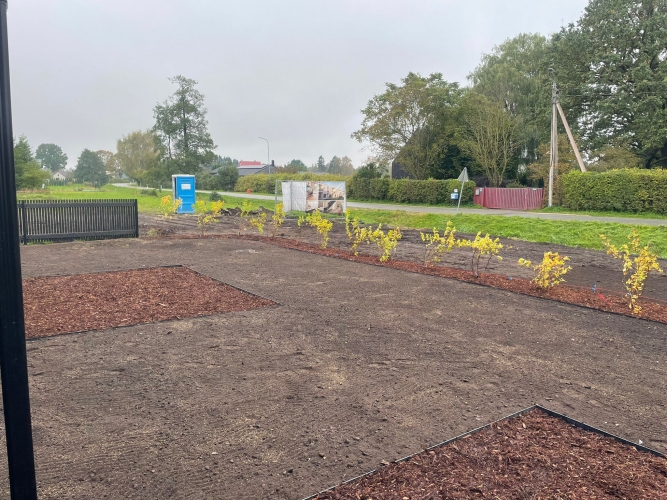
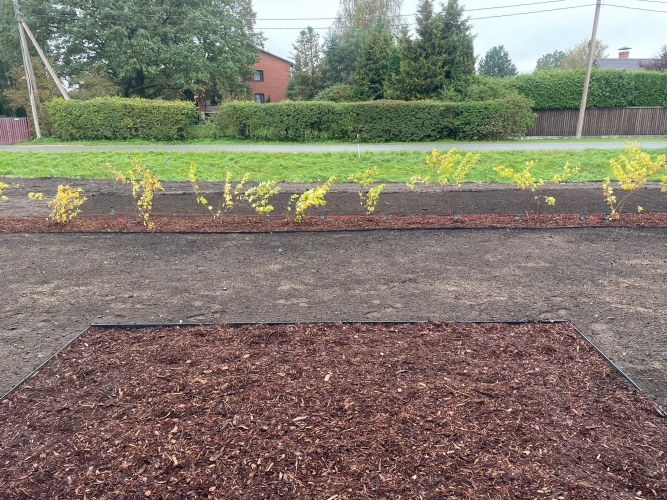
The house is sold with full interior finishing (including sanitary ware, a built-in kitchen, and lighting fixtures), as well as a landscaped territory — paved driveways, automatic gates, and a green lawn are already included in the price.
The project consists of 7 townhouse sections.
The houses are built from aerated concrete blocks, with reinforced concrete floors between levels. Heating is provided by efficient and economical Ariston heat pumps. An air recuperation system is installed.
Why choose Mārupe for your new home:
A safe, family-friendly environment with plenty of opportunities for outdoor recreation and community events.
Convenient access to education and leisure without long commutes — schools, music, and sports activities are nearby.
Growth potential — the municipality continues to develop and expand educational infrastructure, creating new opportunities.
Riga is very close, providing easy access to jobs, culture, and services.
To learn more or arrange a viewing — call us!
A modern townhouse section for sale in Mārupe The property consists of two floors with a total area of 175 m², including spacious outdoor recreation areas — terraces and balconies with a total area of 28 m². 1st floor (85.4 m²): a spacious living room combined with a kitchen, a bathroom with a shower, a utility room, a garage, and access to the terrace. 2nd floor (89.6 m²): three separate bedrooms, a bathroom with a stone bathtub, and two balconies. The house is sold with full interior finishing (including sanitary ware, a built-in kitchen, and lighting fixtures), as well as a landscaped territory — paved driveways, automatic gates, and a green lawn are already included in the price. The project consists of 7 townhouse sections. The houses are built from aerated concrete blocks, with reinforced concrete floors between levels. Heating is provided by efficient and economical Ariston h...
Features & amenities
- Interior finish
- final finishing, high-quality repair and decoration, tiled floor, parquet floor, very good condition just
- Equipment
- balcony/loggia, oven, shower, built-in kitchen, terrace, dishwasher, plumbing installed
- Building characteristics
- double-glazed windows, wide display windows
- Location & surroundings
- nearby shops and cafes, convenient public transport, nearby schools and kindergartens
- Parking
- garage
- Communications
- internet available, accessible television, city water supply, city sewerage, autonomous heating boiler
- Security
- enclosed courtyard, video surveillance
- Layout / planning
- all rooms are insulated