
House For Sale, Stabu street 9, Jūrmala, Bulduri / 486 000 €
- Location:
- Jūrmala, Bulduri
- Street:
- Stabu street 9
- Rooms:
- 5
- Area:
- 276.9 m²
- Building type:
- New project
- Price:
- 486 000 € (1 755.15 €/m²) ~2069 €/month

Property description
Property ID number: 61791
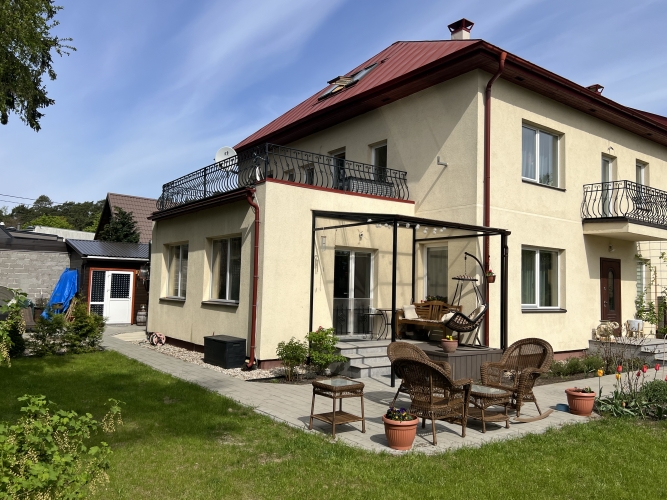
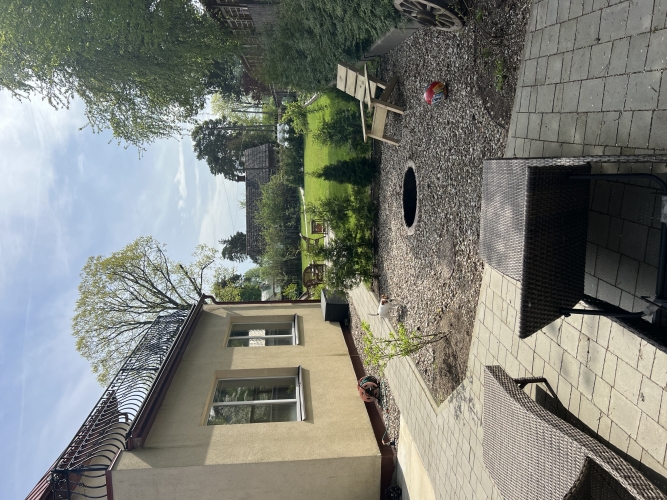
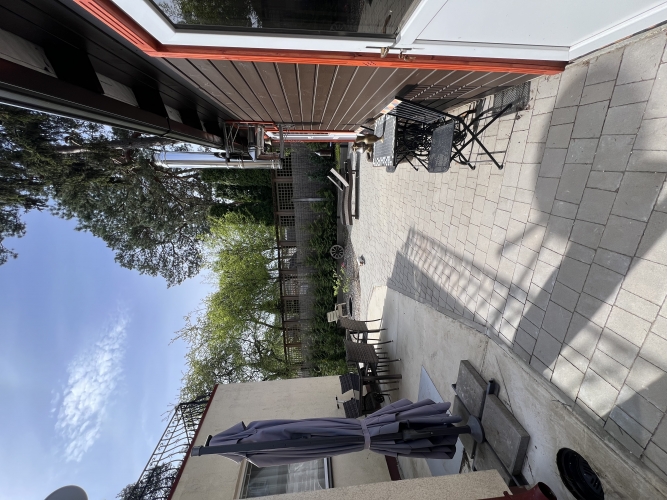
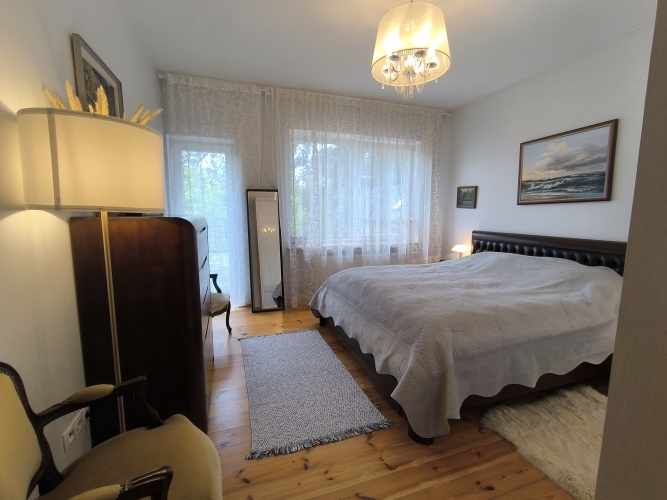
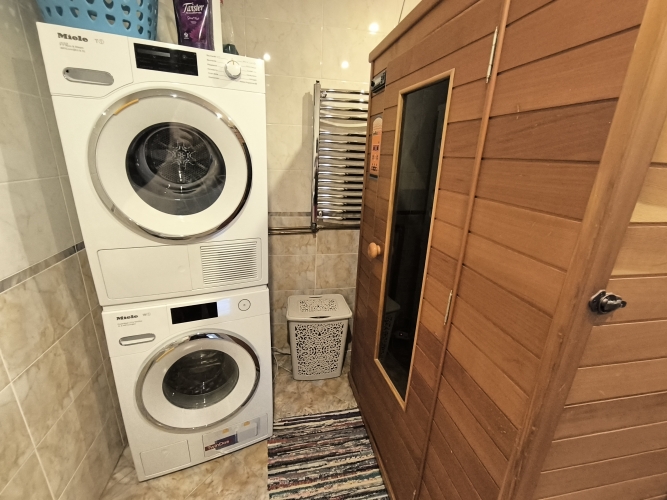
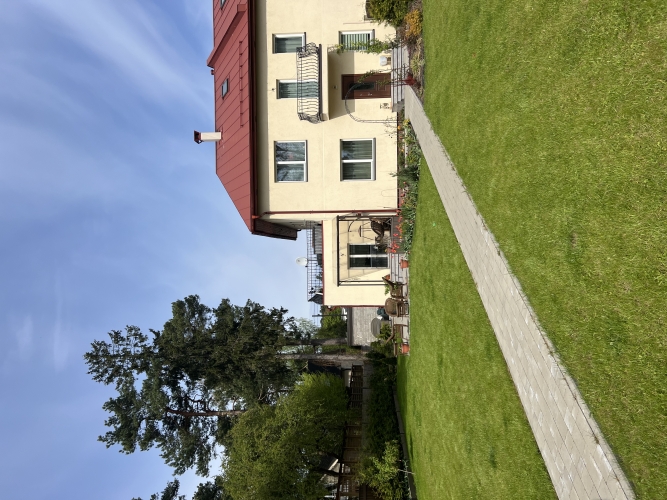
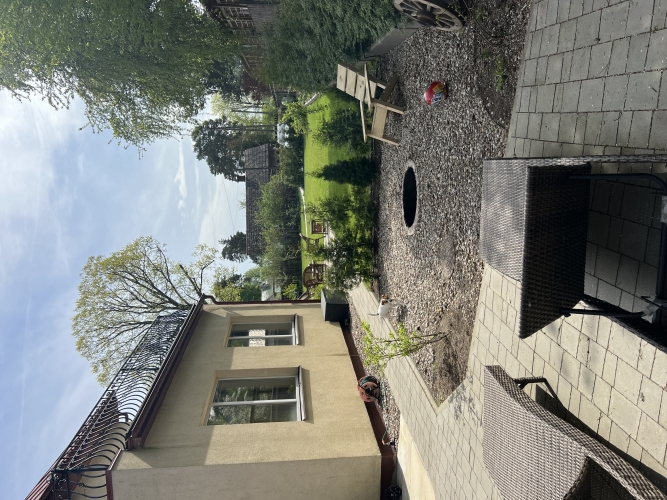
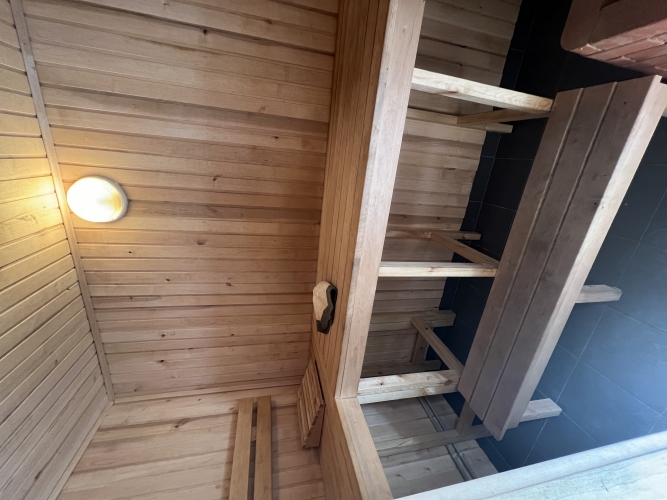
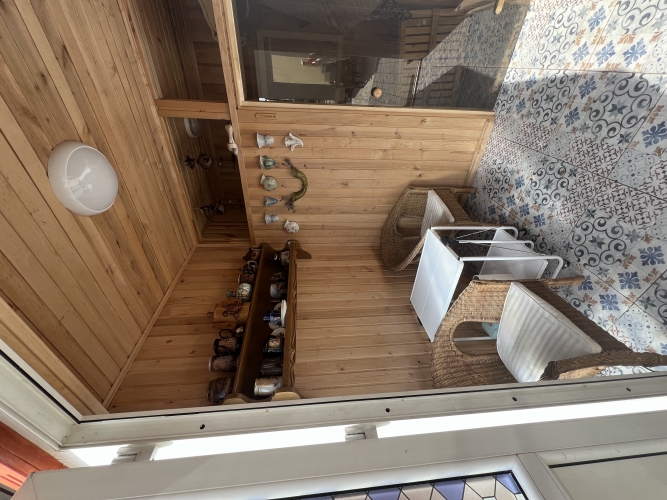
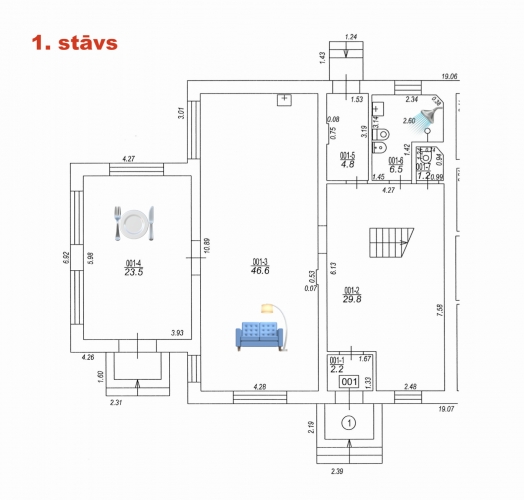
A house section is for sale in Bulduri, just a few steps away from the river with its own pontoon. The house features a private garden, a spacious 29.9 m2 terrace perfect for enjoying delightful evenings watching the sunset, and a sauna building 60m2 in the backyard. The property has a well-maintained, fenced area with a carefully tended lawn and paved paths. The house is spread over three levels.
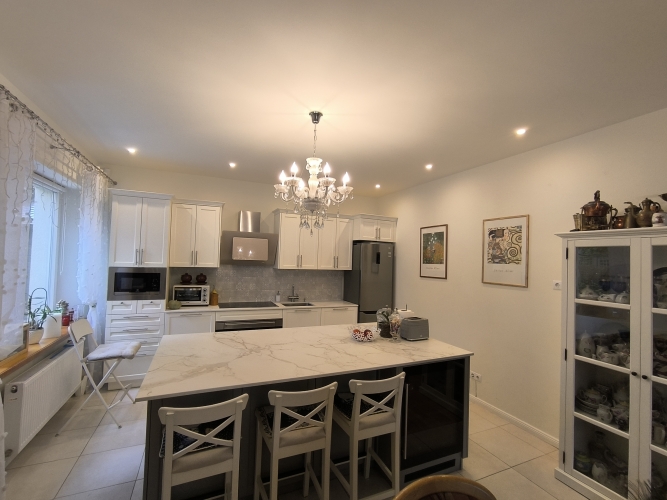
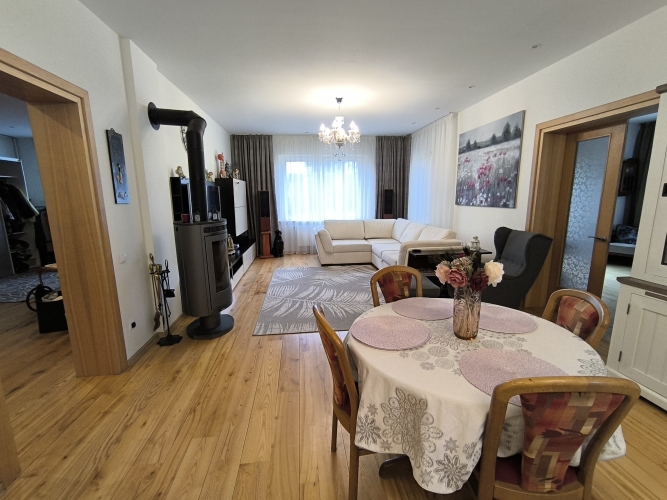
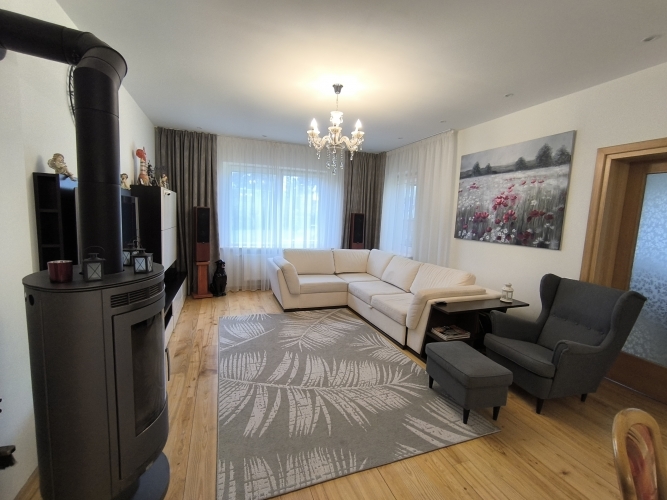
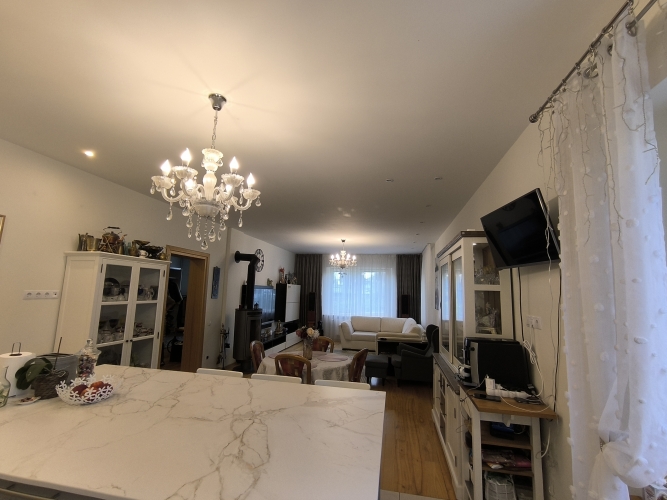
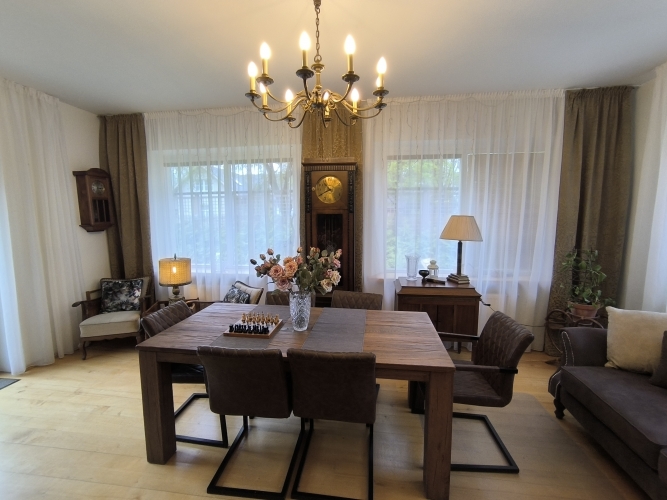
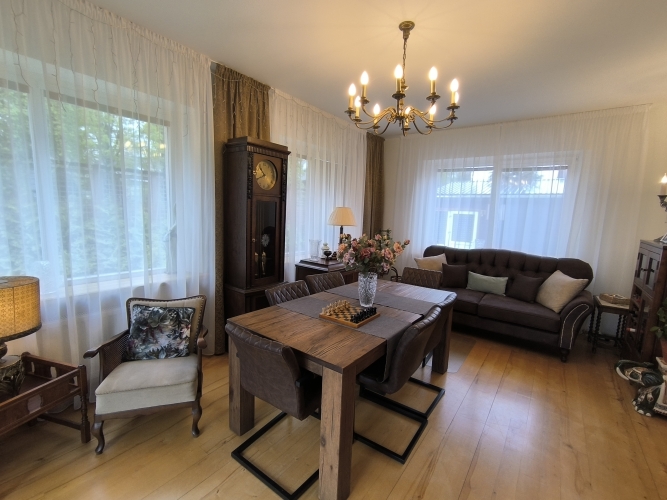
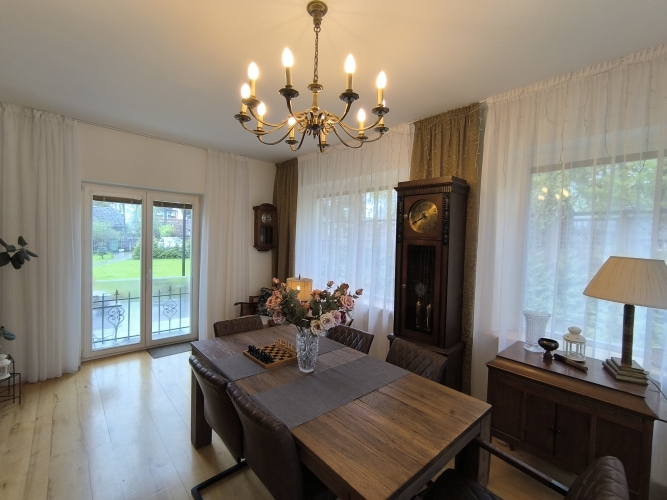
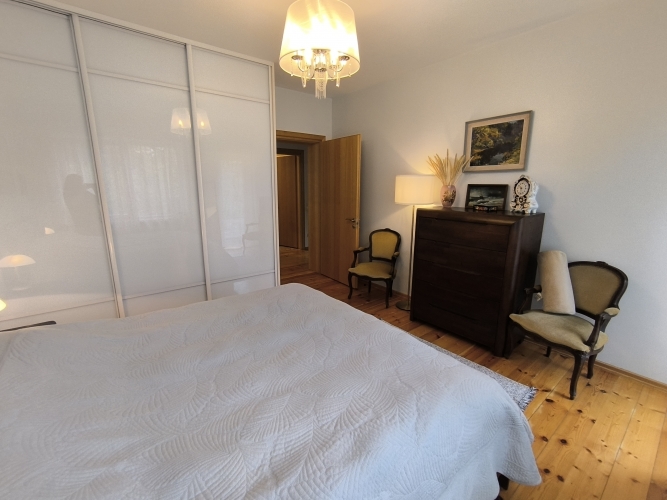
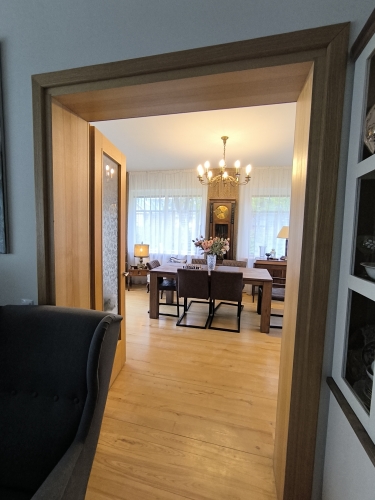
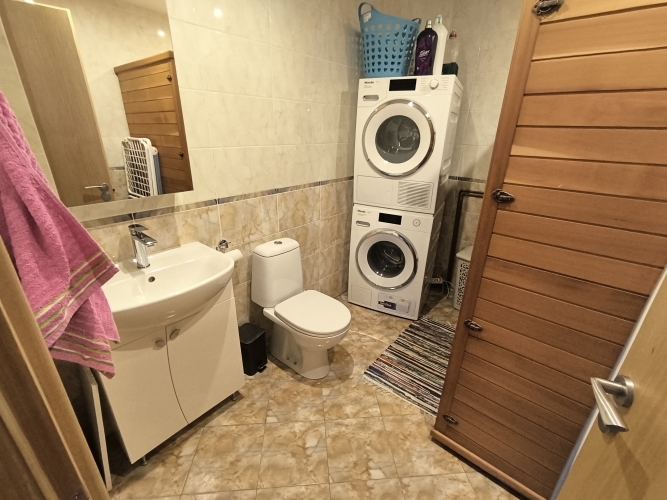
On the 1st floor, there is a corridor with built-in wardrobes, a kitchen with a living room, a bathroom, and an exit to the garden.
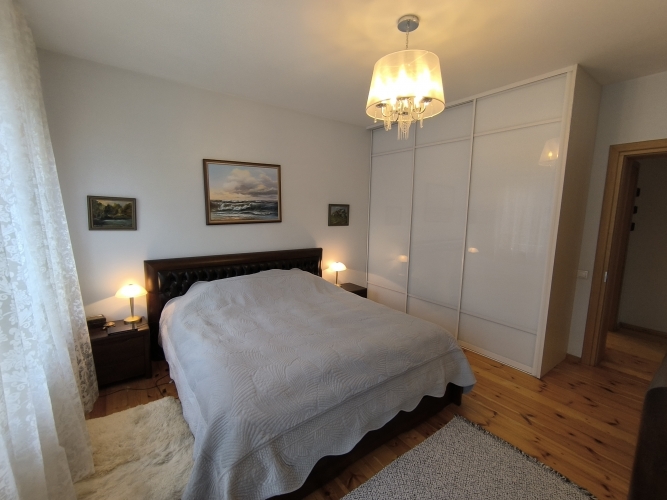
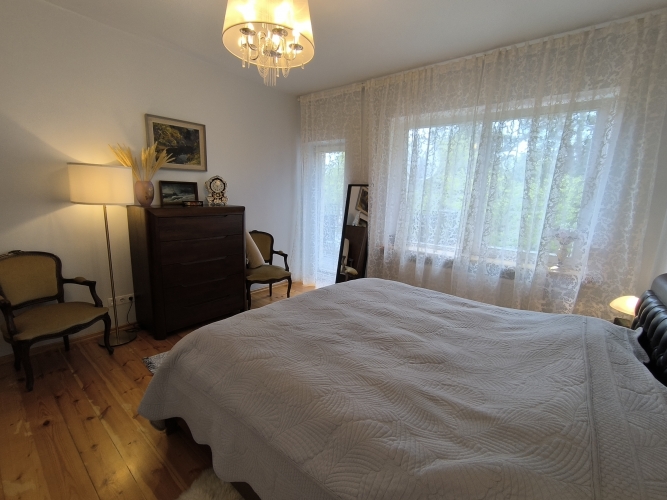
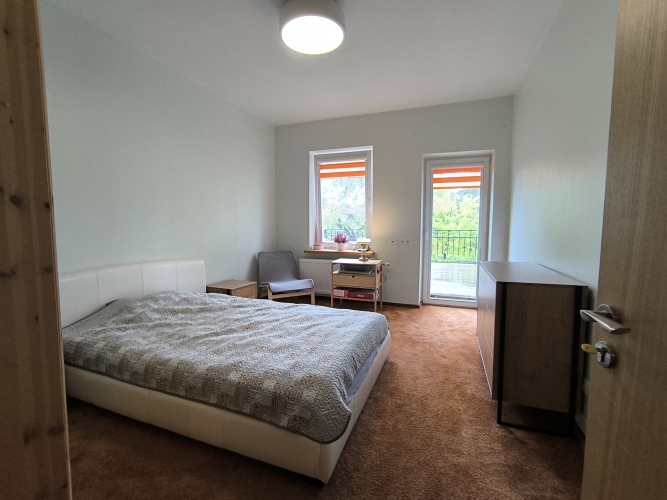
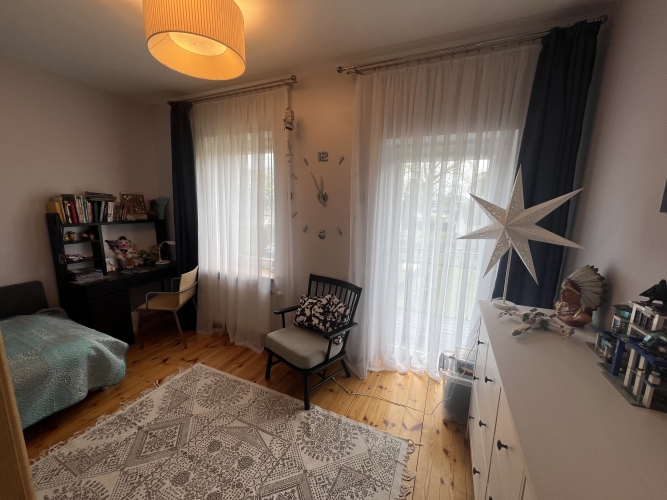
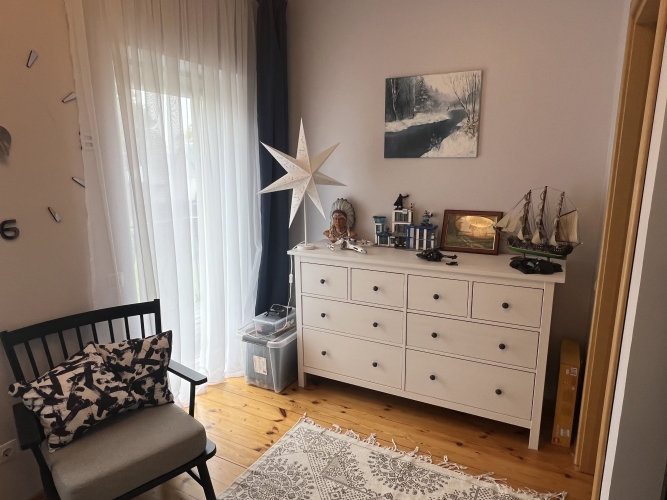
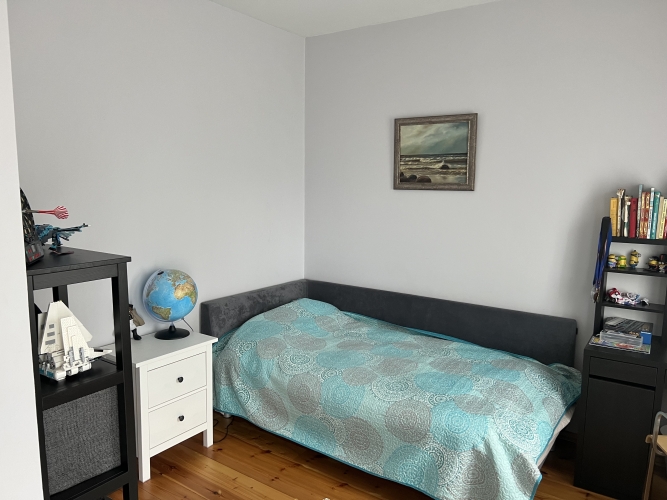
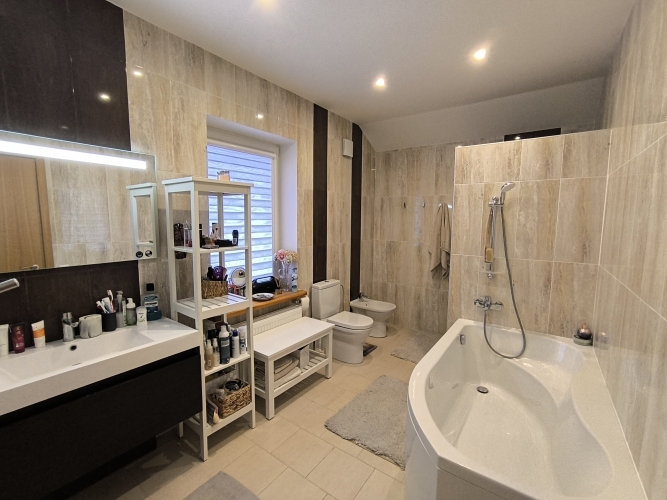
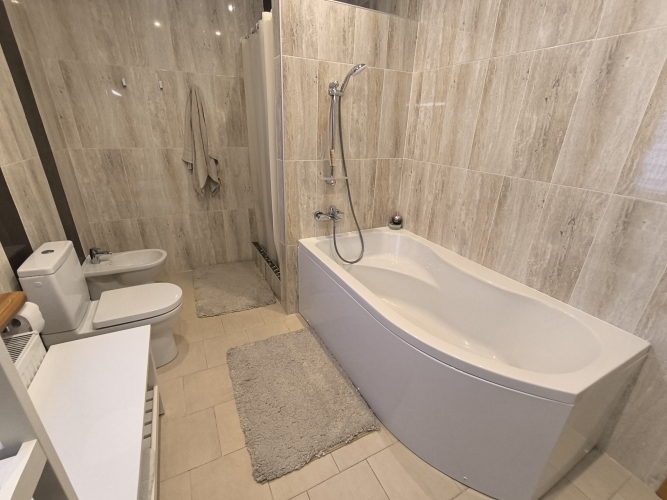
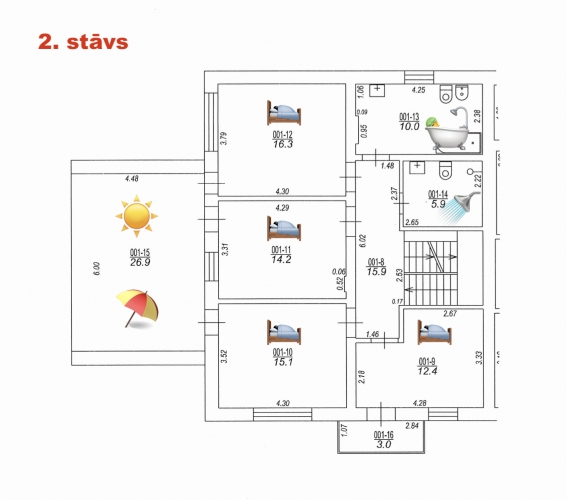
The 2nd floor has 2 bedrooms and 2 bathrooms.
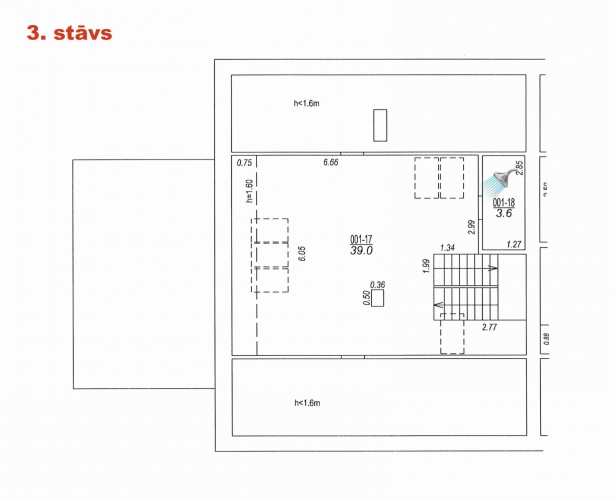
The 3rd floor includes a large lounge/office as well as a bathroom.
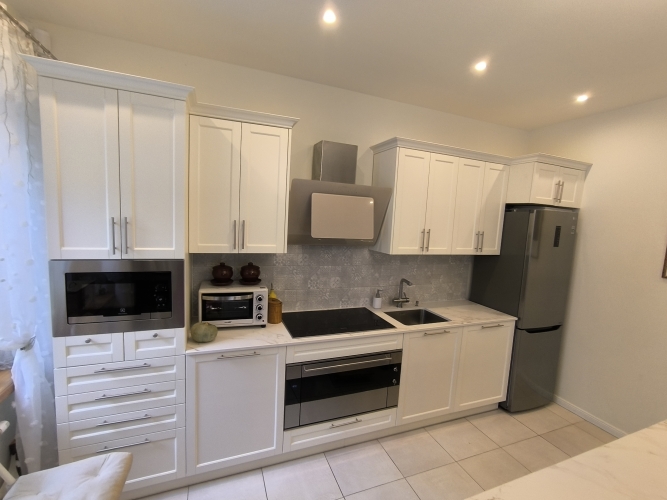
The total area of the house is 276.9 m2, including a 29.9 m2 terrace. The house has been renovated with quality materials, including a high-quality kitchen setup, sanitary ware, and built-in wardrobes. The house is equipped with autonomous gas heating and air conditioning. The backyard has 2 parking spaces, and the enclosed area has automatic gates.
The house is located in Bulduri, a 5-minute walk from the train station, swimming pool, gym, and restaurants. Kindergartens and a school are also nearby. Bulduri is an excellent part of Jūrmala city, where you can enjoy everyday life close to the sea, surrounded by pine trees. Here, you never lose the feeling that Riga residents usually experience when they escape the noisy city and find themselves embraced by nature.
A house section is for sale in Bulduri, just a few steps away from the river with its own pontoon. The house features a private garden, a spacious 29.9 m2 terrace perfect for enjoying delightful evenings watching the sunset, and a sauna building 60m2 in the backyard. The property has a well-maintained, fenced area with a carefully tended lawn and paved paths. The house is spread over three levels. On the 1st floor, there is a corridor with built-in wardrobes, a kitchen with a living room, a bathroom, and an exit to the garden. The 2nd floor has 2 bedrooms and 2 bathrooms. The 3rd floor includes a large lounge/office as well as a bathroom. The total area of the house is 276.9 m2, including a 29.9 m2 terrace. The house has been renovated with quality materials, including a high-quality kitchen setup, sanitary ware, and built-in wardrobes. The house is equipped with autonomous gas heating...
Features & amenities
- Interior finish
- final finishing, high-quality repair and decoration
- Equipment
- air conditioner, air ventilation, built-in kitchen, fireplace, terrace, dishwasher
- Building characteristics
- courtyard house
- Location & surroundings
- nearby sea, nearby park, nearby river, nearby shops and cafes, convenient public transport, nearby schools and kindergartens
- Parking
- parking space in the yard
- Communications
- gas heating, optical internet available, autonomous heating boiler
- Security
- enclosed courtyard
- Layout / planning
- rooms both isolated and walk-through, all rooms are insulated, bathroom and toilet separate
- Furniture options
- Furnished and fully equipped for living