
Investment object For Sale, Spilves street 8E, Rīga, Kreisais krasts, Iļģuciems / 2 900 000 €
- Location:
- Rīga, Kreisais krasts, Iļģuciems
- Street:
- Spilves street 8E
- Area:
- 3663 m²
- Building type:
- Special project
- Price:
- 2 900 000 € (791.7 €/m²) ~12344 €/month

Edgars Regzdiņš
Rent and sale of commercial properties
- Phone
- +371 29888555
- [email protected]
- +371 29888555
Property description
Property ID number: 64809
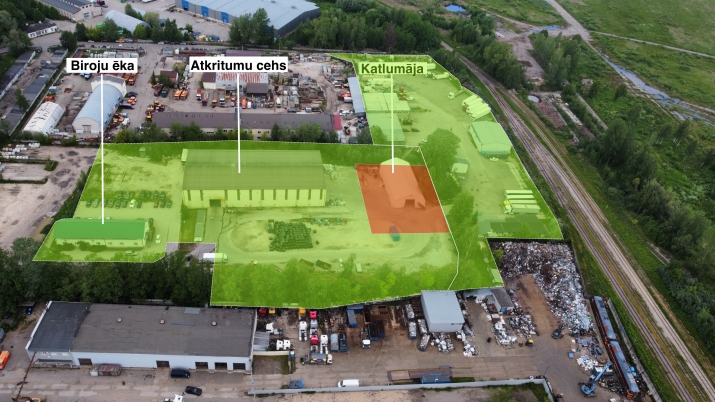
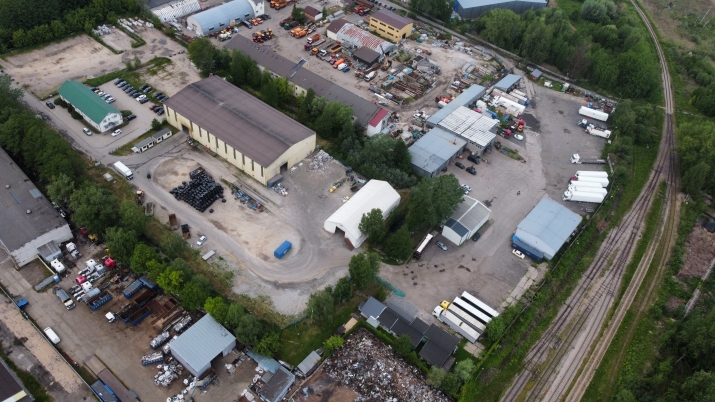
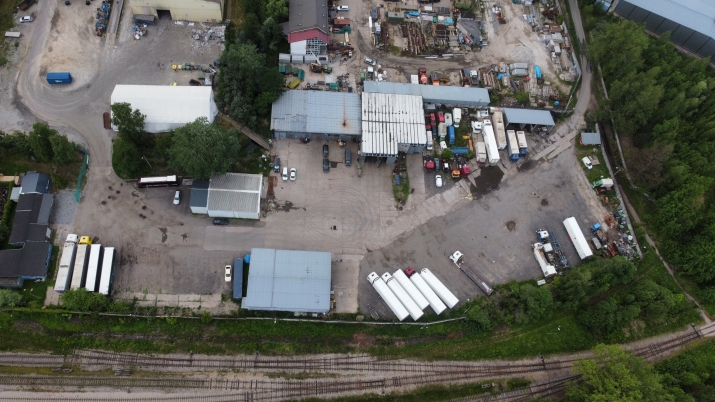
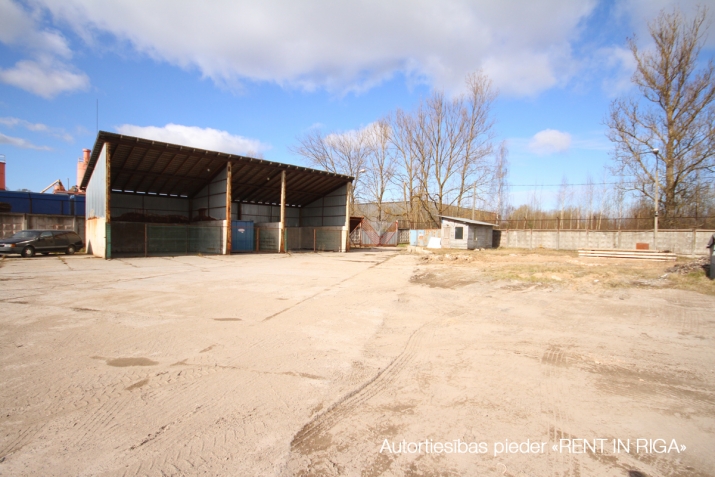
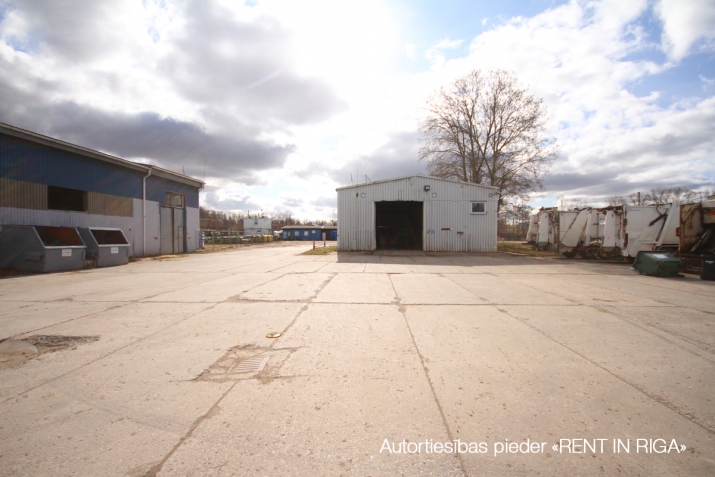
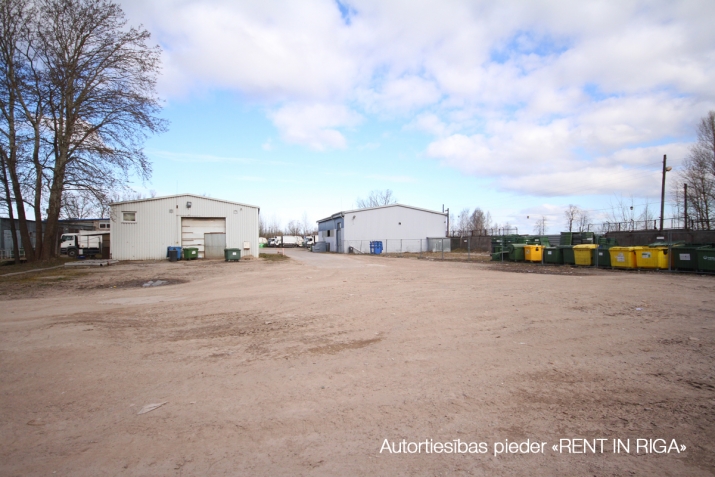
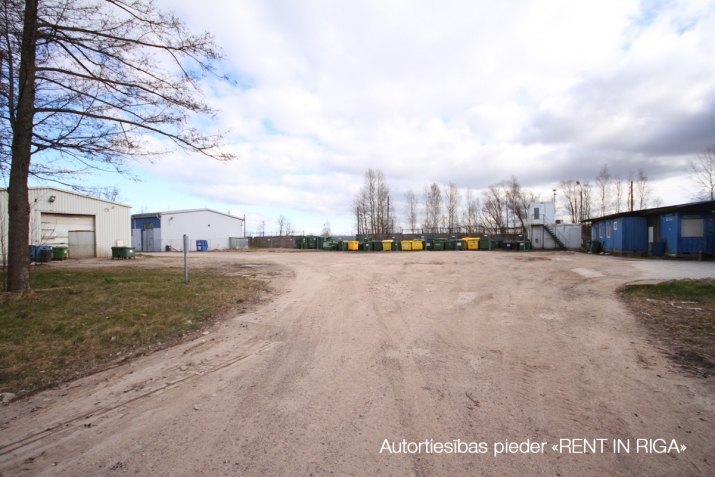
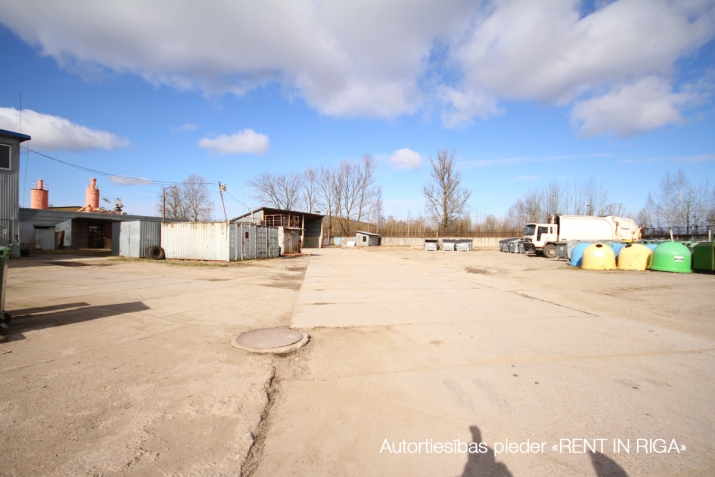
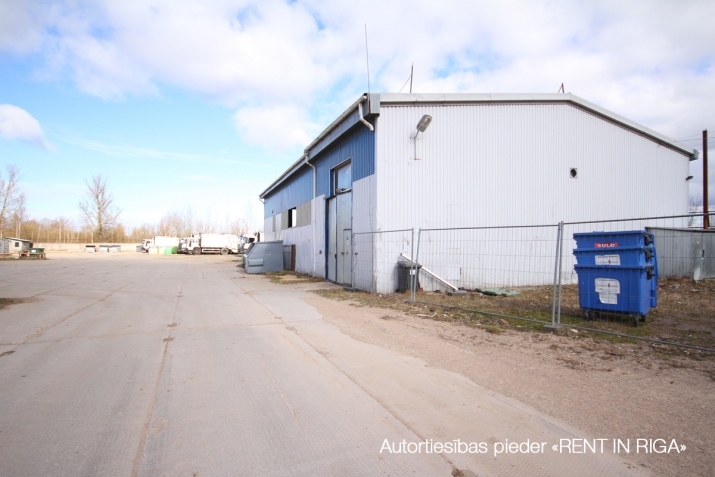
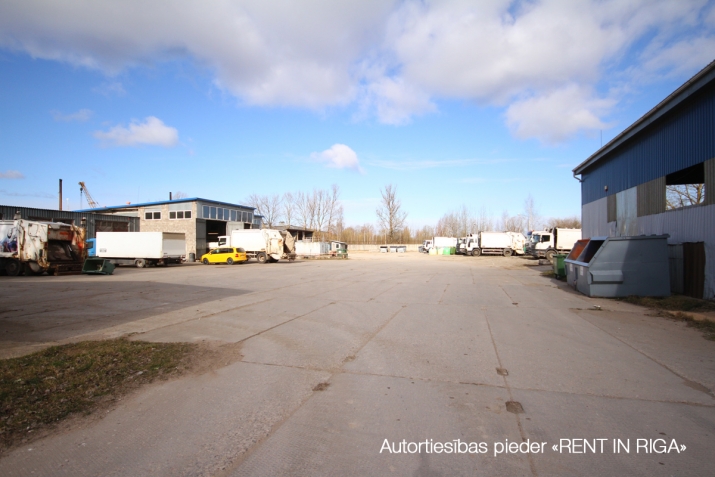
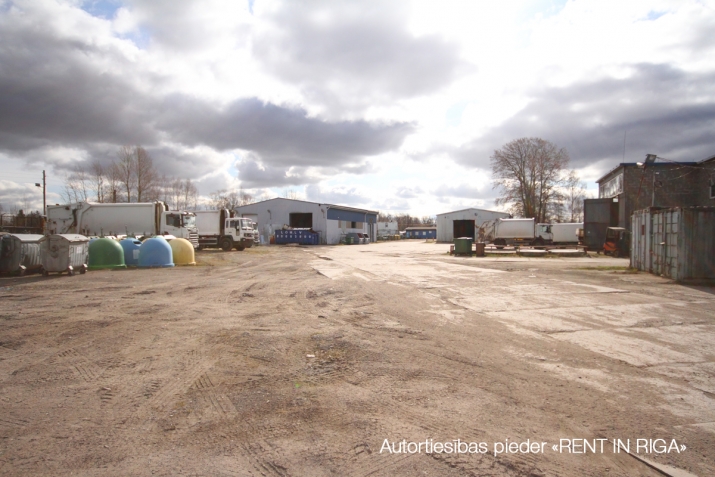
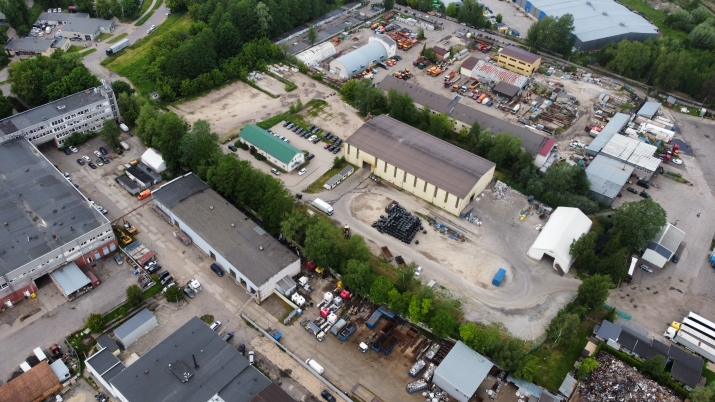
Land Plots with Buildings for Sale in Iļģuciems.
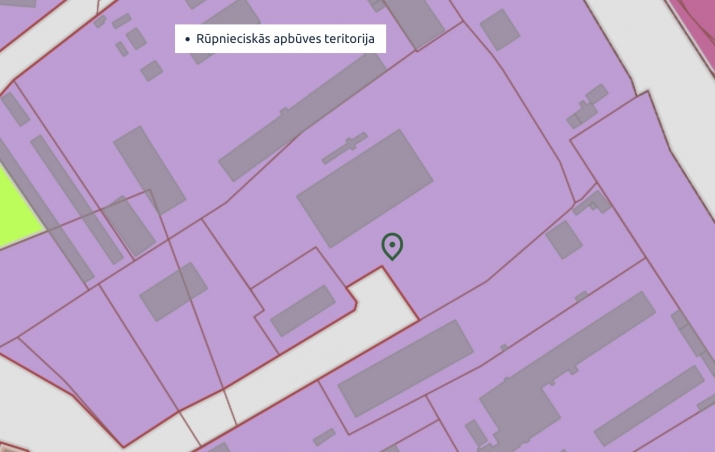
Total land area: 24,003 m² (consists of four land plots);

Industrial construction area;

Total building area: 3663 m².
Property Details:
Ēdoles Street 10
Land plot area: 11,970 m²
Warehouse building: 369 m²

Guardhouse: 15.3 m²

Car wash: 223.4 m²

Office building: 29.2 m²

Office building: 59.2 m²

Utility building: 55.5 m²
Ēdoles Street 8
Land plot area: 1,049 m²
Warehouse building: 433 m²
Spilves Street 8E and 8B
Land area: 16,423 m² (consists of two plots)
Industrial construction area
Buildings located on the property:
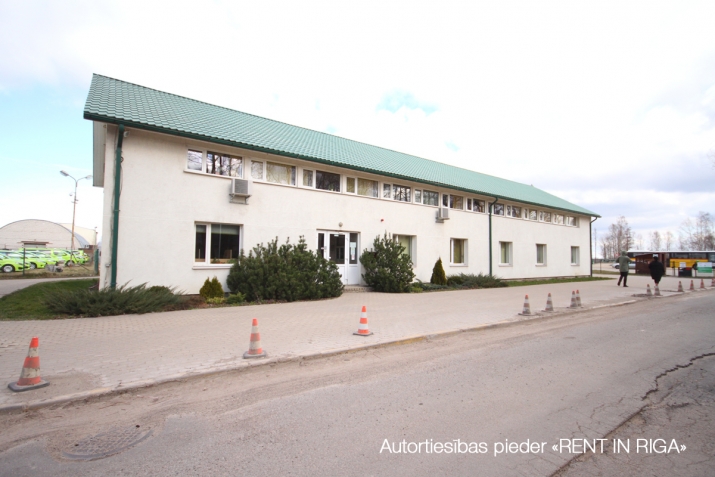
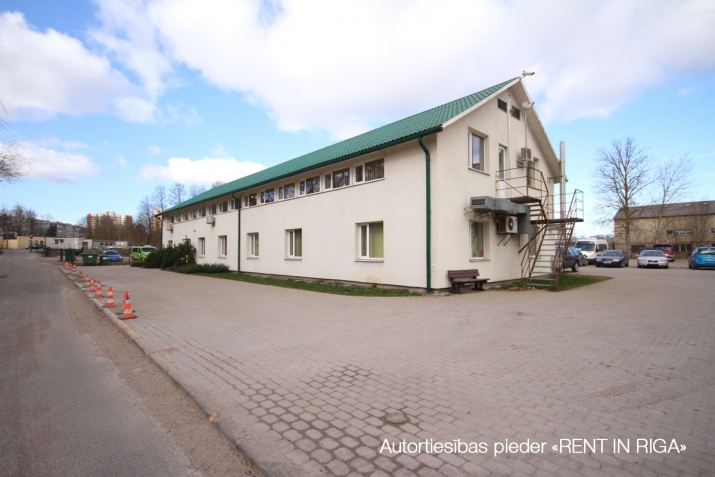
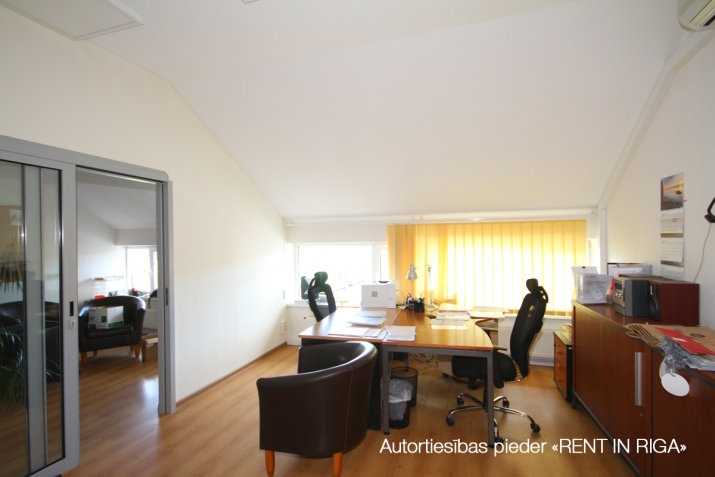
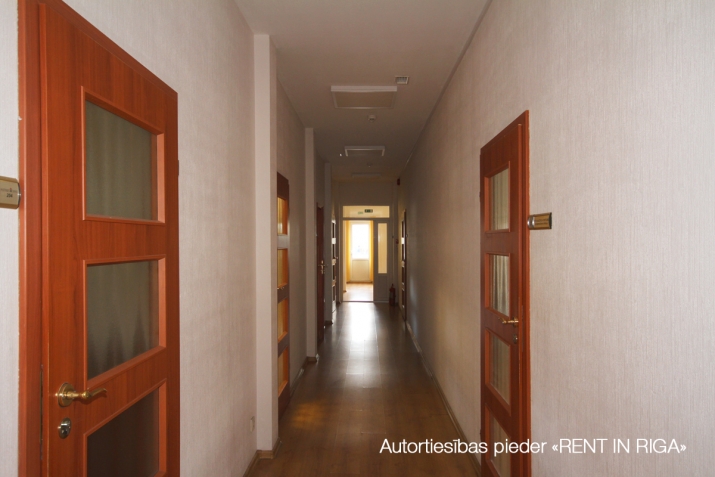
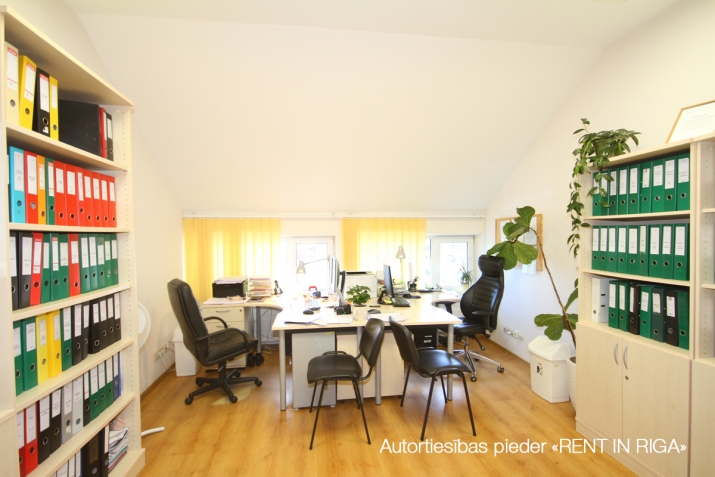
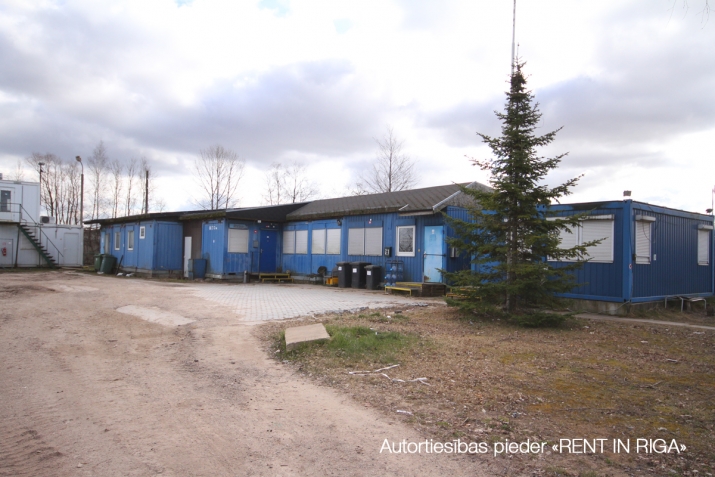
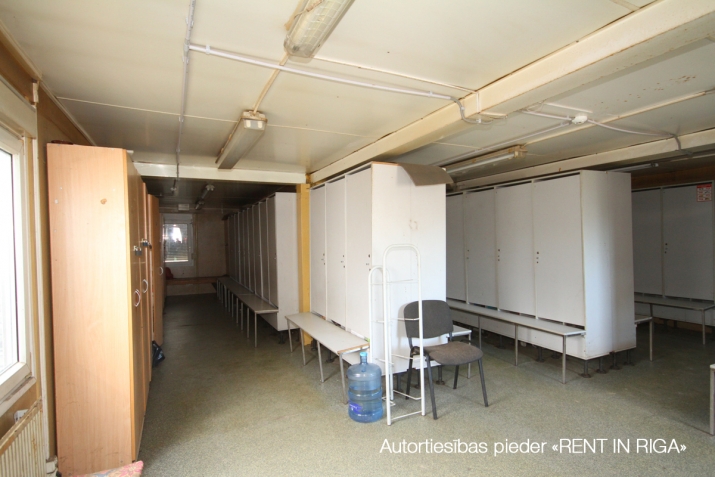
Office building – 562 m²

    Two floors

    Gas heating

    Connected to city water and sewer system

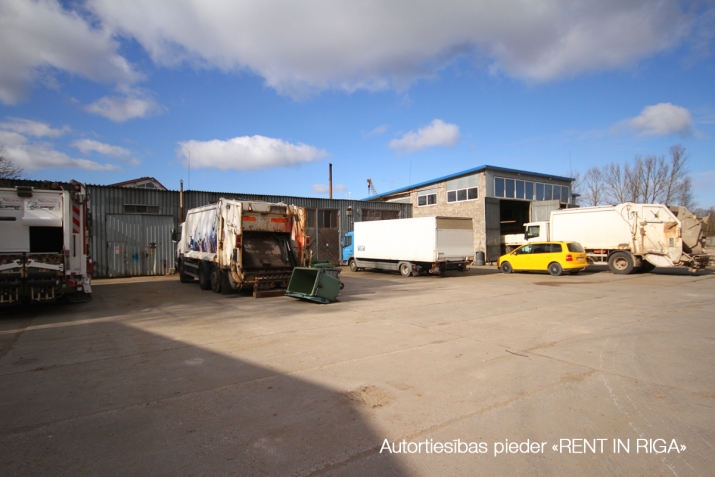
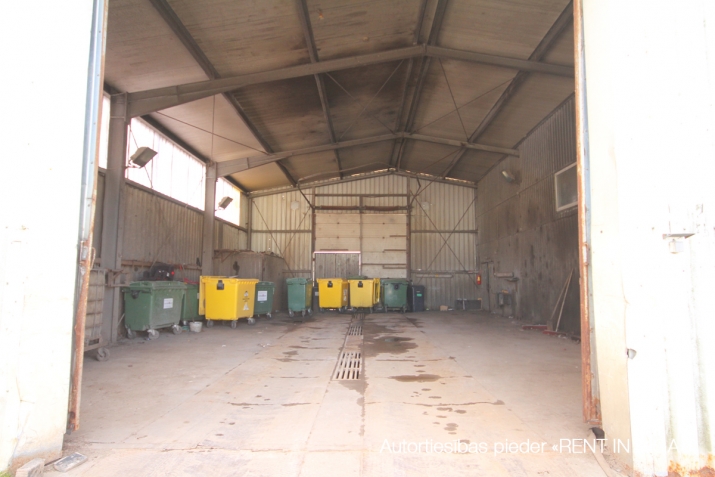
Waste sorting station/center – 1,917 m²

    Constructed on registered building rights valid until 2039

Boiler house – in the design phase

    Will be constructed based on registered building rights valid until 2045 (with possible extension)
The property is connected to:
Electricity

Gas

City water
Additional info:
Electrical substation (ST) located near the border of the land plot

VSP1 gas connection

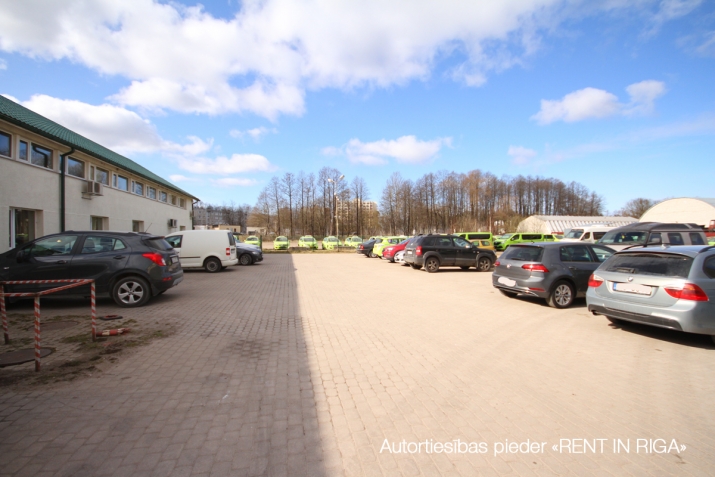
Access from both Spilves Street and Ēdoles Street.
Land Plots with Buildings for Sale in Iļģuciems. Total land area: 24,003 m² (consists of four land plots); Industrial construction area; Total building area: 3663 m². Property Details: Ēdoles Street 10 Land plot area: 11,970 m² Warehouse building: 369 m² Guardhouse: 15.3 m² Car wash: 223.4 m² Office building: 29.2 m² Office building: 59.2 m² Utility building: 55.5 m² Ēdoles Street 8 Land plot area: 1,049 m² Warehouse building: 433 m² Spilves Street 8E and 8B Land area: 16,423 m² (consists of two plots) Industrial construction area Buildings located on the property: Office building – 562 m² Two floors Gas heating Connected to city water and sewer system Waste sorting station/center – 1,917 m² Constructed on registered building rights valid until 2039 Boiler house – in the design phase Will be constructed based on registered building rights valid until 2045 (with p...
Features & amenities
- Land use
- Land for construction of industrial facilities