
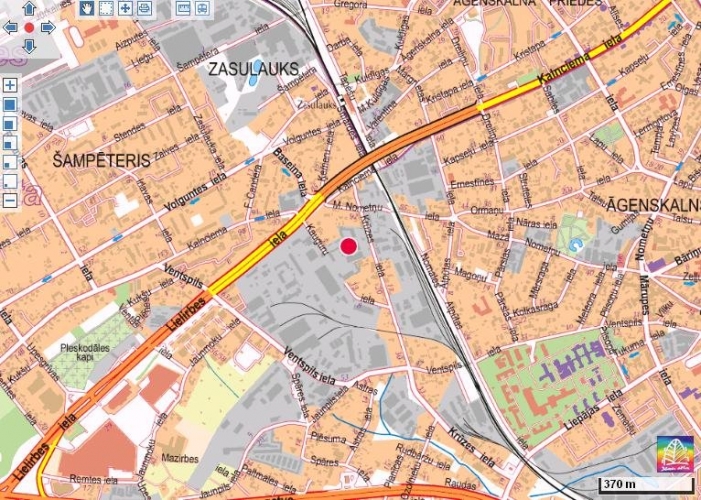
Investment object For Sale, Krūzes street 2b, Rīga, Kreisais krasts, Šampēteris / 2 300 000 €
- Location:
- Rīga, Kreisais krasts, Šampēteris
- Street:
- Krūzes street 2b
- Rooms:
- 23
- Area:
- 3967 m²
- Building type:
- Special project
- Floor:
- 1 / 2
- Price:
- 2 300 000 € ~9790 €/month

Edgars Regzdiņš
Rent and sale of commercial properties
- Phone
- +371 29888555
- [email protected]
- +371 29888555
Property description
Property ID number: 58421
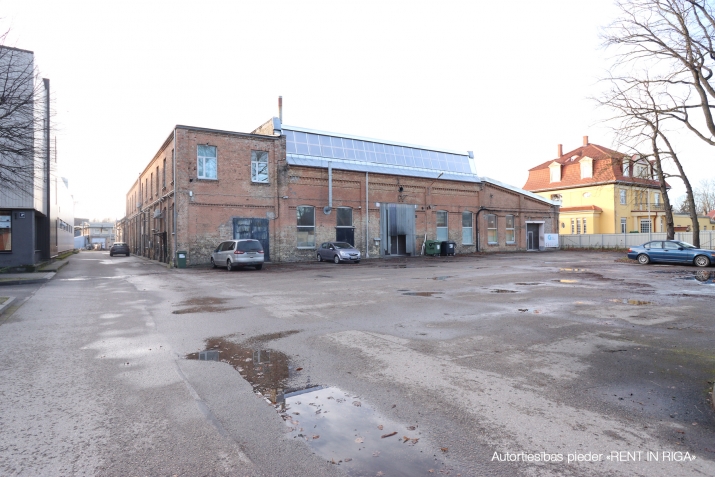
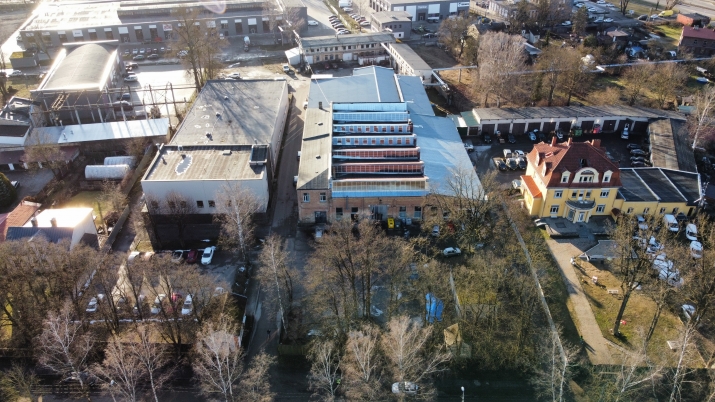
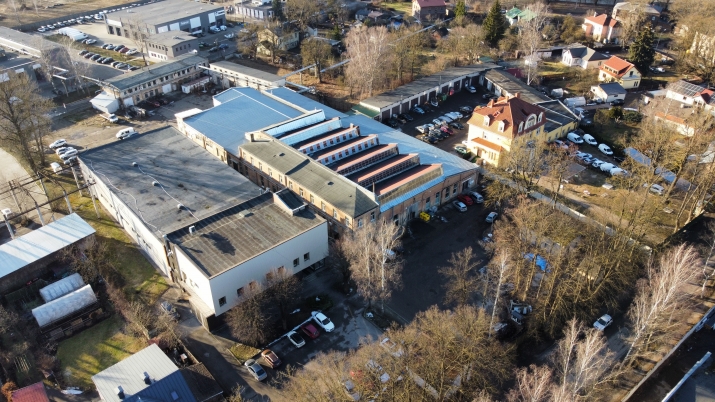
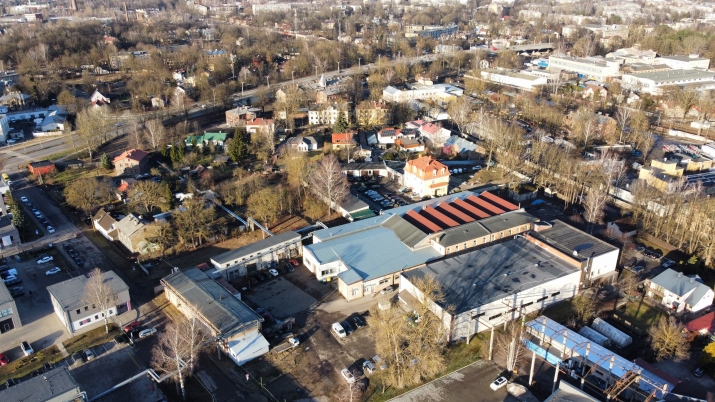
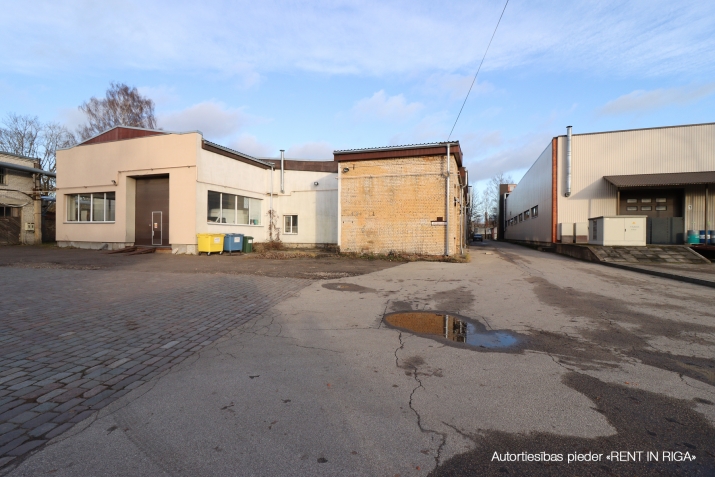
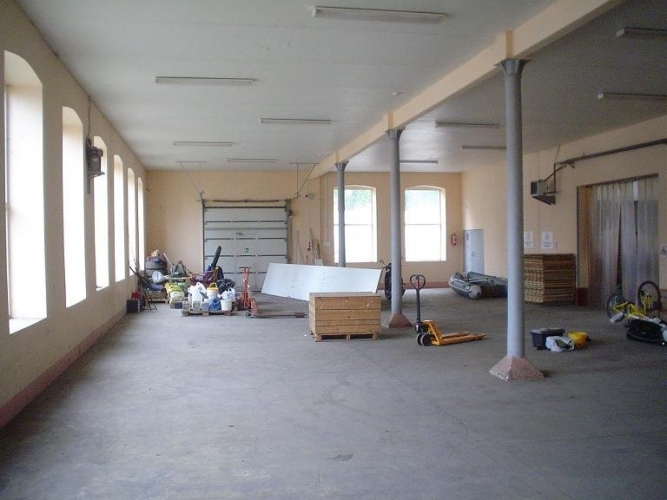
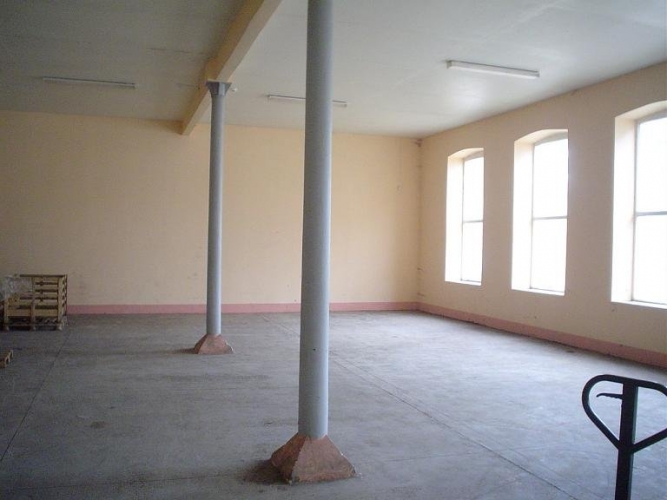
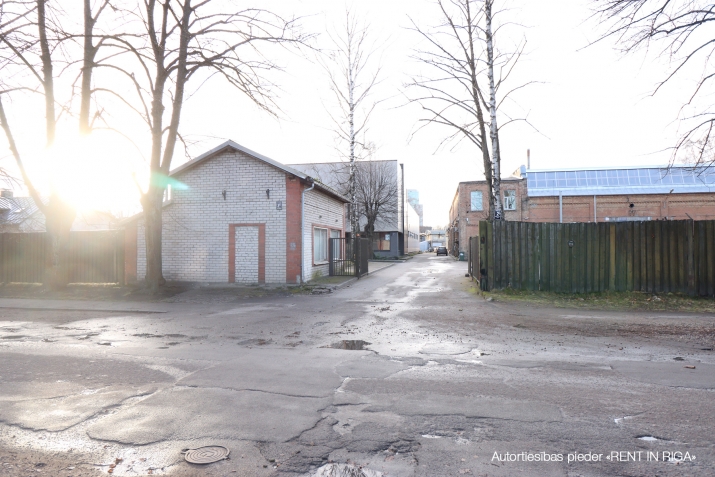
Warehouses/production facilities and territory in Šampeteri.
GBA 3967.6 m2;
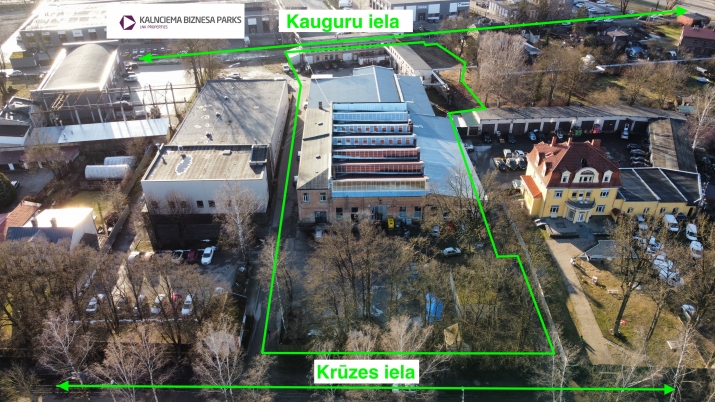
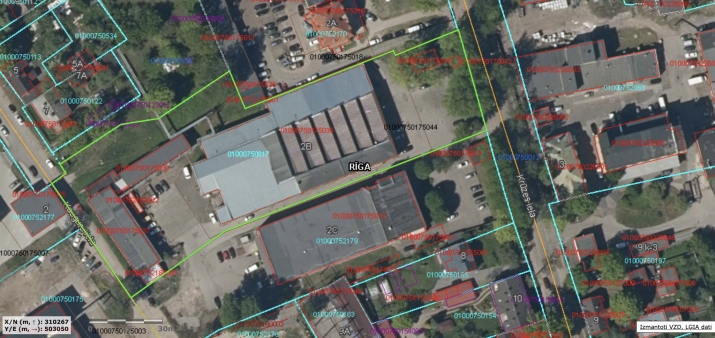
Land area 8863 m2 (owned).
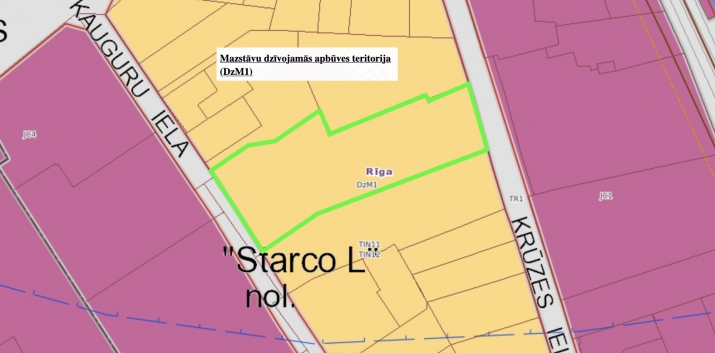
Low-rise residential construction area (DzM1).
Property composition:
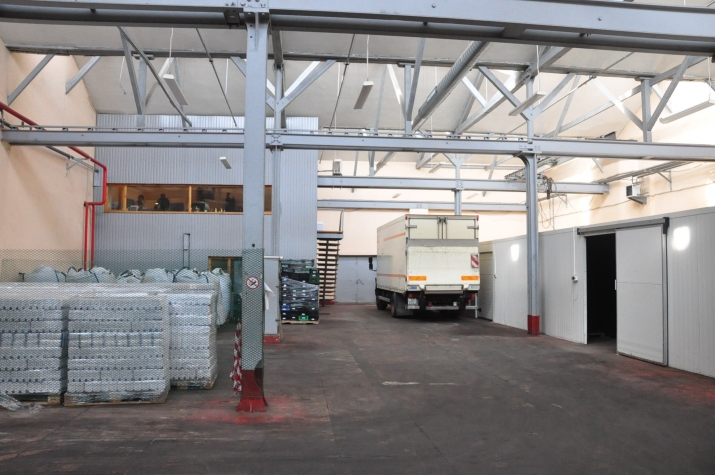
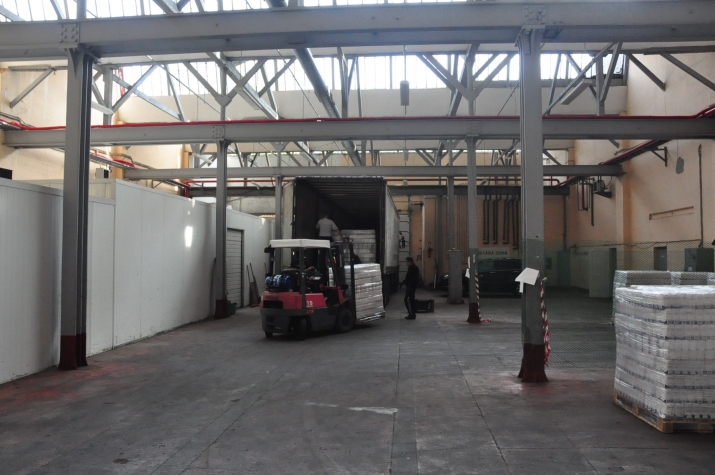
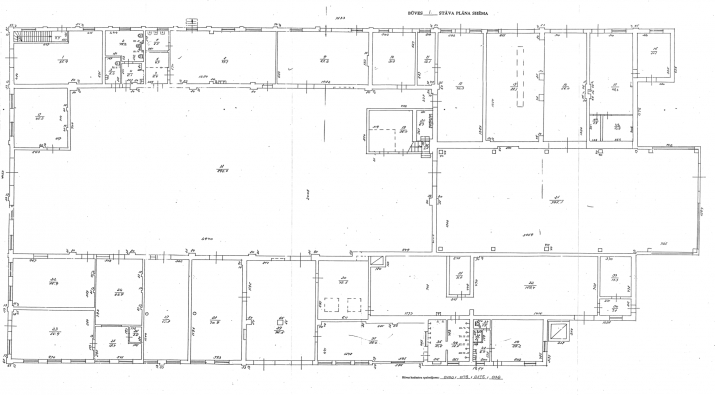
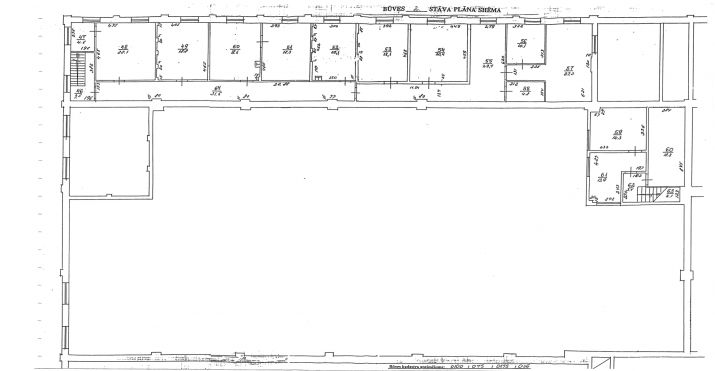
Warehouse building with an area of 2875.3 m2;
Main type of use 1252 - Warehouses, reservoirs, bunkers and silos;
Number of floors - 2;
heated storage rooms on the 1st floor;
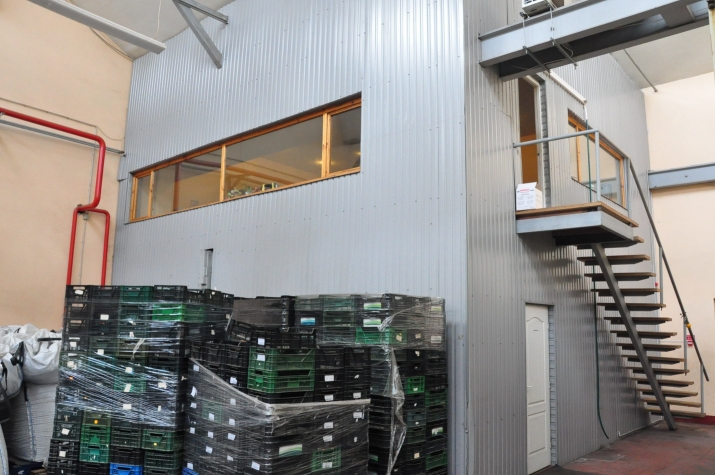
2nd floor office space 282.8 m2;
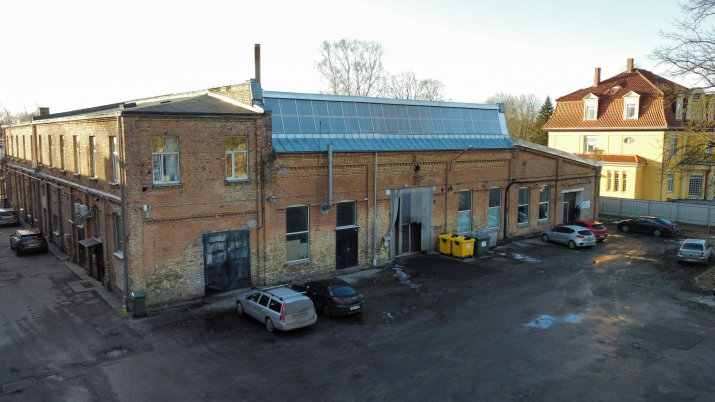
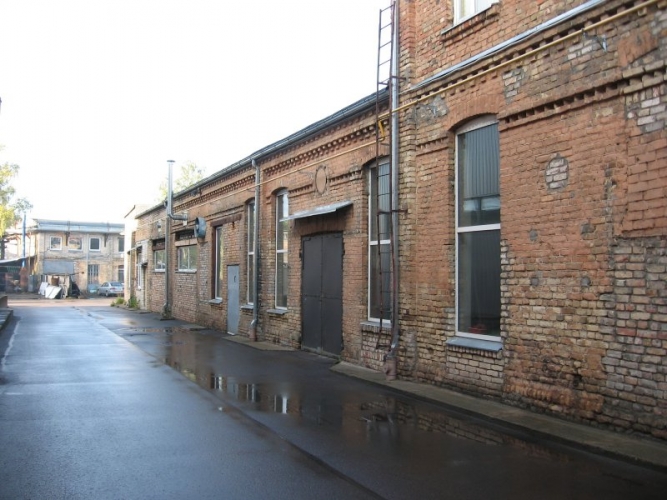
Foundations - Clay bricks;
Exterior walls and frames - Clay bricks;
Covers- Metal beams, Wooden beams.Warehouse building 670.8 m2;
Main type of use 1252 - Warehouses, reservoirs, bunkers and silos;
Number of floors - 2;
Foundations - Reinforced concrete;
Exterior walls and frames - Silicate bricks;
Coverings - Reinforced concrete.Commercial building 362.7 m2;
Number of floors - 2;
Foundations - Reinforced concrete;
Exterior walls and frames - Silicate bricks;
Coverings - Reinforced concrete.
The buildings are equipped with gas heating:
boiler No. 1 "BUDERUS" GE 315; P=230kW; 2003
boiler No. 2 "BUDERUS" GE 315; P=140kW; 2004;
Electricity supply substation is located in the territory - 395 kw.
The building is equipped with a centralized water and sewage connection, as well as a deep well.
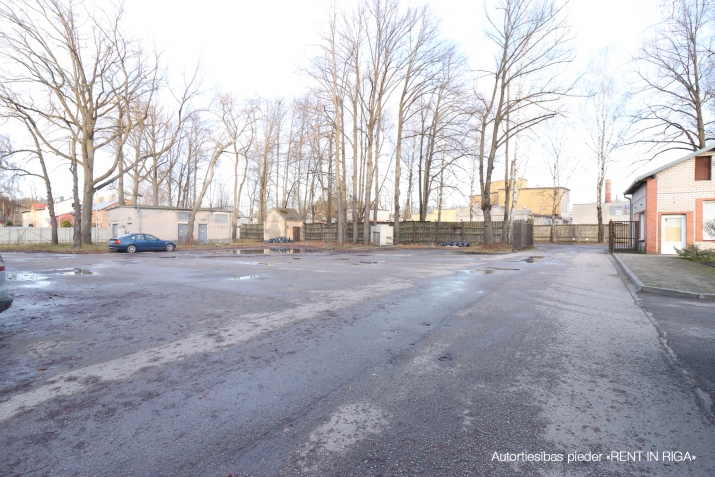
Asphalted access roads in the area.
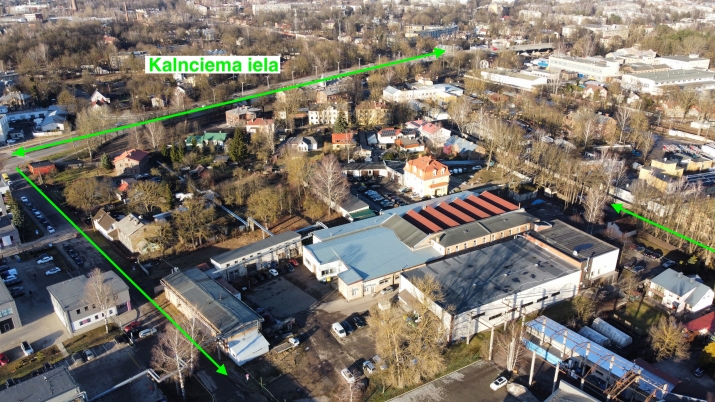
Currently, the approach is from Krūzes Street, as well as from Lielirbes Street along Kauguru Street.
The buildings were built from 1938 to 1953, renovated from 2002 to 2007.
All rooms are currently rented.
Warehouses/production facilities and territory in Šampeteri. GBA 3967.6 m2; Land area 8863 m2 (owned). Low-rise residential construction area (DzM1). Property composition: - Warehouse building with an area of 2875.3 m2; Main type of use 1252 - Warehouses, reservoirs, bunkers and silos; Number of floors - 2; heated storage rooms on the 1st floor; 2nd floor office space 282.8 m2; Foundations - Clay bricks; Exterior walls and frames - Clay bricks; Covers- Metal beams, Wooden beams. - Warehouse building 670.8 m2; Main type of use 1252 - Warehouses, reservoirs, bunkers and silos; Number of floors - 2; Foundations - Reinforced concrete; Exterior walls and frames - Silicate bricks; Coverings - Reinforced concrete. - Commercial building 362.7 m2; Number of floors - 2; Foundations - Reinforced concrete; Exterior walls and frames - Silicate bricks; Coverings - Reinforced concrete. The buildi...
Features & amenities
- Interior finish
- final finishing
- Building characteristics
- double-glazed windows, courtyard house
- Communications
- gas heating