
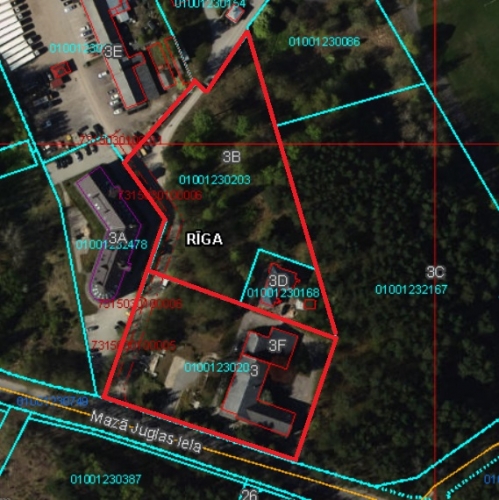
Land plot For Sale, Mazā Juglas iela street 3, Rīga, Labais krasts, Jugla / 1 000 000 €
- Location:
- Rīga, Labais krasts, Jugla
- Street:
- Mazā Juglas iela street 3
- Rooms:
- 25
- Area:
- 12637 m²
- Building type:
- Special project
- Price:
- 1 000 000 € (79.13 €/m²) ~4256 €/month

Daniels Rene Leiguts
- Phone
- +371 26224063
- [email protected]
- +371 26224063
Property description
Property ID number: 64494
Property with existing cash flow and unique land package!
Location:
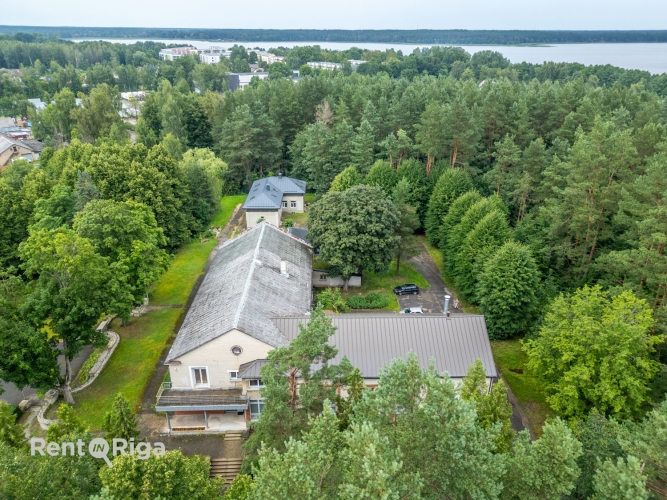
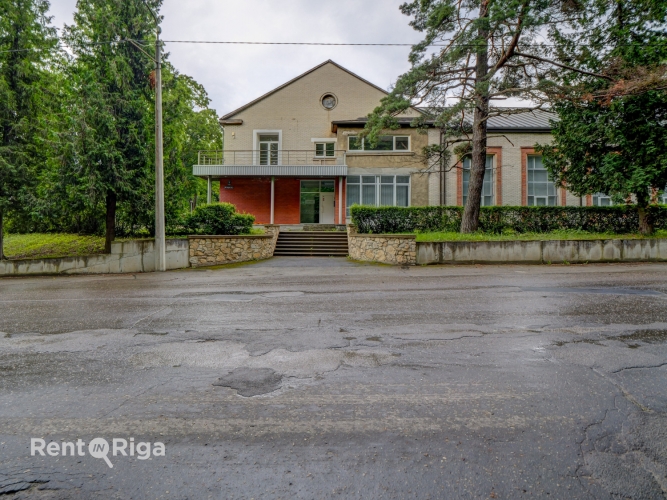
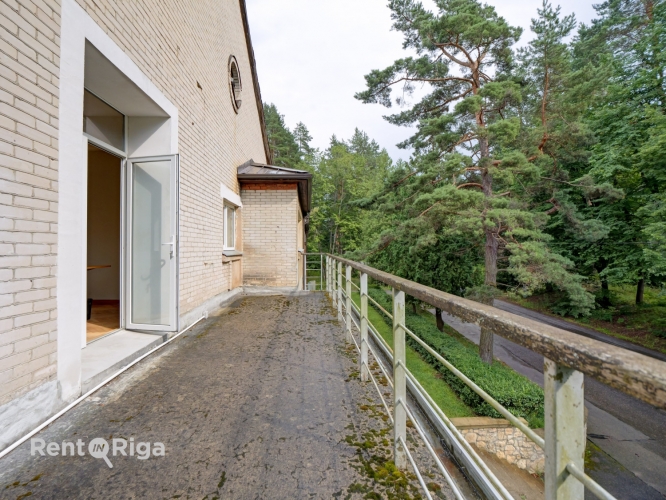
The property is located on the outskirts of the Jugla district, Riga, approximately 13.5 km from the city center. Access is provided via an asphalt road, with Jugla Street 500 meters away. The surrounding area is dominated by private houses and apartment buildings.
Land Plot:
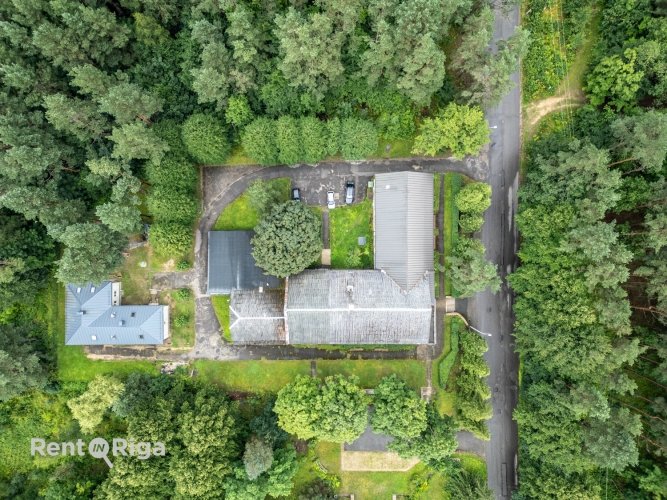
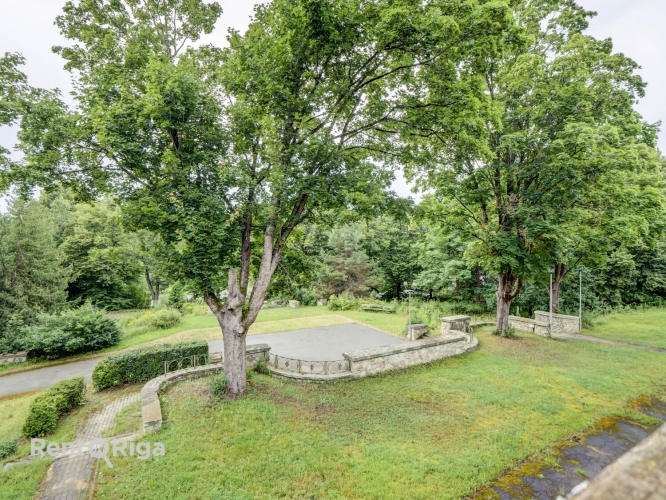
Total area – 12,637 m² (a combination of two plots: 6,193 m² and 6,444 m²). Rectangular-shaped plot with two entrances – one from the east, the other from the south, where there is a servitude road with gravel surface.
Infrastructure:
Convenient access by public transport – bus stop 50 meters away, trolleybus stop – 900 meters. Nearby are shops, a school, a post office, and polyclinics.
Building Description:
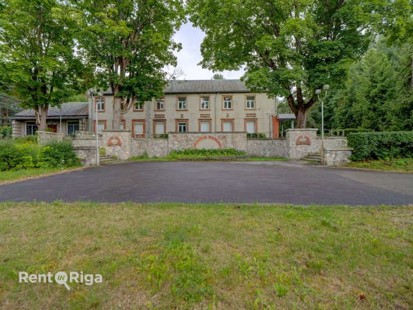
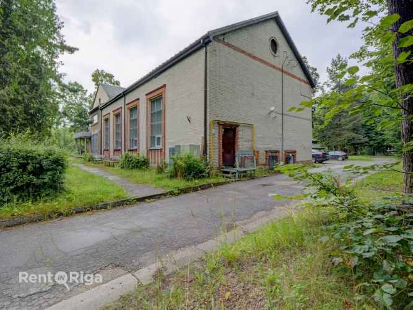
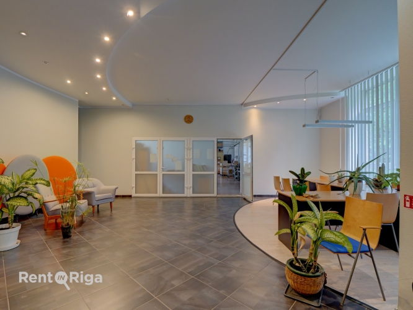
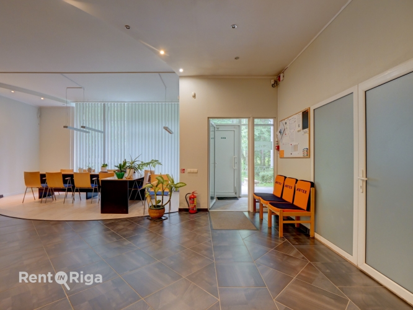
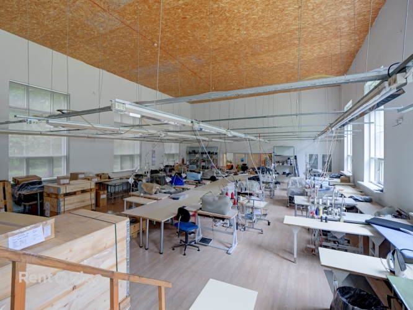
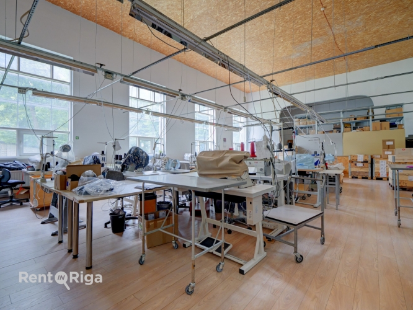
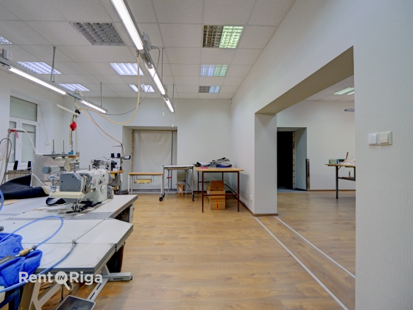
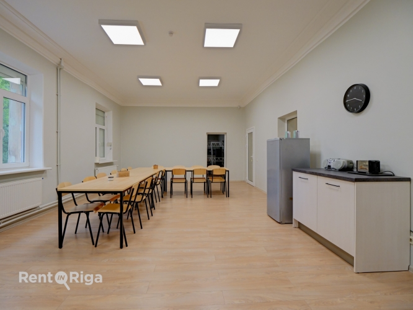
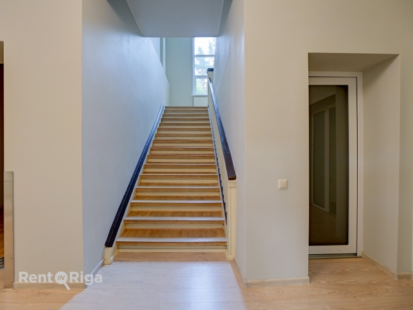
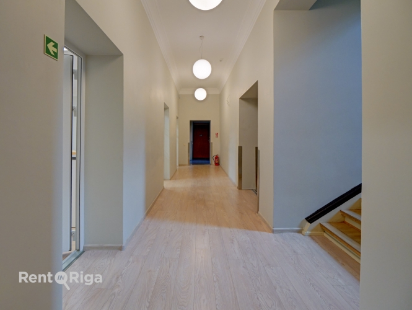
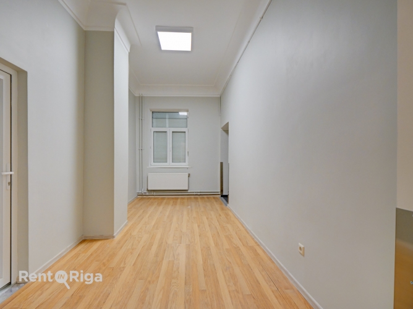
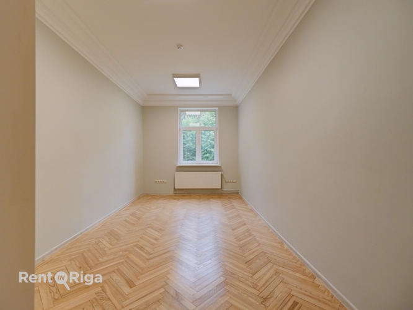
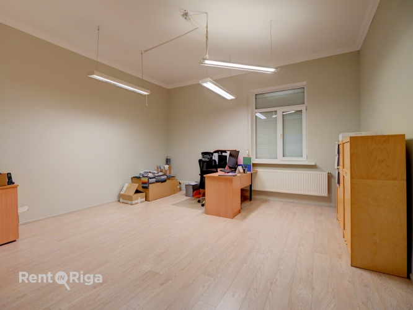
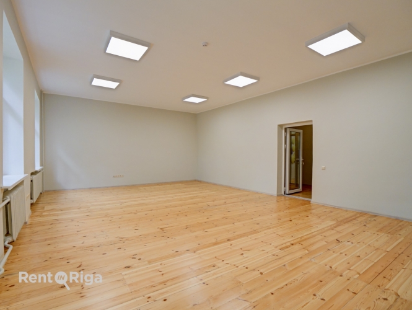
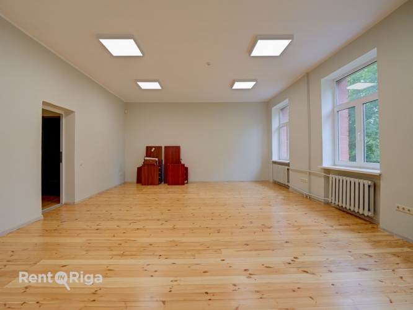
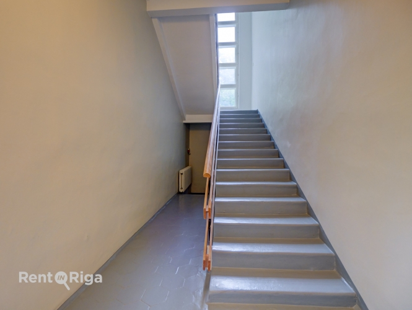
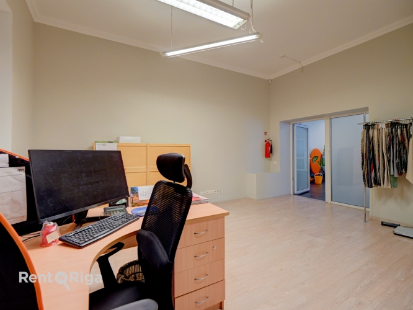
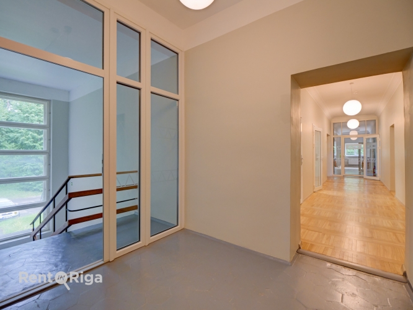
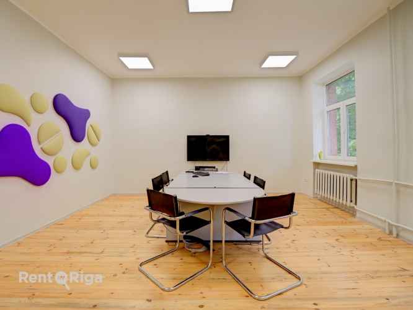
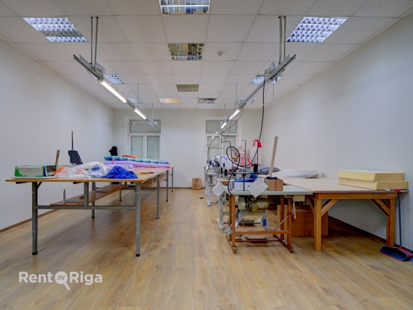
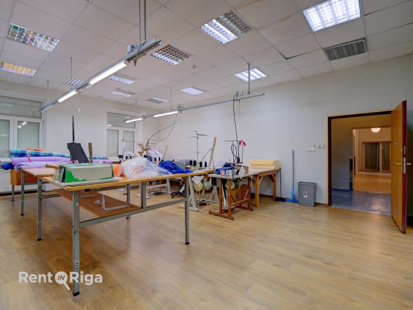
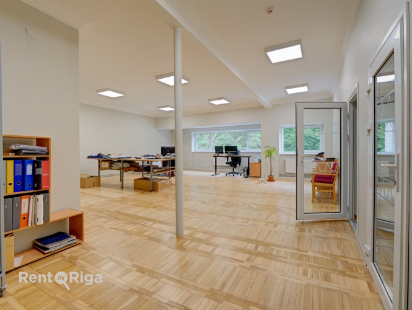
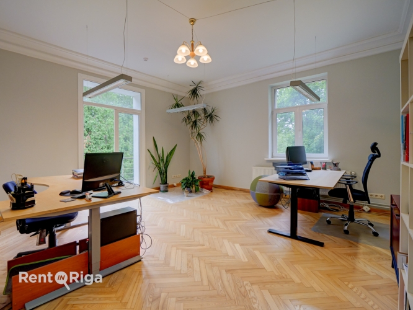
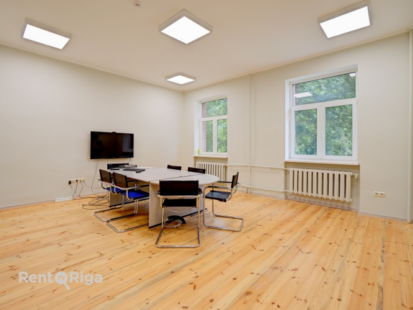
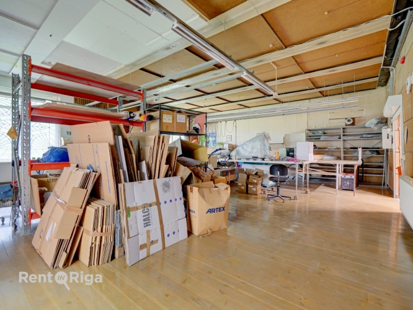
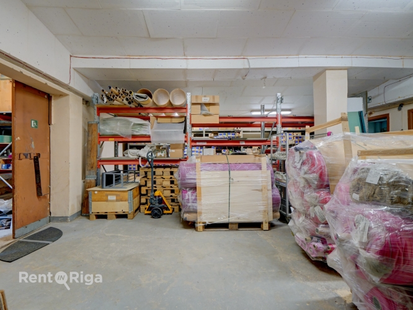
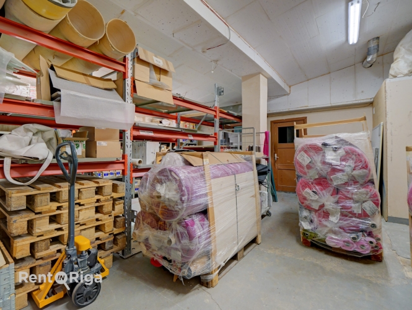
Total area: 1,456 m². Number of floors: 2. First floor: sewing workshop. Second floor: office space with a cabinet layout. Ceiling height: from 1.5 m to 3.0 m. Condition: mostly in good technical condition, partially renovated.
Technical Communications:
Connection to central electricity, water supply, and sewage networks. Lighting and socket electrical network. Centralized gas heating boiler. Telecommunications and data network.
Usage Options (JC2):
Detached house construction
Row house construction
Apartment building construction
Office building construction
Commercial or service facility construction
Tourism and recreation facility construction
Sports facility construction
Defense and security institution construction
Educational and scientific institution construction
Healthcare facility construction
Social care facility construction
Animal care facility construction
Additional Usage Options:
Light industrial facility construction
Transport service infrastructure
Building Parameters:
Maximum building density: up to 220%
Maximum building intensity: up to 6 floors (depending on usage type)
Maximum height: up to 6 floors or 3 floors for detached houses
Minimum green area ratio: 10–40% (depending on usage type)
Property with existing cash flow and unique land package! Location: The property is located on the outskirts of the Jugla district, Riga, approximately 13.5 km from the city center. Access is provided via an asphalt road, with Jugla Street 500 meters away. The surrounding area is dominated by private houses and apartment buildings. Land Plot: Total area – 12,637 m² (a combination of two plots: 6,193 m² and 6,444 m²). Rectangular-shaped plot with two entrances – one from the east, the other from the south, where there is a servitude road with gravel surface. Infrastructure: Convenient access by public transport – bus stop 50 meters away, trolleybus stop – 900 meters. Nearby are shops, a school, a post office, and polyclinics. Building Description: Total area: 1,456 m². Number of floors: 2. First floor: sewing workshop. Second floor: office space with a cabinet layout. Ceiling height:...
Features & amenities
- Land use
- Mixed-use land