
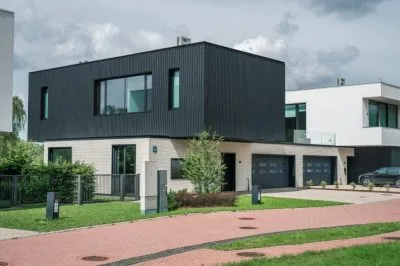
Not available
House For Rent, Jaunā Mežaparka street 42, Rīga, Mežaparks / 3900 €
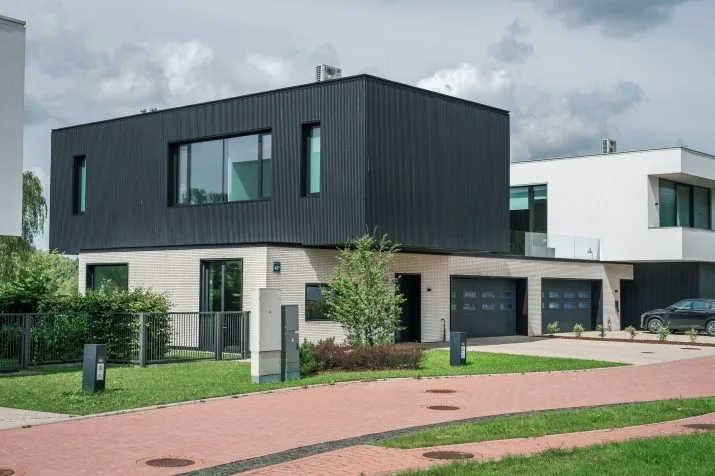
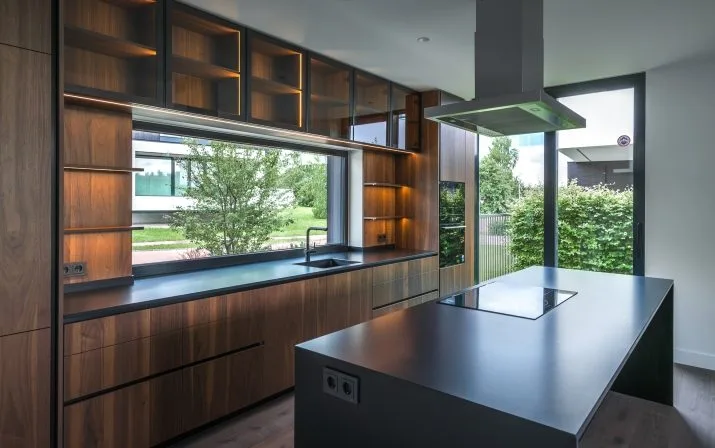
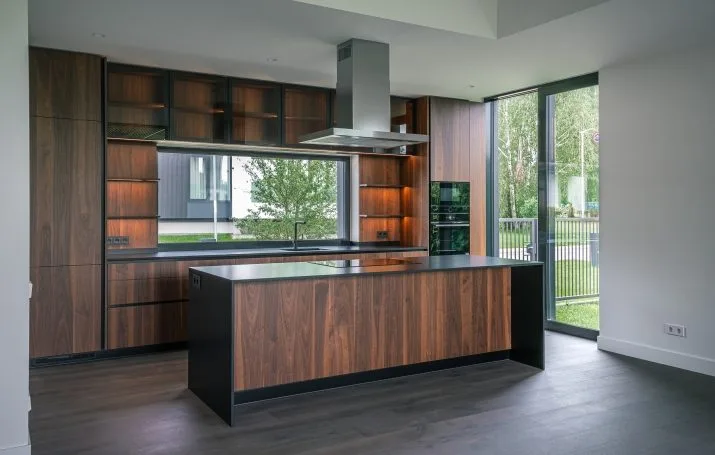
- Location:
- Rīga, Labais krasts, Mežaparks
- Street:
- Jaunā Mežaparka street 42
- Rooms:
- 5
- Area:
- 310 m²
- Building type:
- Twin house
- Floors:
- 2
- Available from:
- Today
- Price:
- 3 900 € (12.58 €/m²)

Elīna Bīmane
Real estate sales and rentals
- Phone
- +371 28691211
- [email protected]
- +371 28691211
Property description
ID number: 62432
Highest quality villa is offered for long-term rent. The twin houses of the project "Mežaparka Rezidences" express majesty, safety and connect the cultural and historical context of Mežaparks with modern elegance.
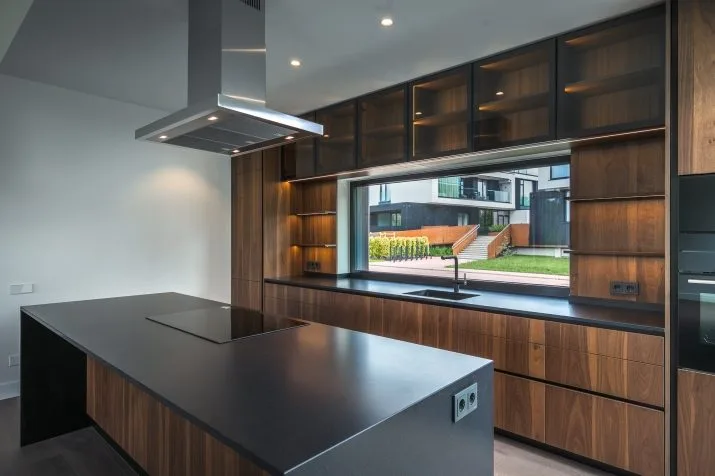
Interior designed made by designers with suitable finishing materials, plumbing and built-in furniture.
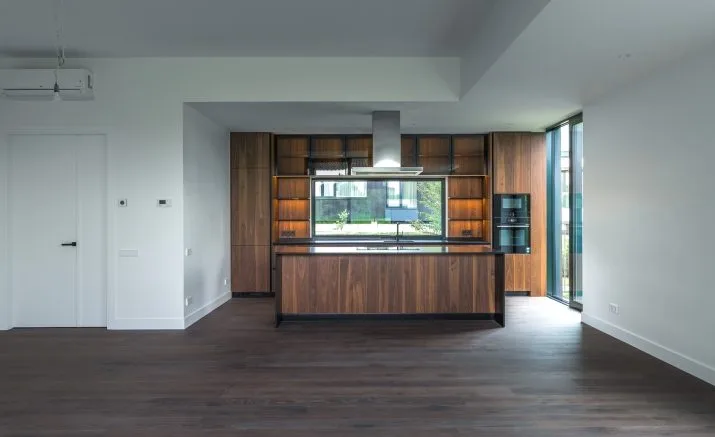
A fully equipped kitchen with natural lighting will satisfy the wishes of the most demanding home owner.
The total area of the house is 310 m2. Of them, living area - 195 m1, additional garage for two cars, as well as terraces.
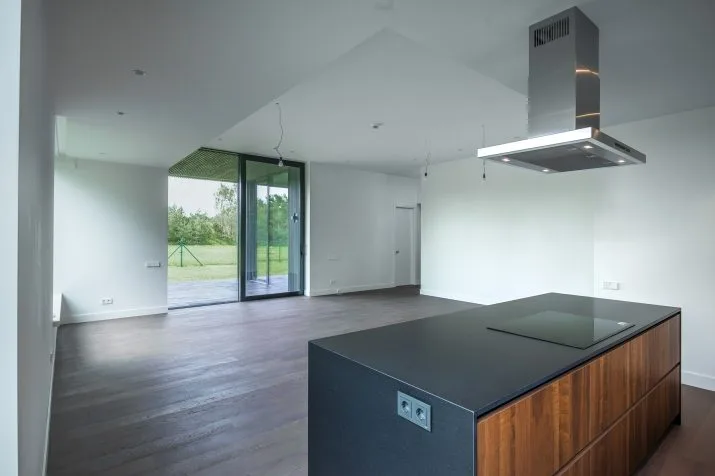
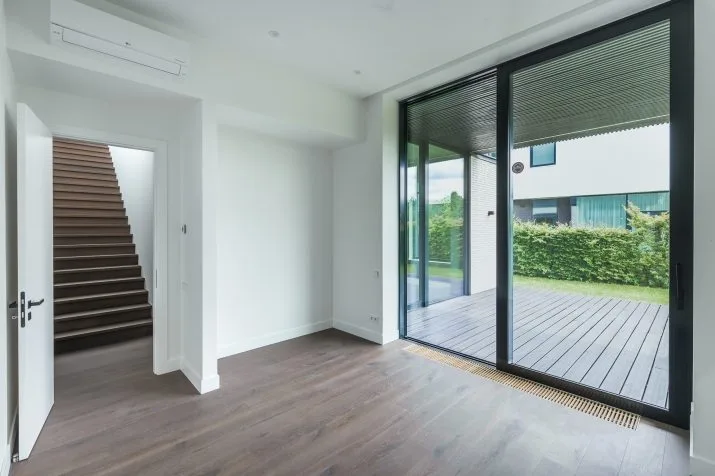
The layout of the 1st floor of the house consists of an entrance hall, a spacious living room with a kitchen area, an office space (which can also be practically used as a bedroom), a bathroom with a shower, a garage, utility rooms. On the second floor of the house, there are three bedrooms, two spacious bathrooms, a laundry room and a dressing room.
The house has individual gas heating, connection to the security control panel.
24-hour security of the territory and video surveillance.
A safe and calm environment, which will be appreciated by families with children and lovers of a peaceful lifestyle.
Highest quality villa is offered for long-term rent. The twin houses of the project "Mežaparka Rezidences" express majesty, safety and connect the cultural and historical context of Mežaparks with modern elegance. Interior designed made by designers with suitable finishing materials, plumbing and built-in furniture. A fully equipped kitchen with natural lighting will satisfy the wishes of the most demanding home owner. The total area of the house is 310 m2. Of them, living area - 195 m1, additional garage for two cars, as well as terraces. The layout of the 1st floor of the house consists of an entrance hall, a spacious living room with a kitchen area, an office space (which can also be practically used as a bedroom), a bathroom with a shower, a garage, utility rooms. On the second floor of the house, there are three bedrooms, two spacious bathrooms, a laundry room and a dressing ro...
Features & amenities
- Interior finish
- high-quality repair and decoration
- Equipment
- built-in kitchen, alarm available
- Location & surroundings
- nearby forest, nearby park, nearby shops and cafes, convenient public transport, nearby lake, nearby schools and kindergartens
- Parking
- garage
- Communications
- city water supply, city sewerage, optical internet available, gas heating with individual meter
- Security
- video surveillance