
Not available
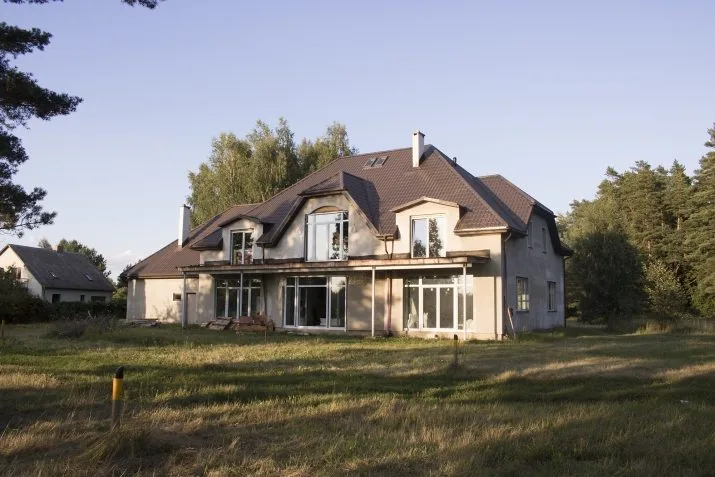
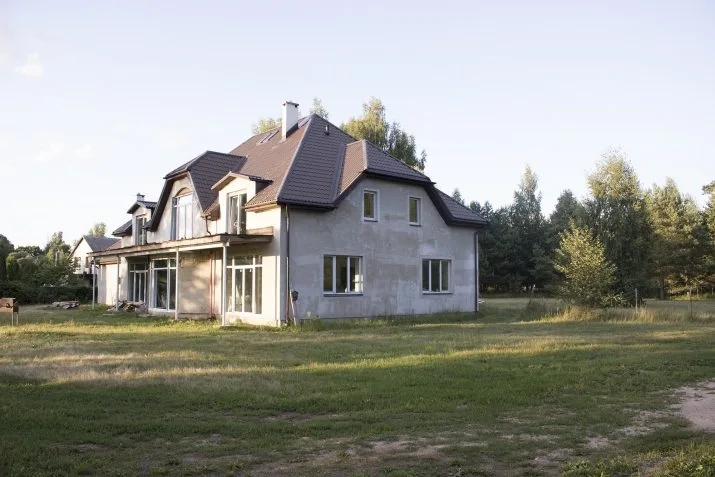
House For Sale, Čiekuru street 15, Ādažu novads, Ādaži / 400 000 €
- Location:
- Ādažu novads, Ādaži
- Street:
- Čiekuru street 15
- Rooms:
- 6
- Area:
- 520 m²
- Building type:
- Private house
- Price:
- 400 000 € ~1703 €/month

Diāna Līdaka
- Phone
- +371 27803354
- [email protected]
- +371 27803354
Property description
Property ID number: 52898
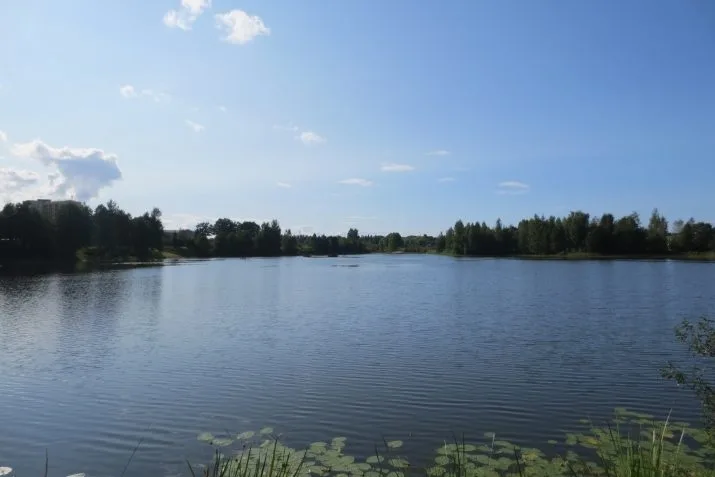
Exclusive house for sale, located on the gorgeous shore of Vējupe river in Ādaži.
A great place to enjoy nature, silence and active recreation, away from the hustle and bustle of the city.
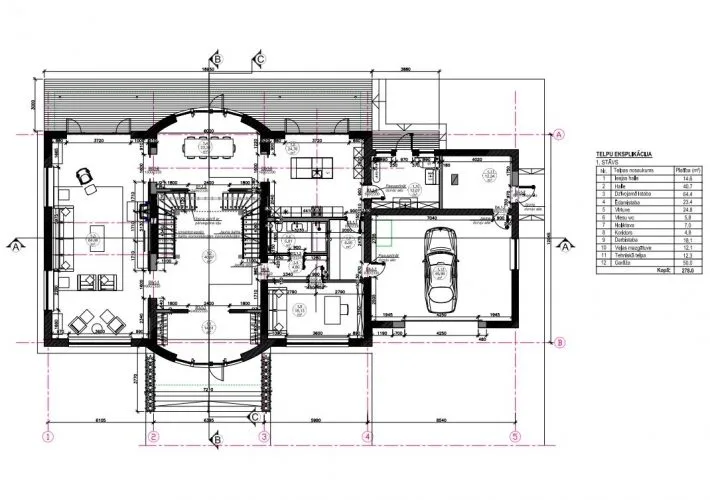
The 1st floor of the house plan consists of an entrance hall, living room area, dining room, kitchen with a separate storage room, office room, guest bathroom, utility room, technical room and garage.
The unique image of the house is complemented by the building's wide windows, which, alternating with a well-thought-out LED lighting layout and a view of the lake, provide an indescribable sense of spaciousness.
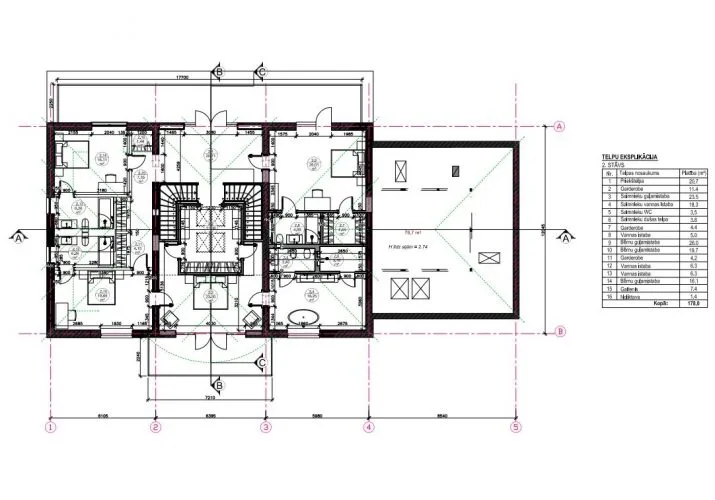
On the 2nd floor of the house there is an entrance hall, a dressing room. The master bedroom is equipped with a separate bathroom, WC and shower room. 3 separate bedrooms, each with its own bathroom, 2 wardrobes. There is also a small storage room.
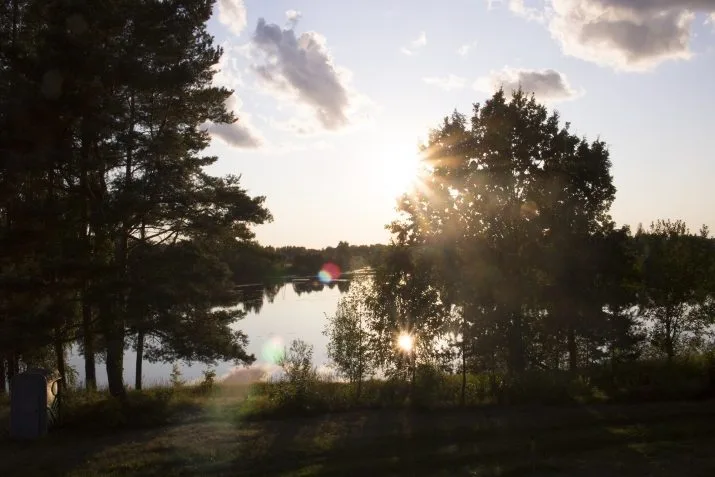
From the second floor opens an indescribably beautiful natural landscape - sunrise and sunset over the lake waters.
High-quality materials have been used to create the overall image of the building and all utilities have been installed.
The house has a local water supply and biological sewerage, heating - pellet boiler. Underfloor heating on the 1st floor and 2nd floor bathrooms.
Ventilation, fire safety, motion detectors, alarms, all for your comfort and well-being.
The garage of the house is designed to park 2 cars.
3.7 km away Ādaži center, where you will find everything you need for everyday life educational and health care institutions, food supermarkets, T / C Apelsīns, household services institutions. 26km to the center of Riga.
Exclusive house for sale, located on the gorgeous shore of Vējupe river in Ādaži. A great place to enjoy nature, silence and active recreation, away from the hustle and bustle of the city. The 1st floor of the house plan consists of an entrance hall, living room area, dining room, kitchen with a separate storage room, office room, guest bathroom, utility room, technical room and garage. The unique image of the house is complemented by the building's wide windows, which, alternating with a well-thought-out LED lighting layout and a view of the lake, provide an indescribable sense of spaciousness. On the 2nd floor of the house there is an entrance hall, a dressing room. The master bedroom is equipped with a separate bathroom, WC and shower room. 3 separate bedrooms, each with its own bathroom, 2 wardrobes. There is also a small storage room. From the second floor opens an indescribably b...
Features & amenities
- Interior finish
- gray finish
- Location & surroundings
- nearby forest, nearby river, nearby shops and cafes, convenient public transport, nearby lake, nearby schools and kindergartens
- Parking
- garage
- Communications
- water spice, local sewage, autonomous heating boiler
- Layout / planning
- rooms both isolated and walk-through, bathroom and toilet together