
Not available
House For Sale, Gravu street 38, Babītes novads, Babītes pagasts, Babīte / 398 000 €
- Location:
- Babītes novads, Babītes pagasts, Babīte
- Street:
- Gravu street 38
- Rooms:
- 6
- Area:
- 425 m²
- Building type:
- New project
- Price:
- 398 000 € ~1694 €/month

Edgars Regzdiņš
Rent and sale of commercial properties
- Phone
- +371 29888555
- [email protected]
- +371 29888555
Property description
Property ID number: 51891
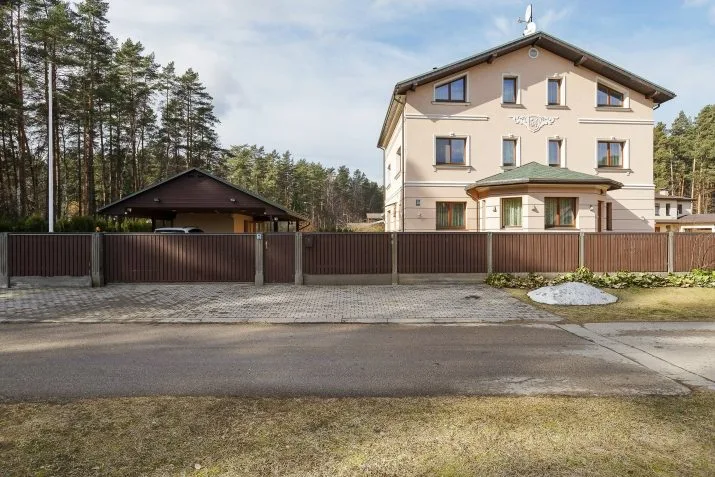
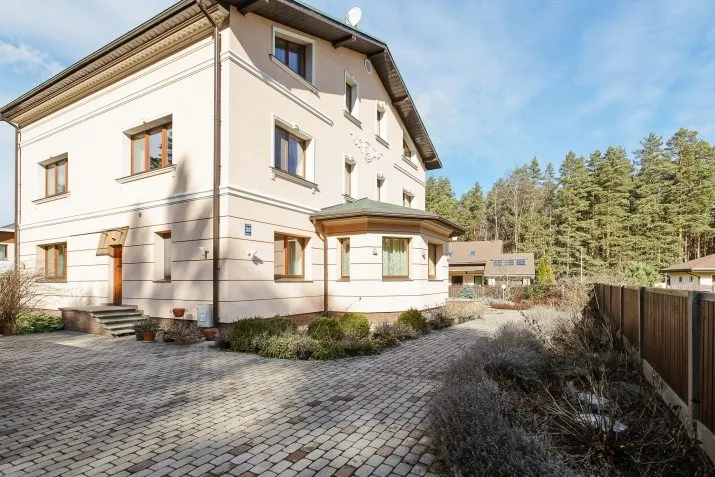
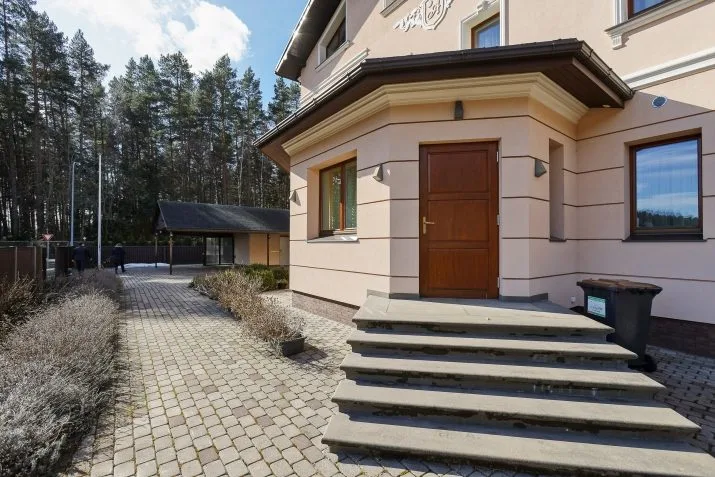
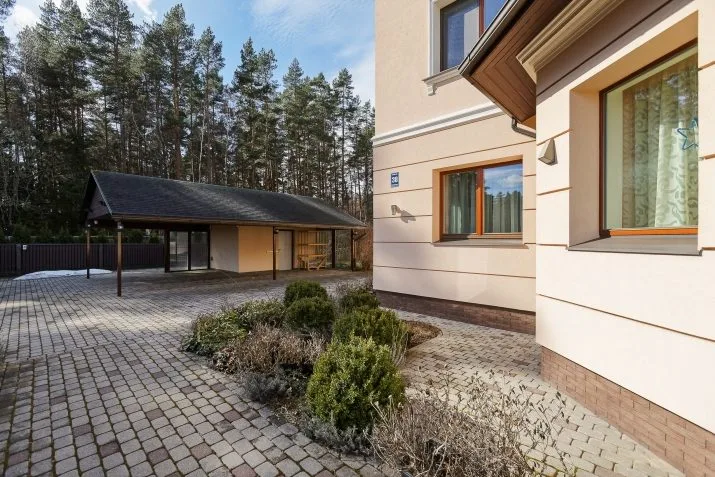
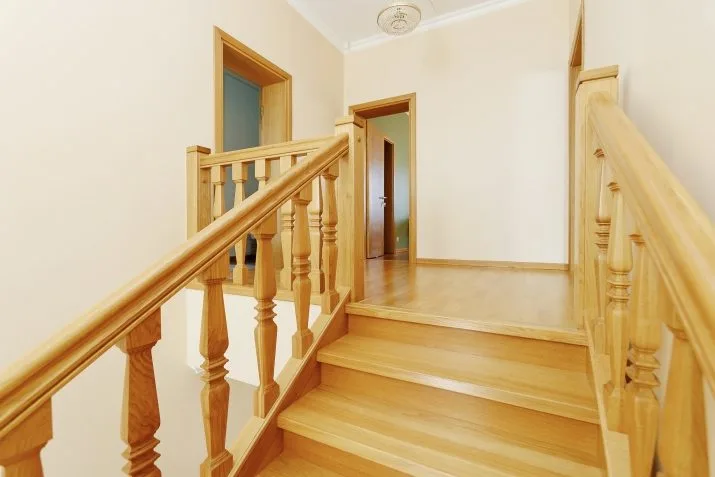
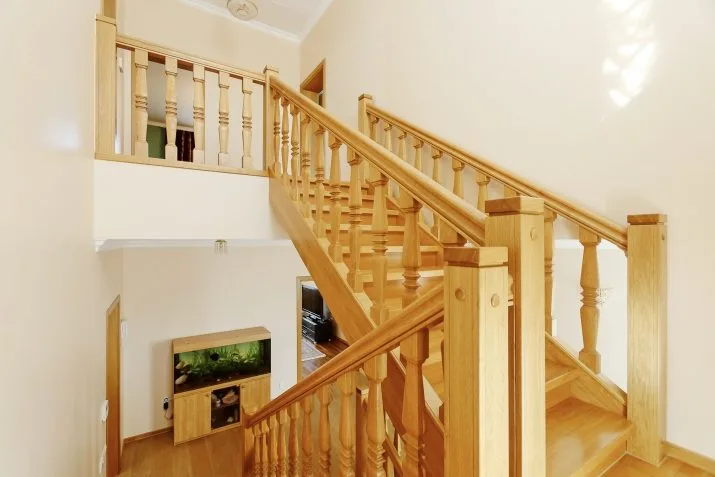
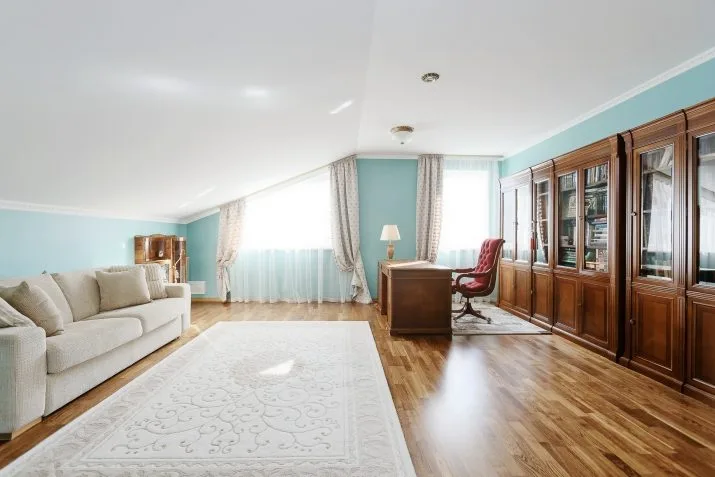
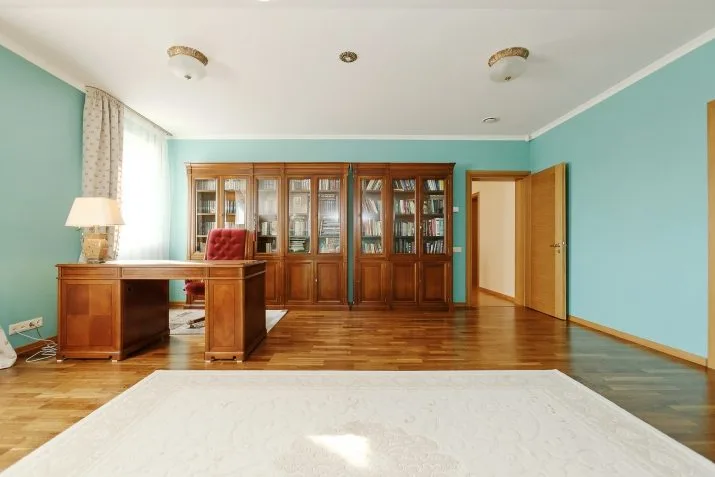
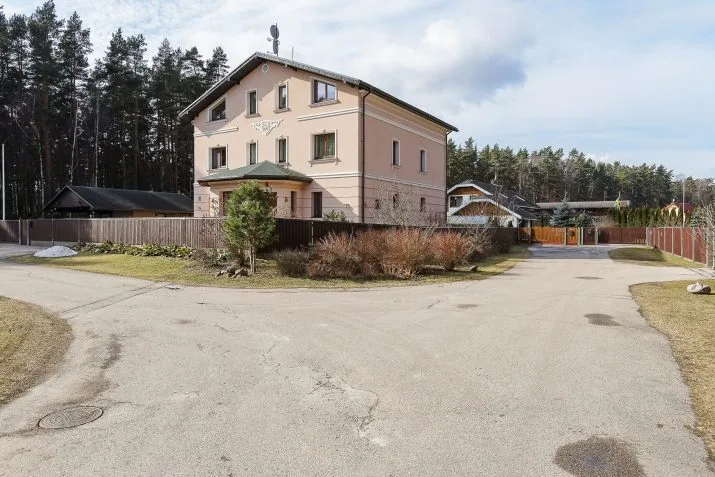
A quality private house for sale in Babite, near the Rhododendron garden.
The house was built in 2008, capitally rebuilt in 2011.
The total area of the house is 425 m2.
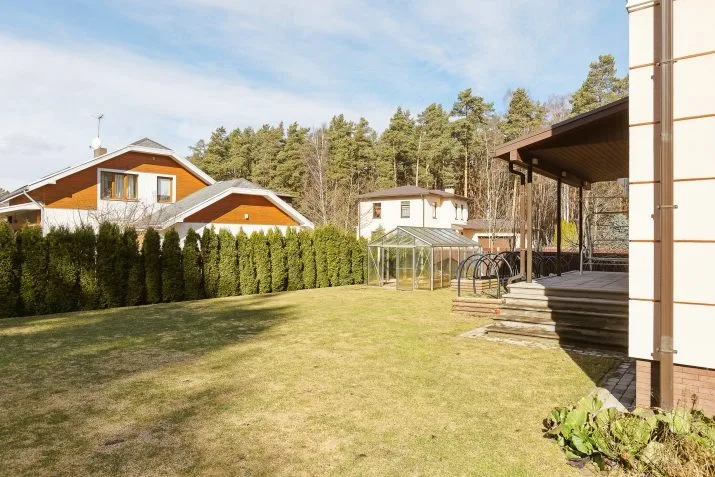
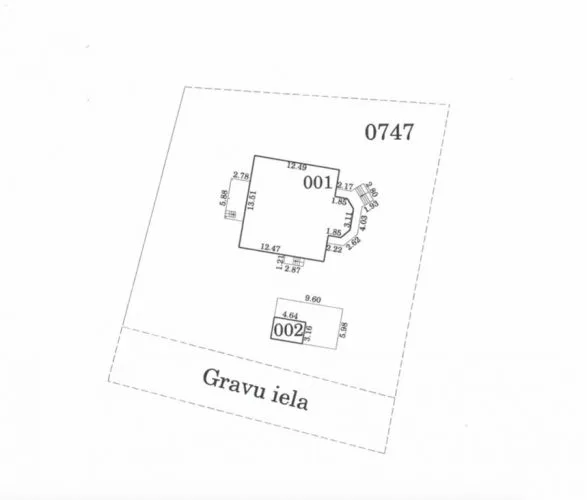
Land area - 1903 m2.
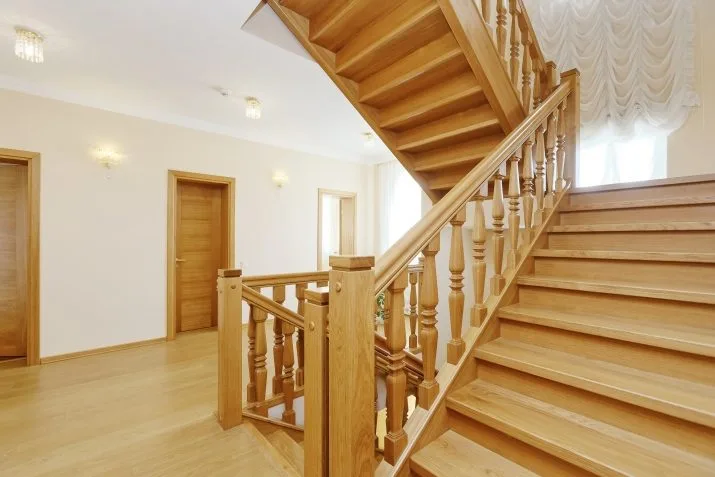
Number of floors - 3 (+ attic).
Concrete patches, lightweight concrete walls, concrete floor coverings.
Only high-quality materials have been used in the construction of the building.
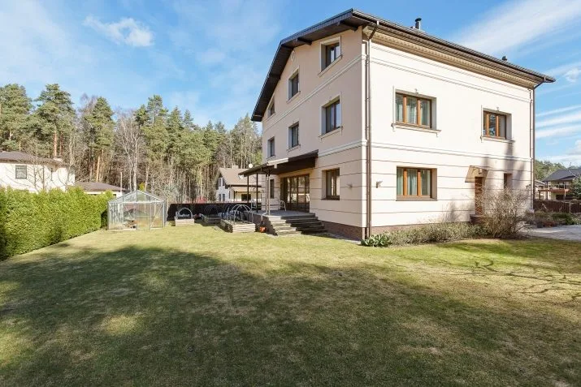
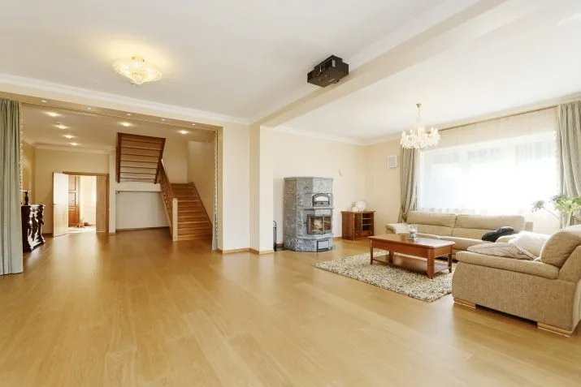
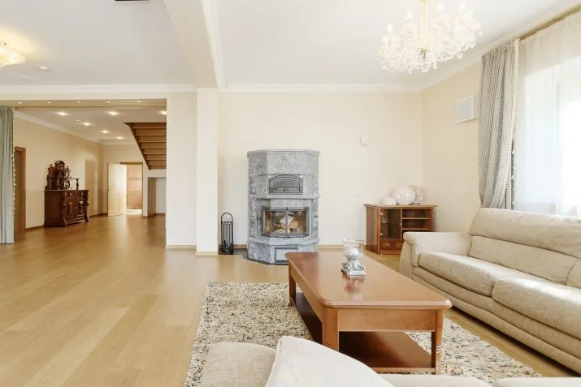
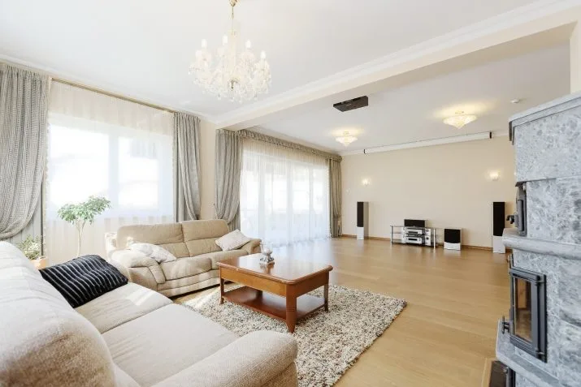
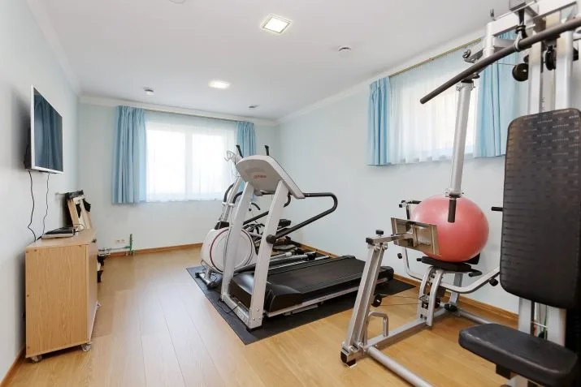
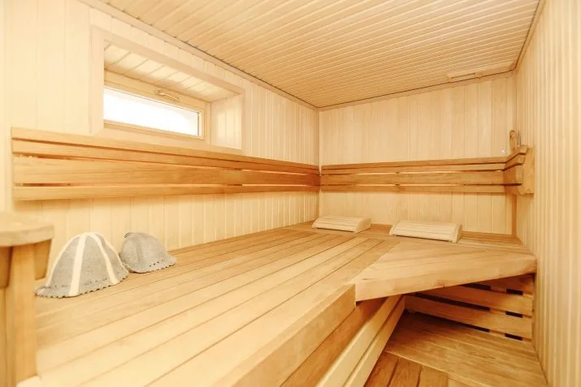
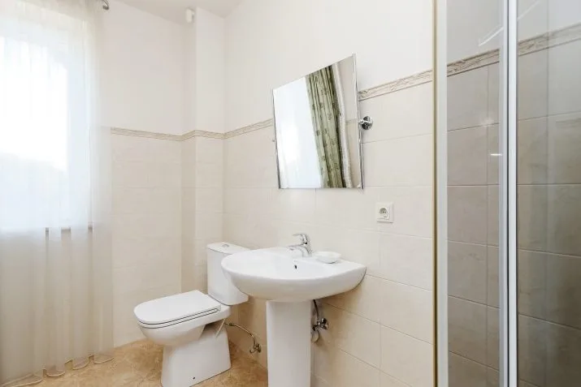
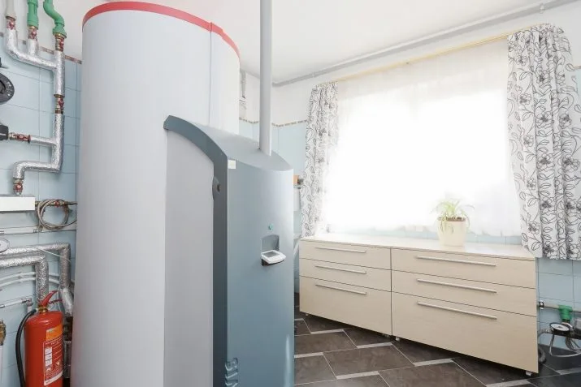
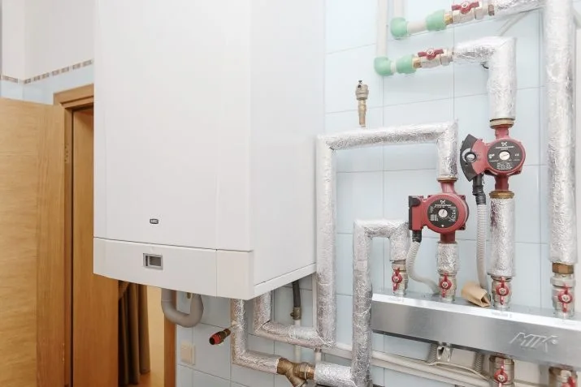
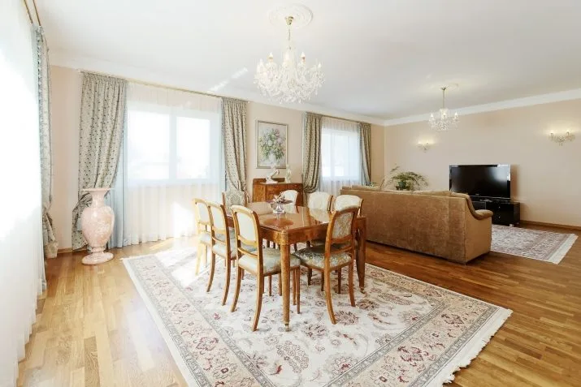
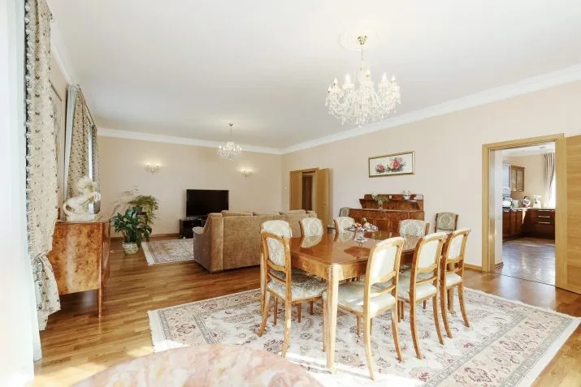
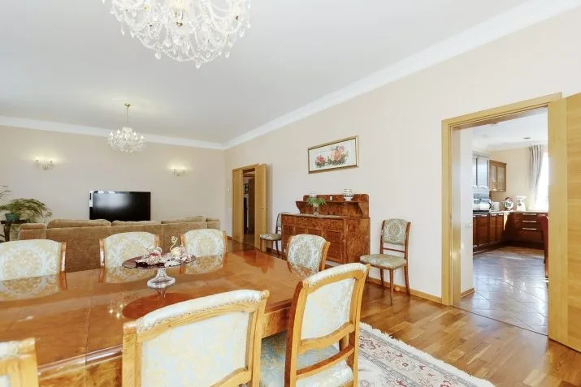
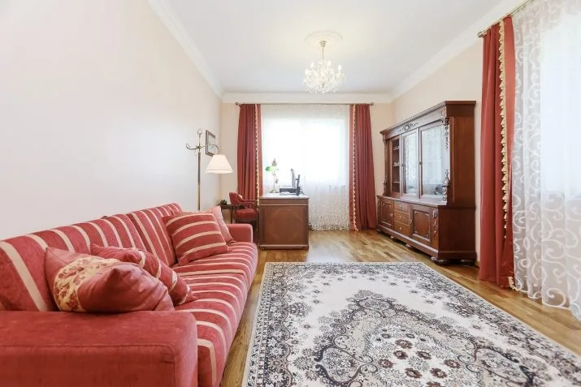
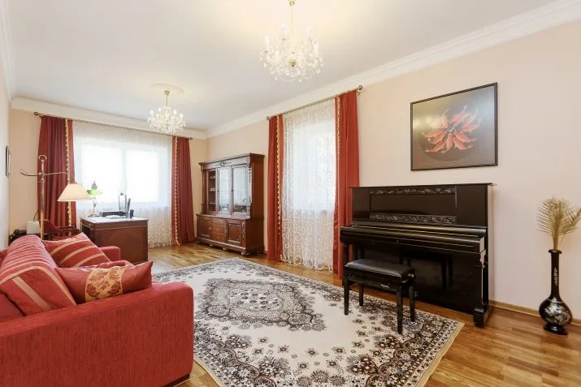
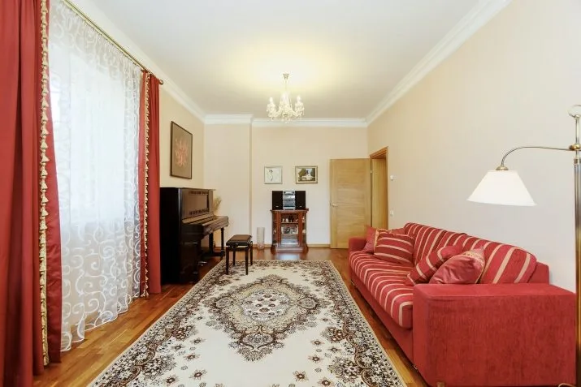
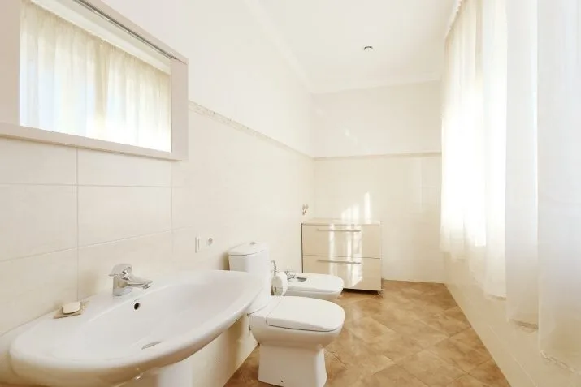
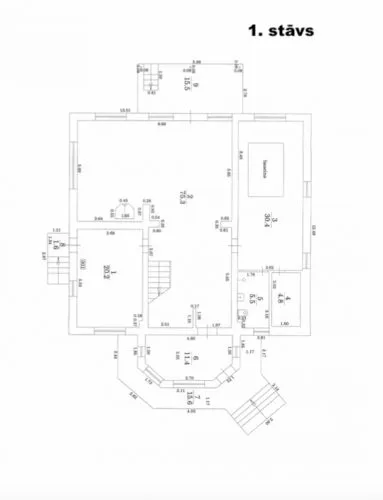
1st floor anteroom / corridor, spacious living room with access to the garden and terrace, study / gym, sauna, bathroom (with shower), technical / boiler room;
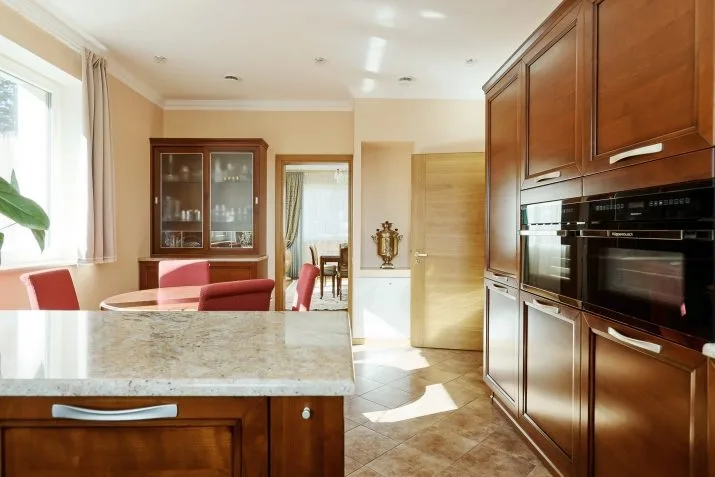
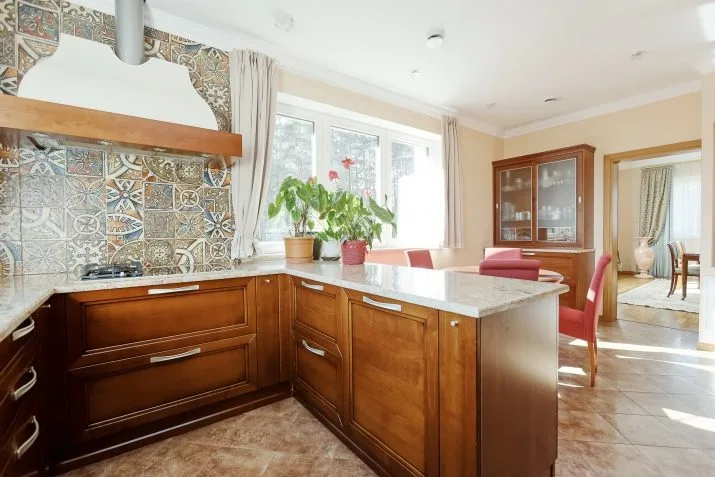
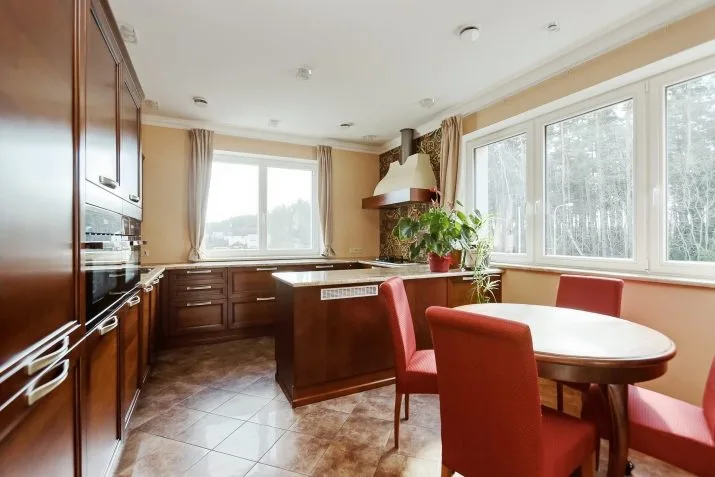
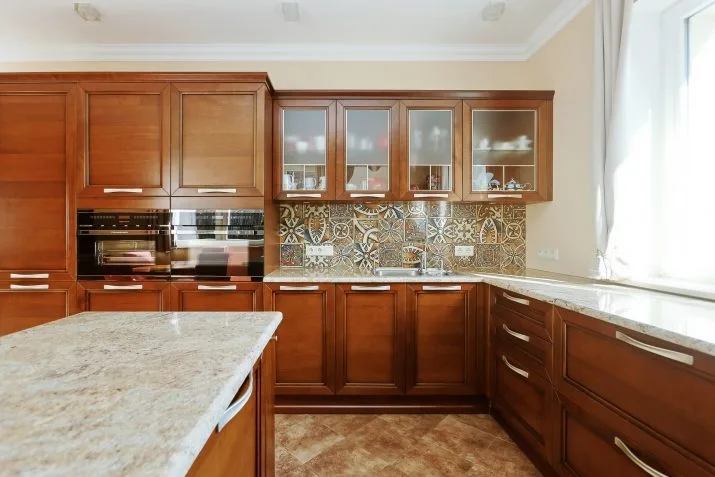
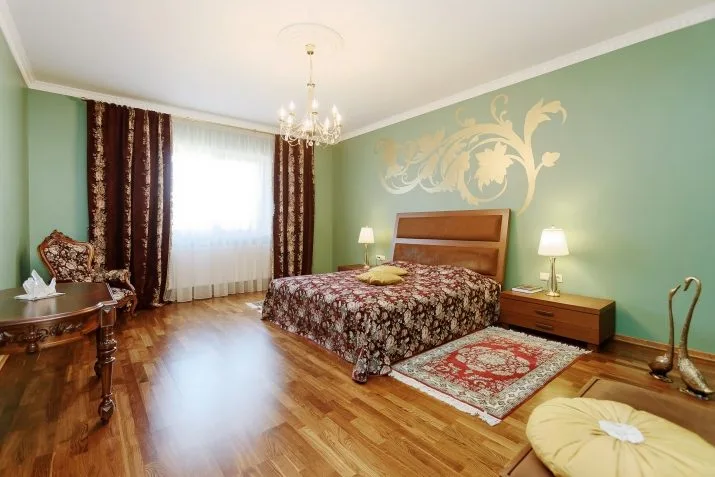
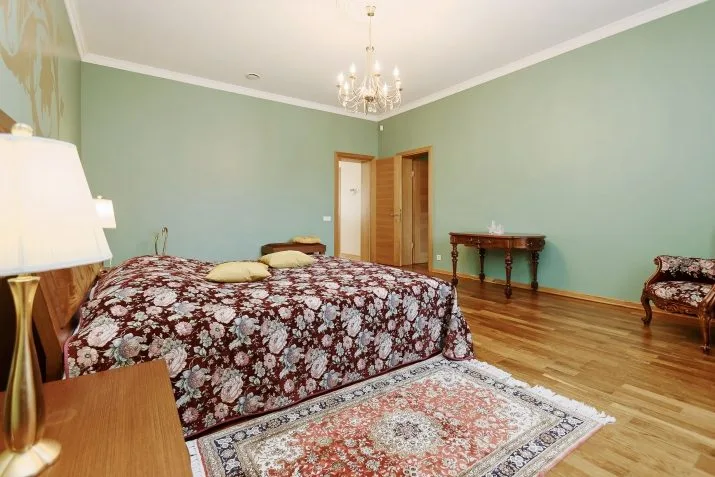
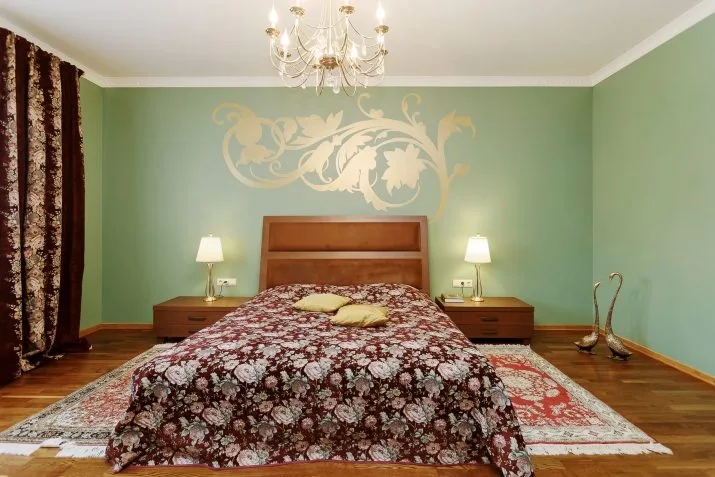
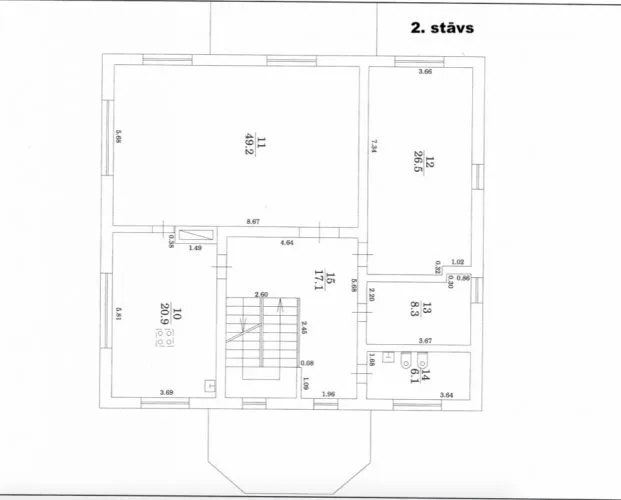
On the 2nd floor there is a living room, a bedroom, a kitchen (fully equipped with built-in appliances), a dressing room and a bathroom (there are accesses to the shower room);
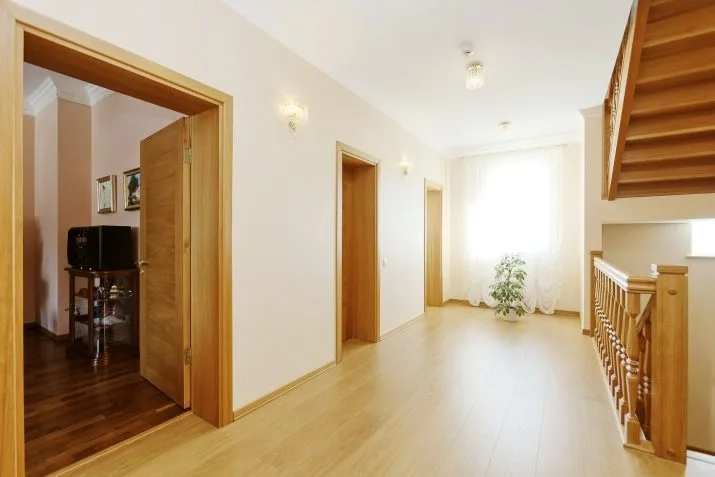
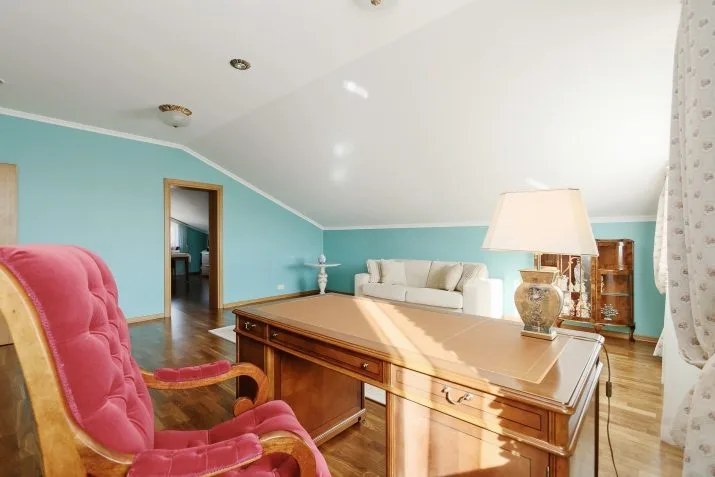
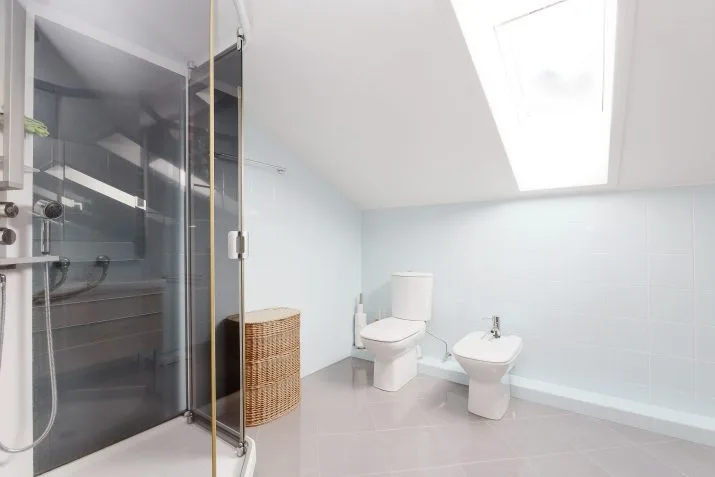
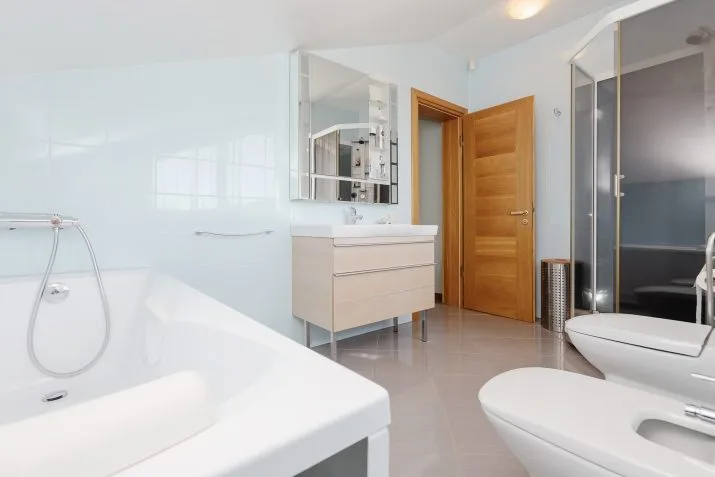
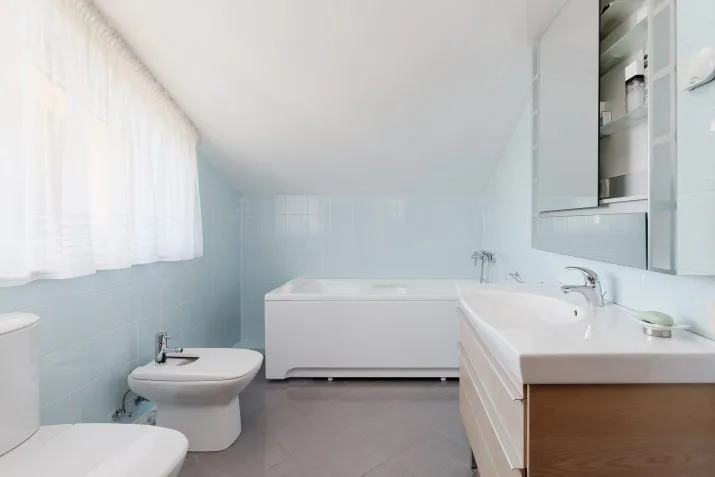
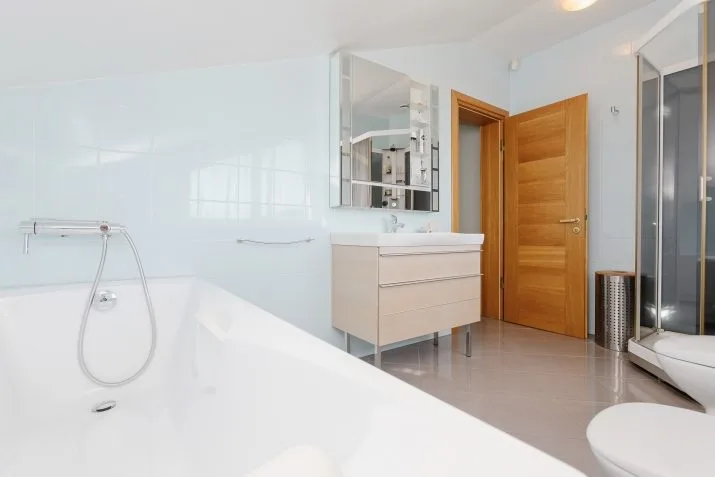
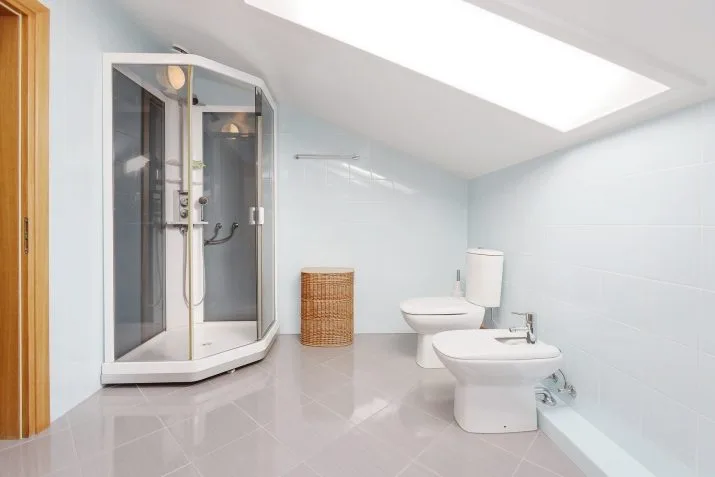
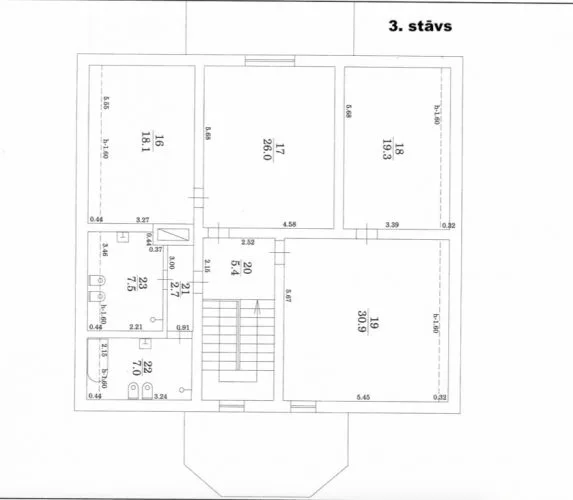
On the 3rd floor there are two bedrooms, a living room, a spacious dressing room (can be used as a bedroom) and two bathrooms - one with a bath, the other with a shower.
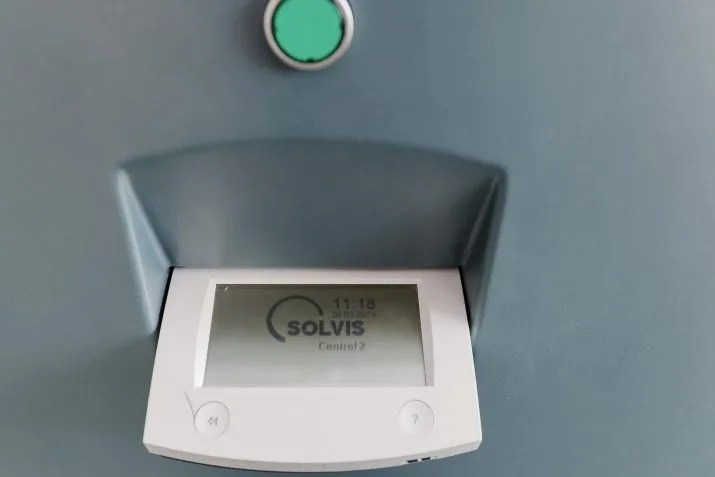
The building is equipped with an autonomous condensing boiler, the operation of which is combined with roof-mounted solar panels (equalized payment for gas 46 EUR per month).
Several fireplaces.
Water supply from borehole and centralized water supply.
Centralized sewer supply.
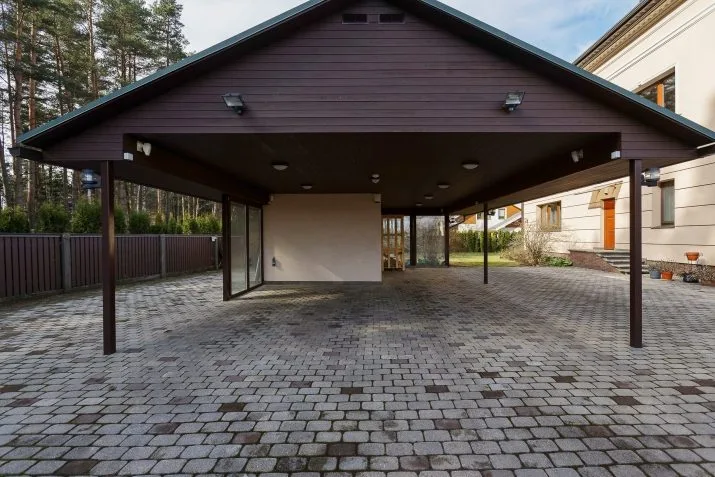
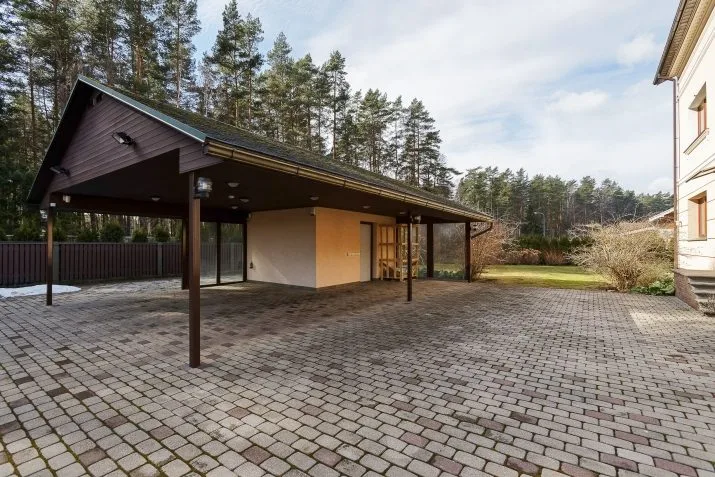
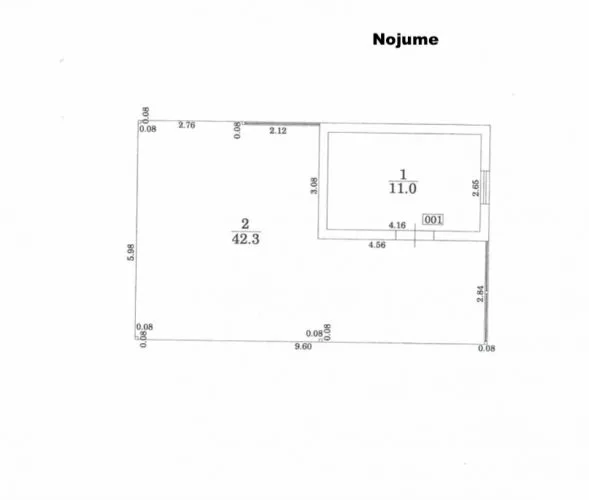
In the territory of the building there is a shed for parking two cars (lined with pavement), connected to the auxiliary room / storage room (connection to the diesel generator drive).
Entering the area through a remote-controlled gate.
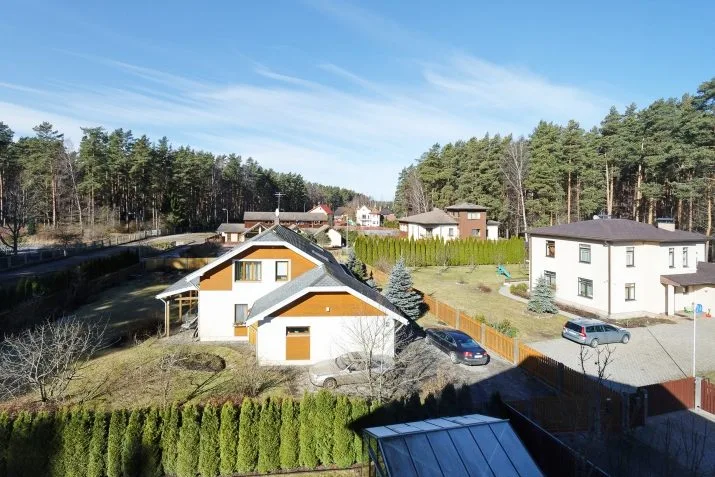
Green area around the house with a greenhouse and beds.
This offer is a good combination of quality and price.
A quality private house for sale in Babite, near the Rhododendron garden. The house was built in 2008, capitally rebuilt in 2011. The total area of the house is 425 m2. Land area - 1903 m2. Number of floors - 3 (+ attic). Concrete patches, lightweight concrete walls, concrete floor coverings. Only high-quality materials have been used in the construction of the building. 1st floor anteroom / corridor, spacious living room with access to the garden and terrace, study / gym, sauna, bathroom (with shower), technical / boiler room; On the 2nd floor there is a living room, a bedroom, a kitchen (fully equipped with built-in appliances), a dressing room and a bathroom (there are accesses to the shower room); On the 3rd floor there are two bedrooms, a living room, a spacious dressing room (can be used as a bedroom) and two bathrooms - one with a bath, the other with a shower. The building...