
House For Sale, Jāņa Pliekšāna street 77, k-3, Jūrmala, Majori / 370 000 €
- Location:
- Jūrmala, Majori
- Rooms:
- 7
- Area:
- 134.5 m²
- Building type:
- Private house
- Price:
- 370 000 € (2 750.93 €/m²) ~1575 €/month

Žaneta Sarova
- Phone
- +371 28661900
- [email protected]
- +371 28661900
Property description
Property ID number: 66812
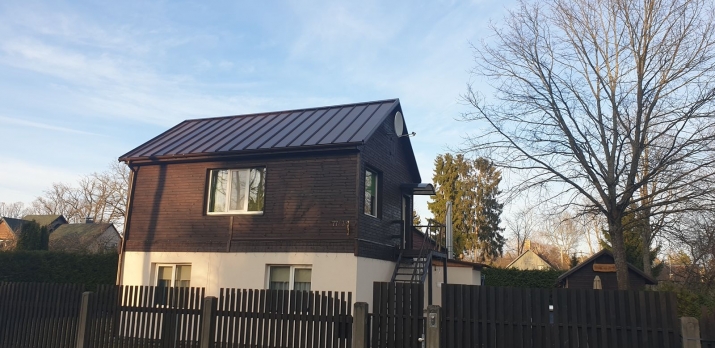
We offer a comfortable two-story residential house in Jurmala.
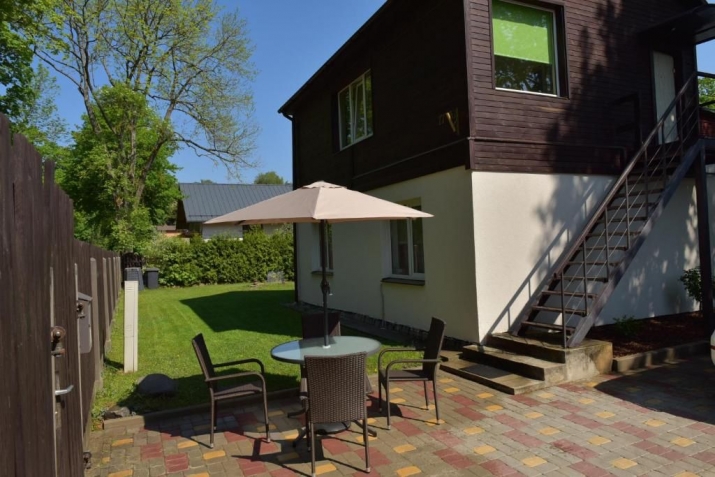
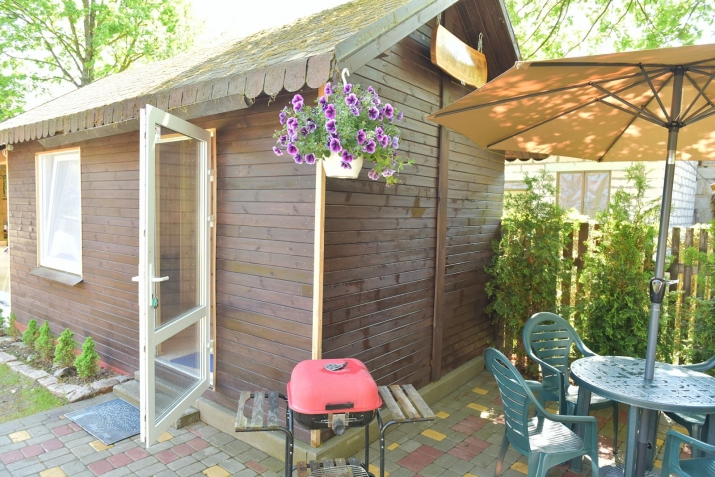
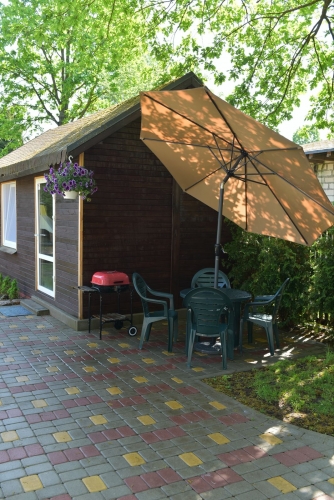
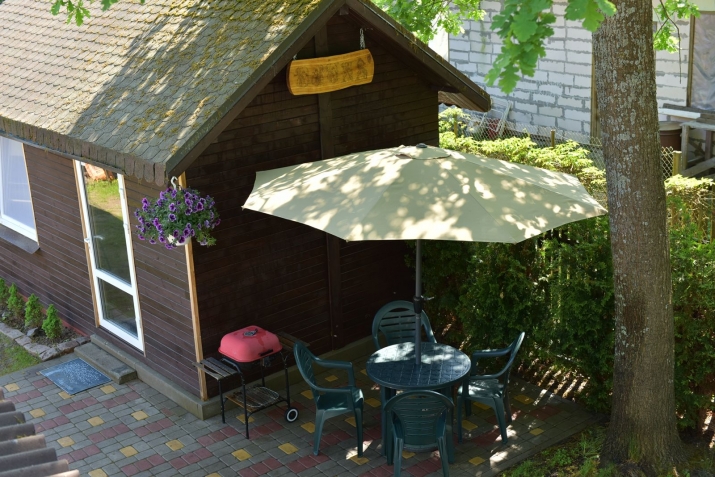
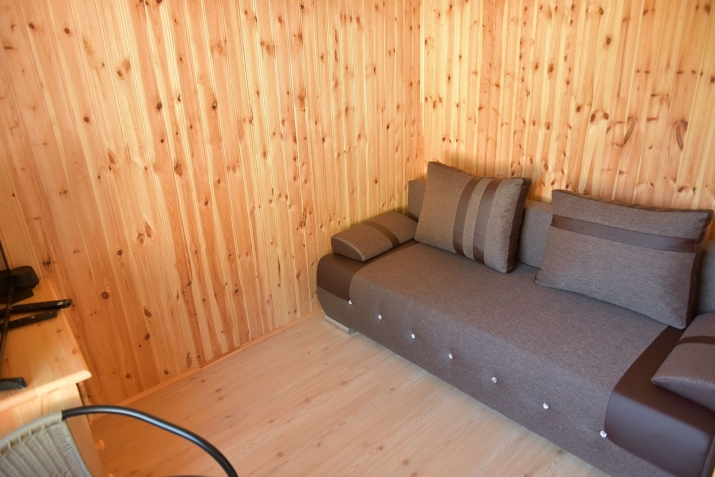
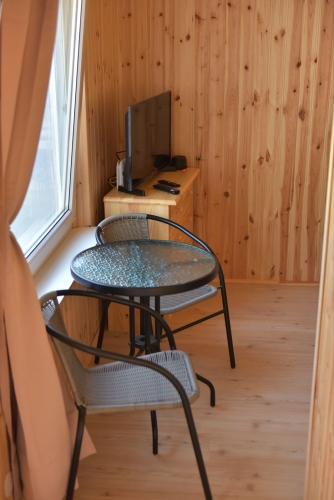
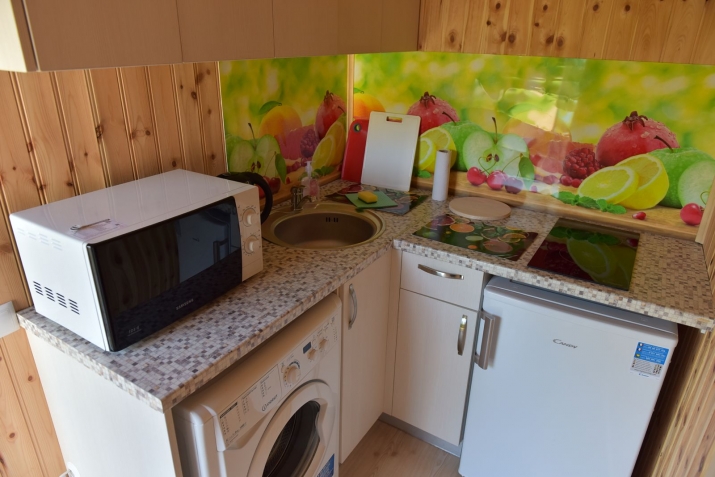
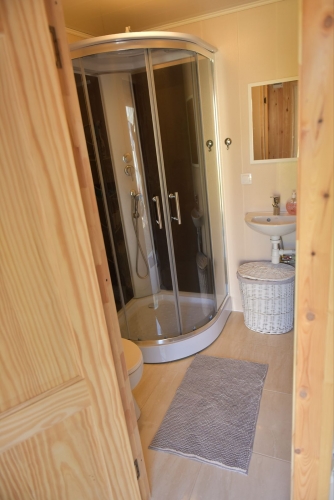
The total area of the house is 134.5 square meters, and the plot area is 766 square meters. On the territory of the house there are two barbecue areas and a guest house with an area of 19.7 sq.m. (a house with a living room, kitchen, bathroom with shower, and a gazebo).
This two-story family home has a practical layout.
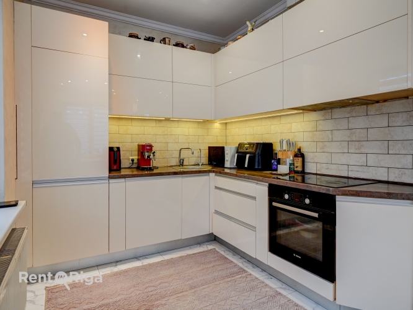
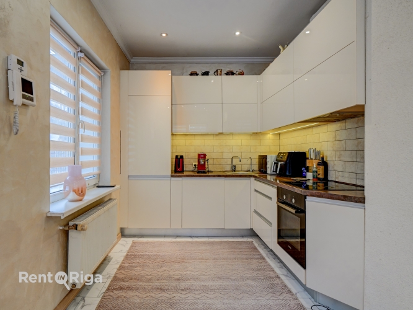
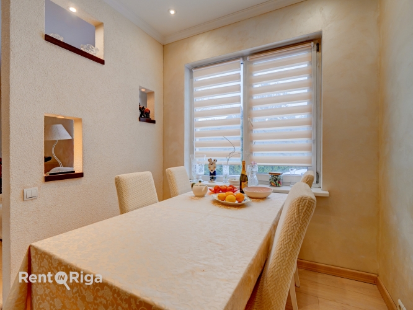
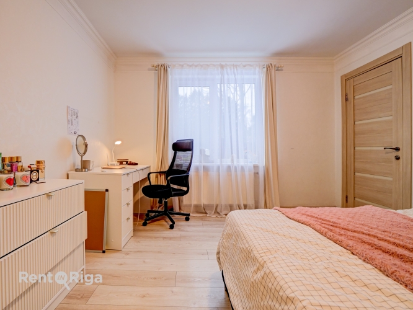
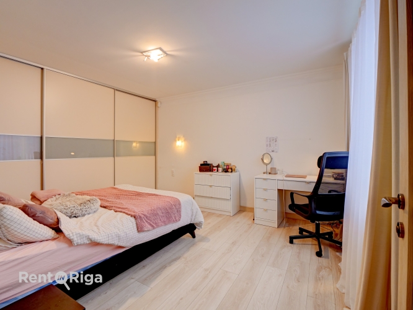
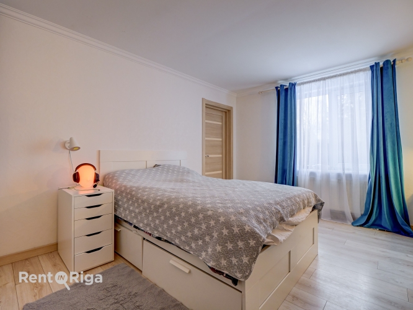
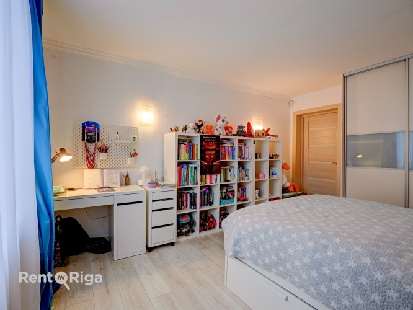
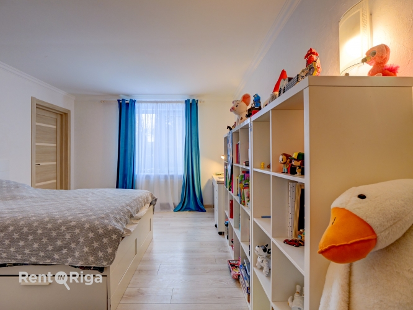
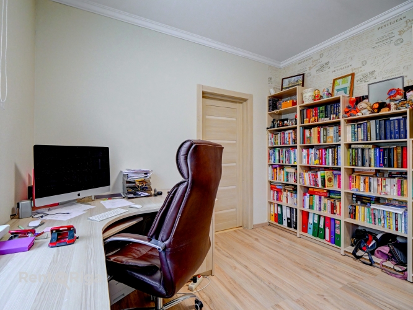
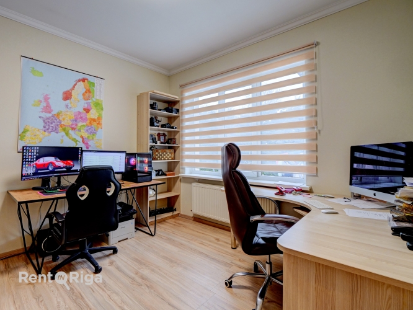
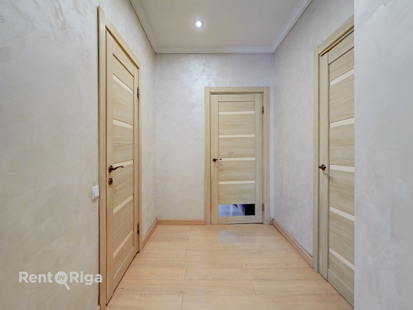
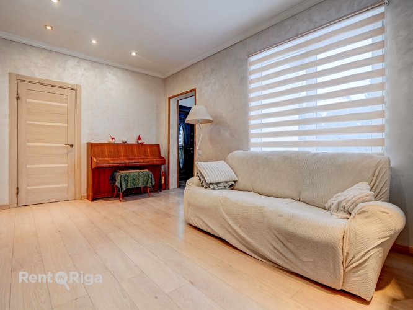
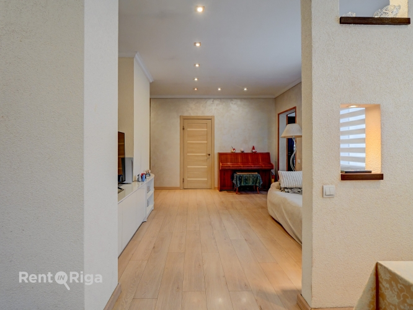
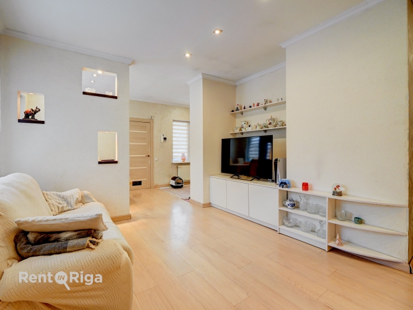
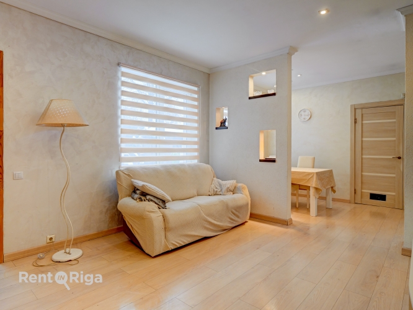
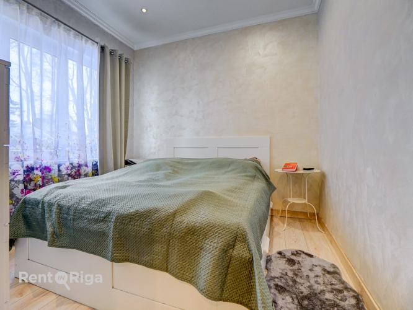
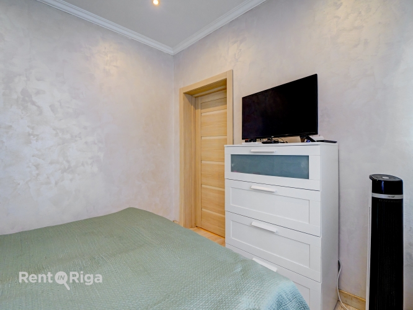
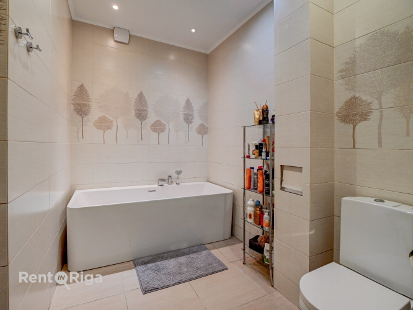
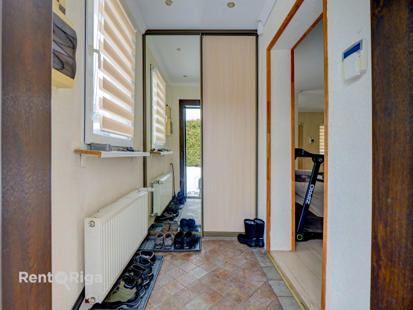
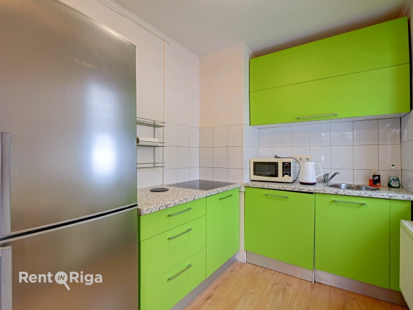
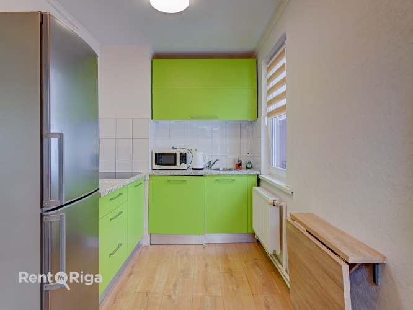
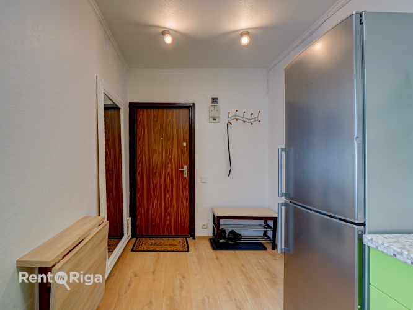
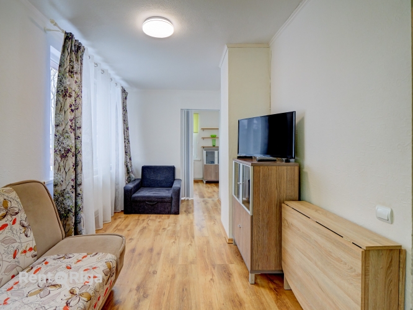
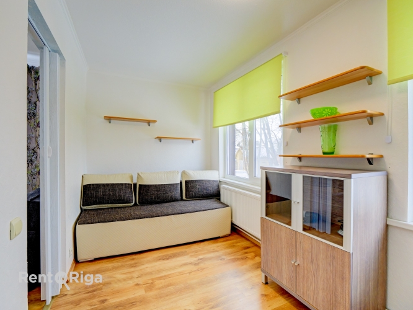
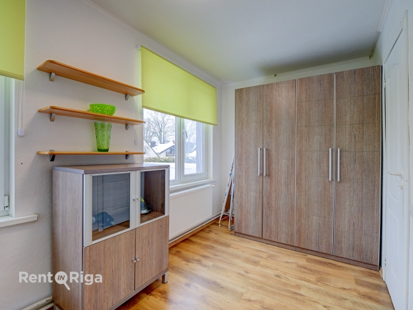
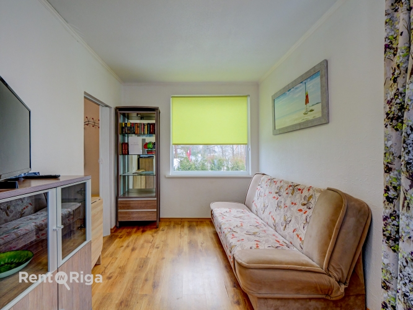
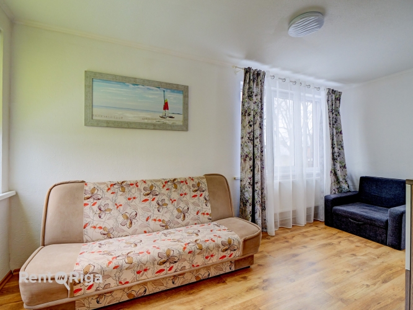
1st floor: entrance hall with wardrobes for coats, living room with kitchen area with built-in furniture, appliances, and a dining area, utility room and boiler room, three separate rooms, one walk-through room, and a bathroom with a bathtub.
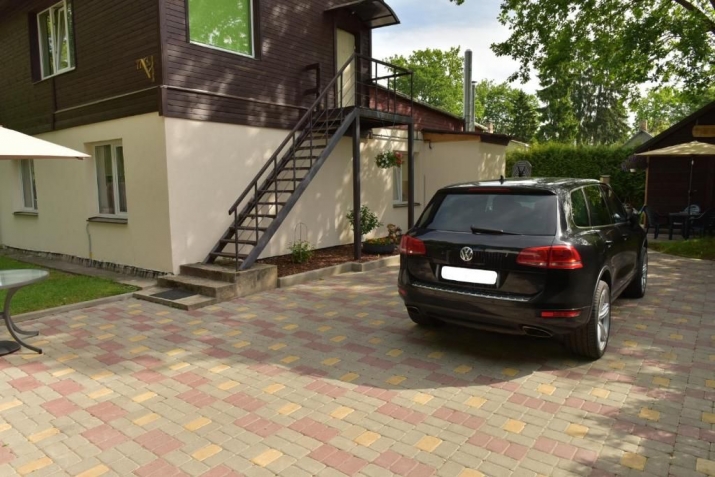
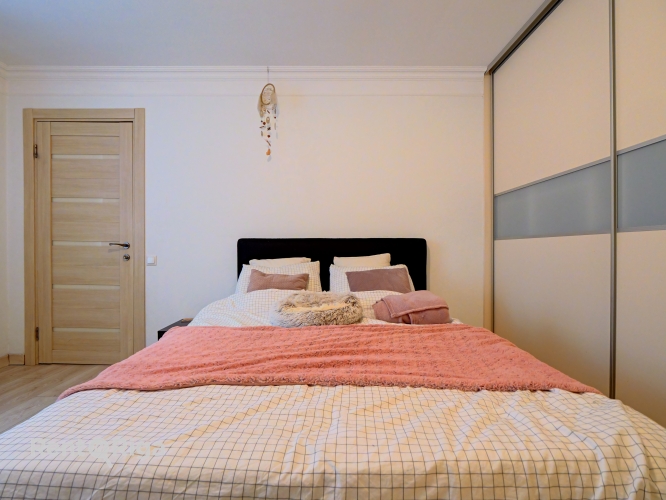
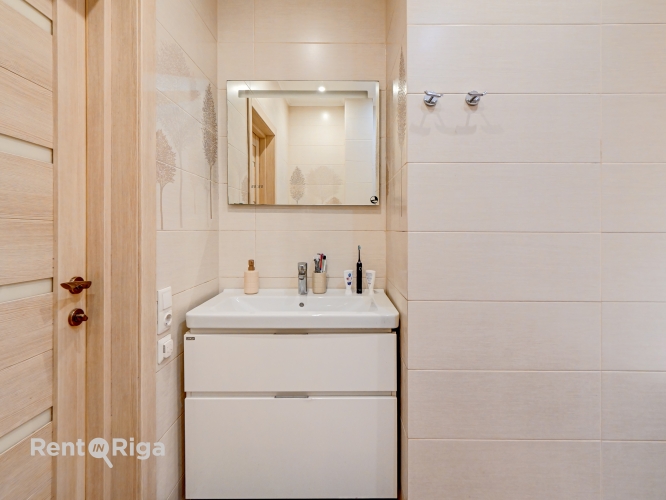
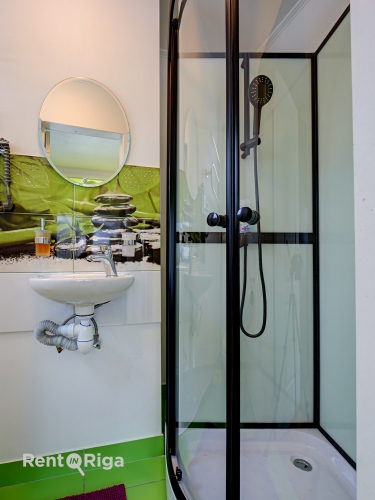
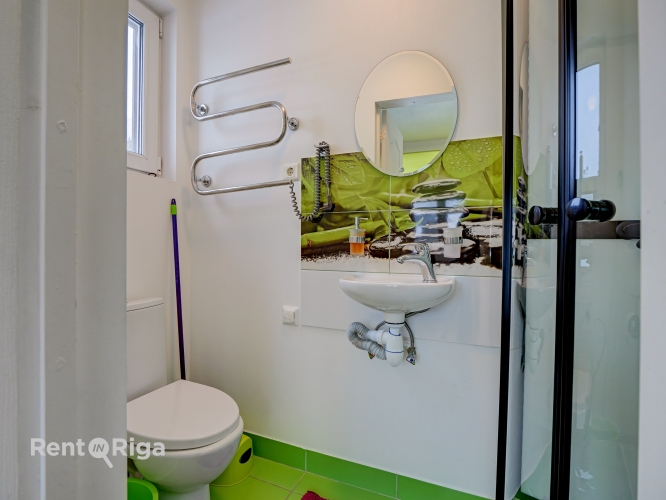
2nd floor (with a separate entrance from the street): living room with kitchen area, bedroom, and bathroom with shower.
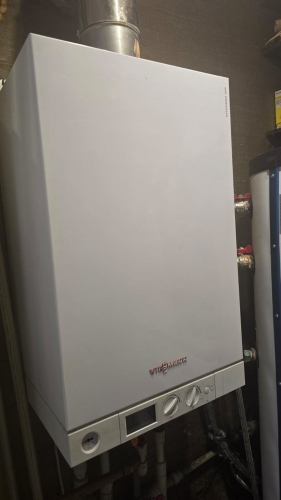
All city utilities, gas heating (private gas boiler).
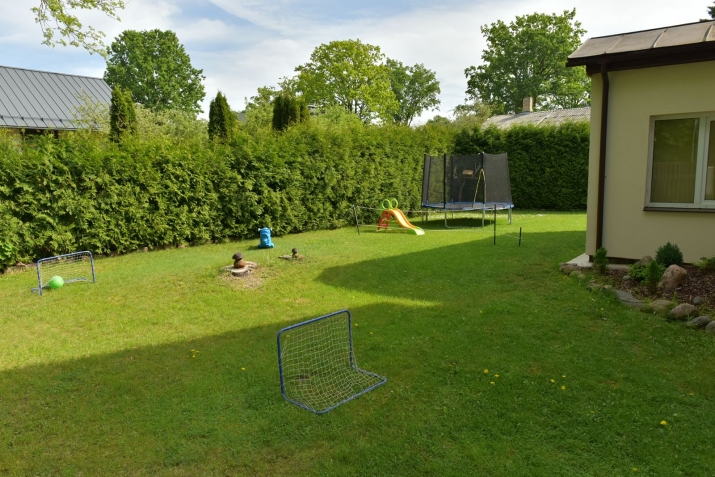
The house grounds are landscaped and fenced, with thuja trees growing around the entire perimeter of the plot. There is parking space for 2 cars on the territory.
The house is ideal for a family with children, as the Abelite kindergarten is located nearby.
The sea and Dzintari Park are a 15-minute walk away, and the river is a 3-minute walk away. A well-maintained beach with a children's playground and volleyball court is located on the riverbank.
Practical and convenient property for a comfortable stay in Jurmala.
We offer a comfortable two-story residential house in Jurmala. The total area of the house is 134.5 square meters, and the plot area is 766 square meters. On the territory of the house there are two barbecue areas and a guest house with an area of 19.7 sq.m. (a house with a living room, kitchen, bathroom with shower, and a gazebo). This two-story family home has a practical layout. 1st floor: entrance hall with wardrobes for coats, living room with kitchen area with built-in furniture, appliances, and a dining area, utility room and boiler room, three separate rooms, one walk-through room, and a bathroom with a bathtub. 2nd floor (with a separate entrance from the street): living room with kitchen area, bedroom, and bathroom with shower. All city utilities, gas heating (private gas boiler). The house grounds are landscaped and fenced, with thuja trees growing around the entire perime...
Features & amenities
- Interior finish
- laminate floor, very good condition just
- Equipment
- oven, shower, towel dryer, built-in kitchen, dishwasher, TV, washing machine, plumbing installed
- Building characteristics
- double-glazed windows
- Location & surroundings
- nearby sea, nearby park, nearby river, nearby shops and cafes, convenient public transport, nearby schools and kindergartens
- Parking
- parking space in the yard
- Communications
- gas heating, internet available, accessible television, city water supply, city sewerage, autonomous heating boiler
- Layout / planning
- rooms both isolated and walk-through, bathroom and toilet together
- Furniture options
- Furnished and fully equipped for living