
Not available
House For Sale, Ķelnes street 14, Rīga, Labais krasts, Mežaparks / 665 000 €
- Location:
- Rīga, Labais krasts, Mežaparks
- Street:
- Ķelnes street 14
- Rooms:
- 5
- Area:
- 253 m²
- Building type:
- New project
- Price:
- 665 000 € ~2831 €/month

Elīna Bīmane
- Phone
- +371 28691211
- [email protected]
- +371 28691211
Property description
Property ID number: 50880
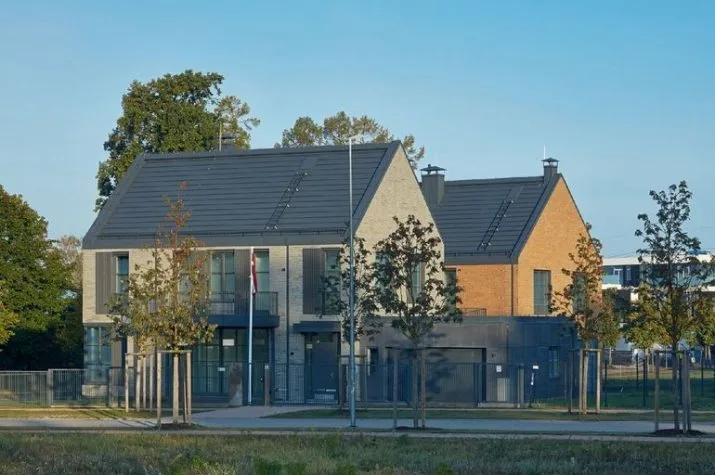
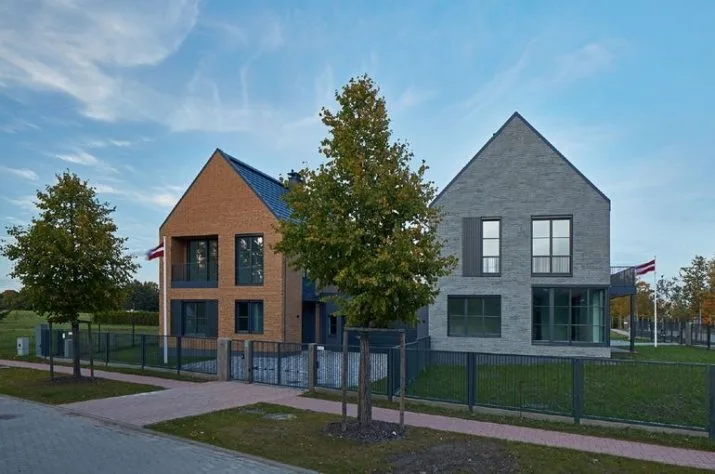
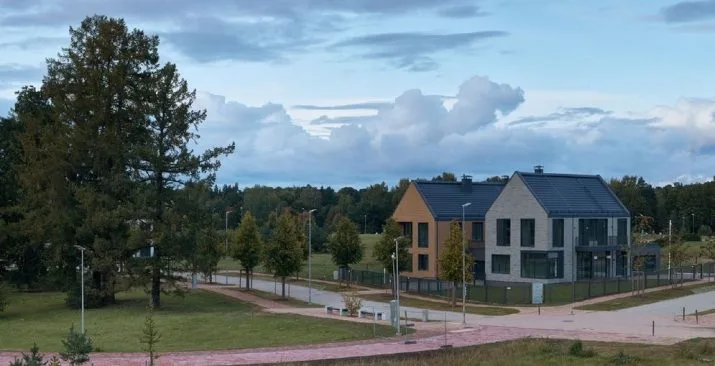
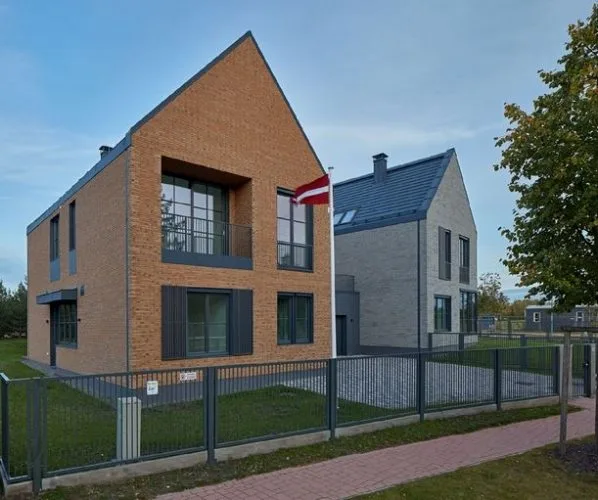
For sale twin-house house "Villa Magnolia" in the project "Mežaparks Residences", Kelnes street 14 (section B).
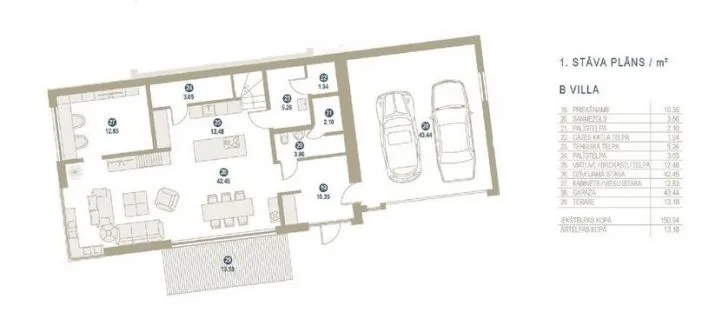
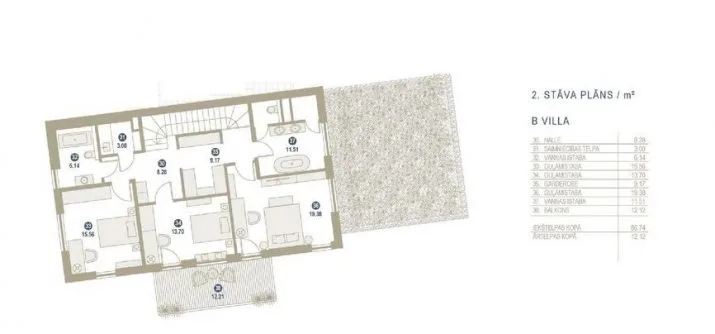
Planning: 4 bedrooms, living room with kitchen, 4 bathrooms, storage room, wardrobe. Area 253 m2 (including garage and terrace).
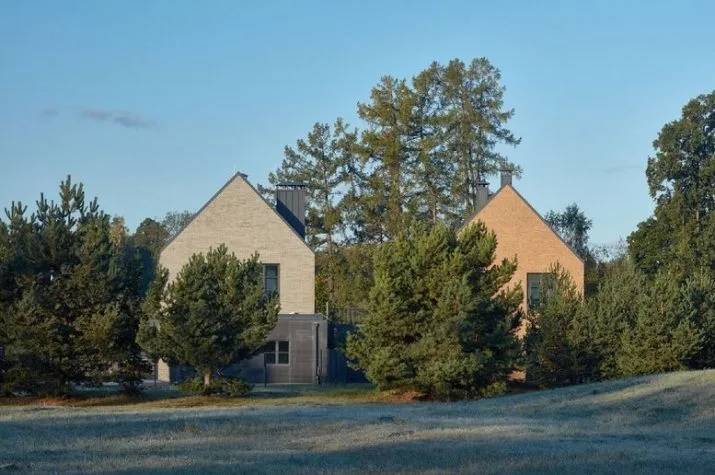
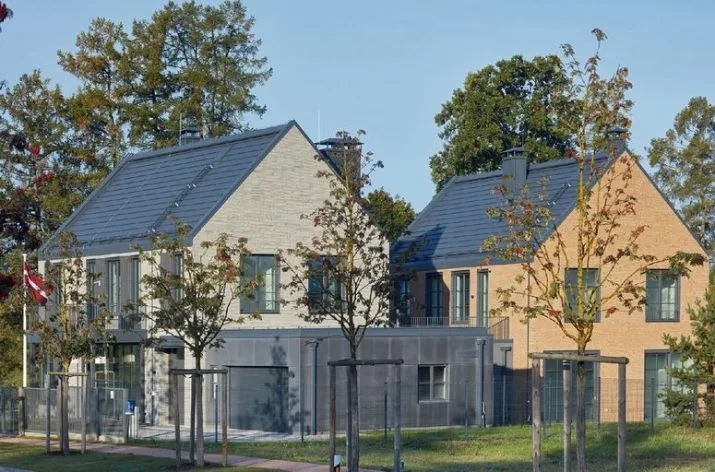
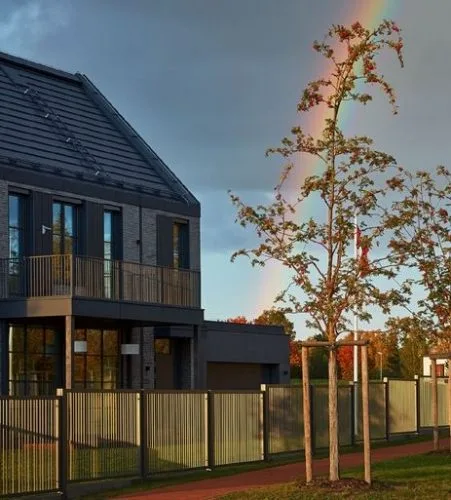
Architect Gatis Didrihsons was inspired by the creation of twin houses in the oldest quarter of Mežaparks mansions. Roofs and window panes are inspired by historic Art Nouveau villas. The brick decoration on the facades is a reference to the English style, which is also represented in the old Mežaparks. At the same time, the buildings are not a historical copy, their basic volumes and details are original and modern.
The buildings are interconnected by a single-storey garage, ensuring privacy. Ornamental plantings delimit the area from the street. The inner courtyards face different sides of the sky, forming a private space for each house, and give the buildings the character of a picturesque park.
The indicated price is with grey finish. Finishing of houses in full - according to a separate agreement.
For sale twin-house house "Villa Magnolia" in the project "Mežaparks Residences", Kelnes street 14 (section B). Planning: 4 bedrooms, living room with kitchen, 4 bathrooms, storage room, wardrobe. Area 253 m2 (including garage and terrace). Architect Gatis Didrihsons was inspired by the creation of twin houses in the oldest quarter of Mežaparks mansions. Roofs and window panes are inspired by historic Art Nouveau villas. The brick decoration on the facades is a reference to the English style, which is also represented in the old Mežaparks. At the same time, the buildings are not a historical copy, their basic volumes and details are original and modern. The buildings are interconnected by a single-storey garage, ensuring privacy. Ornamental plantings delimit the area from the street. The inner courtyards face different sides of the sky, forming a private space for each house, and give...
Features & amenities
- Interior finish
- gray finish
- Equipment
- terrace
- Building characteristics
- wide display windows
- Location & surroundings
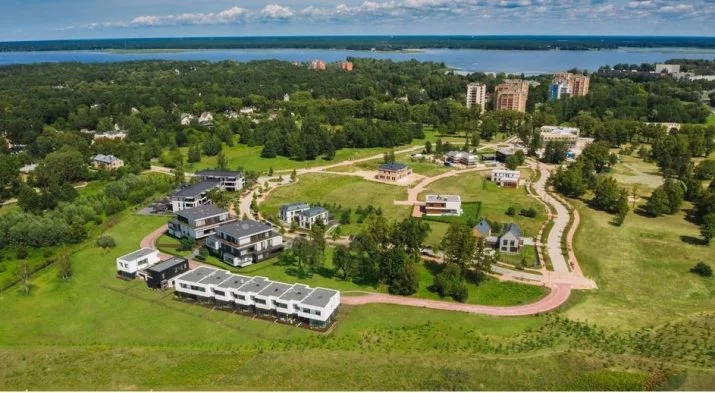
- nearby forest, nearby park, nearby shops and cafes, convenient public transport, nearby lake, nearby schools and kindergartens
- Parking
- garage, parking space in the yard
- Communications
- city water supply, city sewerage, gas heating with individual meter
- Security
- closed and guarded territory, video surveillance, closed area