
Not available
House For Sale, Zvaigžņu street 1a, Siguldas nov., Inčukalna pag. / 259000 €
- Location:
- Siguldas nov., Inčukalna pag.
- Street:
- Zvaigžņu street 1a
- Rooms:
- 5
- Area:
- 360 m²
- Land area:
- 2 500 m²
- Building type:
- Private house
- Floors:
- 3
- Price:
- 259 000 € ~1102 €/month

Diāna Līdaka
- Phone
- +371 27803354
- [email protected]
- +371 27803354
Property description
ID number: 57233
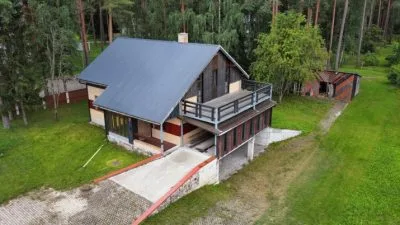
A spacious, functionally well-thought-out house in Inčukalns is looking for its first inhabitants.
House layout:
Basement - garage, workshop, as well as rooms that can be used for sauna, shower and small party hall.
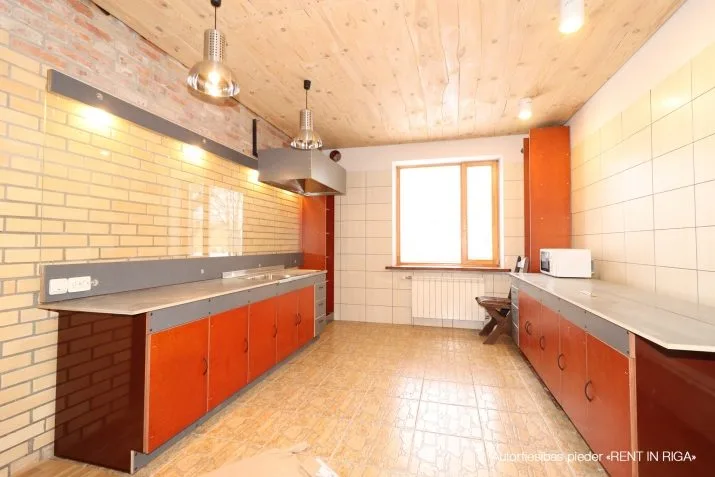
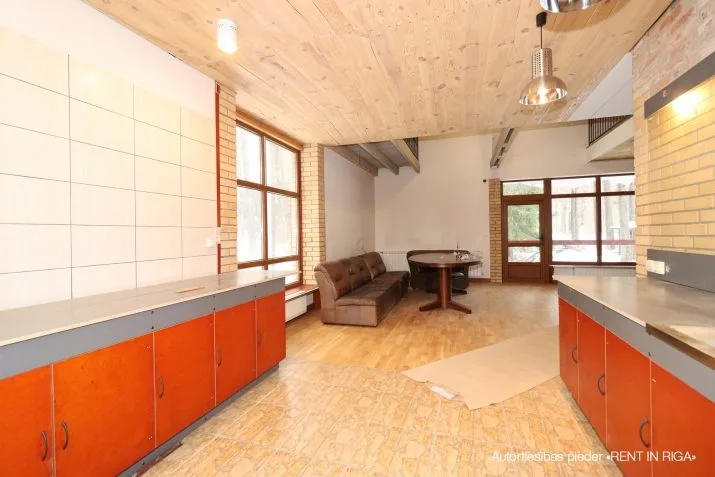
1st floor - spacious living room, isolated room, kitchen, bathroom, spacious corridor.
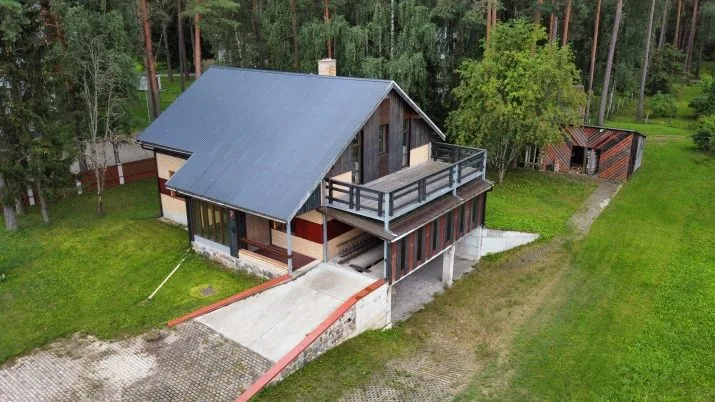
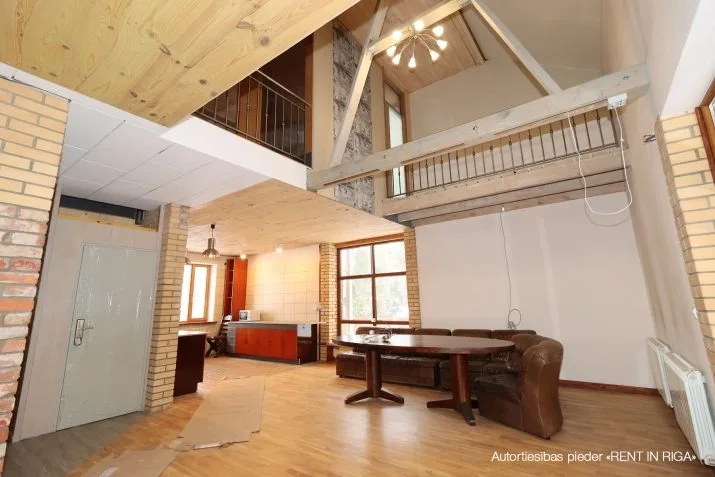
2nd floor - bathroom, spacious corridor, large bedroom with balcony and closet room. Second bedroom with access to the outdoor terrace and closet room and third bedroom with access to the outdoor terrace. There is a small internal balcony overlooking the ground floor fireplace, which could turn into a small reading room.
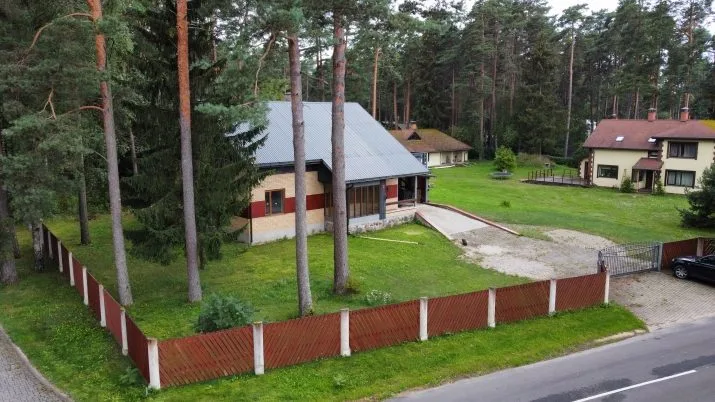
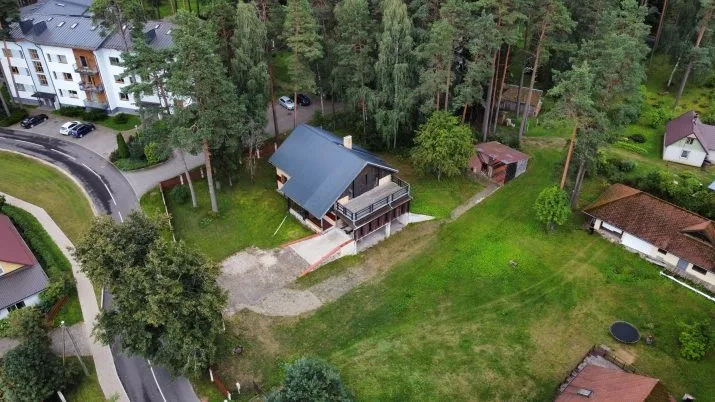
On the right side of the house there is a canopy for the car. There is a box for inspecting or repairing the car.
The garage has thicker tiles that are more pressure resistant and non-slip. Next to the garage there is a room with a workshop table.
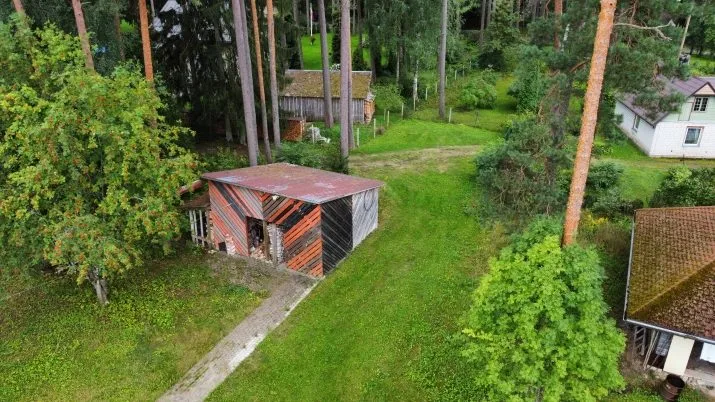
A plot of land 0.25 ha on which there is a shed for firewood and a small forest. The new owner will be able to install the yard according to his wishes.
Communications: heating wood, any other boiler (briquettes, gas) can be added as an alternative. An electric boiler or water can also be heated from the boiler. Central water supply, central sewerage, electricity.
The house has a well-developed infrastructure, nearby you will find everything you need for comfort - a tidy environment, a kindergarten, Inčukalns primary school, sports complex with stadium and swimming pool, as well as several shops, cafe, pharmacy, doctorate, hairdresser, car service, railway station. 42 km to the center; to Sigulda 12 km.
A spacious, functionally well-thought-out house in Inčukalns is looking for its first inhabitants. House layout: Basement - garage, workshop, as well as rooms that can be used for sauna, shower and small party hall. 1st floor - spacious living room, isolated room, kitchen, bathroom, spacious corridor. 2nd floor - bathroom, spacious corridor, large bedroom with balcony and closet room. Second bedroom with access to the outdoor terrace and closet room and third bedroom with access to the outdoor terrace. There is a small internal balcony overlooking the ground floor fireplace, which could turn into a small reading room. On the right side of the house there is a canopy for the car. There is a box for inspecting or repairing the car. The garage has thicker tiles that are more pressure resistant and non-slip. Next to the garage there is a room with a workshop table. A plot of land 0.25 ha...
Features & amenities
- Interior finish
- high-quality repair and decoration, parquet floor
- Equipment
- balcony/loggia, built-in kitchen, fireplace, terrace, plumbing installed
- Location & surroundings
- nearby forest, nearby park, nearby shops and cafes, convenient public transport, nearby schools and kindergartens
- Parking
- garage, parking space in the yard
- Communications
- city water supply, city sewerage
- Layout / planning
- rooms both isolated and walk-through, bathroom and toilet together