
Office For Rent, Sporta street 2, Rīga, Labais krasts, Centrs / 40 000 €
- Location:
- Rīga, Labais krasts, Centrs
- Street:
- Sporta street 2
- Rooms:
- 5
- Area:
- 2000 m²
- Building type:
- New project
- Floor:
- 6 / 8
- Price:
- 40 000 € (20 €/m²)
- Additional costs:
- management fee; utility bills; VAT (21%); real estate tax

Ivars Blanks
- Phone
- +371 29476228
- [email protected]
- +371 29476228
Property description
Property ID number: 68506
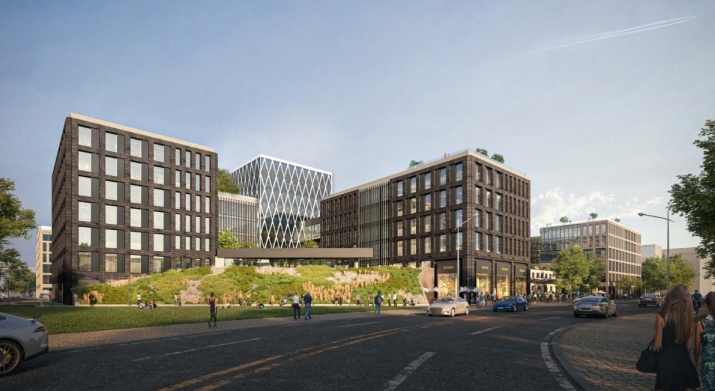
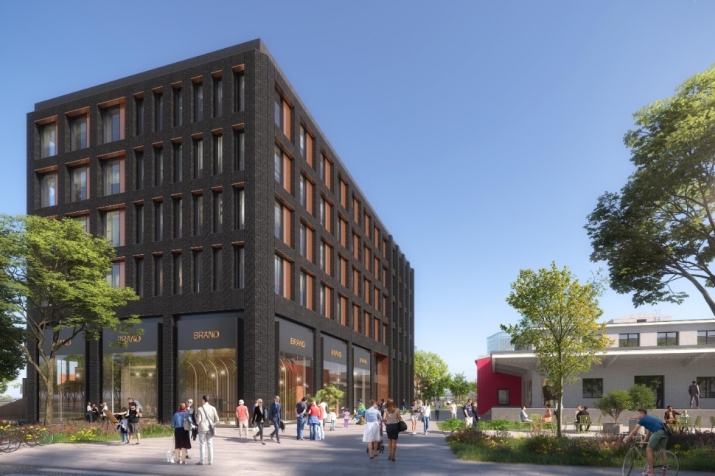
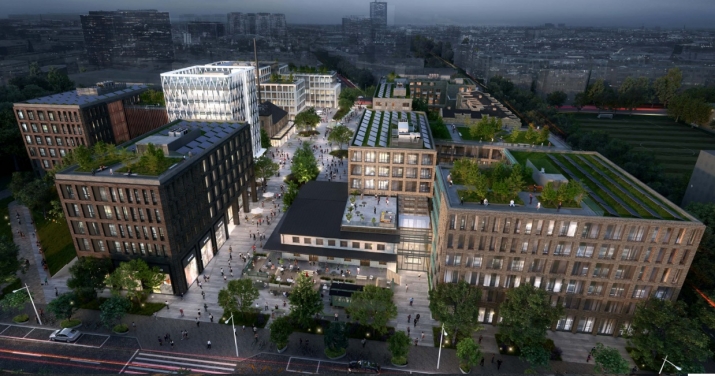
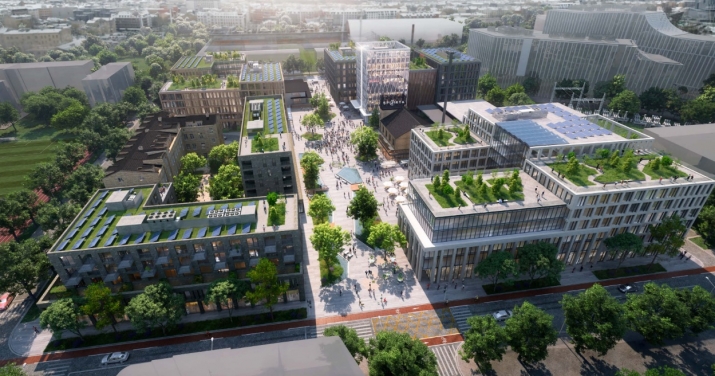
A-class office premises in a new business centre within the Sporta 2 block.
The building is scheduled for completion in Q4 2028.
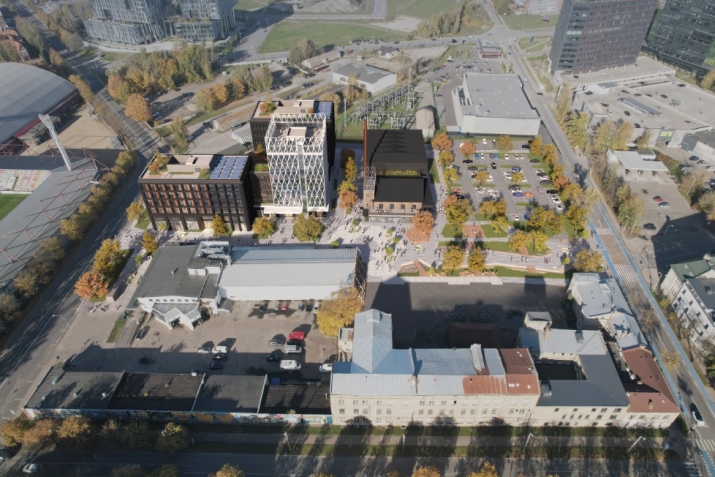
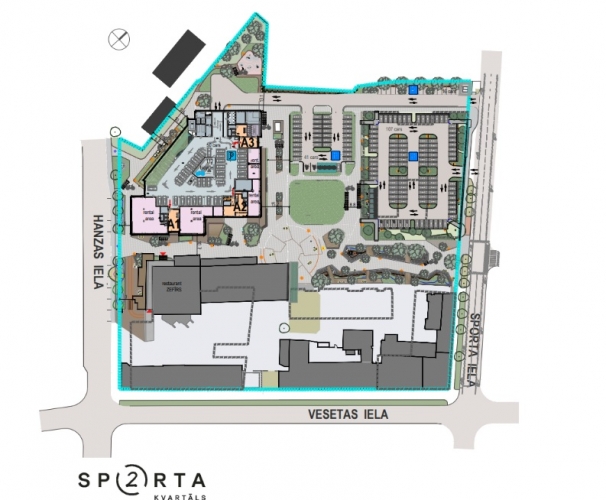
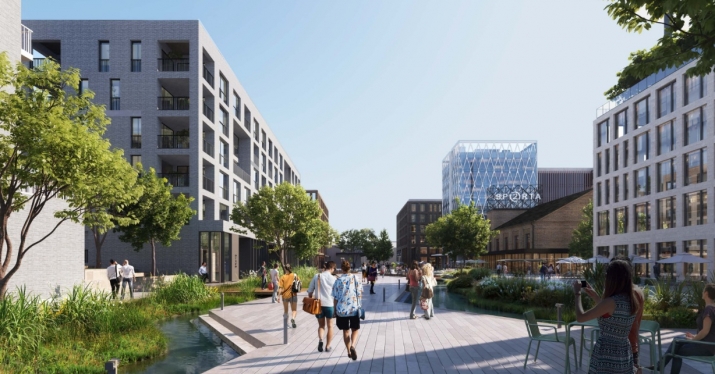
The entire block is currently being developed and transformed into a modern mixed-use destination comprising offices, residential, leisure facilities and retail.
The layout of the premises will be tailored to the tenants’ needs, with an interior fit-out budget of up to EUR 600/m².
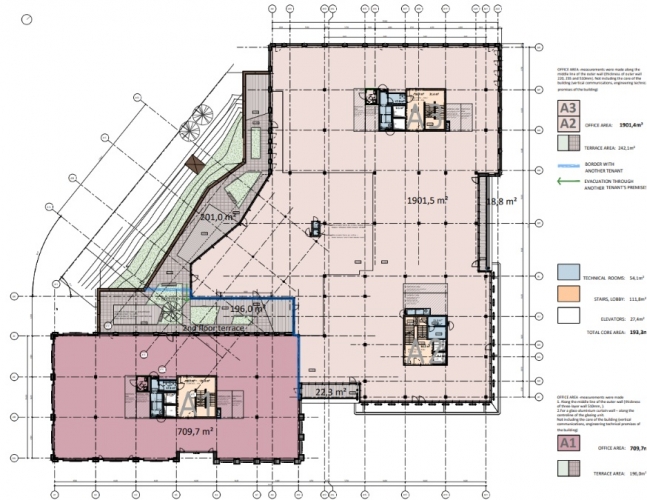
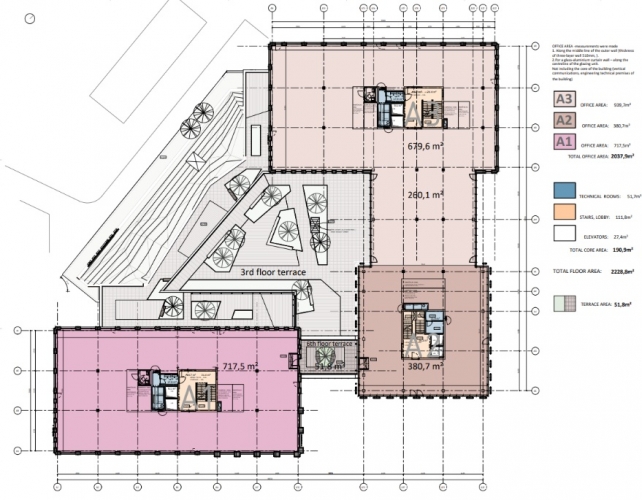
At this stage, tenants can choose their preferred floor and the required area, starting from 100 m².
Private or shared terraces are available.
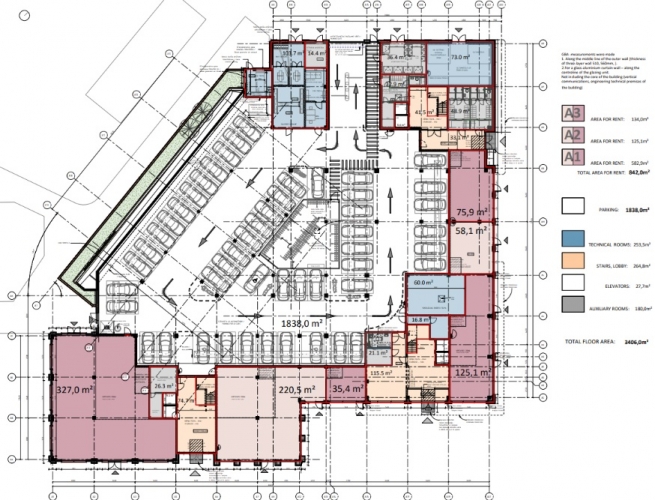
Parking for 200 cars.
Secure bicycle parking.
The building will also feature restaurants, shops, a fitness centre, art spaces and other amenities.
The building is being designed and constructed in accordance with BREEAM certification requirements, with a target rating of “Excellent”.
- A+ energy efficiency class.
- The heating system is controlled and regulated through the Building Management System (BMS).
- Chilled beam system with a centralized humidification system and
recuperation system..
Rent: EUR 19–23/m²; terrace — EUR 5/m².
Additional charges apply for common areas. Open-book, triple net rent structure. Utilities based on actual consumption. No Landlord markup.
Covered parking — EUR 160/month; outdoor parking — EUR 90/month.
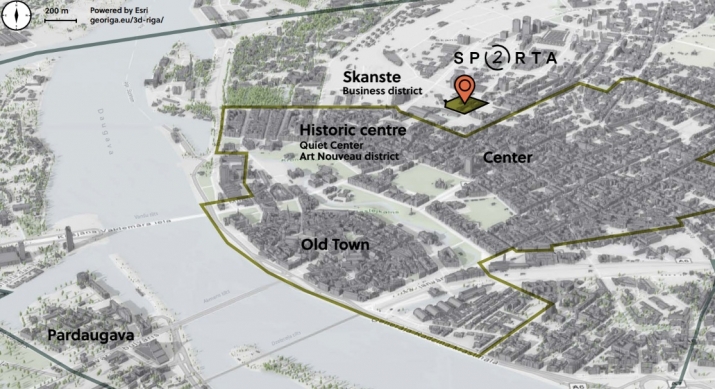
Excellent location:
- Art Nouveau district — 200 m.
- Quiet Centre — 200 m.
- Public transport — 250 m.
- Arēna Rīga and the Olympic Centre — 500 m.
- Riga Central Railway Station — 2.2 km.
- Old Town — 1.6 km.
- International Bus Station — 2.5 km.
- Riga International Airport — 11 km.
- Riga Passenger Port — 2 km.
- Daily shopping — 4-minute walk.
- Riga Central Market — 2.5 km.
A-class office premises in a new business centre within the Sporta 2 block. The building is scheduled for completion in Q4 2028. The entire block is currently being developed and transformed into a modern mixed-use destination comprising offices, residential, leisure facilities and retail. The layout of the premises will be tailored to the tenants’ needs, with an interior fit-out budget of up to EUR 600/m². At this stage, tenants can choose their preferred floor and the required area, starting from 100 m². Private or shared terraces are available. Parking for 200 cars. Secure bicycle parking. The building will also feature restaurants, shops, a fitness centre, art spaces and other amenities. The building is being designed and constructed in accordance with BREEAM certification requirements, with a target rating of “Excellent”. - A+ energy efficiency class. - The heating system is c...