
Not available
House For Sale, Ādažu street 14, Garkalnes novads, Baltezers / 365 000 €
- Location:
- Garkalnes novads, Baltezers
- Street:
- Ādažu street 14
- Rooms:
- 6
- Area:
- 307 m²
- Building type:
- Private house
- Price:
- 365 000 € ~1554 €/month

Property description
Property ID number: 54553
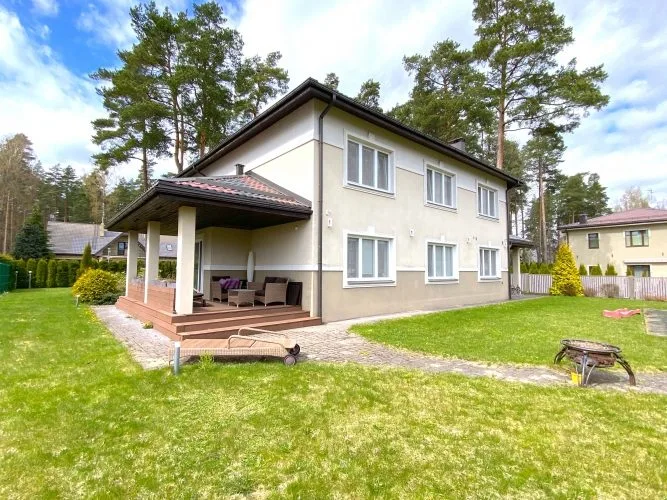
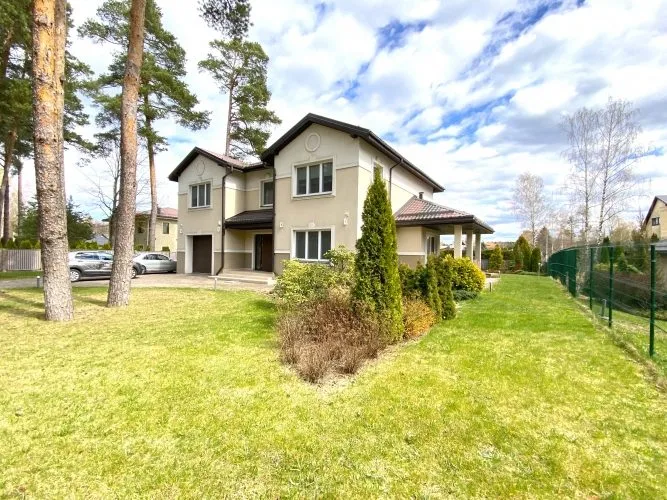
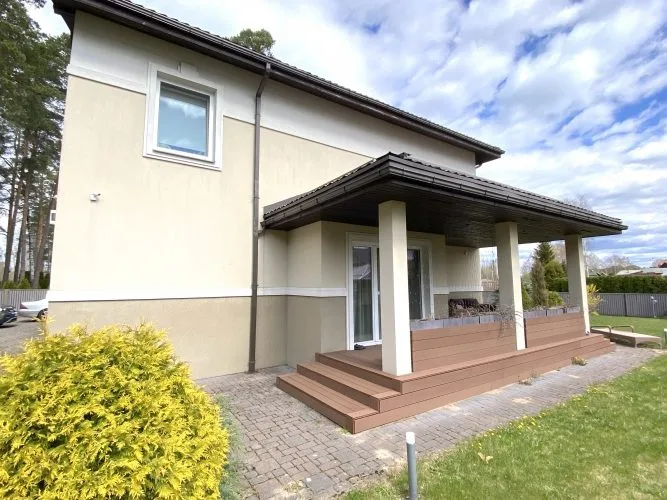
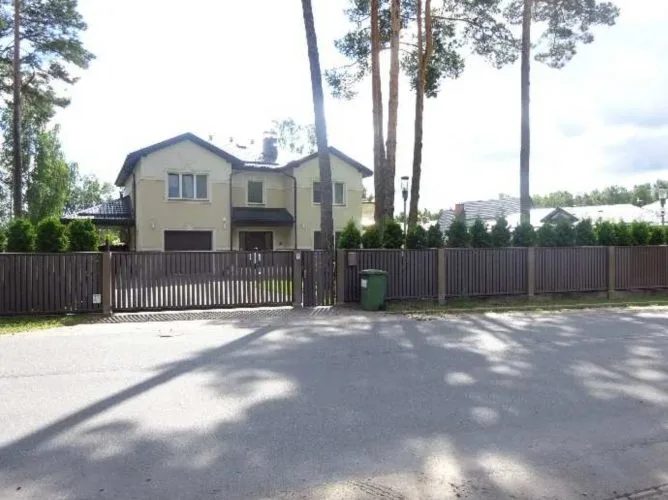
For sale a designer, high-quality and immediately habitable private house in Bukulti, near Baltezers. This is an opportunity to realize the dream of a house in the suburbs, next to a pine forest and a lake. The house is located in a zone of private houses with paths, street lighting, shops and public transport stops.
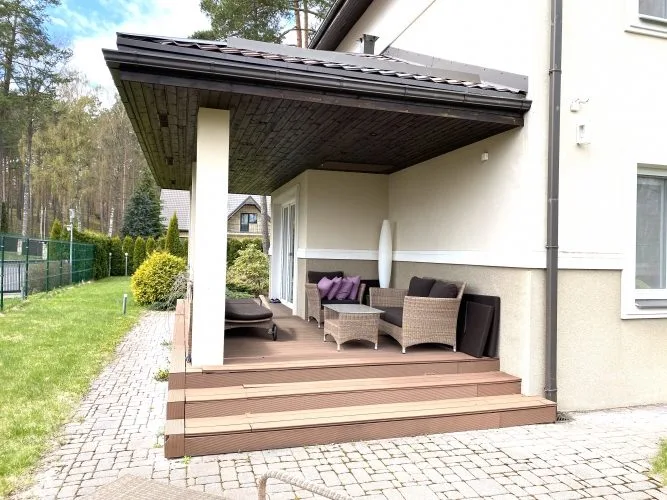
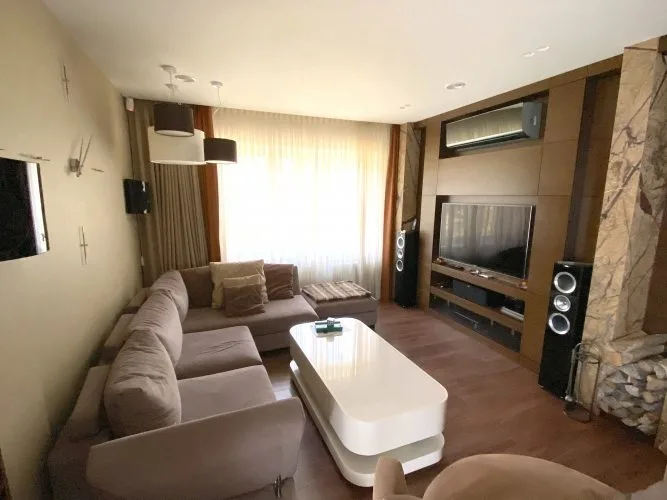
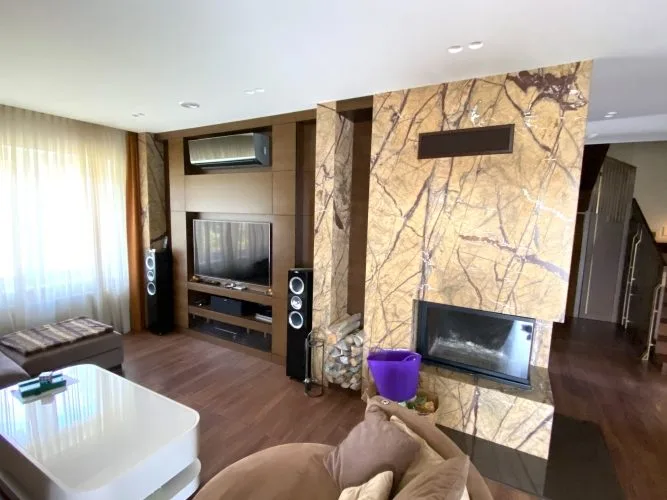
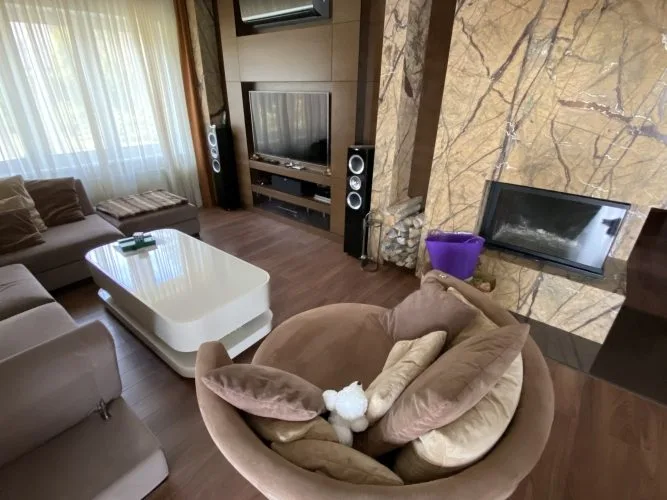
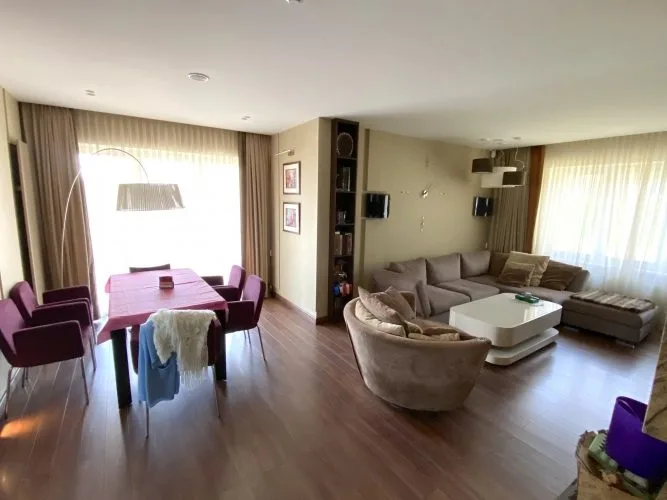
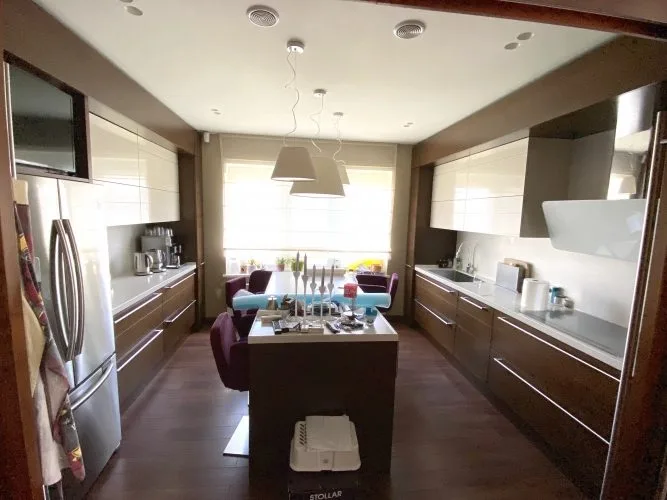
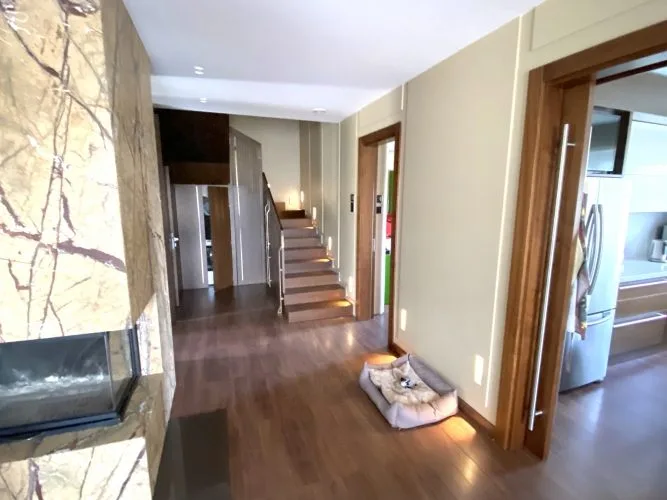
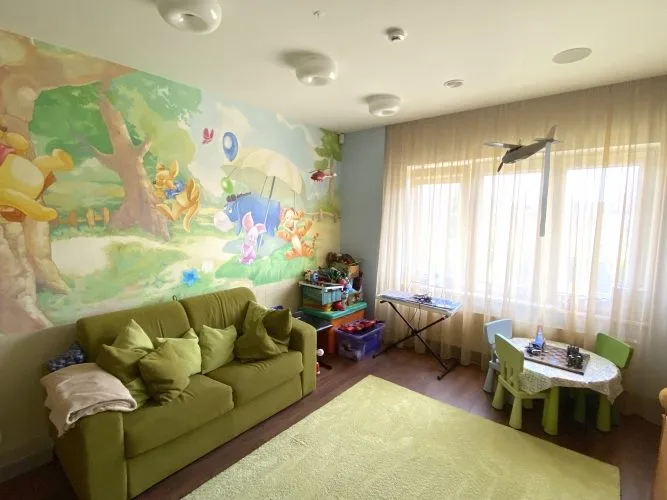
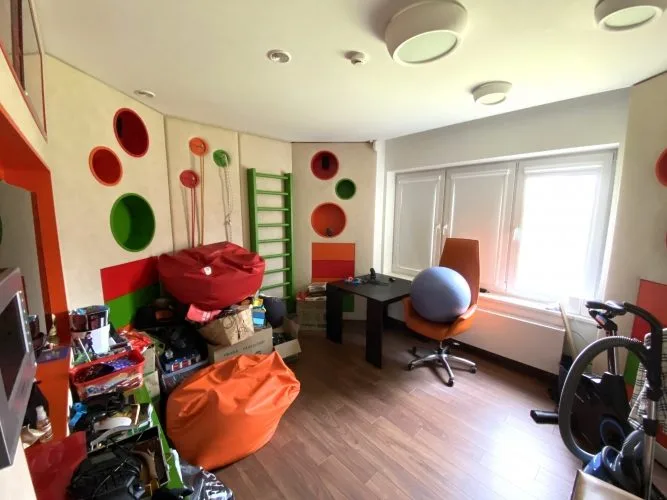
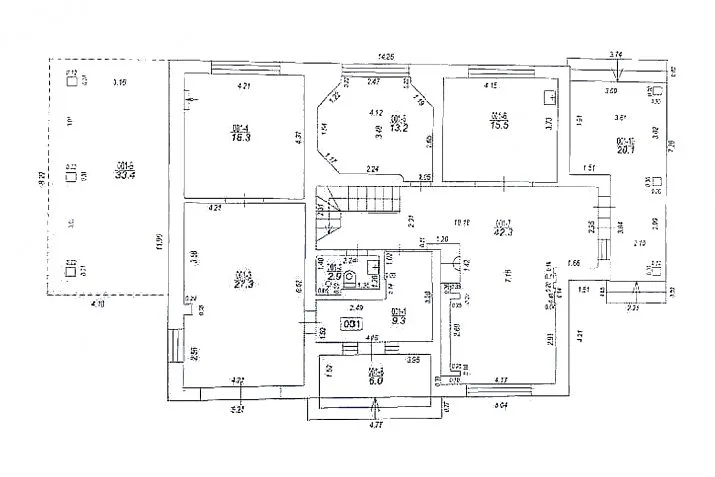
The layout of the house - 1st floor living room with fireplace and dining area, separate kitchen, children's playroom, as well as a bathroom with shower, utility room, garage, terrace and carport.
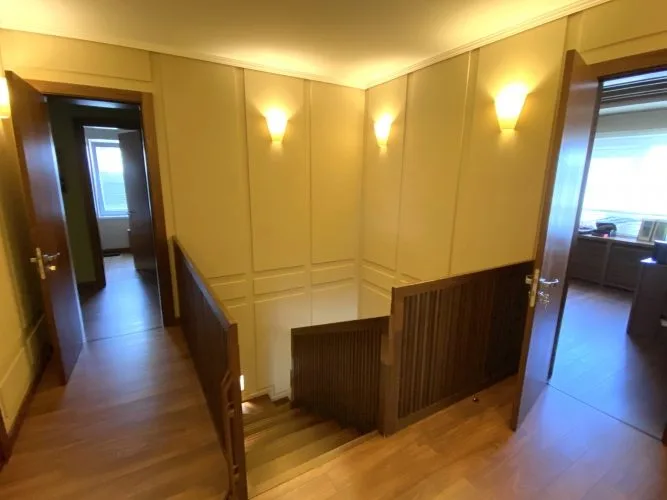
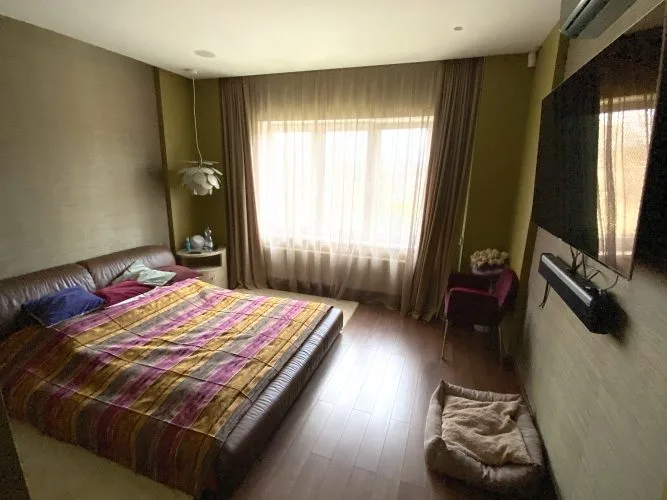
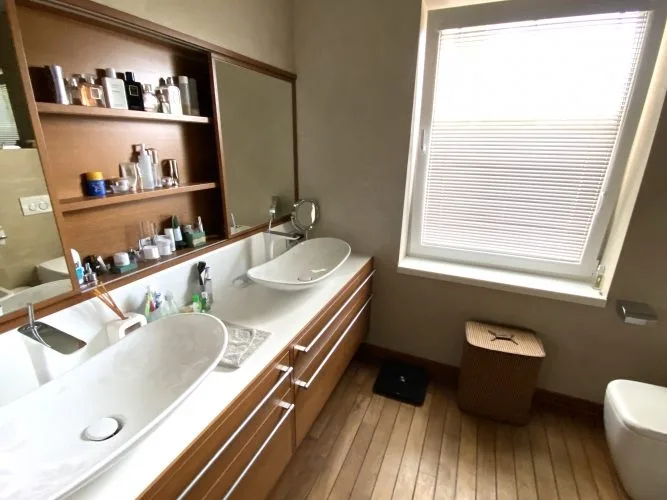
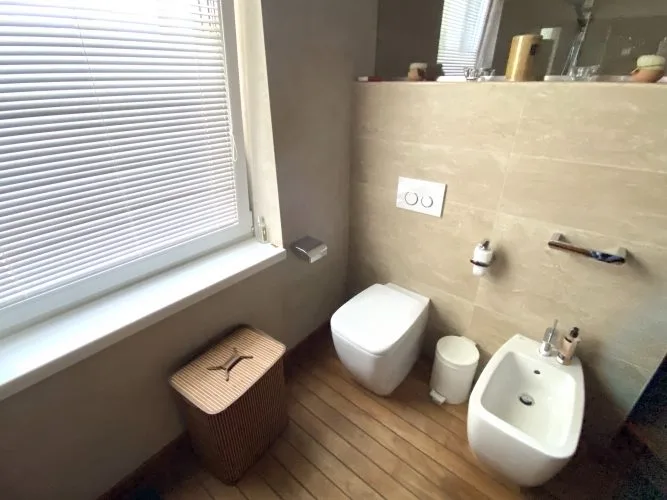
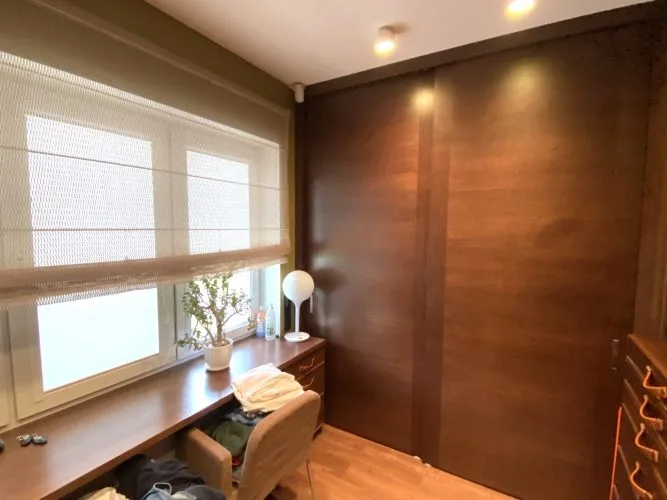
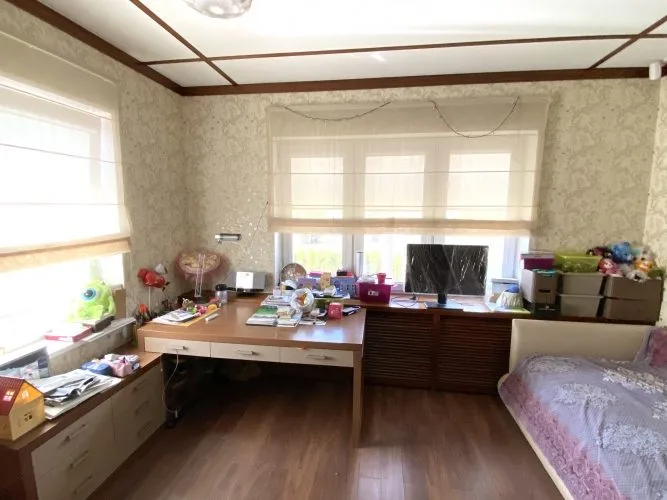
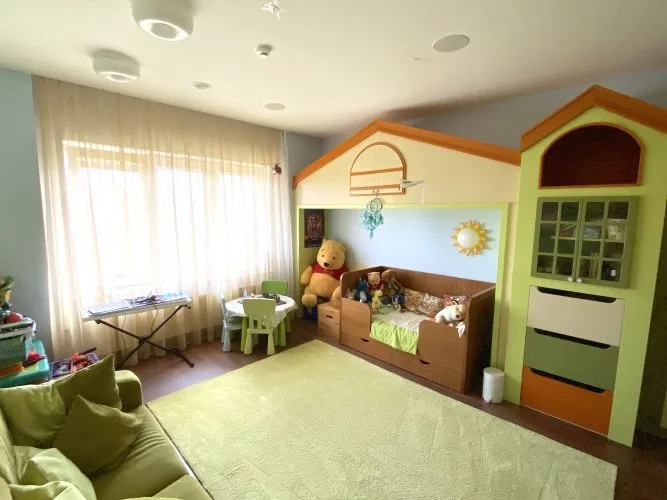
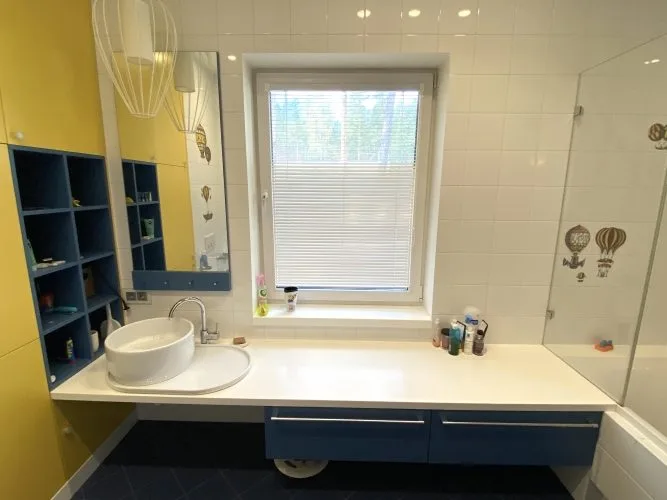
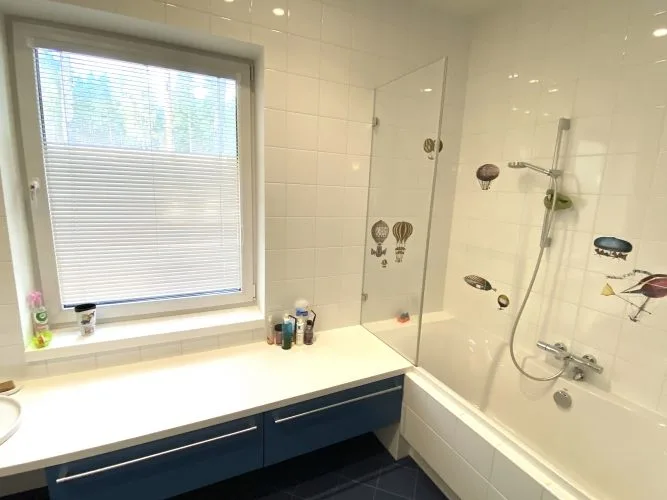
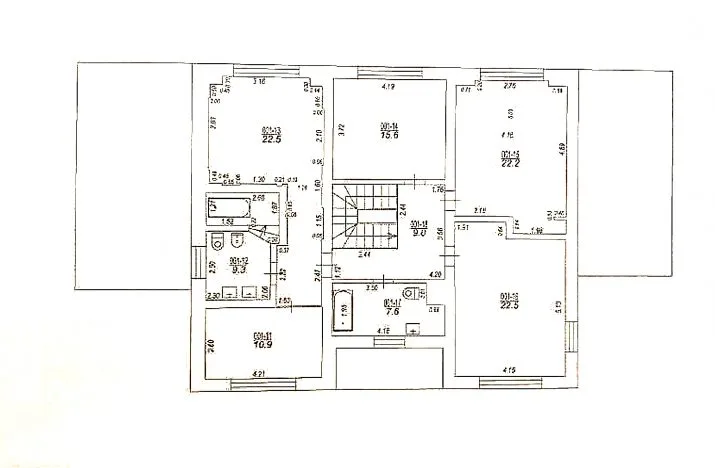
On the 2nd floor there is a master bedroom with a spacious dressing room and a bathroom, an office and 2 children's rooms, as well as a children's bathroom. House area 307.9 m2, incl. 59.5 m2 of open area.
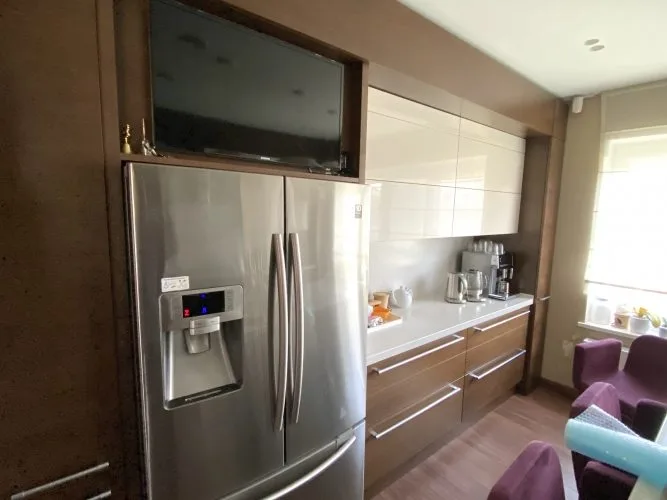
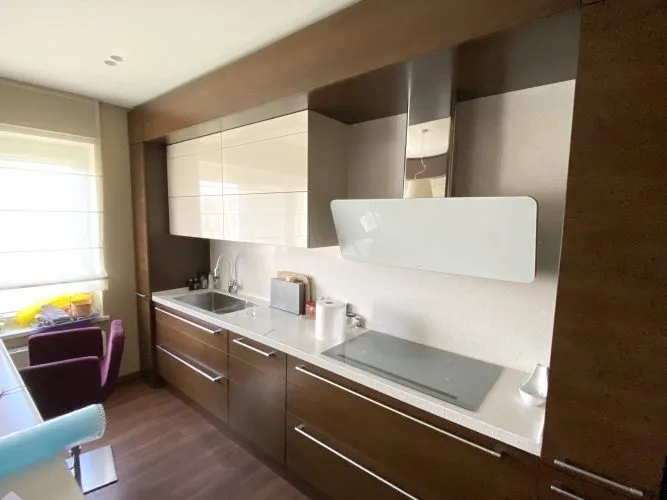
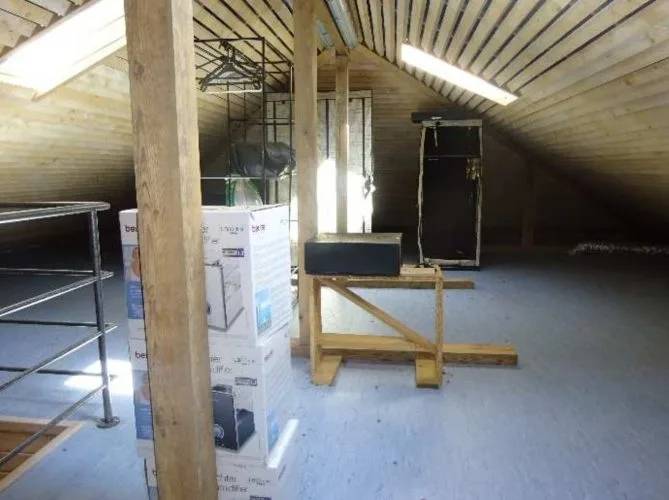
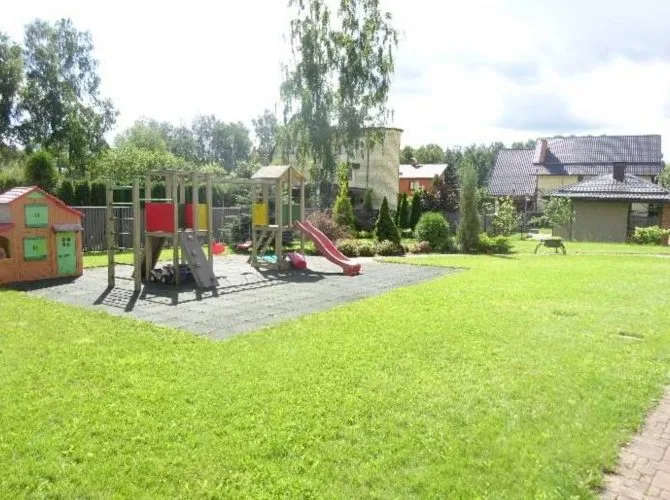
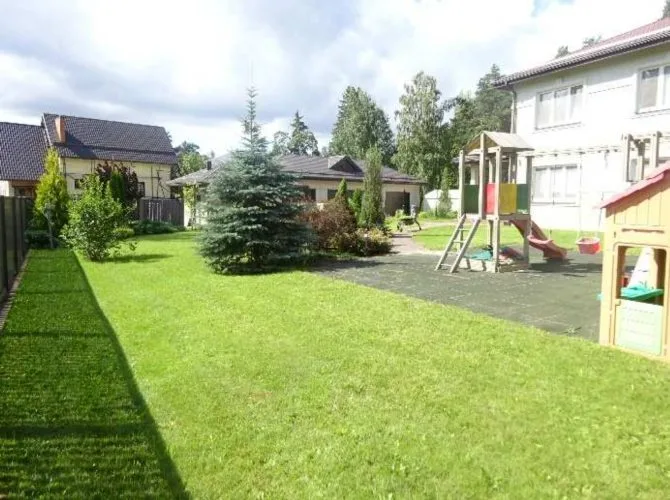
The house is sold equipped, with high-quality built-in wardrobes and furniture. Quality kitchen with stone top, large fridge, dishwasher, wine cooler, oven, sink with grinder. Fireplace for a cozy feeling. Smart home system. Music system in all rooms. Air recovery system and air conditioners in all rooms. Individual gas heating, floor heating, radiators, optical internet. There is a large playground in the yard. Alarm around the perimeter of the territory and video surveillance. Automatic garden watering. Automatic gates. Territory lighting. Terrace with garden furniture. Spacious attic storage room.
Restaurants, shops, swimming pool, golf club just 10 minutes drive, bus stop and grocery store 3 minutes walk. The village is close to Baltezers, where you can enjoy various recreational activities, including fishing, canoeing, swimming and hiking.
For sale a designer, high-quality and immediately habitable private house in Bukulti, near Baltezers. This is an opportunity to realize the dream of a house in the suburbs, next to a pine forest and a lake. The house is located in a zone of private houses with paths, street lighting, shops and public transport stops. The layout of the house - 1st floor living room with fireplace and dining area, separate kitchen, children's playroom, as well as a bathroom with shower, utility room, garage, terrace and carport. On the 2nd floor there is a master bedroom with a spacious dressing room and a bathroom, an office and 2 children's rooms, as well as a children's bathroom. House area 307.9 m2, incl. 59.5 m2 of open area. The house is sold equipped, with high-quality built-in wardrobes and furniture. Quality kitchen with stone top, large fridge, dishwasher, wine cooler, oven, sink with grinder....
Features & amenities
- Interior finish
- final finishing, high-quality repair and decoration, very good condition just
- Equipment
- oven, built-in kitchen, fireplace, fully furnished, alarm available, dishwasher, washing machine
- Location & surroundings
- nearby forest, convenient public transport, nearby lake, nearby schools and kindergartens
- Parking
- parking space in the yard
- Communications
- gas heating, optical internet available
- Security
- enclosed courtyard
- Layout / planning
- rooms both isolated and walk-through