
House For Sale, Ģertrūdes prospekts 31, Jūrmala, Melluži / 355 000 €
- Location:
- Jūrmala, Melluži
- Street:
- Ģertrūdes prospekts 31
- Rooms:
- 5
- Area:
- 155.8 m²
- Building type:
- Private house
- Price:
- 355 000 € (2 278.56 €/m²) ~1511 €/month

Property description
Property ID number: 66656
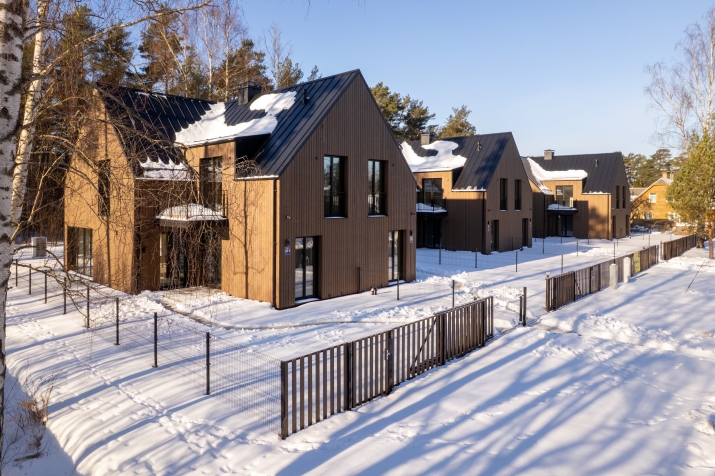
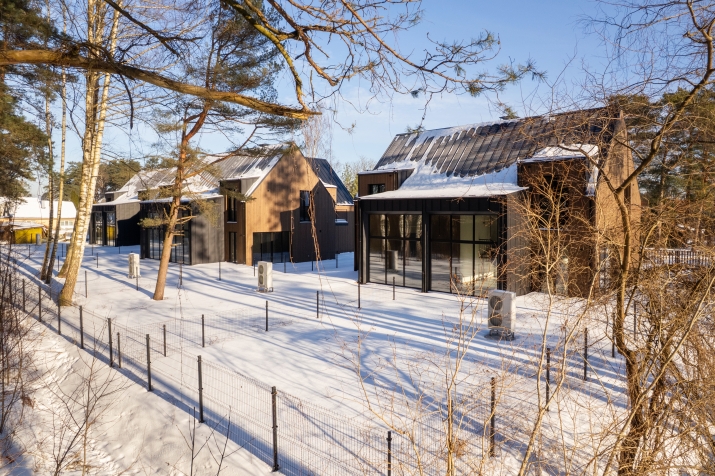
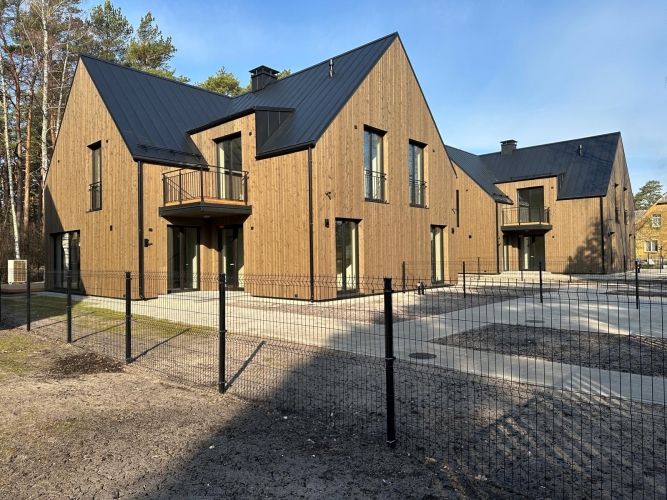
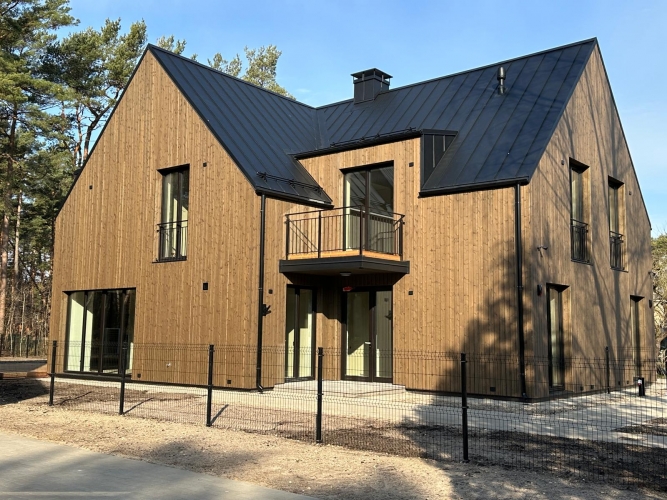
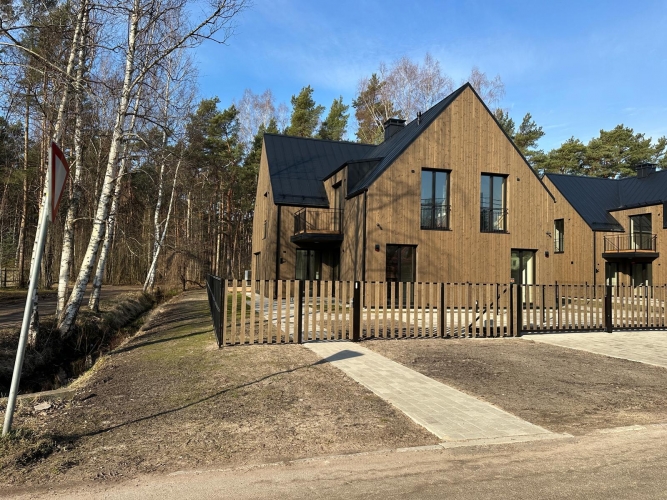
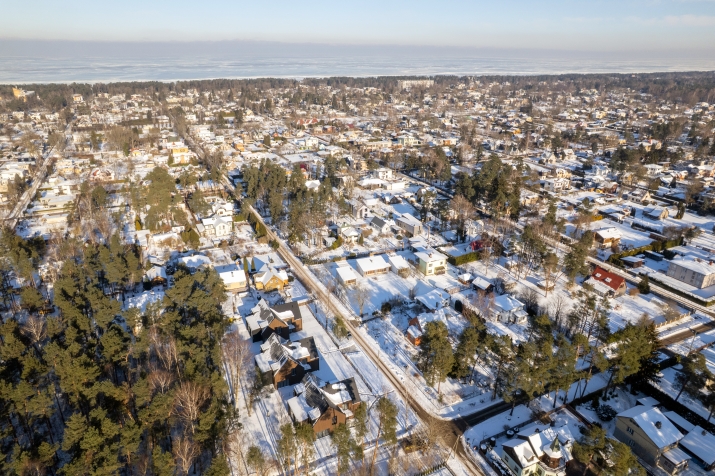
A stylish and energy-efficient premium-class semi-detached house for sale in Melluži, one of the quietest and greenest areas of Jūrmala — surrounded by picturesque pine forest and located at an equal distance from the sea and the Lielupe River.
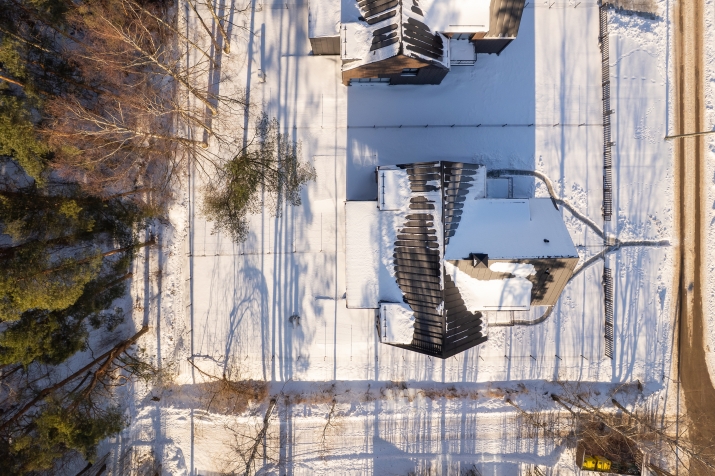
The house was built and commissioned in 2025 and is situated on a 600 m² land plot.
A solid masonry building with reinforced concrete floor slabs — durable, fire-safe, and long-lasting.
Total area — 180 m², including 155.8 m² of living space, plus a balcony and terrace totaling 24.2 m².
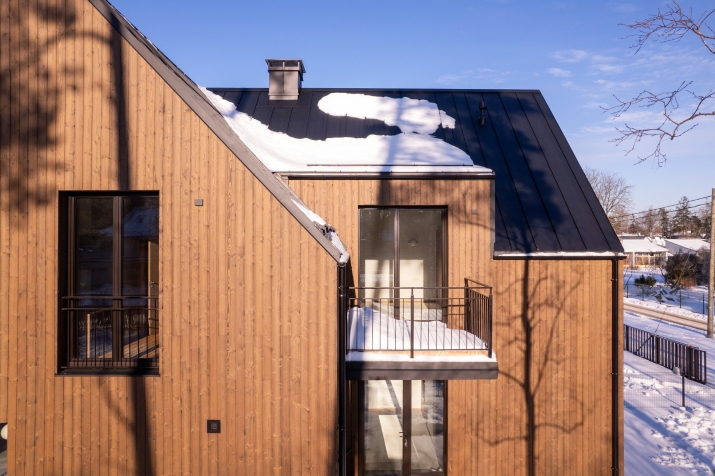
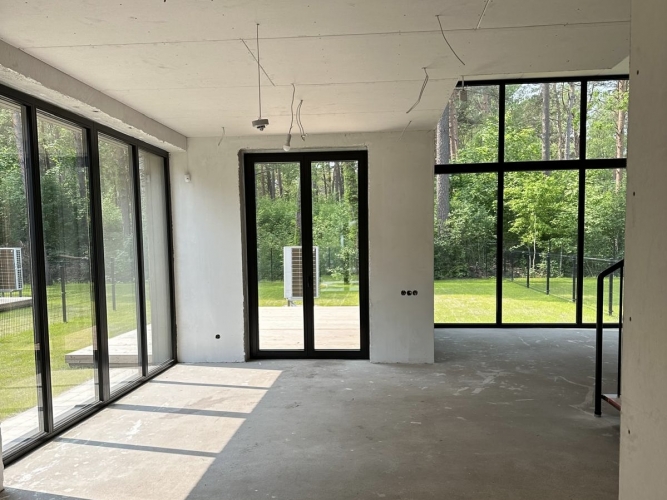
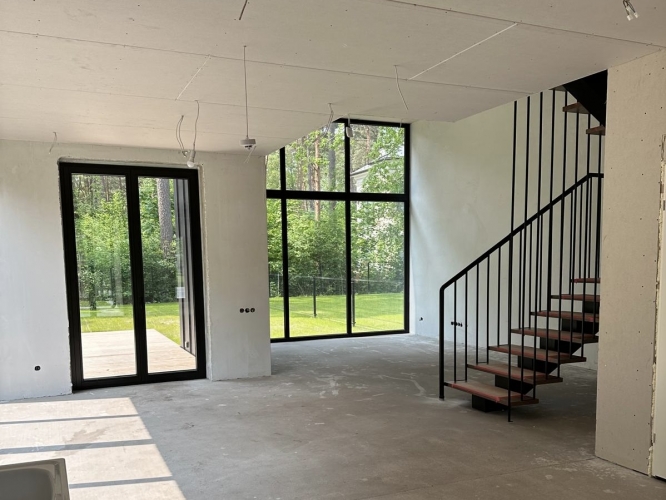
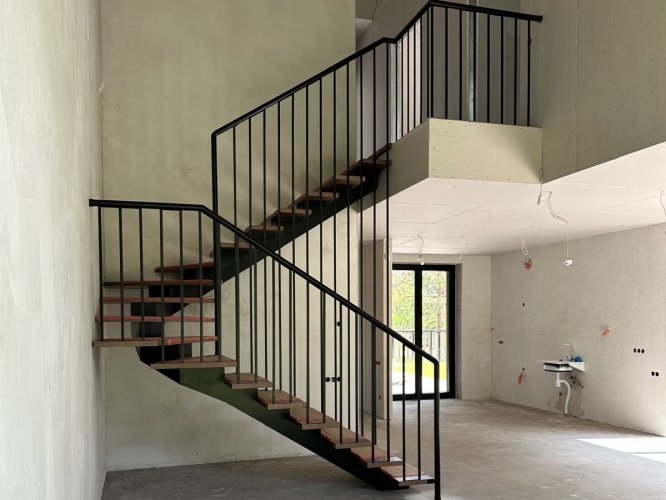
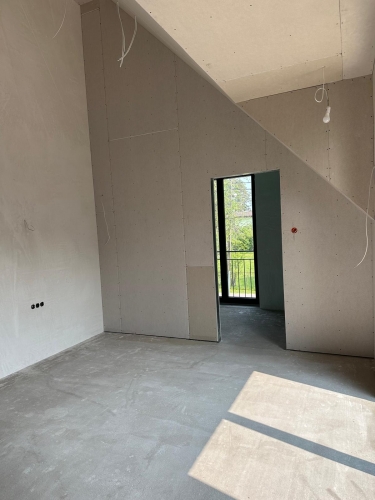
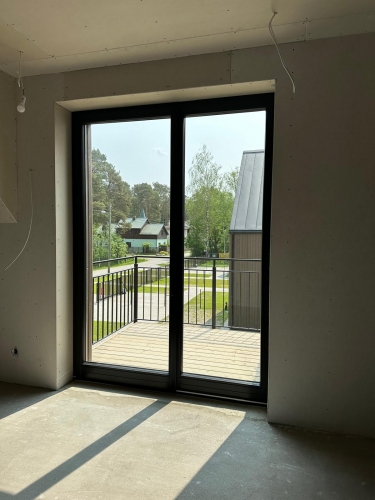
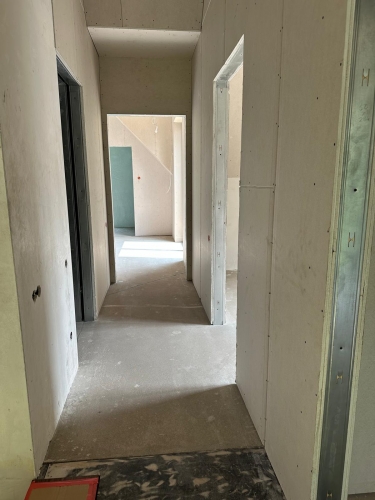
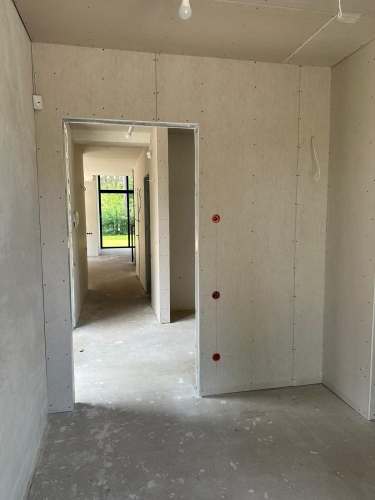
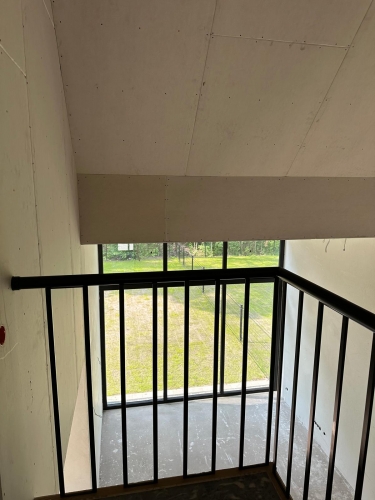
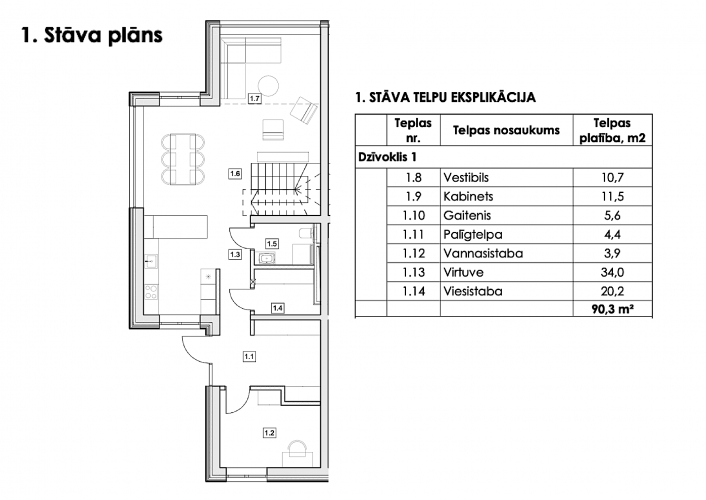
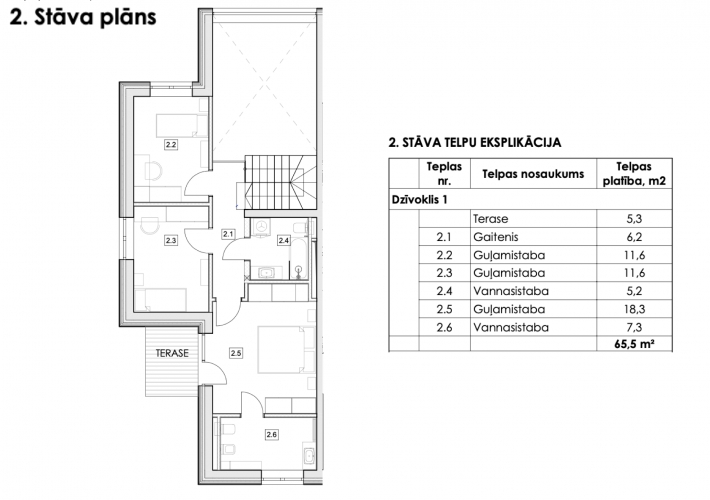
Layout: a bright living area with 4.5 m high ceilings, panoramic windows, and access to a spacious terrace; master bedroom with walk-in wardrobe, en-suite bathroom, and balcony; two children’s bedrooms and a study/guest room; three bathrooms; utility room.
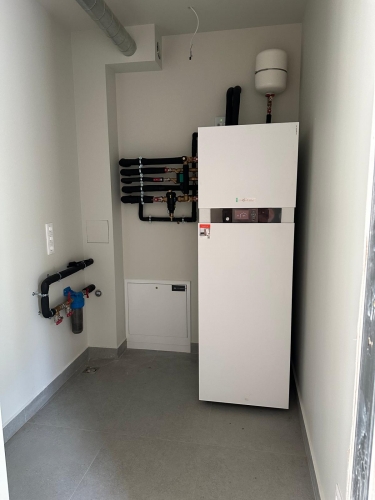
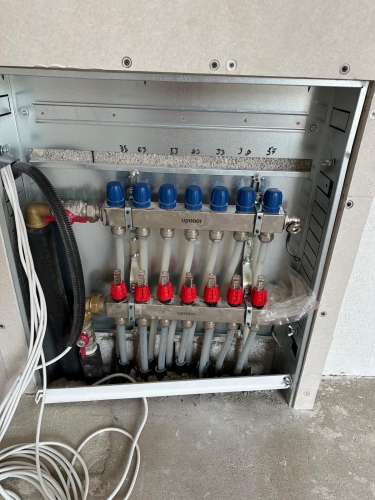
Comfort and technology: VIESSMANN air-to-water heat pump, underfloor heating on both floors, 25A electrical supply with electric vehicle charging point, video surveillance, individually adjustable heating, and full city utilities.
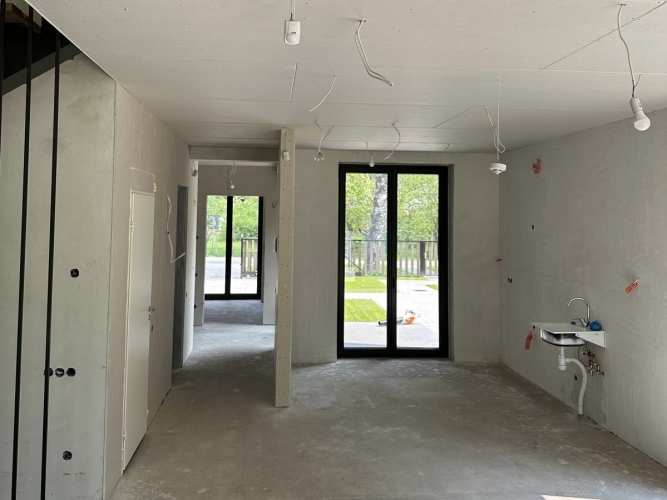
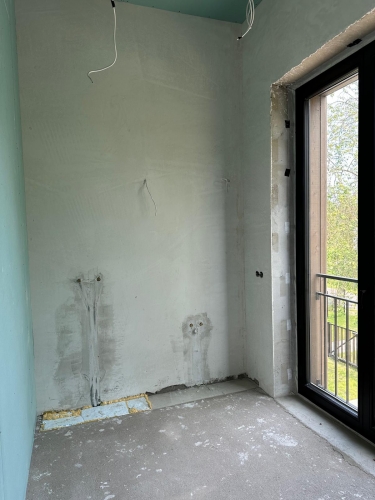
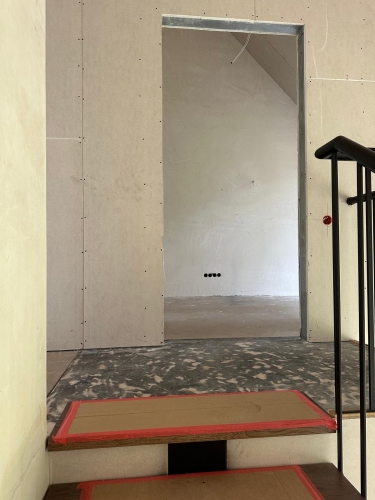
The house is sold with white finish — flooring installation, bathroom fit-out, and furniture purchase are required.
Outdoor space and surroundings: paved parking for 2 cars, pine forest environment, only 10 minutes to the beach, nearby public transport, schools, shops, and cafés; approximately 30 minutes to Riga city centre.
A stylish and energy-efficient premium-class semi-detached house for sale in Melluži, one of the quietest and greenest areas of Jūrmala — surrounded by picturesque pine forest and located at an equal distance from the sea and the Lielupe River. The house was built and commissioned in 2025 and is situated on a 600 m² land plot. A solid masonry building with reinforced concrete floor slabs — durable, fire-safe, and long-lasting. Total area — 180 m², including 155.8 m² of living space, plus a balcony and terrace totaling 24.2 m². Layout: a bright living area with 4.5 m high ceilings, panoramic windows, and access to a spacious terrace; master bedroom with walk-in wardrobe, en-suite bathroom, and balcony; two children’s bedrooms and a study/guest room; three bathrooms; utility room. Comfort and technology: VIESSMANN air-to-water heat pump, underfloor heating on both floors, 25A electrical su...
Features & amenities
- Interior finish
- white finish
- Equipment
- heated floors, balcony/loggia, alarm available, heated floors in the bathroom, terrace
- Building characteristics
- wooden double-glazed windows, facade house
- Location & surroundings
- nearby sea, nearby forest, nearby park, nearby river, nearby shops and cafes, convenient public transport, nearby schools and kindergartens
- Parking
- parking space in the yard
- Communications
- electric heating, internet available, city water supply, city sewerage, autonomous heating boiler
- Security
- enclosed courtyard, video surveillance, closed area
- Layout / planning
- rooms both isolated and walk-through, bathroom and toilet separate