
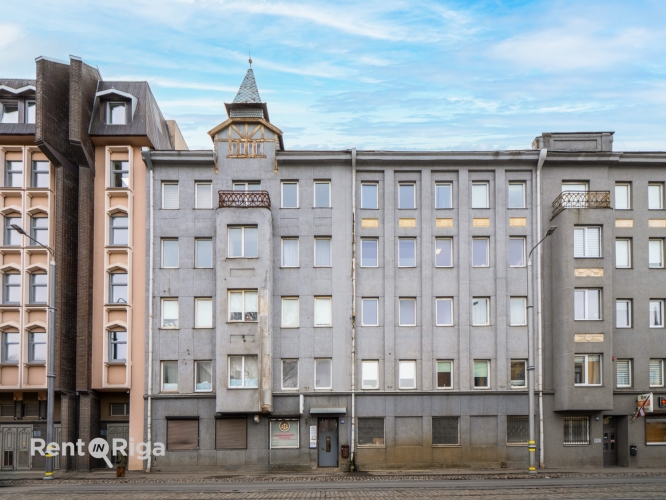
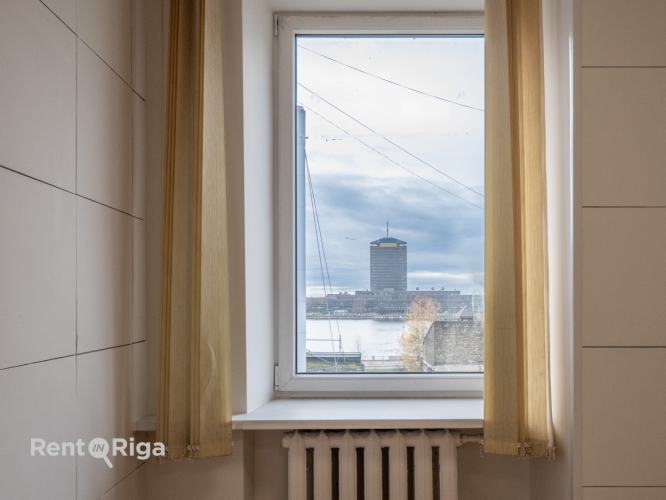
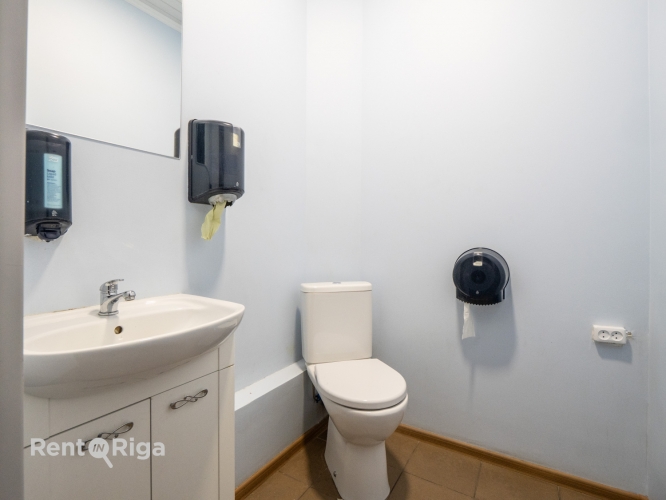
Investment object For Sale, Lastādijas street 42, Rīga, Labais krasts, Centrs / 980 000 €
- Location:
- Rīga, Labais krasts, Centrs
- Street:
- Lastādijas street 42
- Rooms:
- 35
- Area:
- 1335 m²
- Building type:
- Pre-war project
- Price:
- 980 000 € (734.08 €/m²) ~4171 €/month

Emīls Valters Muižnieks
- Phone
- +371 25900100
- [email protected]
- +371 25900100
Property description
Property ID number: 66037
Commercial property for sale on Lastādijas Street.
A functional and well-planned part of the building with wide development potential.
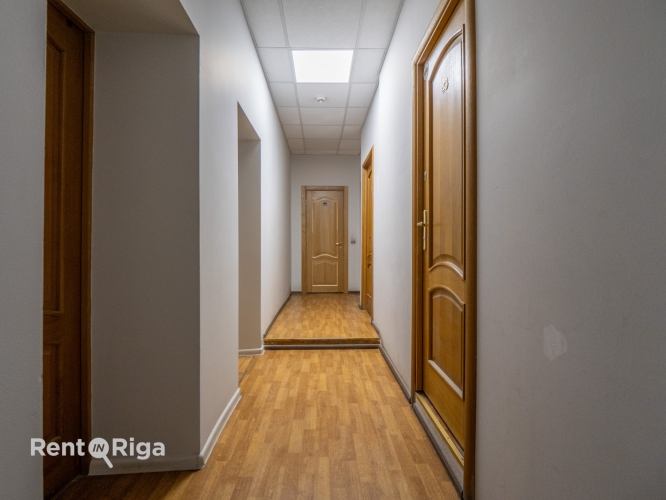
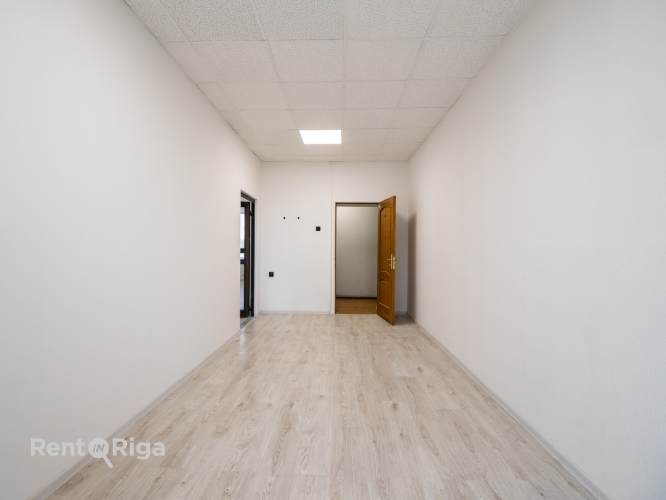
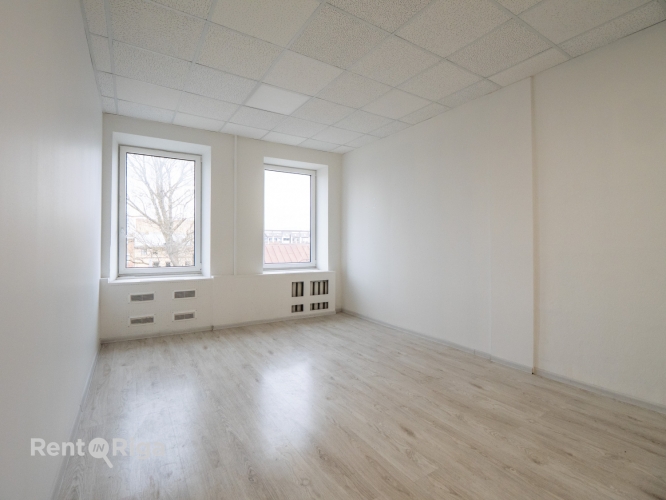
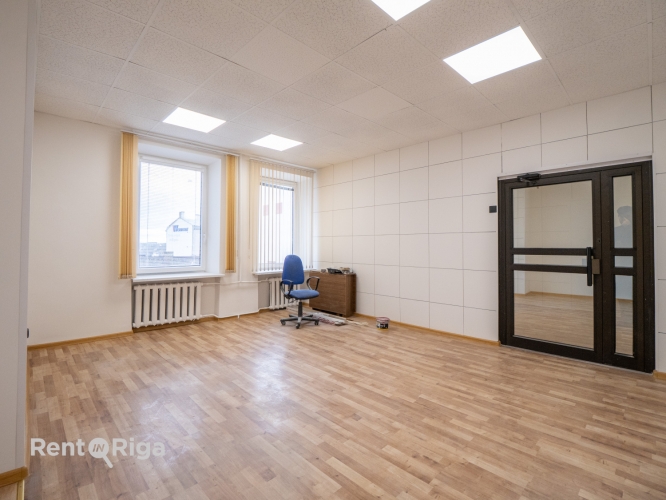
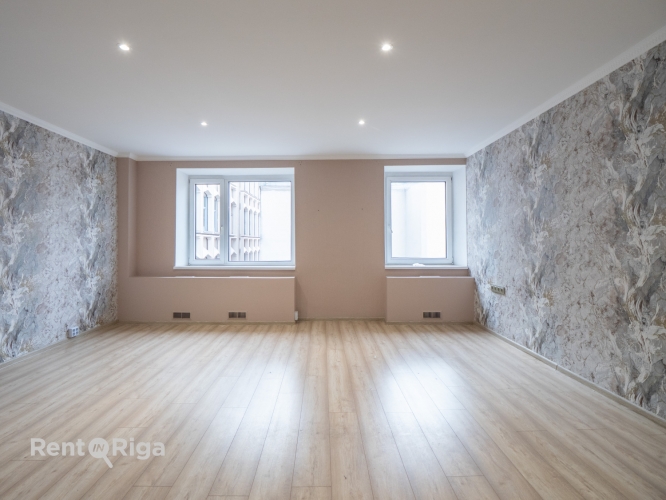
The property is suitable for both offices and apartments, offering flexibility for different usage types.
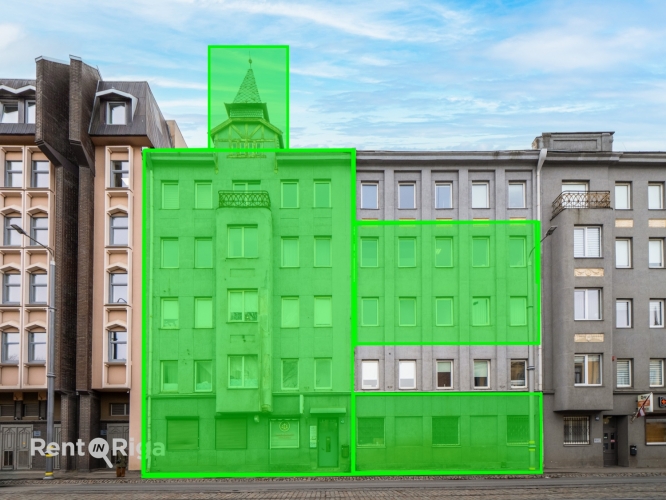
For sale: 70% of the building’s undivided shares. The remaining 30% belong to another legal entity.
Floor areas:
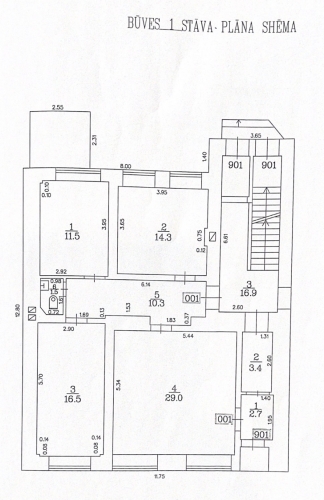
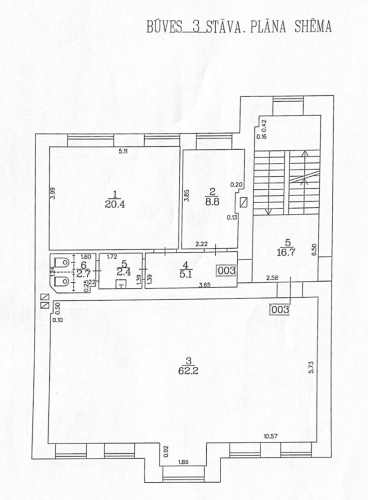
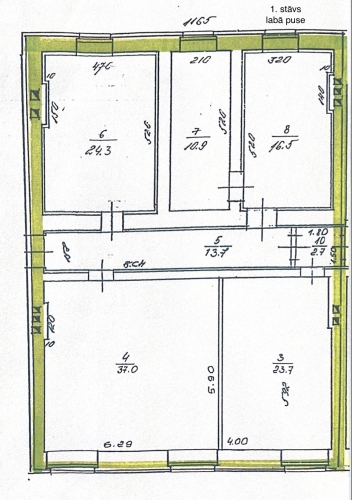
- 1st floor – 244.9 m² (1 group of premises)
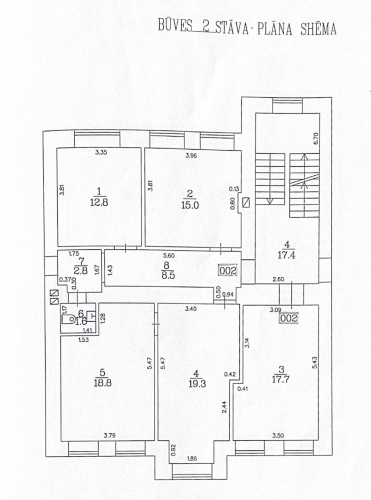
- 2nd floor – 123.9 m² (1 group of premises)
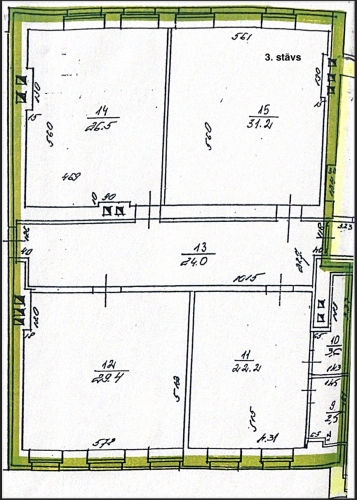
- 3rd floor – 257.7 m² (1 group of premises)
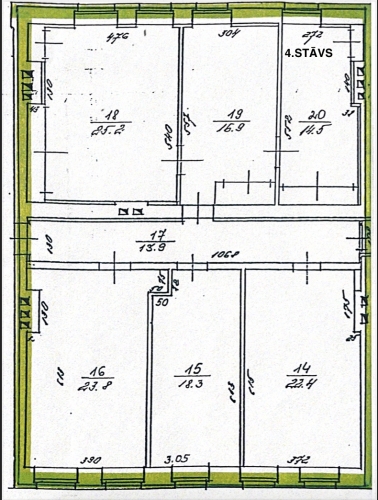
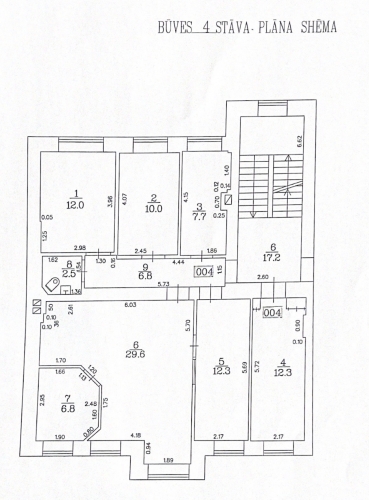
- 4th floor – 252.2 m² (1 group of premises)
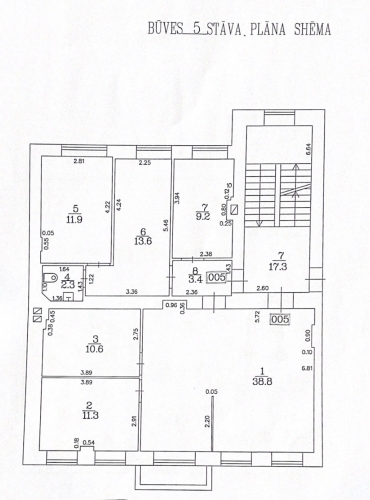
- 5th floor – 108.4 m² (1 group of premises)
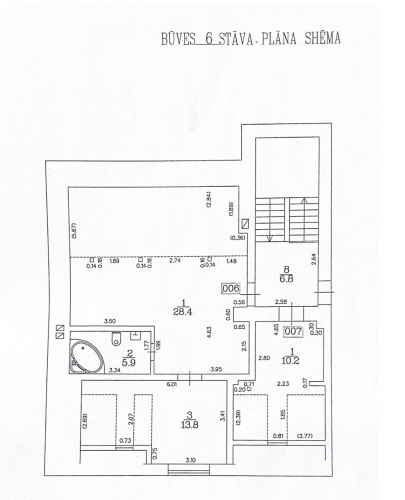
- 6th floor – 134.1 m² (2 groups of premises)
The building floors are rented out by individual rooms, consisting of 35 offices and 2 apartments in total.
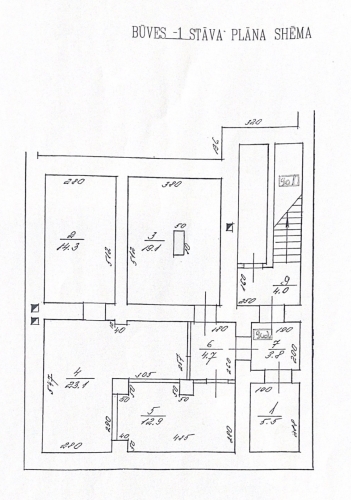
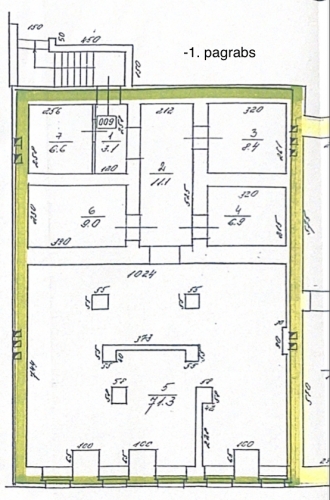
Basement: 223.8 m² — suitable for storage, technical rooms or additional functions.
Most of the premises are currently leased, while some are vacant and ready for new tenants, providing additional income potential.
Infrastructure & features:
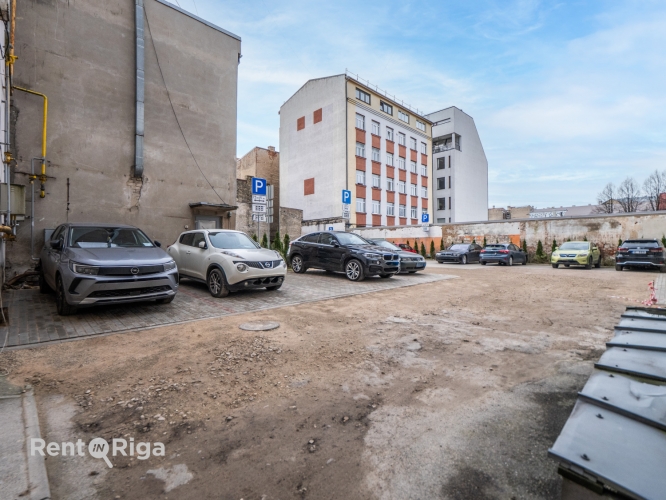
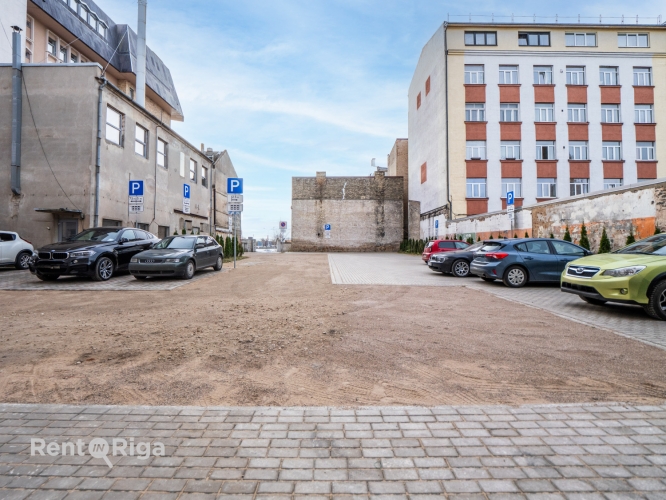
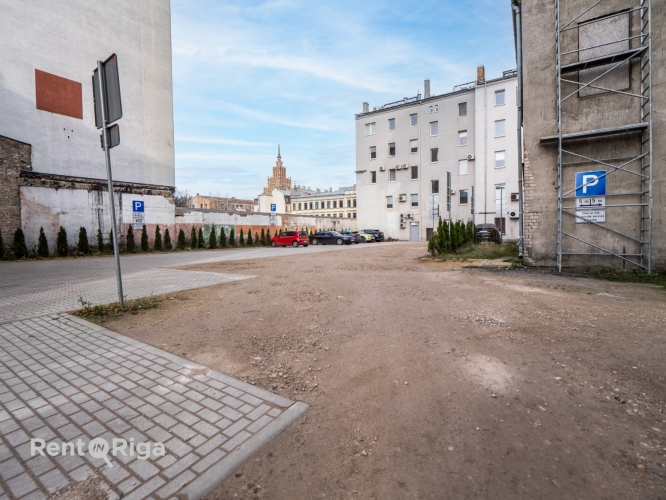
- Private parking for 5 cars
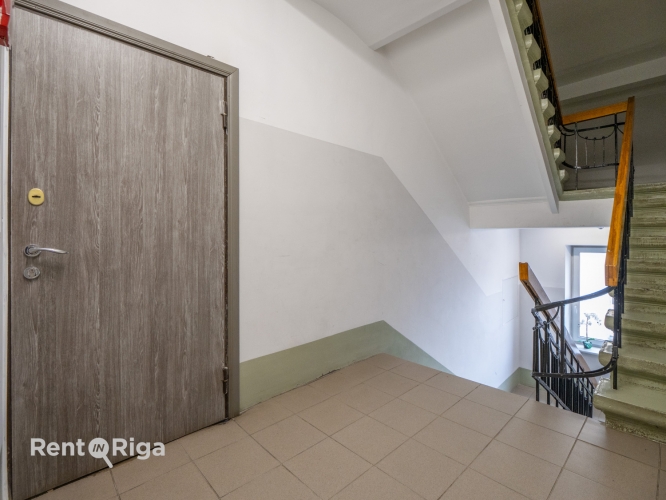
- Convenient access and entrances from both sides of the building
- City water, sewage and electricity
- Autonomous heating (own boiler house)
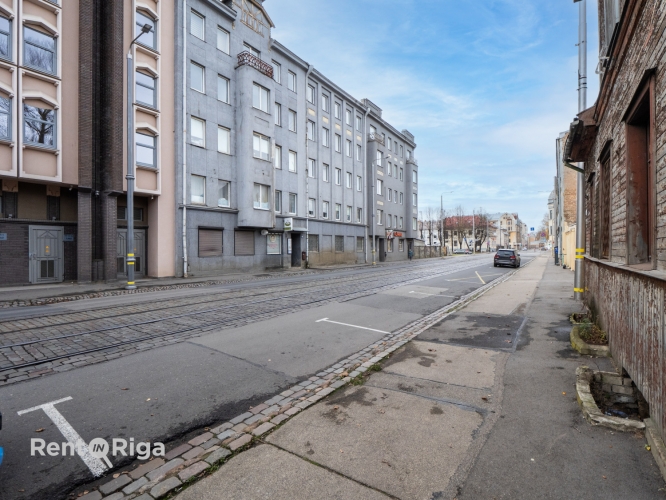
- Excellent transport connections, close to Riga city centre
Additional information:
- All property data is registered in the Land Register;
- Existing lease agreements and financial statements can be transferred to the new owner;
- The building does not require additional investment — a ready and stable business with regular income.
Commercial property for sale on Lastādijas Street. A functional and well-planned part of the building with wide development potential. The property is suitable for both offices and apartments, offering flexibility for different usage types. For sale: 70% of the building’s undivided shares. The remaining 30% belong to another legal entity. Floor areas: - 1st floor – 244.9 m² (1 group of premises) - 2nd floor – 123.9 m² (1 group of premises) - 3rd floor – 257.7 m² (1 group of premises) - 4th floor – 252.2 m² (1 group of premises) - 5th floor – 108.4 m² (1 group of premises) - 6th floor – 134.1 m² (2 groups of premises) The building floors are rented out by individual rooms, consisting of 35 offices and 2 apartments in total. Basement: 223.8 m² — suitable for storage, technical rooms or additional functions. Most of the premises are currently leased, while some are vacant and re...
Features & amenities
- Equipment
- entrance from the facade of the building
- Building characteristics
- facade house
- Parking
- parking space in the yard
- Communications
- gas heating, city water supply, city sewerage, optical internet available, gas heating with individual meter
- Security
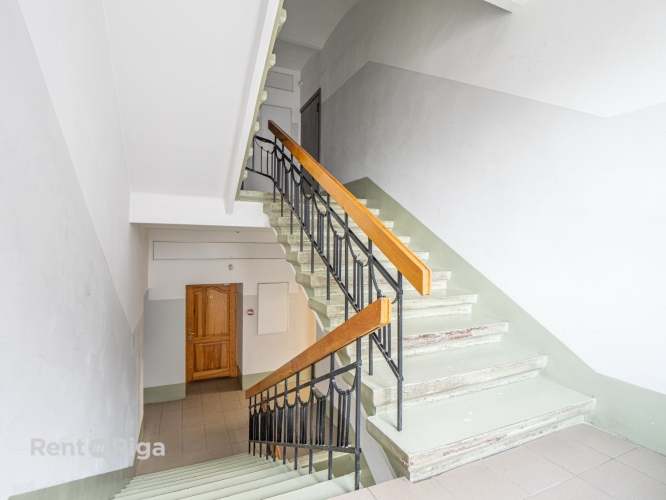
- closed staircase, closed and guarded territory, enclosed courtyard, video surveillance