
Office For Sale, A.Briāna street 9A, Rīga, Labais krasts, Centrs / 9 039 000 €
- Location:
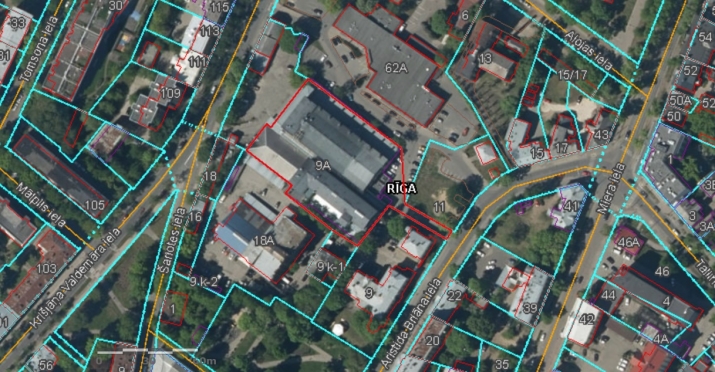
- Rīga, Labais krasts, Centrs
- Street:
- A.Briāna street 9A
- Rooms:
- 184
- Area:
- 7135 m²
- Building type:
- Renovated
- Price:
- 9 039 000 € ~38474 €/month

Ivars Blanks
- Phone
- +371 29476228
- [email protected]
- +371 29476228
Property description
Property ID number: 59883
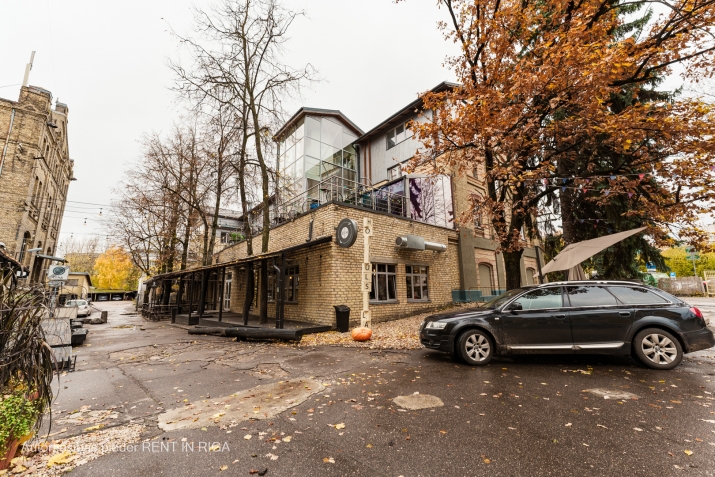
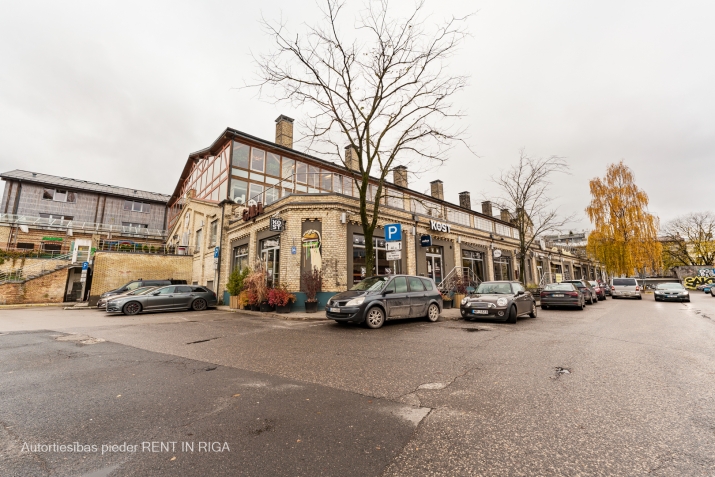
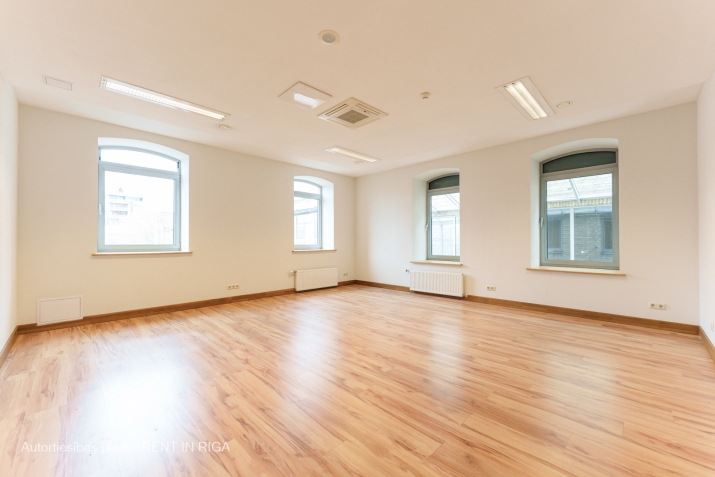
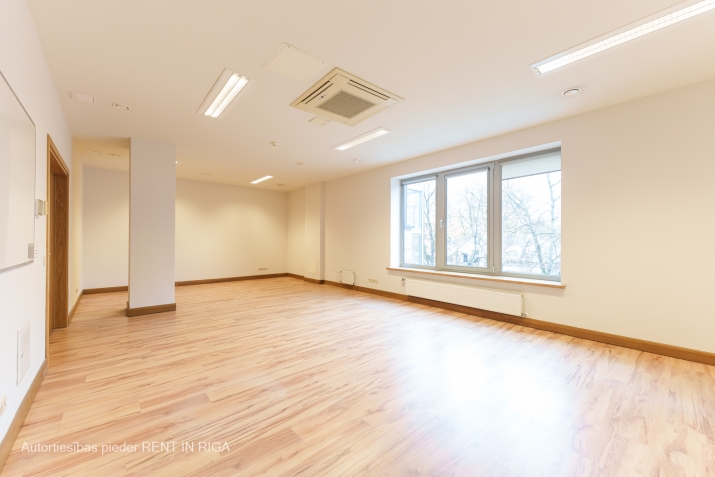
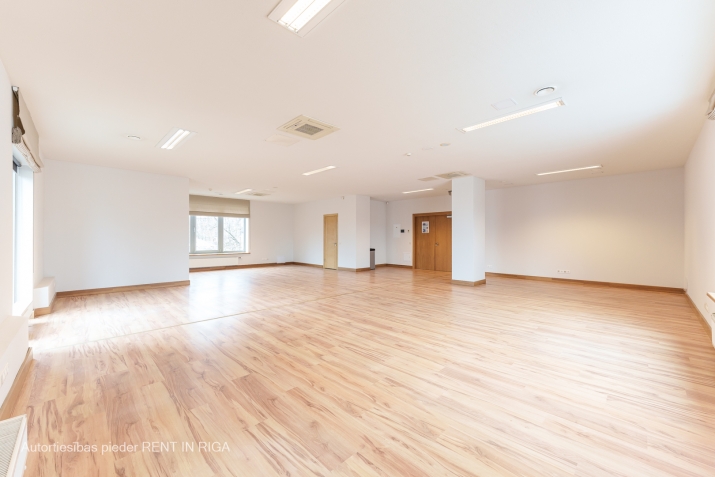
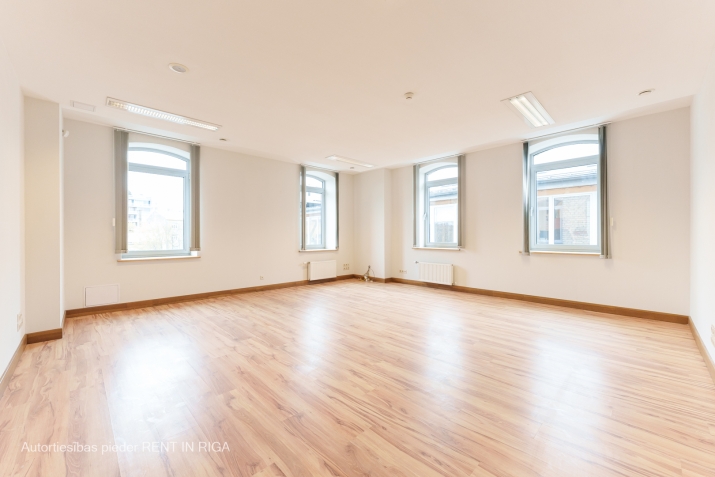
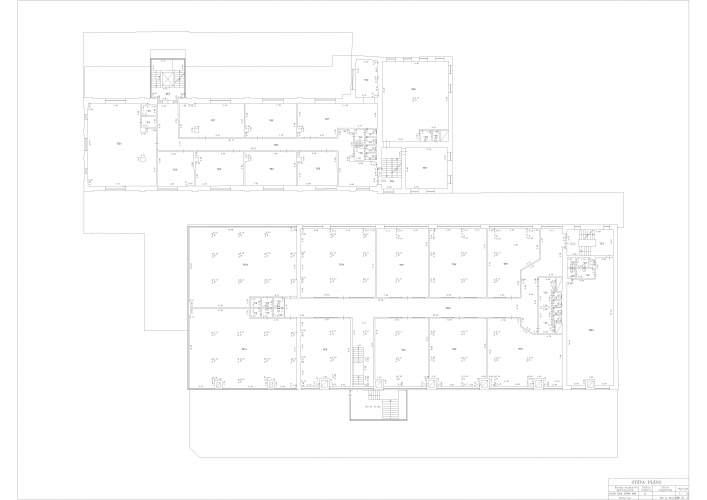
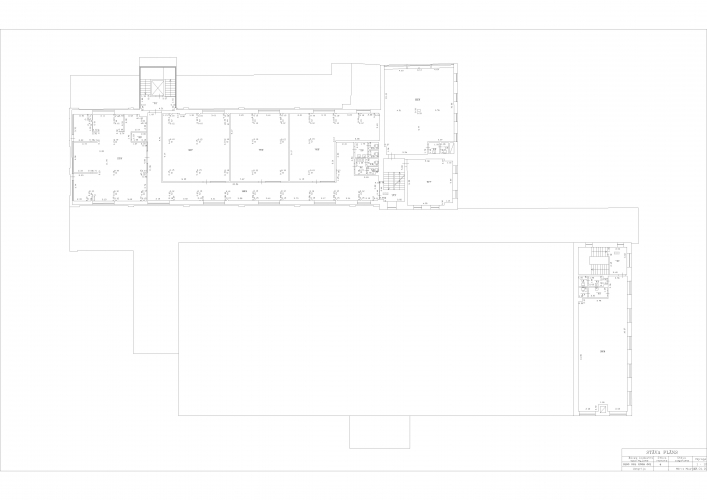
Office (B+) and shopping center "Valdemāra Passage."
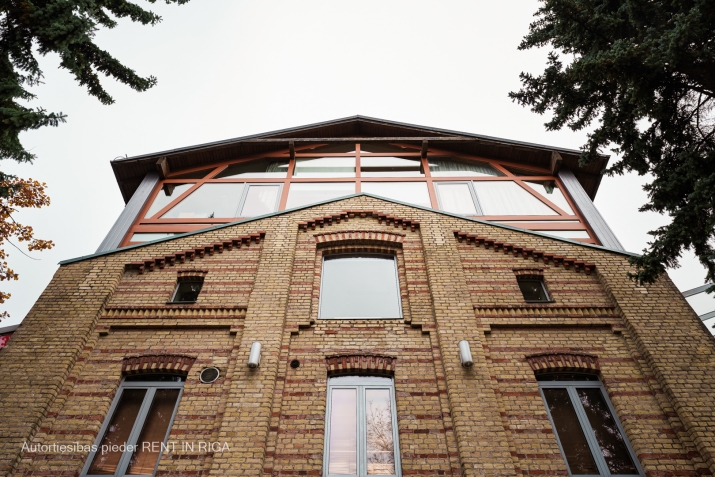
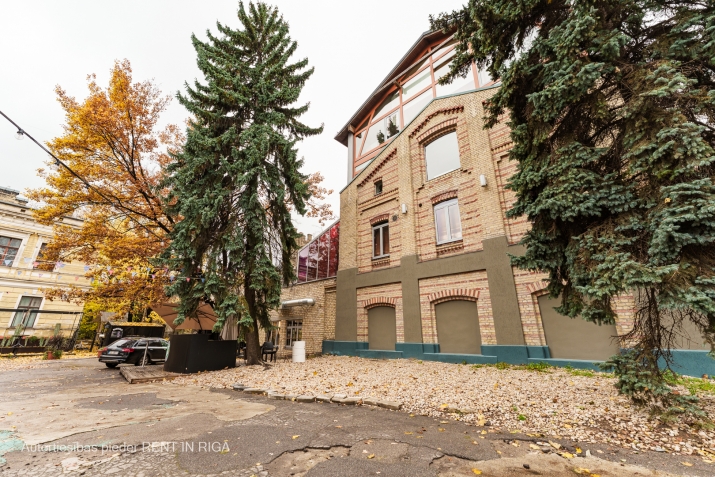
The building was constructed in 1887 as a brewery. In 2009, it was renovated into an office and shopping center.
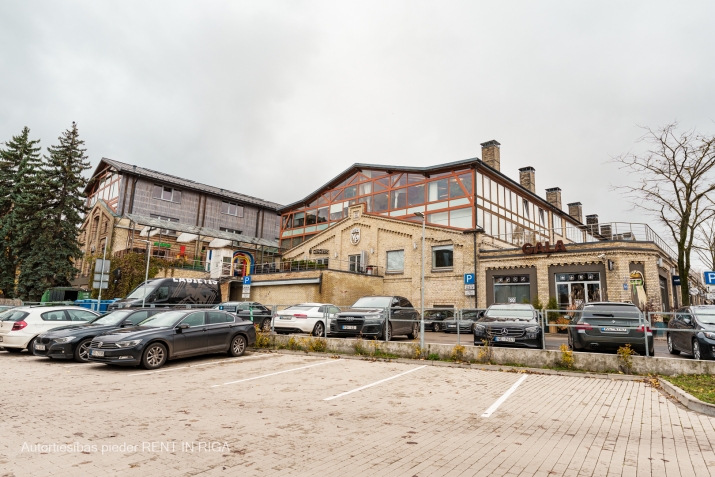
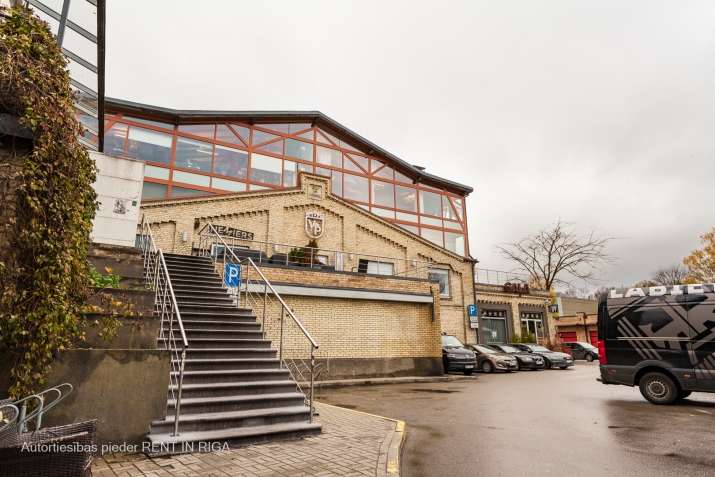
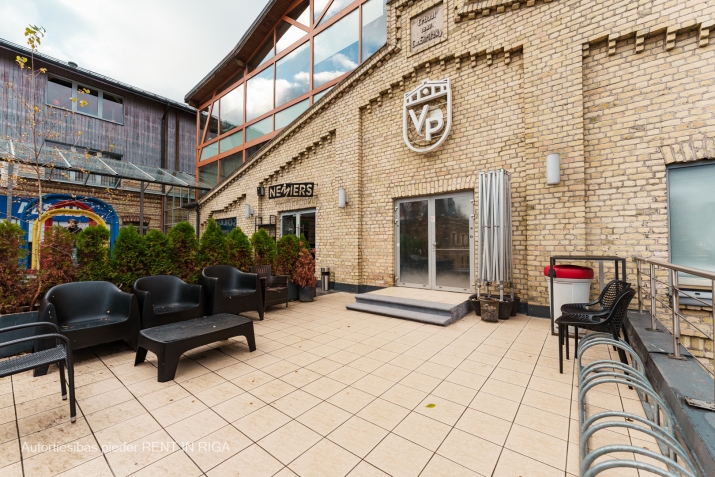
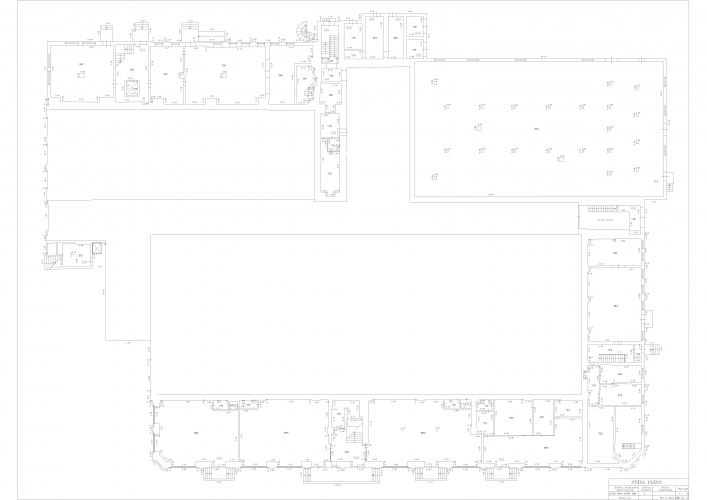
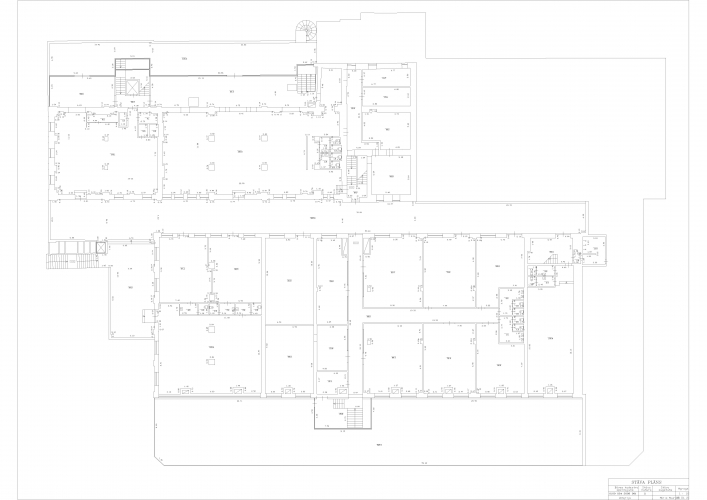
The first floor houses restaurants and shops, and some music clubs on part of the second floor. The upper floors are occupied by offices.
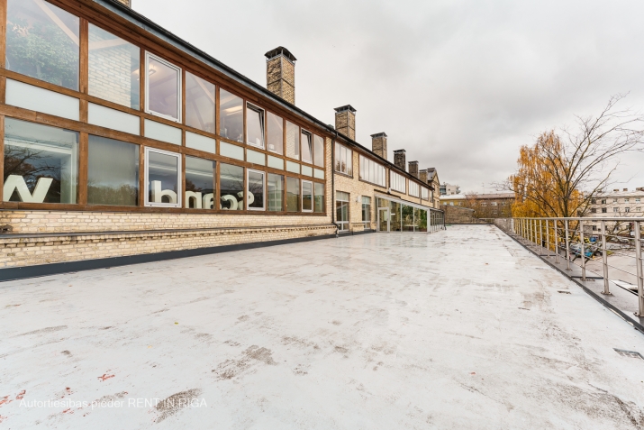
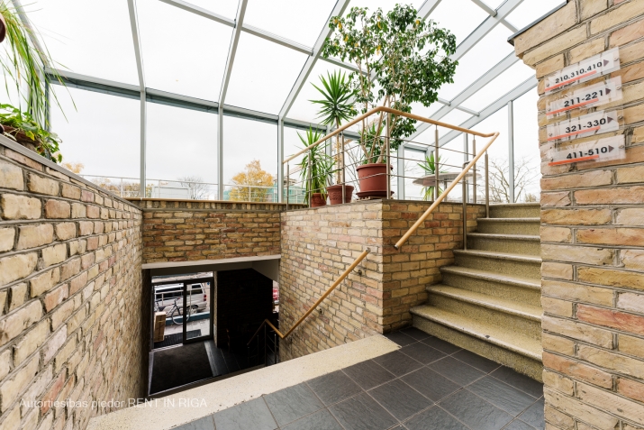
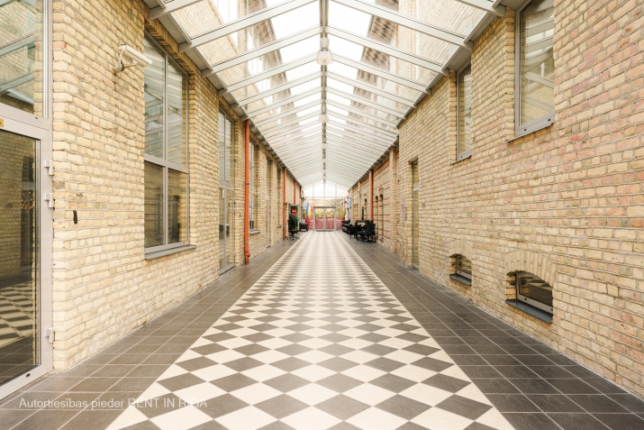
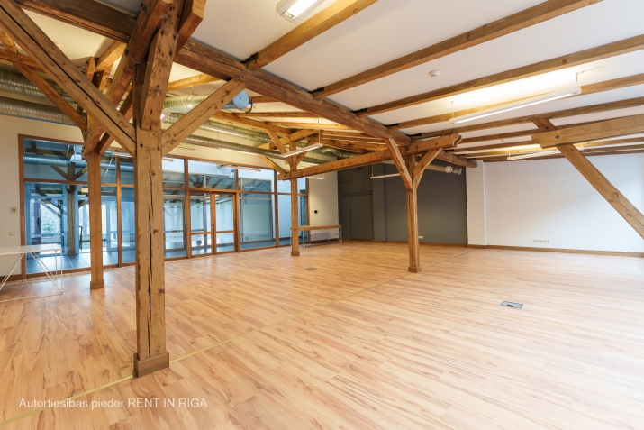
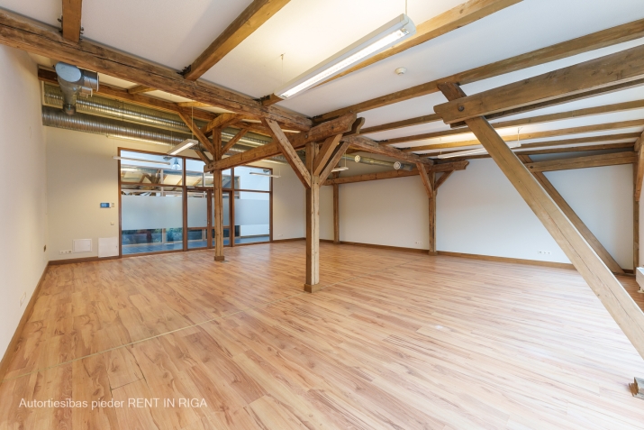
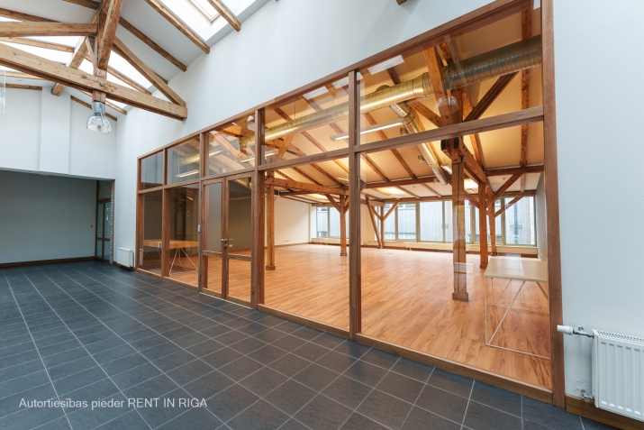
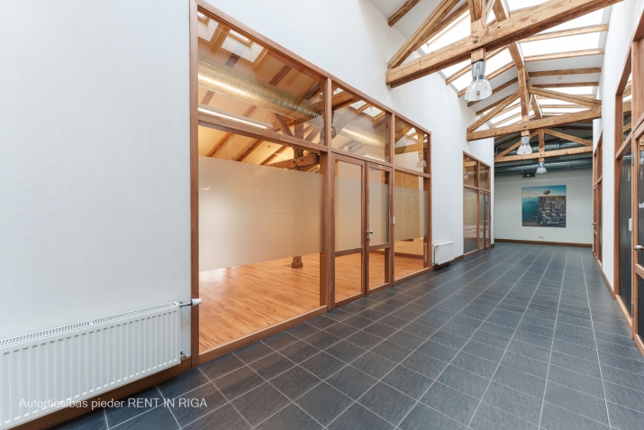
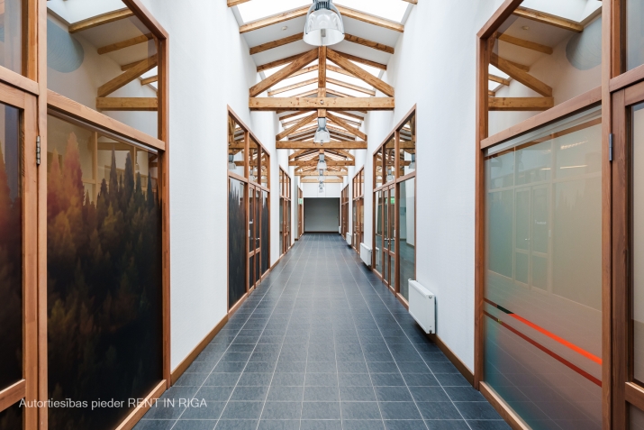
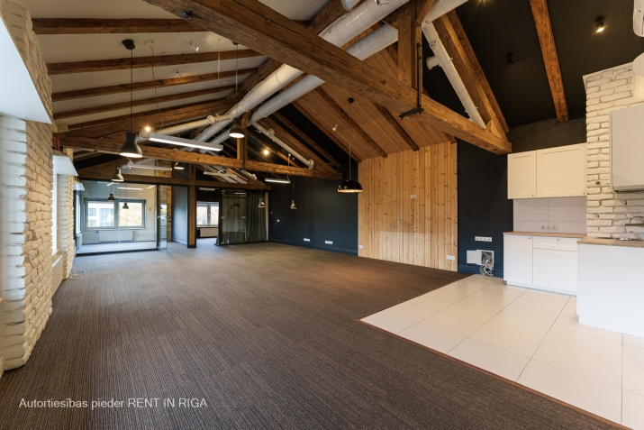
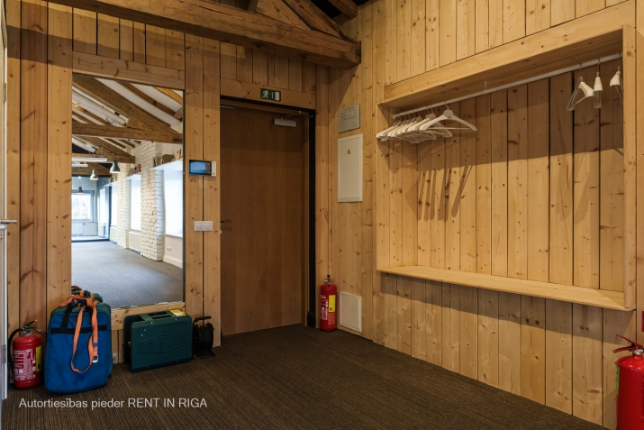
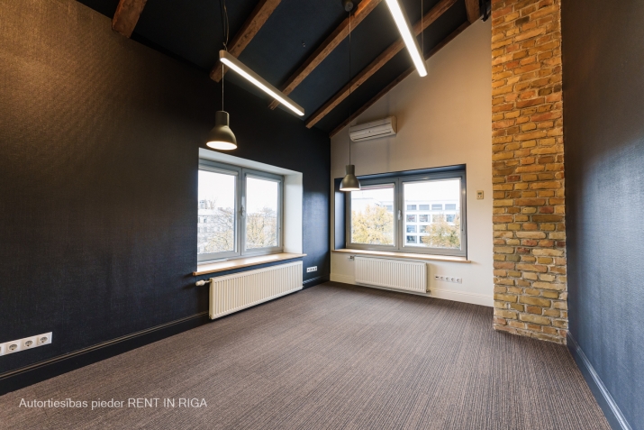
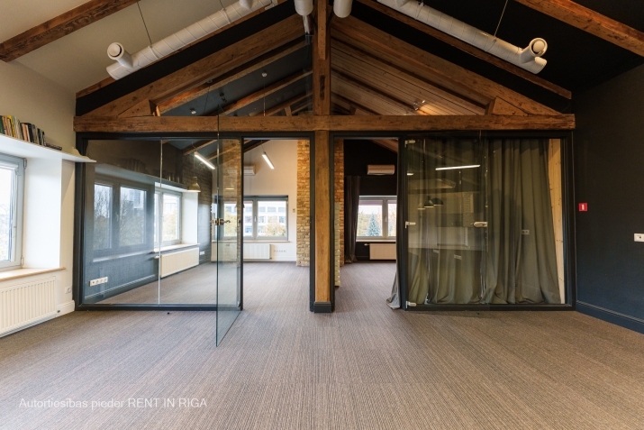
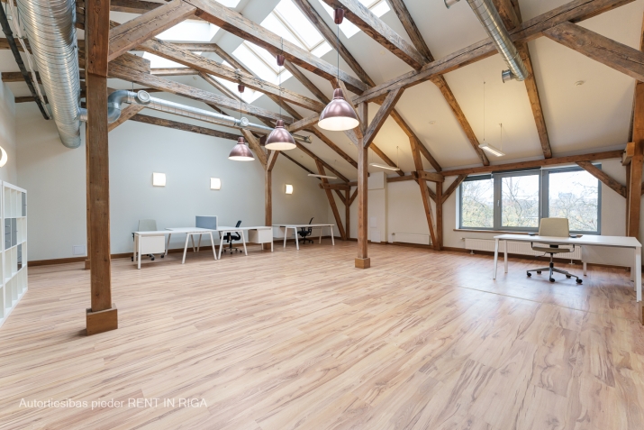
During the renovation, careful attention was given to preserving the original architectural style of the building and creating unique working spaces to inspire the businesses within. The attic's wooden architecture was fully preserved, and wooden and brick fragments were retained in several rooms.
Cafes and bars occupy 776 square meters.
Shops cover 139 square meters.
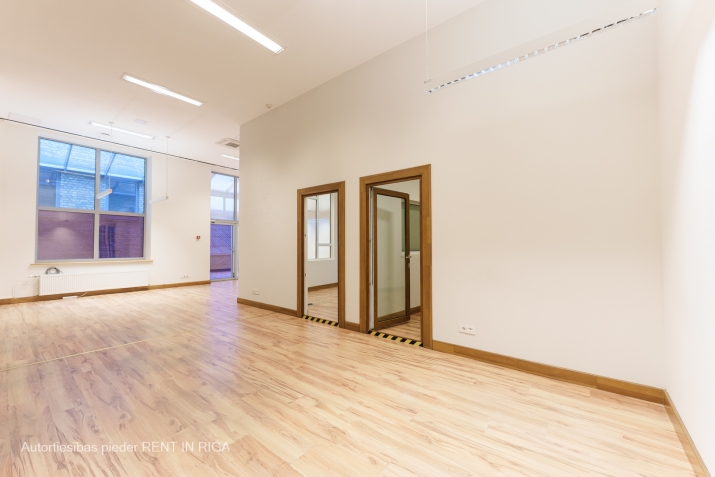
Offices span 3,709 square meters.
Workshops occupy 247 square meters.
The total rental area is 4,872 square meters.
Technical rooms cover 270 square meters.
Shared spaces encompass 1,200 square meters.
Terraces make up 792 square meters.
The total building area is 7,135 square meters.
All spaces are equipped with built-in ventilation and autonomous air conditioning systems.
Utility costs are individually metered (including heating) for each room, and heating costs are among the most economical in the city.
Centralized fire and security alarm systems, access control.
Video surveillance and 24-hour physical security.
Electrical, plumbing, ventilation, and conditioning systems in the bar/cafe areas are designed to meet production and sanitary requirements.
There are elevators, and part of the building is accessible for people with disabilities.
The building has 2 sections connected by a glass passage.
Brick walls, reinforced concrete ceilings, metal roof.
As of October 2023, 82% of the building was leased out.
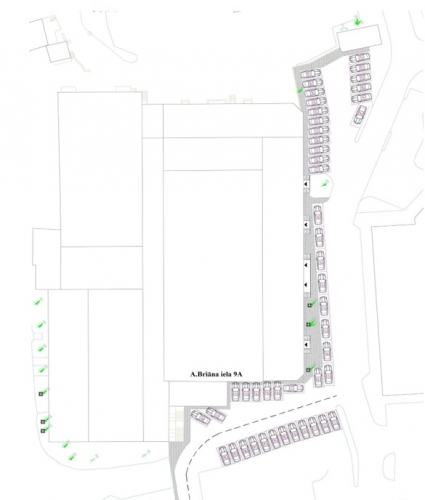
There is parking space for 46 cars in the courtyard, and part of the land is leased.
Office (B+) and shopping center "Valdemāra Passage." The building was constructed in 1887 as a brewery. In 2009, it was renovated into an office and shopping center. The first floor houses restaurants and shops, and some music clubs on part of the second floor. The upper floors are occupied by offices. During the renovation, careful attention was given to preserving the original architectural style of the building and creating unique working spaces to inspire the businesses within. The attic's wooden architecture was fully preserved, and wooden and brick fragments were retained in several rooms. Cafes and bars occupy 776 square meters. Shops cover 139 square meters. Offices span 3,709 square meters. Workshops occupy 247 square meters. The total rental area is 4,872 square meters. Technical rooms cover 270 square meters. Shared spaces encompass 1,200 square meters. Terraces make up 79...
Features & amenities
- Equipment
- air conditioner, air ventilation, alarm available
- Building characteristics
- double-glazed windows
- Location & surroundings
- nearby park, nearby shops and cafes, convenient public transport, heavy pedestrian traffic, heavy traffic
- Parking
- paid (Rīgas satiksme) parking on the street, parking space in the yard
- Communications
- district heating, internet available, high electrical power, city water supply, city sewerage, optical internet available
- Security
- access with electronic cards, security guard, closed staircase, video surveillance