
Not available
Office For Sale, Jēkabpils street 12, Rīga, Labais krasts, Maskavas forštate / 990 000 €
- Location:
- Rīga, Labais krasts, Maskavas forštate
- Street:
- Jēkabpils street 12
- Rooms:
- 35
- Area:
- 3772 m²
- Building type:
- Pre-war project
- Price:
- 990 000 € ~4214 €/month

Edgars Regzdiņš
Rent and sale of commercial properties
- Phone
- +371 29888555
- [email protected]
- +371 29888555
Property description
Property ID number: 51539
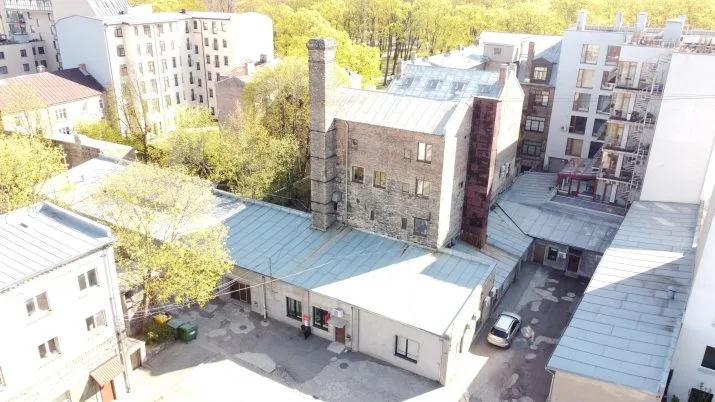
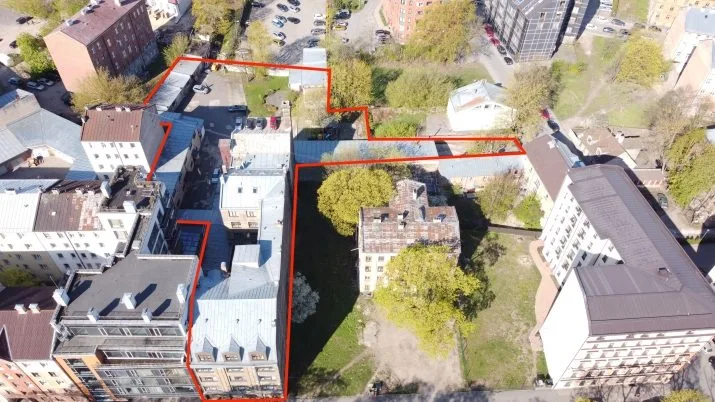
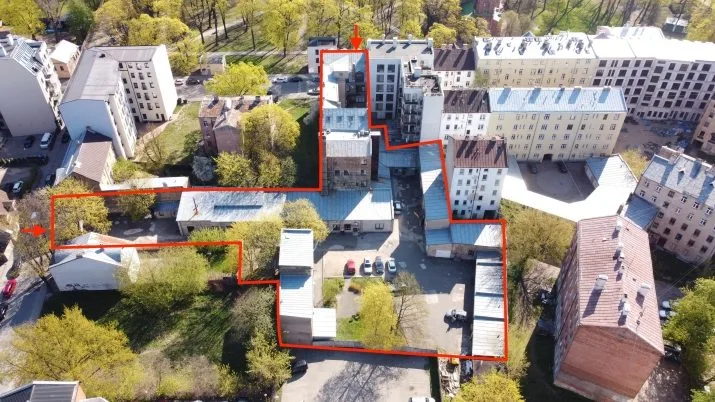
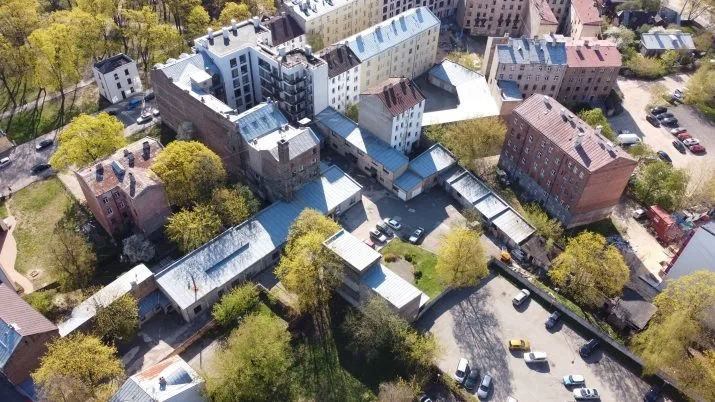
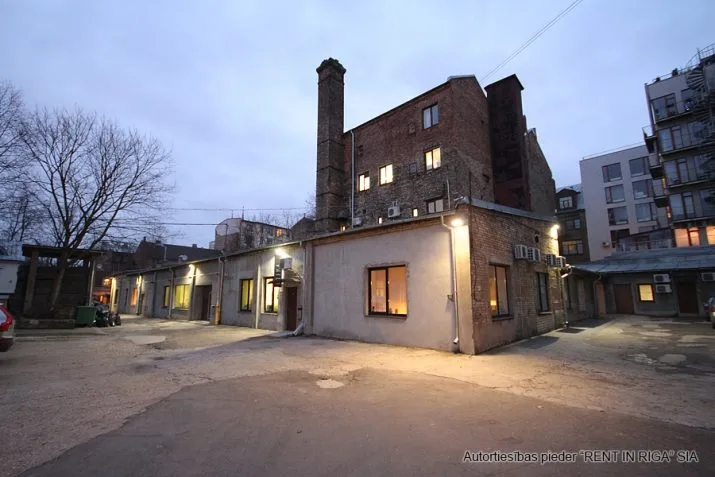
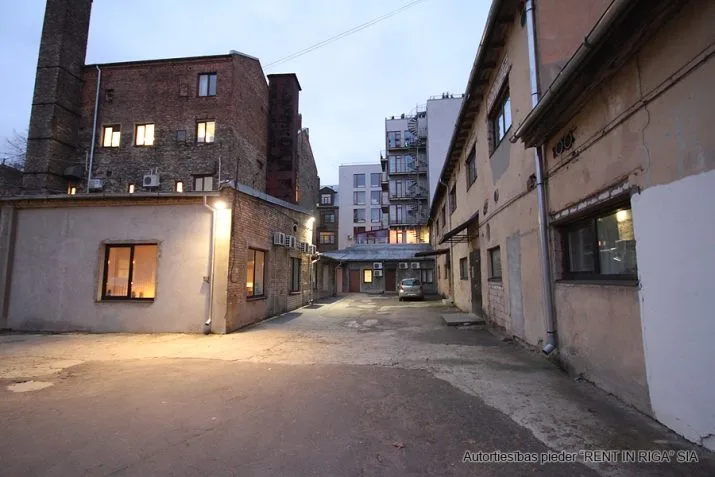
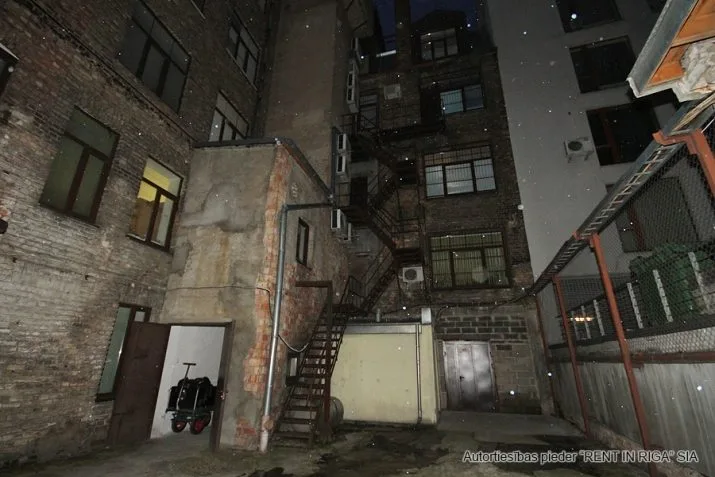
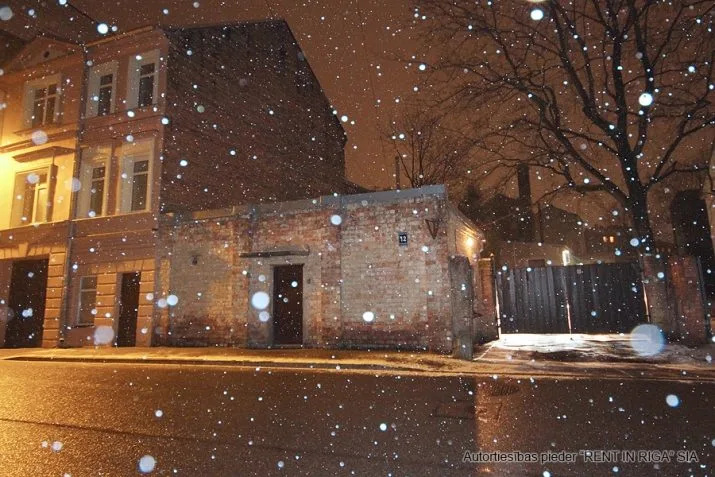
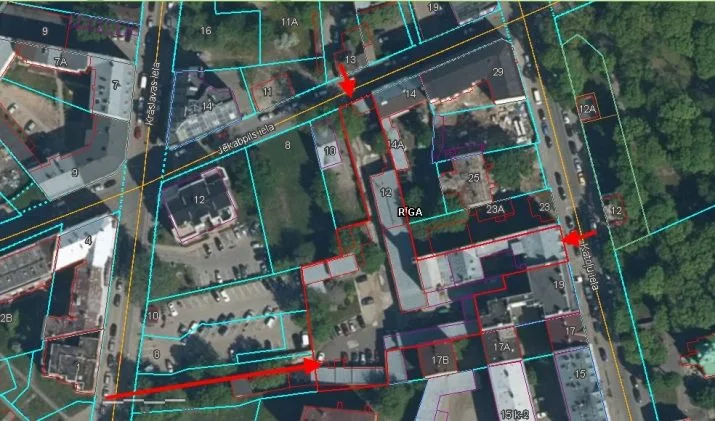
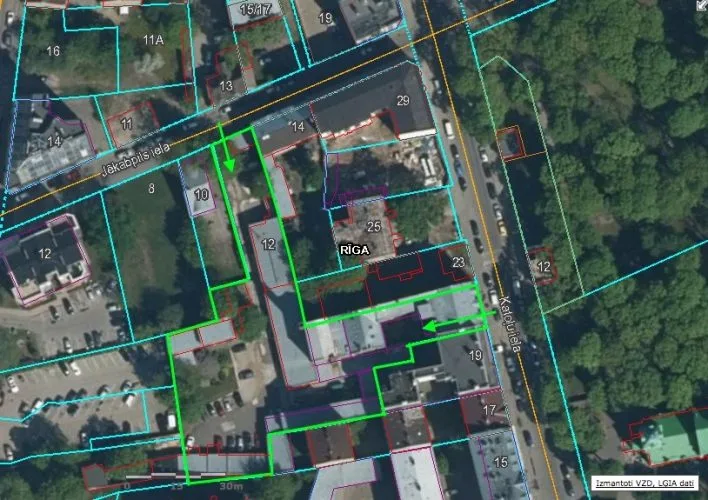
We offer to buy the property in the center of the block between the Catholic and Jekabpils streets (also possible entrance from Krāslavas street).
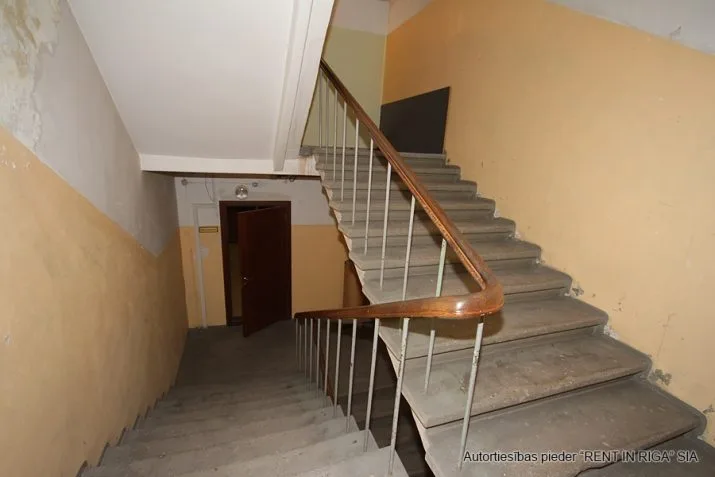
The buildings were built in 1924. Between 1999 and 2003, the buildings were renovated, equipped with gas heating, communications connections changed.
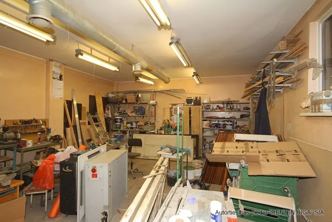
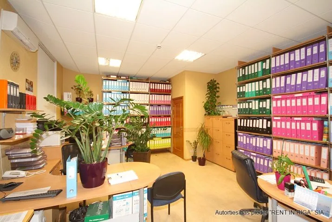
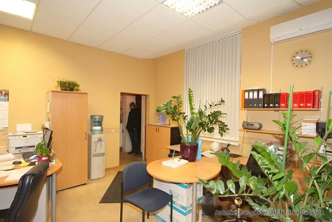
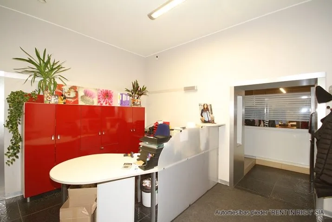
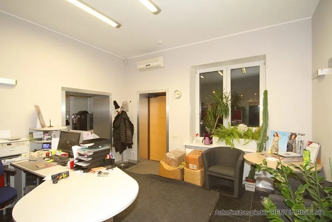
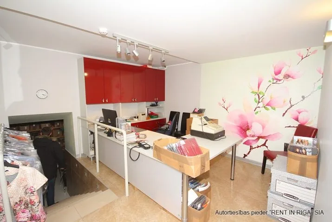
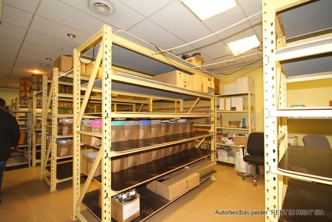
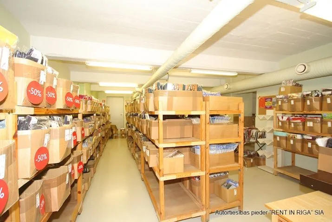
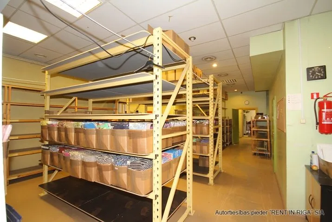
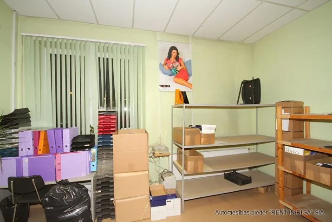
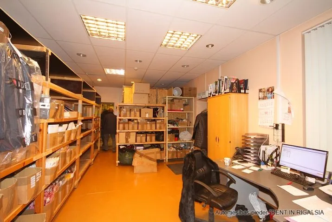
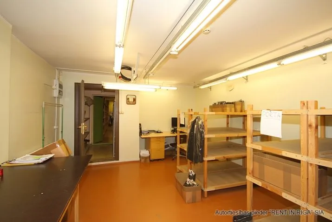
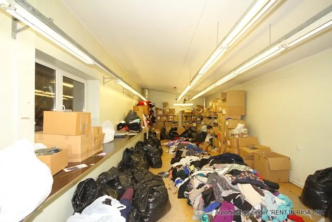
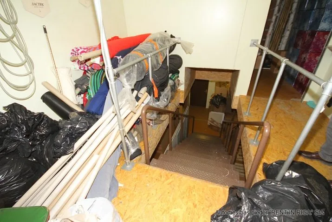
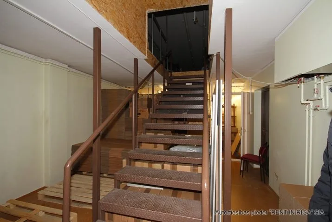
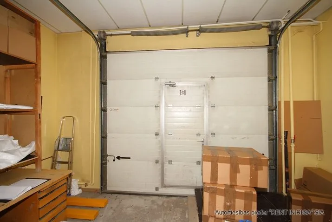
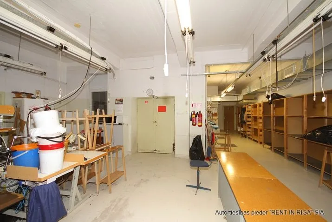
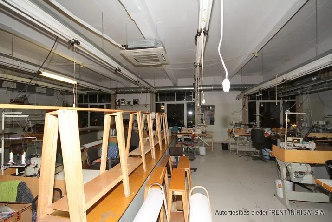
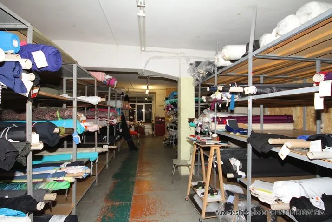
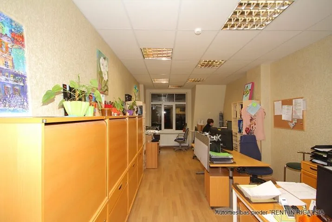
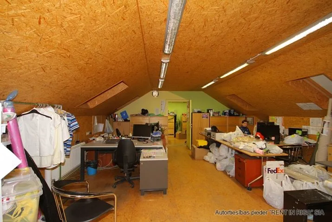
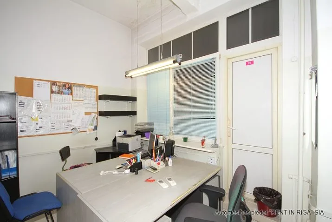
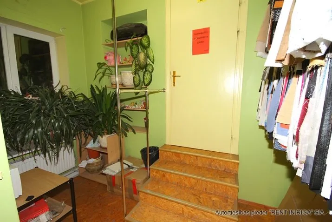
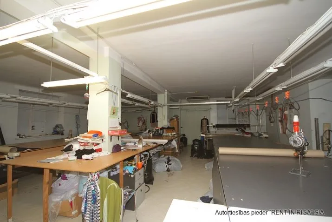
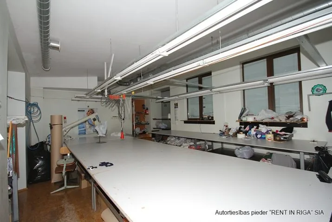
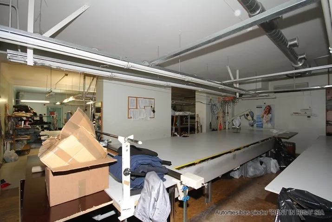
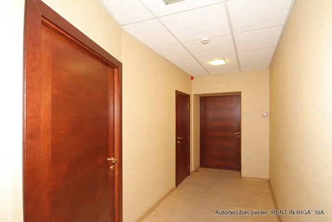
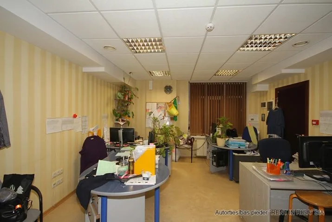
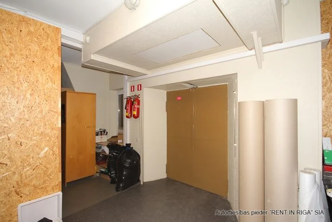
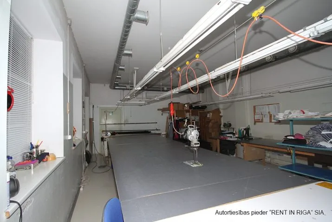
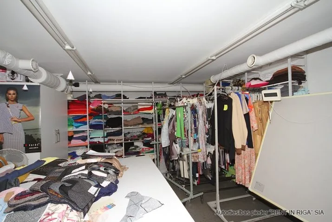
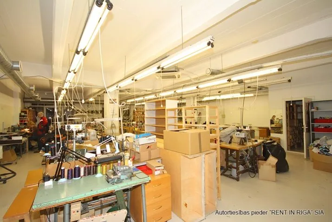
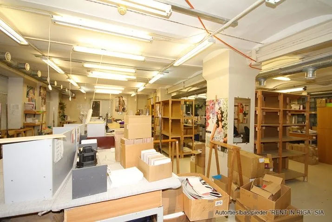
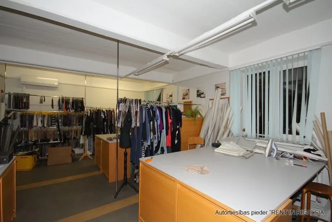
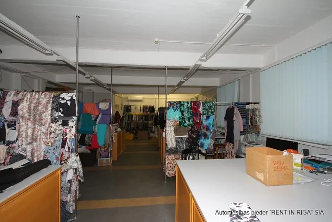
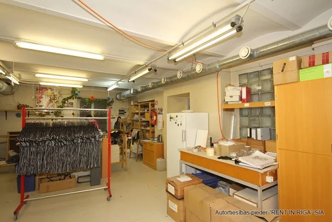
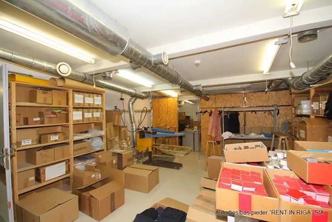
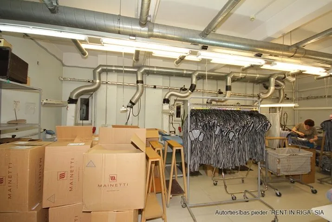
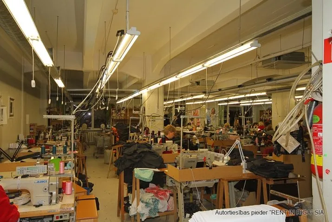
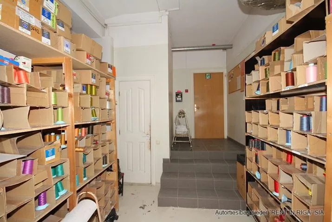
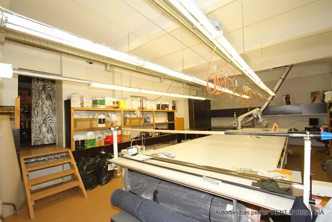
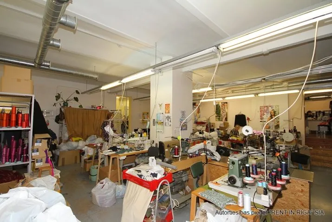
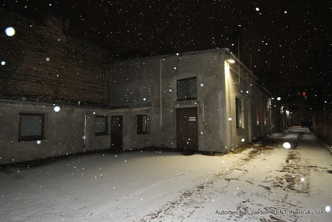
Currently, the buildings are used as a sewing factory, which is combined with administrative and warehouse space.
Permitted use of territory - residential area (DZ).
Maximum number of floors - 5 floors.
The maximum building intensity - 140%.
Minimum free area - 35%.
Land area - 3829 m2 (owned).
The space under the roof - 3772 m2.
The territory is located:
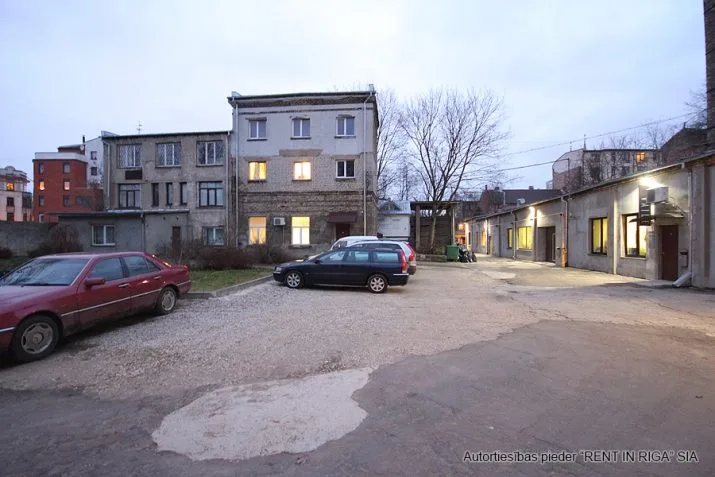
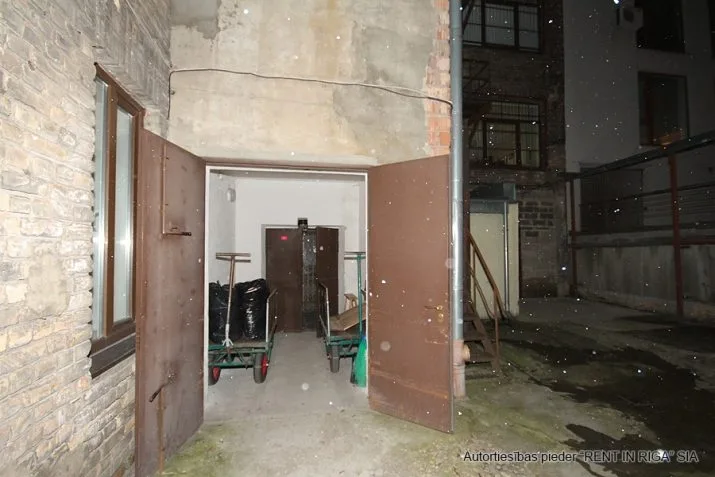
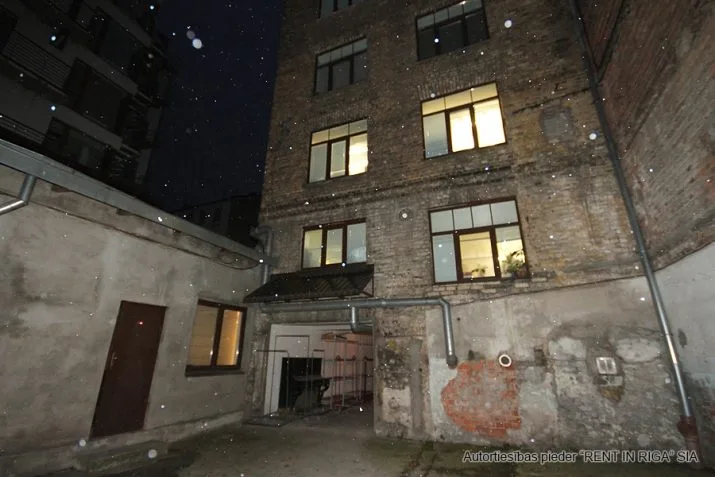
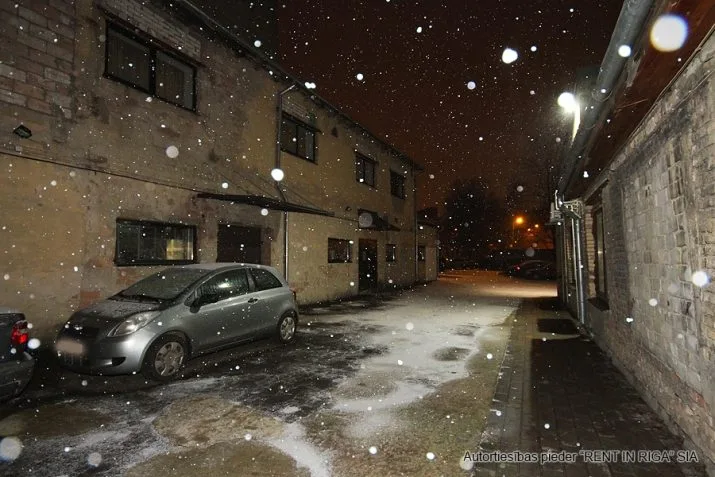
- Two connected 4 storey production buildings.
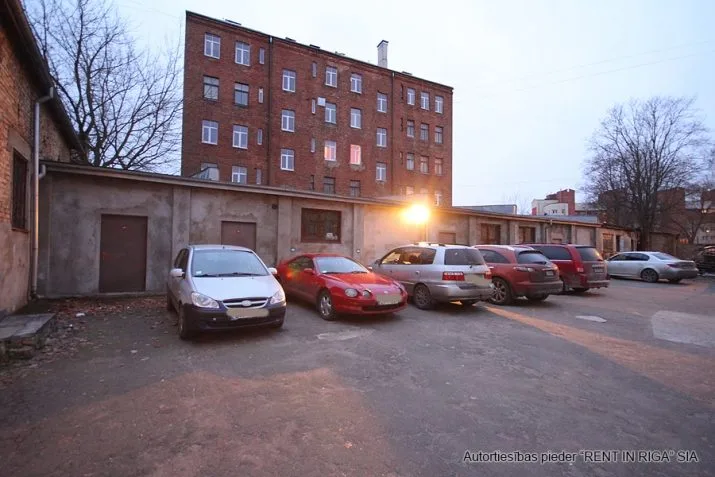
- Two-story production building connected to a single-storey administrative building and warehouse.
- Warehouse building.
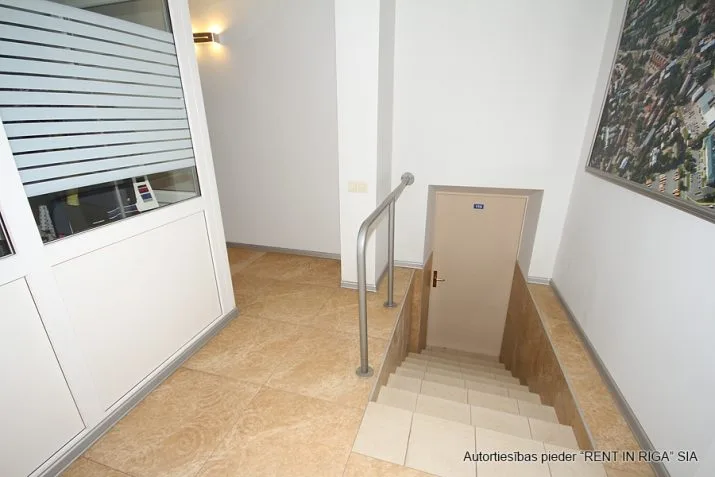
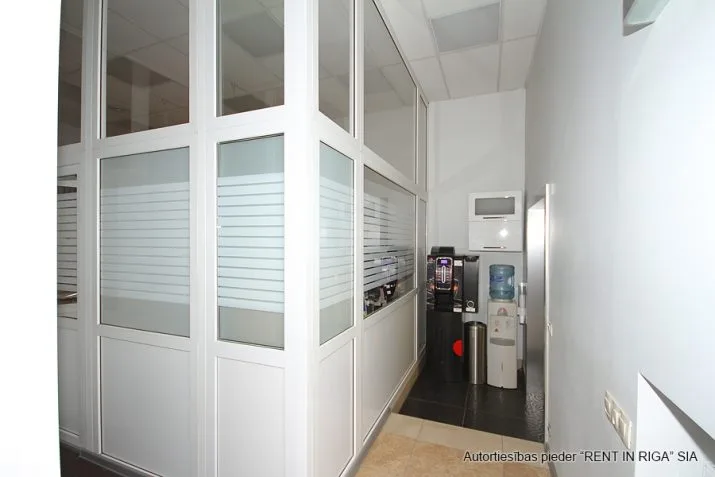
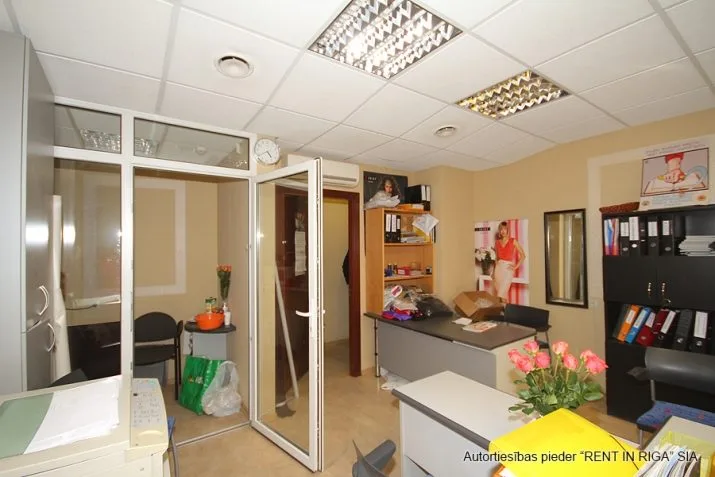
- Two separate three-story administrative buildings.
- Guard house near the entrance.
The property is equipped with city water and sewerage system, water borehole (140m), gas connection (autonomous boiler), electricity connection (up to 450 amp).
The property has an entrance from Jekabpils Street and Katoļu Street.
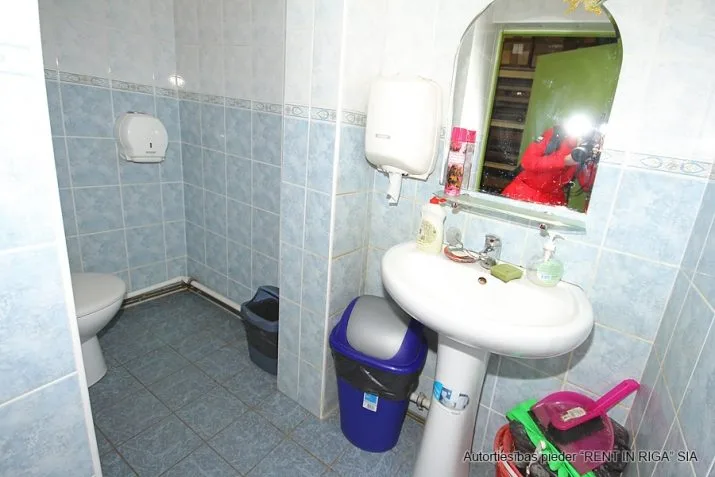
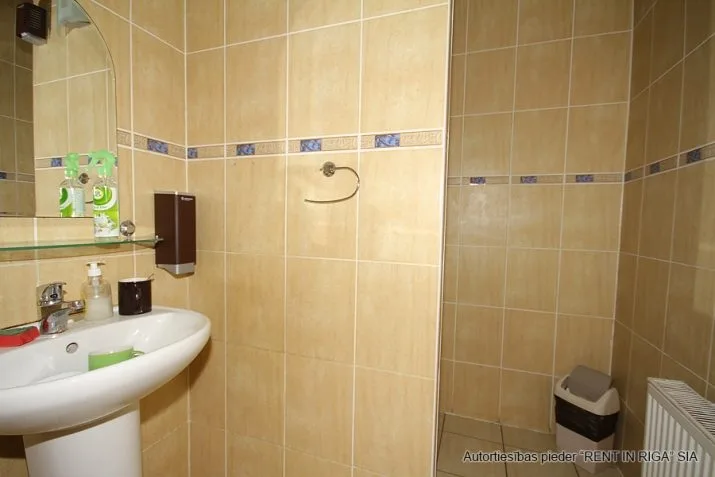
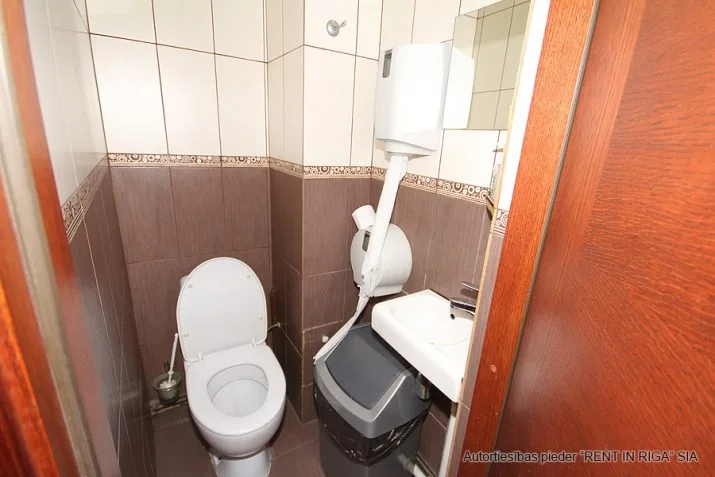
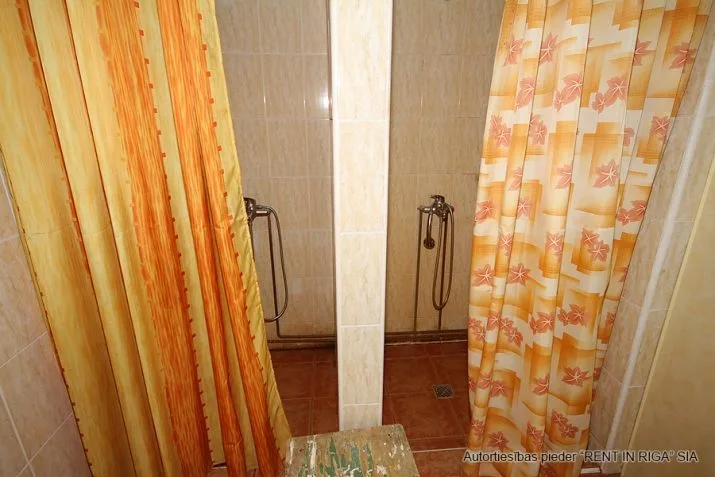
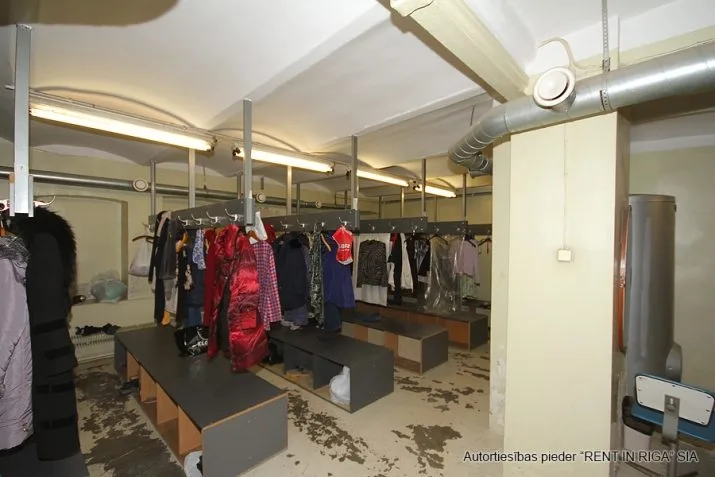
The buildings are equipped with ventilation, air conditioning, several toilets and showers.
Details upon request.
We offer to buy the property in the center of the block between the Catholic and Jekabpils streets (also possible entrance from Krāslavas street). The buildings were built in 1924. Between 1999 and 2003, the buildings were renovated, equipped with gas heating, communications connections changed. Currently, the buildings are used as a sewing factory, which is combined with administrative and warehouse space. Permitted use of territory - residential area (DZ). Maximum number of floors - 5 floors. The maximum building intensity - 140%. Minimum free area - 35%. Land area - 3829 m2 (owned). The space under the roof - 3772 m2. The territory is located: - Two connected 4 storey production buildings. - Two-story production building connected to a single-storey administrative building and warehouse. - Warehouse building. - Two separate three-story administrative buildings. - Guard house...
Features & amenities
- Interior finish
- final finishing, concrete floor
- Equipment
- air conditioner, air ventilation
- Building characteristics
- double-glazed windows
- Location & surroundings
- nearby park
- Parking
- parking space in the yard
- Communications
- district heating, city water supply, water spice, city sewerage, optical internet available, autonomous heating boiler
- Security
- closed area
- Layout / planning
- all rooms are insulated