
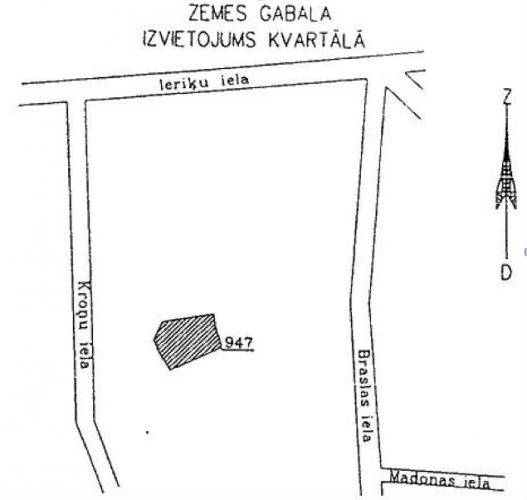
Warehouse facilities For Sale, Kroņu street 13a, Rīga, Labais krasts, Purvciems / 3 800 000 €
- Location:
- Rīga, Labais krasts, Purvciems
- Street:
- Kroņu street 13a
- Rooms:
- 80
- Area:
- 9731 m²
- Building type:
- Special project
- Floor:
- 1 / 1
- Price:
- 3 800 000 € ~16175 €/month

Edgars Regzdiņš
Rent and sale of commercial properties
- Phone
- +371 29888555
- [email protected]
- +371 29888555
Property description
Property ID number: 40734
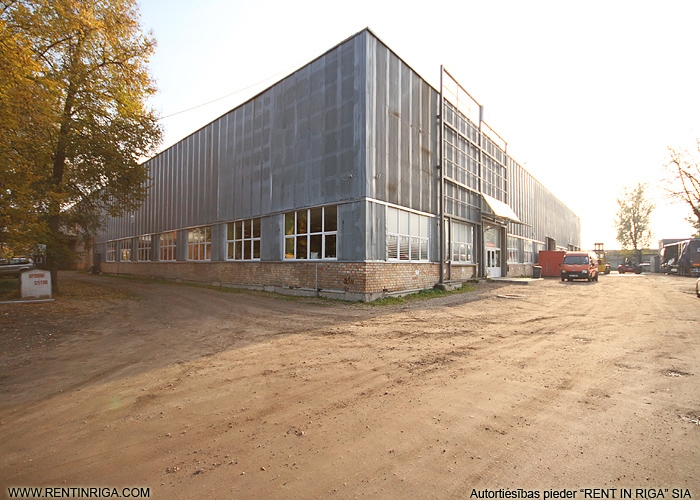
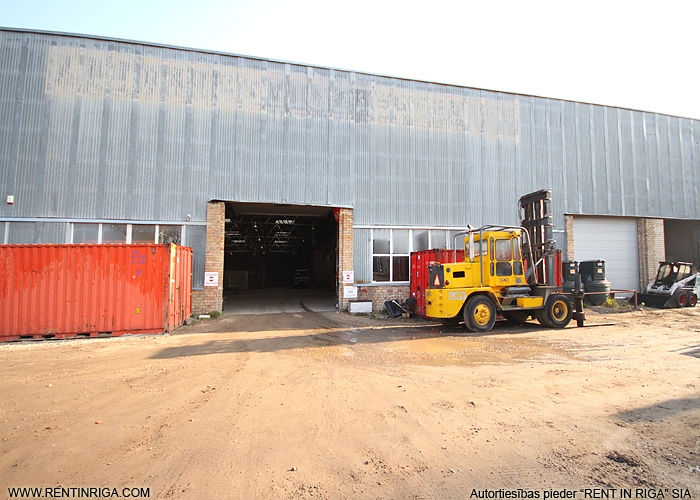
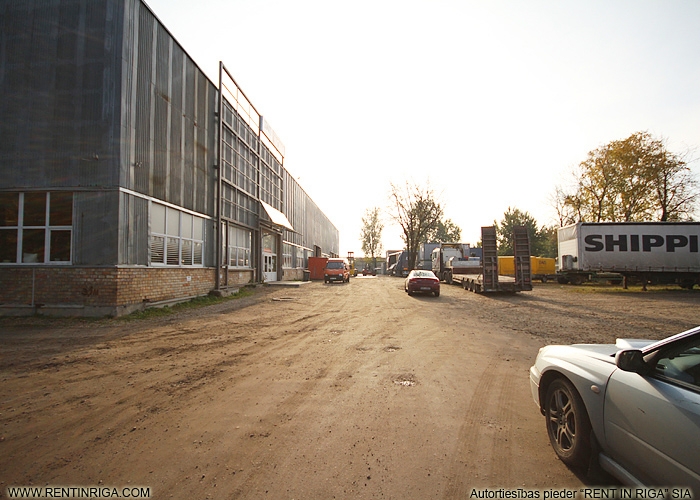
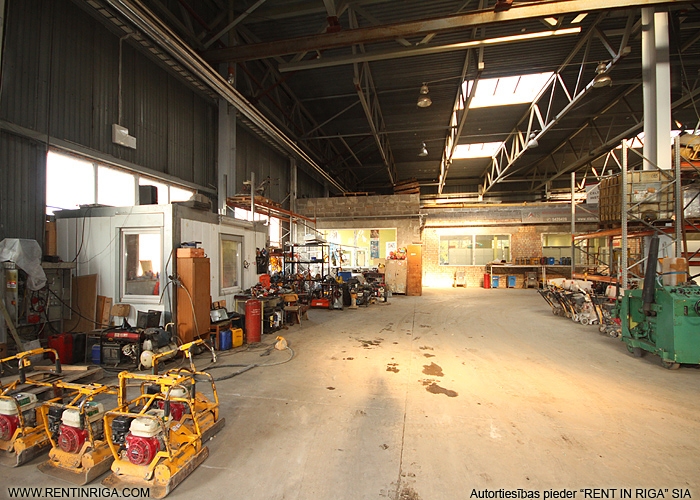
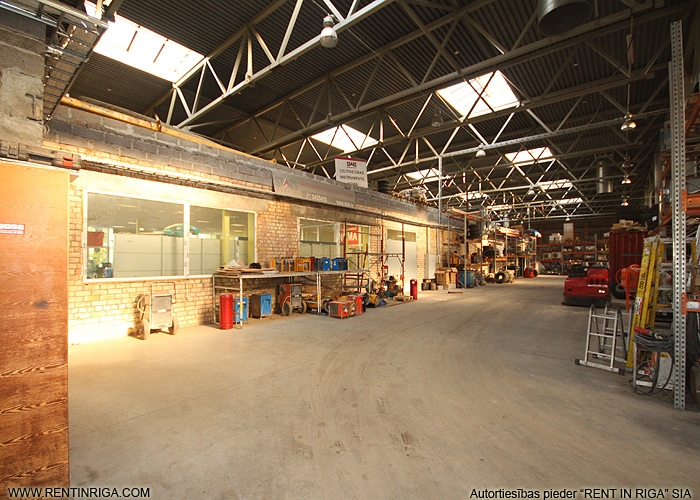
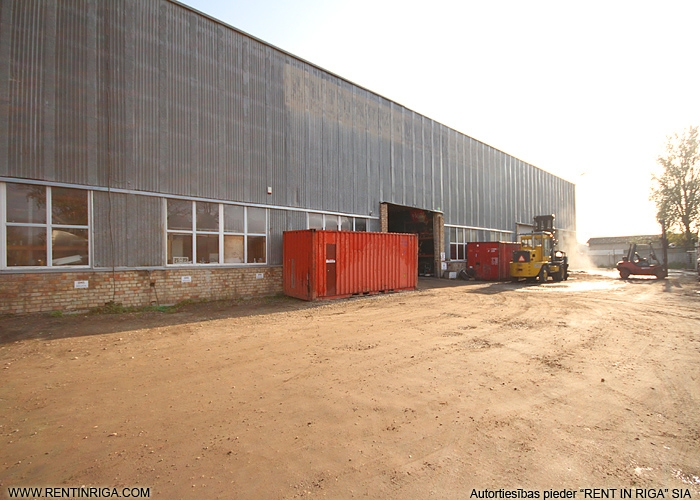
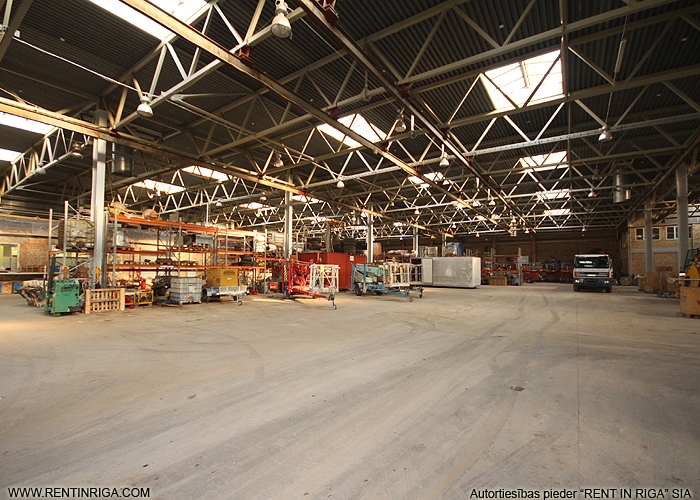
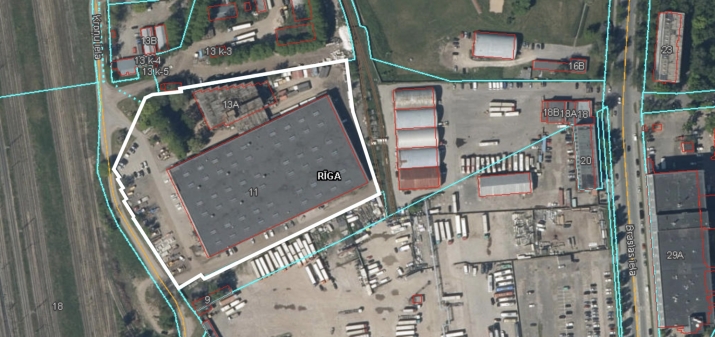
Commercial property for sale - warehouse/production premises and land.
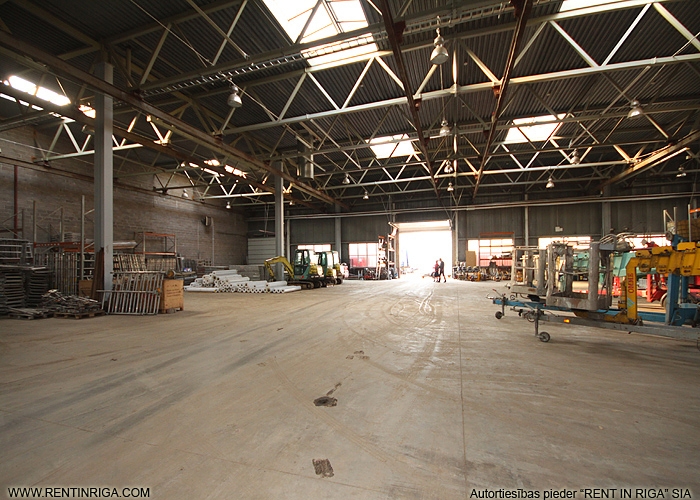
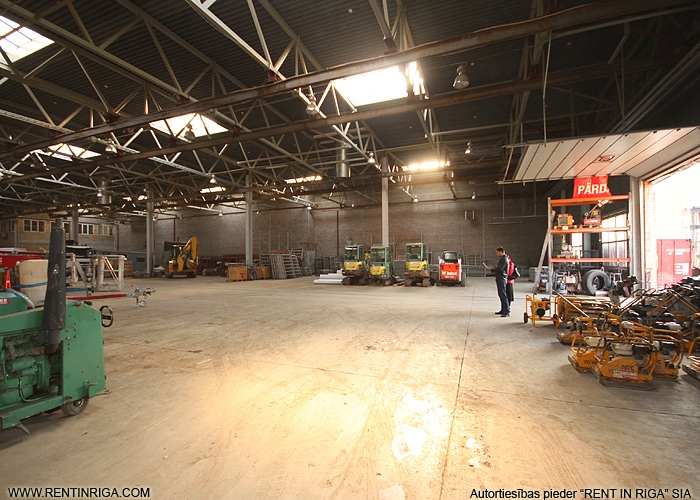
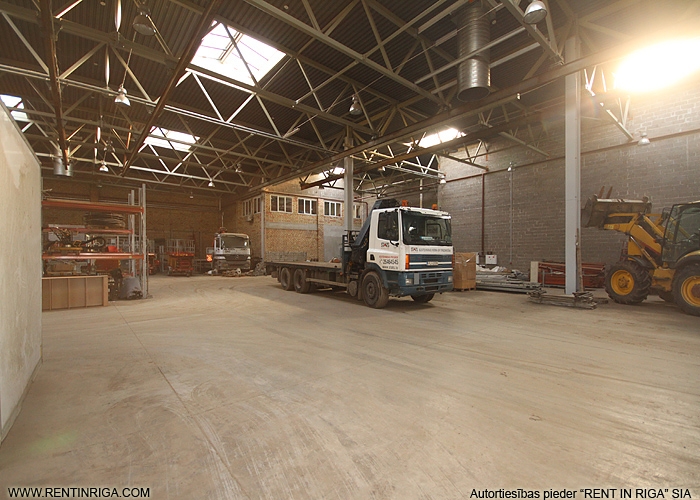
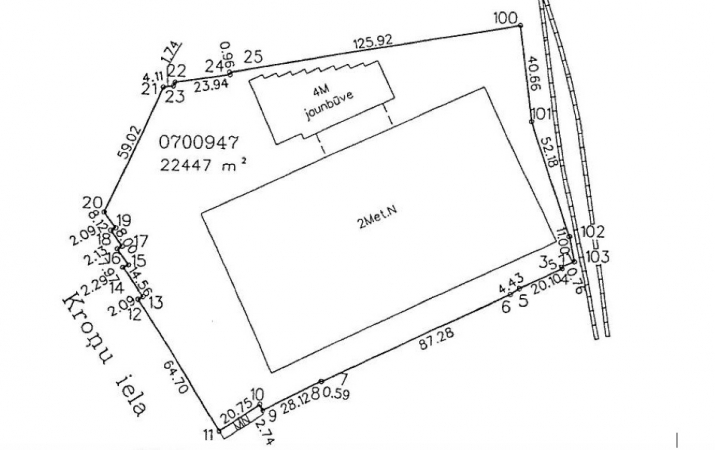
Warehouses/cutting rooms - 9731 m2 in area.
The total area of the land (owned) - 22447 m2 in area.
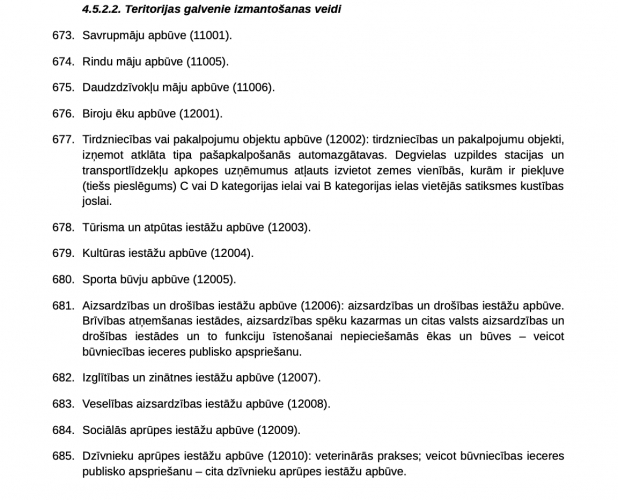
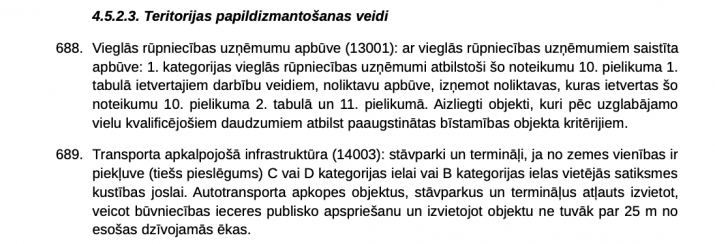
Type of land plot use: Mixed center development area (JC2).
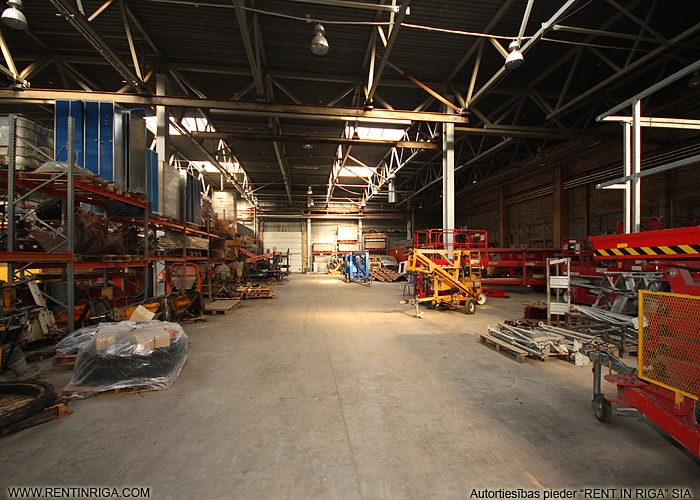
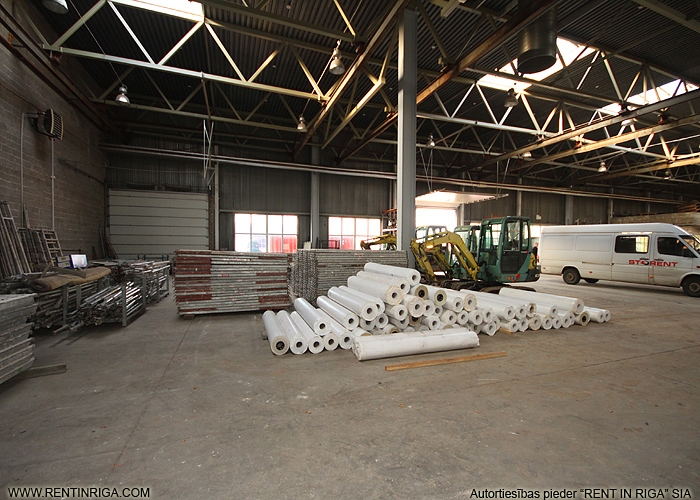
Ceiling height - up to 6.75 m.
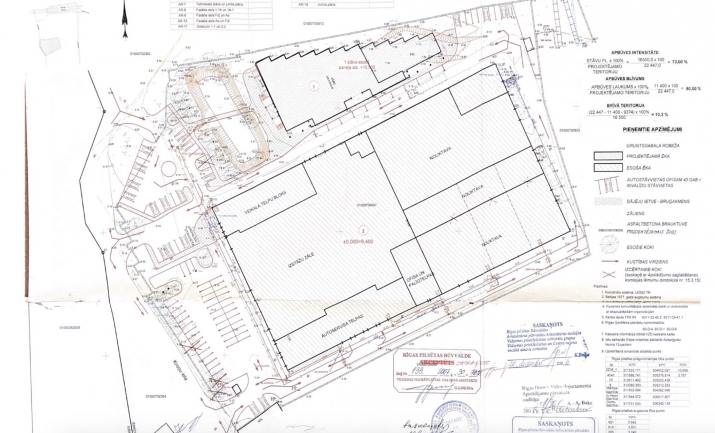
Half a hangar (5380 sq.m.) consists of:
- Office premises 297.8 sq.m
- Commercial (shop) premises 639.1 sq.m.
- Exhibition hall 3484.8 sq.m.
- Repair area and laundry 839.4 sq.m.
- Household rooms (showers, dressing rooms, toilets) 120 sq.m.
In this part, from 2005 to 2007, half of the reconstruction works were carried out - the roof covering, windows, gates were replaced, a new concrete floor was poured, internal engineering networks were built, processing of the load-bearing metal structures was carried out, auxiliary rooms were built.
The other half of the hangar (4,351 sq m) is used as production/warehouse space.
The possibility of developing the office premises on the territory of the existing concrete frame:
o Total construction area (including underground parking) – 5568 m2
o Useful area of offices – 3903 m2.
Currently, the property status is a construction object.
Temporary electricity connection 100 A;
Water-spice;
Sewage - local sedimentation.
Intensity of territory construction: up to 220% to 280%;
Building density: not determined;
Number of floors or height: up to 6 floors;
Building area: minimum free area for residential buildings 40%, for other buildings 10%.
The premises are partially leased.
Commercial property for sale - warehouse/production premises and land. Warehouses/cutting rooms - 9731 m2 in area. The total area of the land (owned) - 22447 m2 in area. Type of land plot use: Mixed center development area (JC2). Ceiling height - up to 6.75 m. Half a hangar (5380 sq.m.) consists of: - Office premises 297.8 sq.m - Commercial (shop) premises 639.1 sq.m. - Exhibition hall 3484.8 sq.m. - Repair area and laundry 839.4 sq.m. - Household rooms (showers, dressing rooms, toilets) 120 sq.m. In this part, from 2005 to 2007, half of the reconstruction works were carried out - the roof covering, windows, gates were replaced, a new concrete floor was poured, internal engineering networks were built, processing of the load-bearing metal structures was carried out, auxiliary rooms were built. The other half of the hangar (4,351 sq m) is used as production/warehouse space. T...