
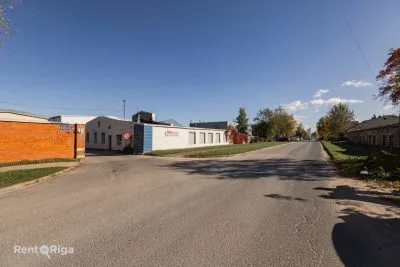
Warehouse facilities For Sale, Rāmuļu street 23, Rīga, Sarkandaugava / 1950000 €
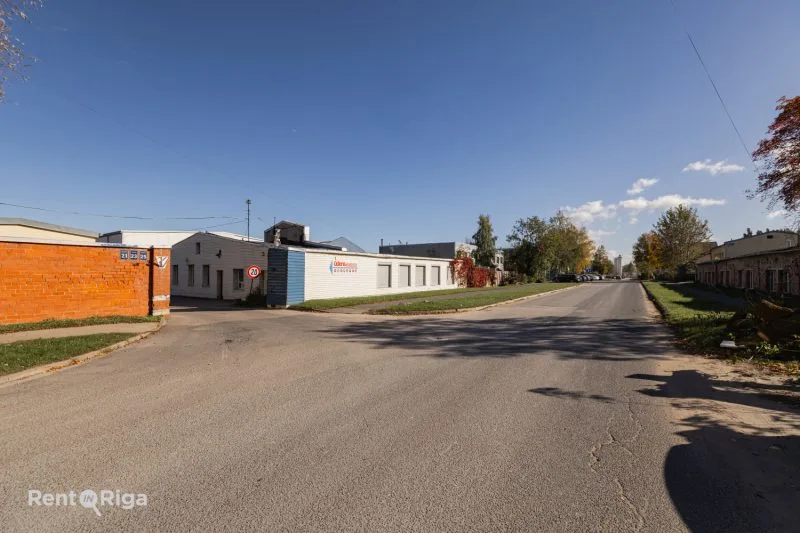
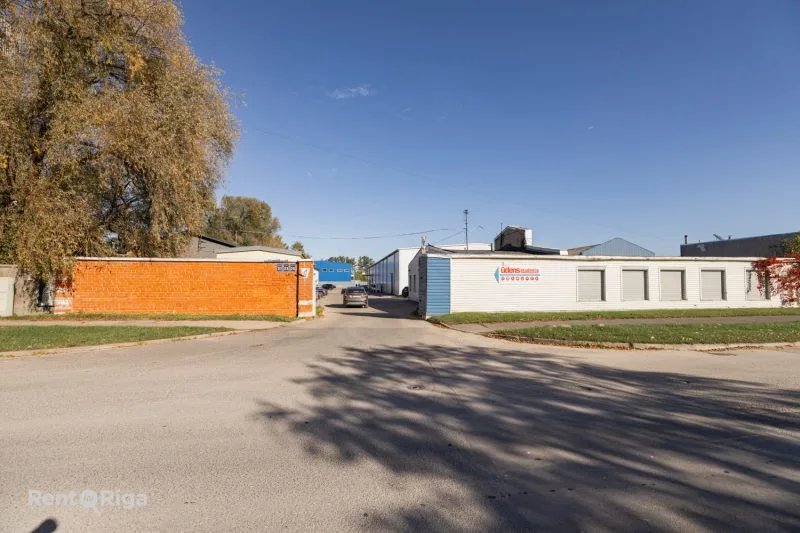
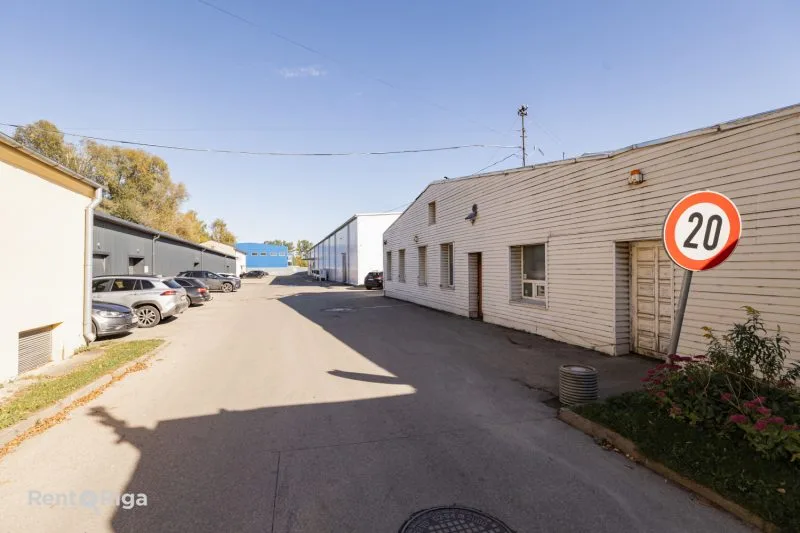
- Location:
- Rīga, Labais krasts, Sarkandaugava
- Street:
- Rāmuļu street 23
- Rooms:
- 1
- Area:
- 4500 m²
- Land area:
- 8 732 m²
- Building type:
- Renovated
- Floor:
- 1 / 2
- Price:
- 1 950 000 € (433.33 €/m²)

Emīls Valters Muižnieks
- Phone
- +371 25900100
- [email protected]
- +371 25900100
Property description
Property ID number: 68604
The premises hold a valid BRCGS certificate and comply with the requirements of Latvia’s Food and Veterinary Service (PVD).
- Warehouse premises — 1,098 m²
- Production premises — 437 m²
- Office premises — 463 m², located on the first and second floors of the production building and heated by a central heating system.
A 1,500 m² hangar is located next to the production premises. It is occupied by two tenants: one uses an unheated section of the hangar, while the other occupies a separate heated section fitted out as a plumbing supplies shop.
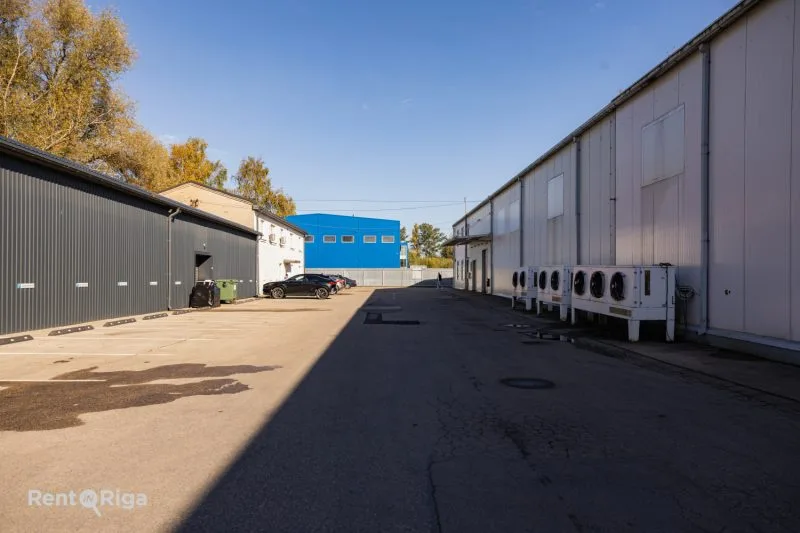
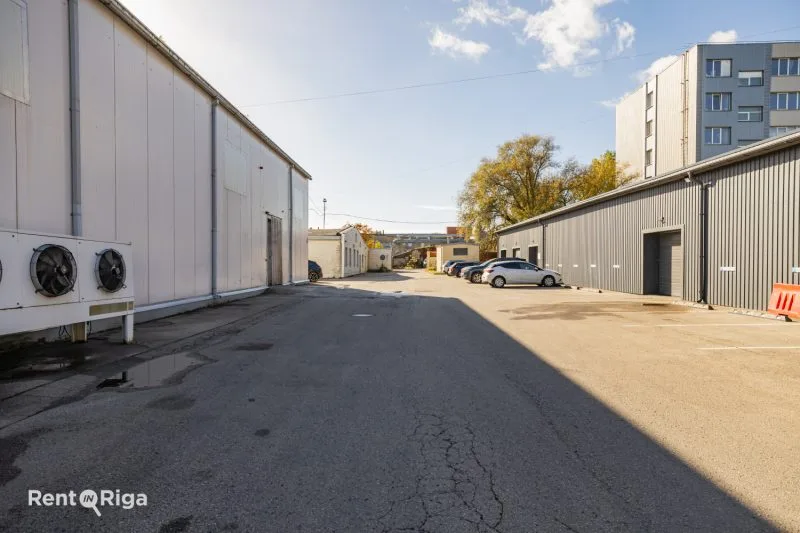
The property includes a renovated cold storage warehouse measuring 513.6 m², divided into separate units or garages. The roof, façade and roof structures have been renovated. The building has reinforced concrete foundations and brick partition walls. The warehouse is fully leased.
The property includes two fully leased office buildings:
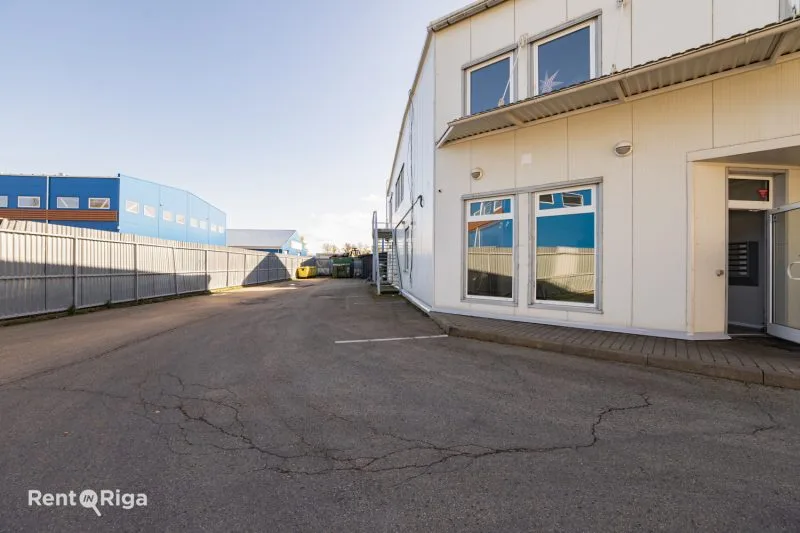
- A two-storey office building measuring 471.4 m². The premises are divided into separate offices, and the building is connected to the city’s central heating system.
- A single-storey office building measuring 231.4 m².
- Convenient access for freight transport
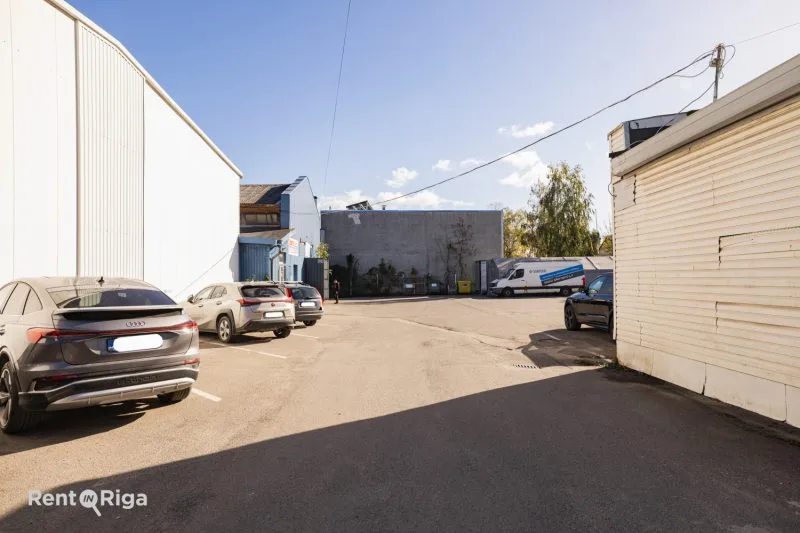
- Gated site with parking
- Connected to municipal utilities
- Incoming electrical capacity: 250 A, or approximately 160 kW
- The electrical capacity can be increased with relatively modest investment
For sale a production, warehouse and office complex at 23 Rāmuļu Street, Riga. The land plot measures 0.8732 ha. The property comprises renovated production and warehouse premises, a hangar, a warehouse divided into garage units, and two office buildings. The total area of the listed premises and buildings is 4,714.4 m². The property’s main asset is its renovated and insulated production premises with cooling systems, suitable for food processing. The premises hold a valid BRCGS certificate and comply with the requirements of Latvia’s Food and Veterinary Service (PVD). - Warehouse premises — 1,098 m² - Production premises — 437 m² - Office premises — 463 m², located on the first and second floors of the production building and heated by a central heating system. The layout can be easily adapted to meet the new owner’s needs. The warehouse includes temperature controlled a...
Features & amenities
- Interior finish
- Condition - repaired, concrete floor, final finishing
- Equipment
- alarm available, automatic door, built-in kitchen
- Parking
- parking space in the yard
- Communications
- city sewerage, city water supply, climate control, district heating, high electrical power, optical internet available
- Security
- enclosed courtyard, video surveillance
- Retail use
- Shop