
Warehouse facilities For Sale, Rikšotāju street 18, Rīga / 850 000 €
- Location:
- Rīga
- Street:
- Rikšotāju street 18
- Rooms:
- 4
- Area:
- 427.1 m²
- Building type:
- Special project
- Floor:
- 1 / 2
- Price:
- 850 000 € ~3618 €/month

Edgars Regzdiņš
Rent and sale of commercial properties
- Phone
- +371 29888555
- [email protected]
- +371 29888555
Property description
Property ID number: 59947
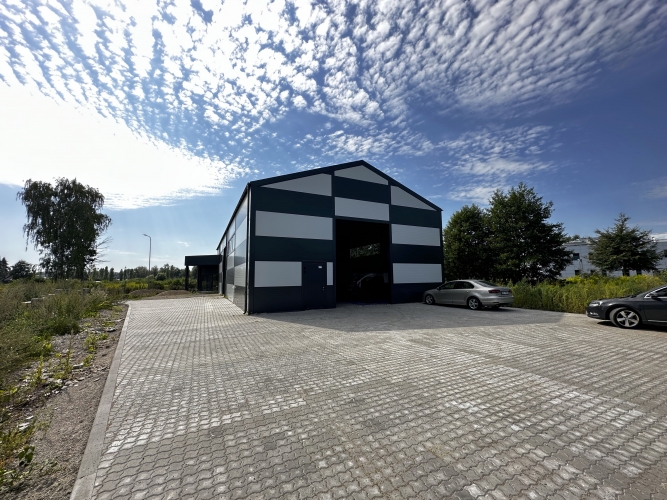
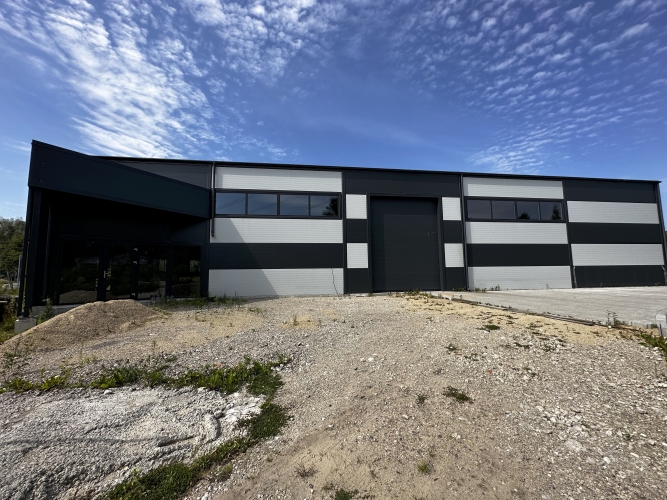
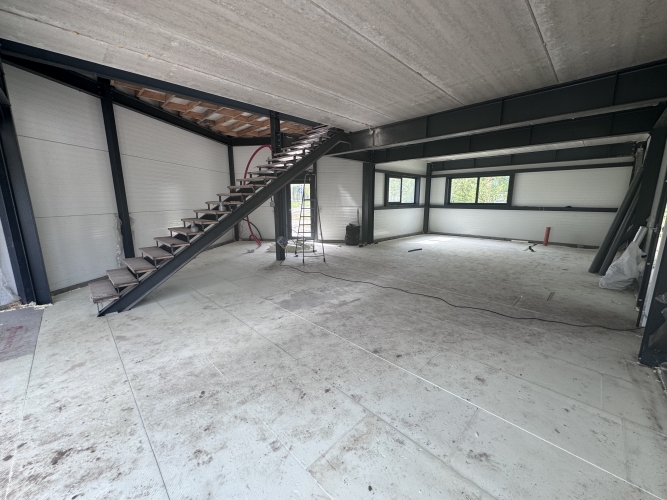
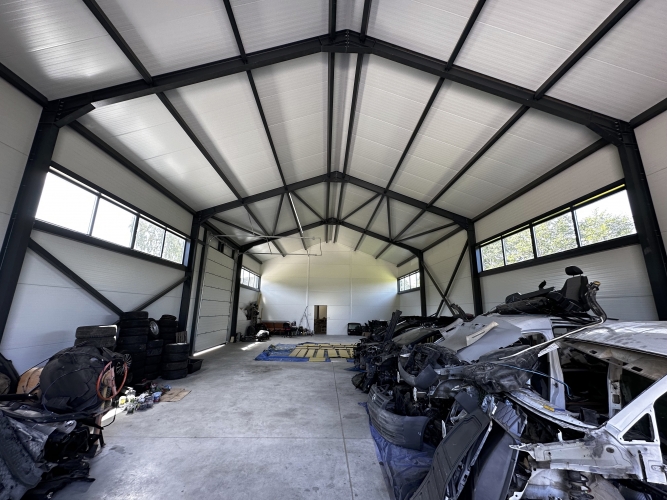
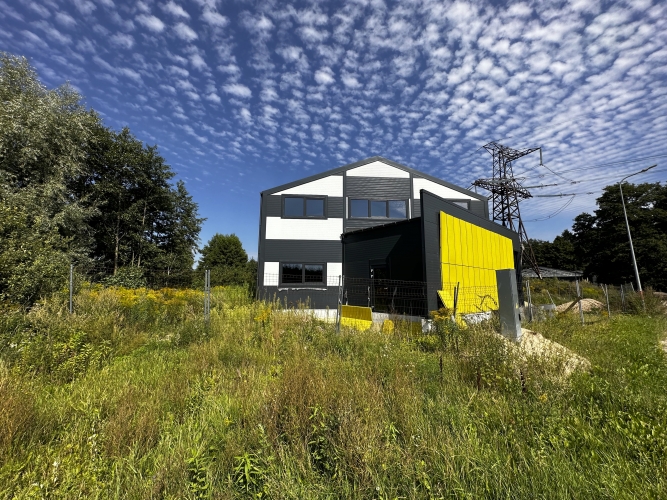
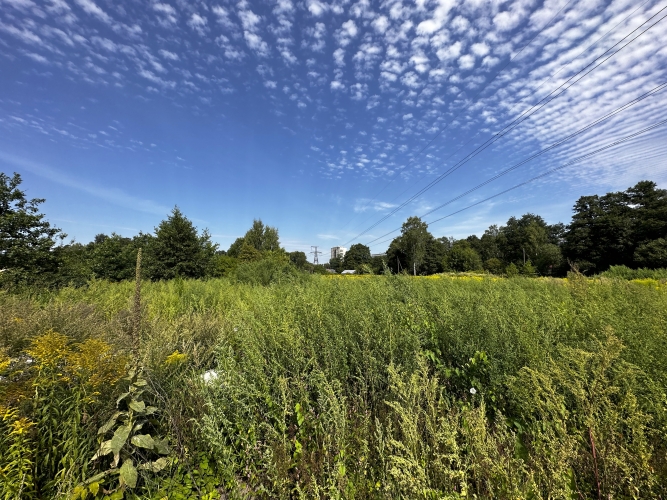
Warehouse building with shop.
Property status - new construction.
Building area 427.1 m2;
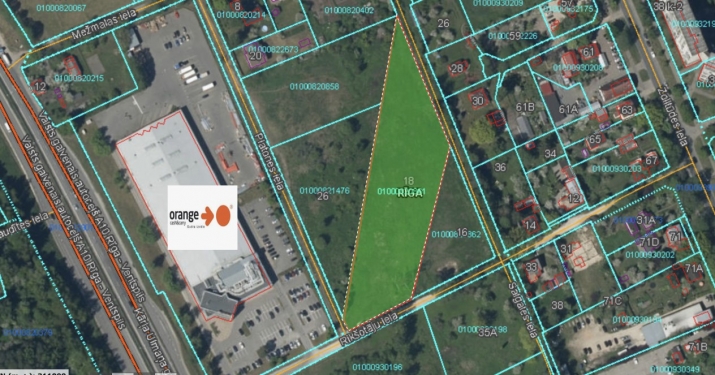
Plot area 8277m2;
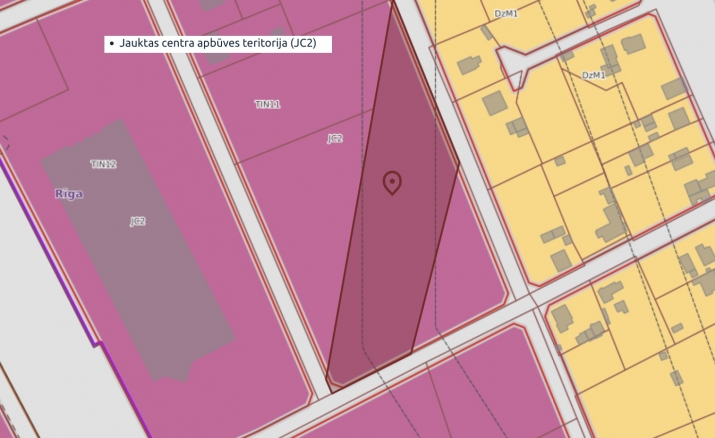
Mixed center construction area (JC2);
The plot is partially crossed by the AST power line, so part of the plot is currently encumbered by red lines.
Total building area 427.1 m2;
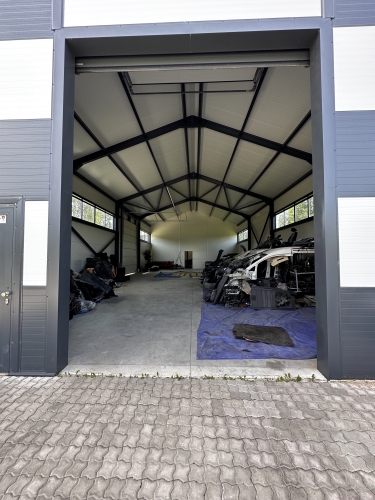
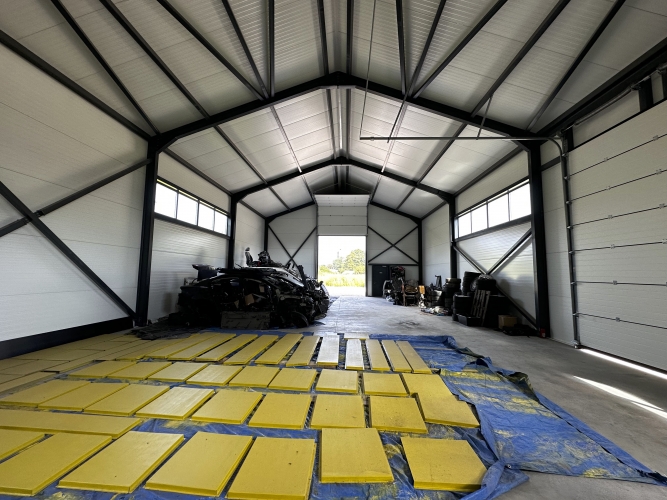
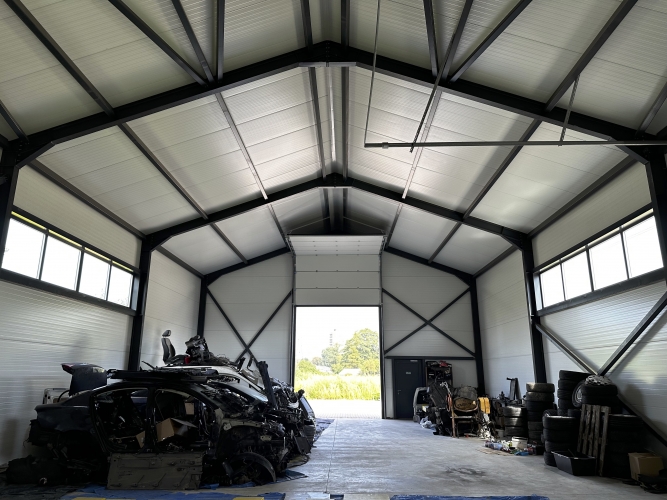
Heated warehouse space total 280m2;
Ceiling height to ridge 6.5m;
Smooth concrete floor;
2 lifting gates;
Intended air-water heating with adjustable heating mode;
City water and sewer connection;
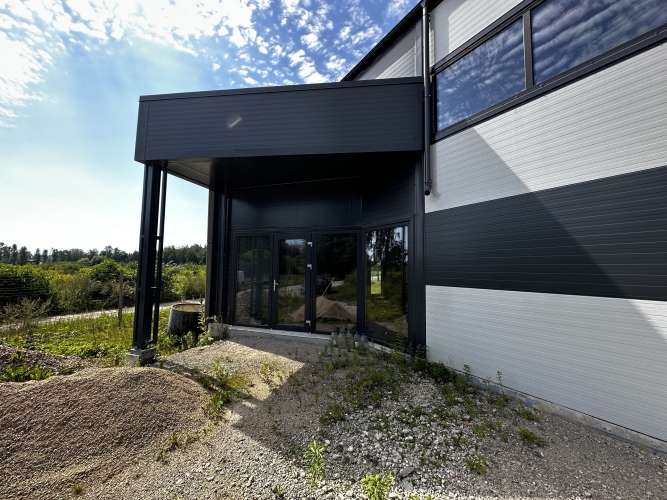
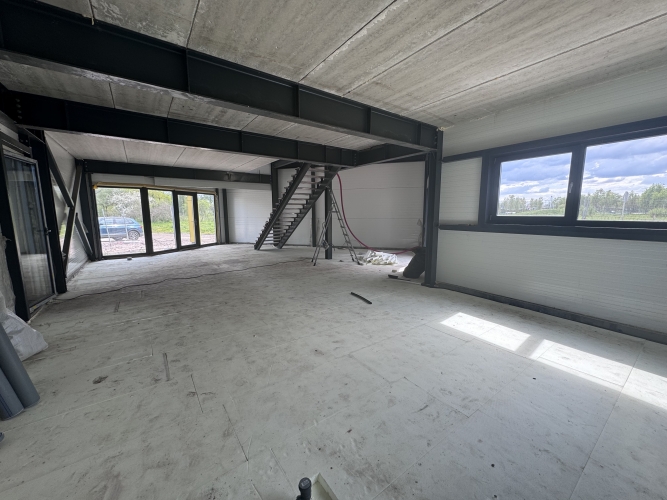
On the 1st floor, commercial office and auxiliary premises with an area of 83 m2;
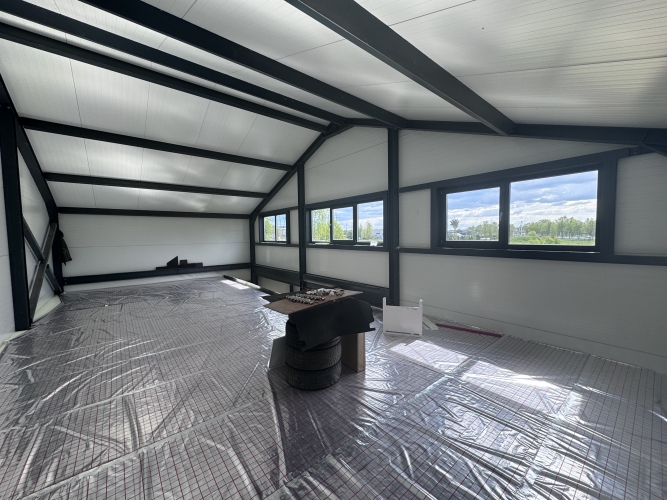
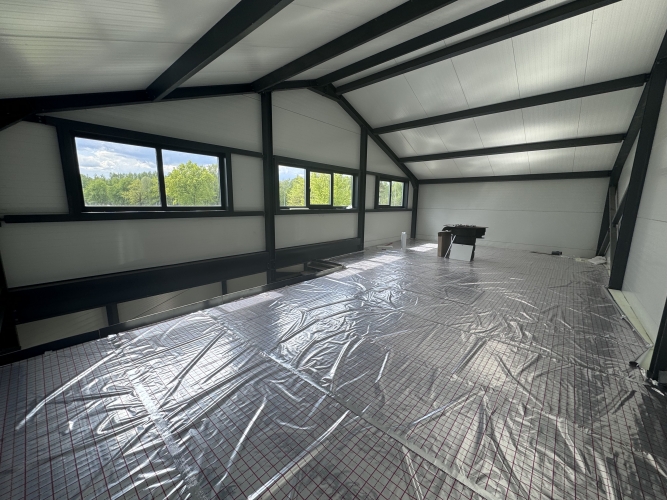
On the 2nd floor, office premises with an area of 64 m2.
The project of the access road has been agreed, the building permit has been withdrawn.
The electricity connection project has been developed, coordinated and already implemented in nature, the electricity distribution box has already been built, and electricity 64A reserved capacity has been connected to the facility.
An internal ELT project has also been developed.
The water and sewage connection project has been developed and coordinated.
The ventilation and heating system project has been developed and coordinated
The topographical project has been developed and agreed
Geology project developed-coordinated.
The construction project of the building has been coordinated with the RD Building Authority.
The project of the access road from the side of the main Kārļas Ulmaņas gatve has been agreed, it will be a two-way access road until entering the territory also for trucks. This road must be built at one's own expense. This is an undisputed claim from the RD traffic department.
Warehouse building with shop. Property status - new construction. Building area 427.1 m2; Plot area 8277m2; Mixed center construction area (JC2); The plot is partially crossed by the AST power line, so part of the plot is currently encumbered by red lines. Total building area 427.1 m2; Heated warehouse space total 280m2; Ceiling height to ridge 6.5m; Smooth concrete floor; 2 lifting gates; Intended air-water heating with adjustable heating mode; City water and sewer connection; On the 1st floor, commercial office and auxiliary premises with an area of 83 m2; On the 2nd floor, office premises with an area of 64 m2. The project of the access road has been agreed, the building permit has been withdrawn. The electricity connection project has been developed, coordinated and already implemented in nature, the electricity distribution box has already been built, and electricity 64A reserve...