
commercial premises For Sale, Dzirciema street 51, Rīga, Kreisais krasts, Iļģuciems / 1 680 000 €
- Location:
- Rīga, Kreisais krasts, Iļģuciems
- Street:
- Dzirciema street 51
- Rooms:
- 16
- Area:
- 2548 m²
- Building type:
- New project
- Floor:
- 1 / 1
- Price:
- 1 680 000 € ~7151 €/month

Edgars Regzdiņš
Rent and sale of commercial properties
- Phone
- +371 29888555
- [email protected]
- +371 29888555
Property description
Property ID number: 32090
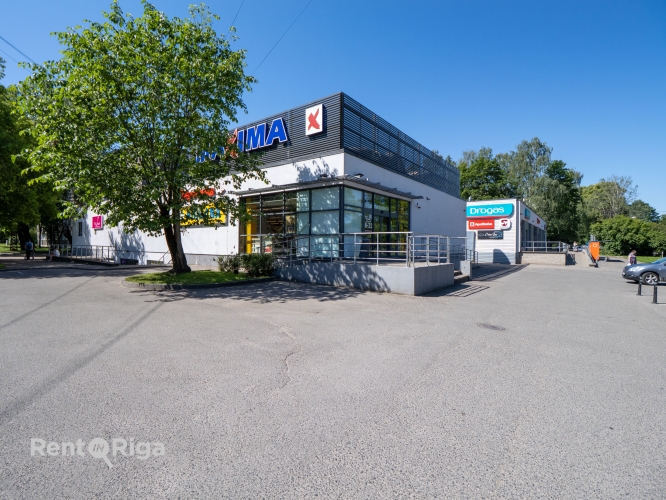
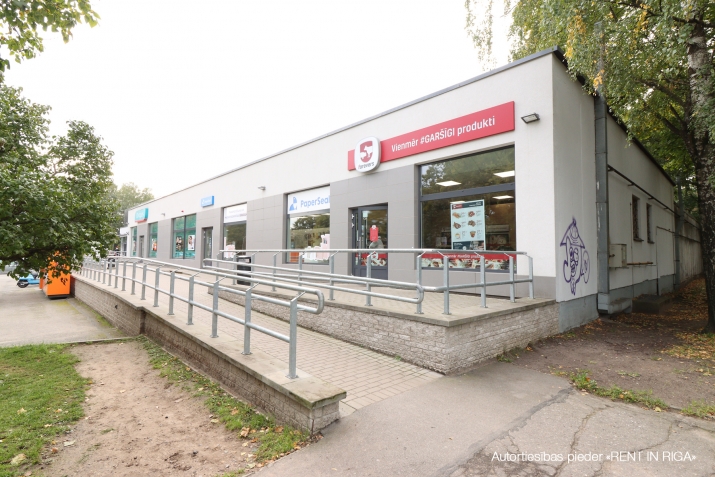
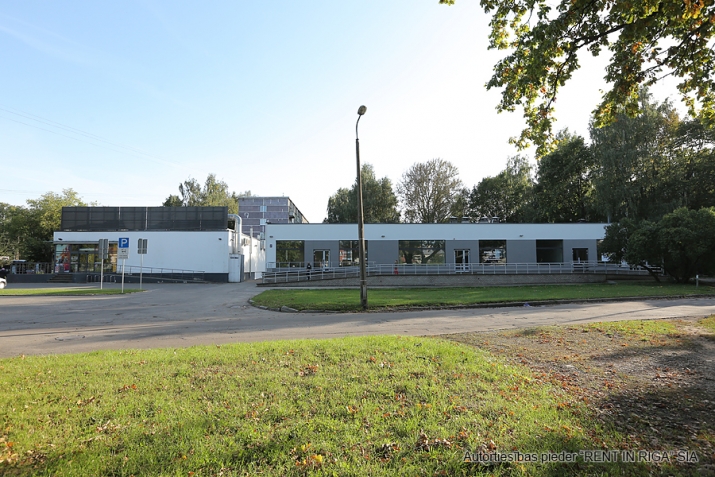
Investment Property – Shopping Center in Iļģuciems
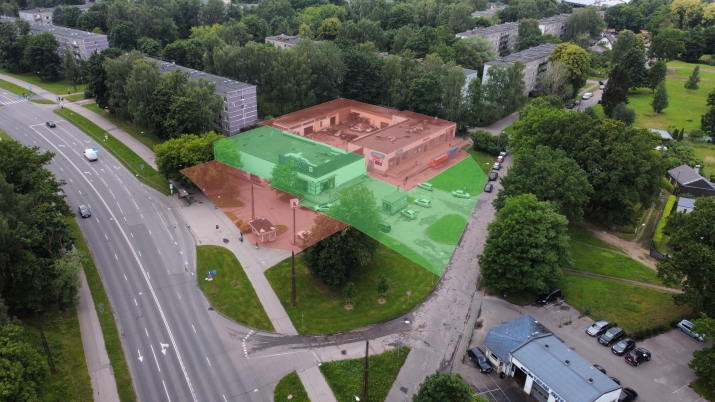
- Total area of 3 buildings: 2, 548 m²
- Total land area: 5, 294 m² (three land plots)
Building – “Store” (total area: 1, 244 m²):
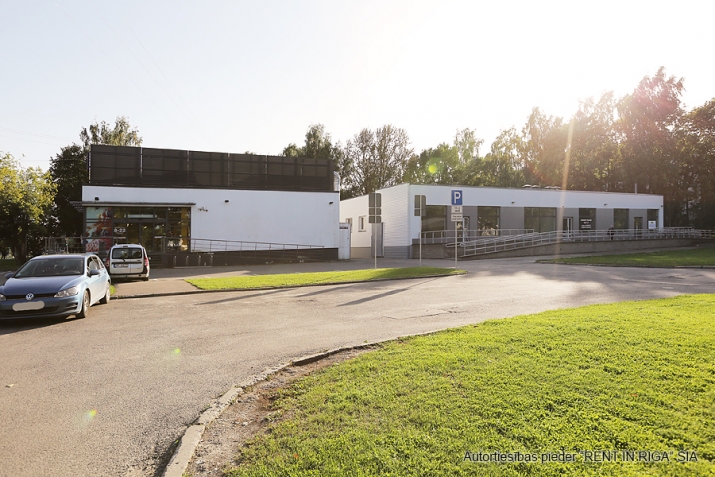
- 700 m² on the ground floor (facade-facing retail space);
- 473 m² basement retails space;
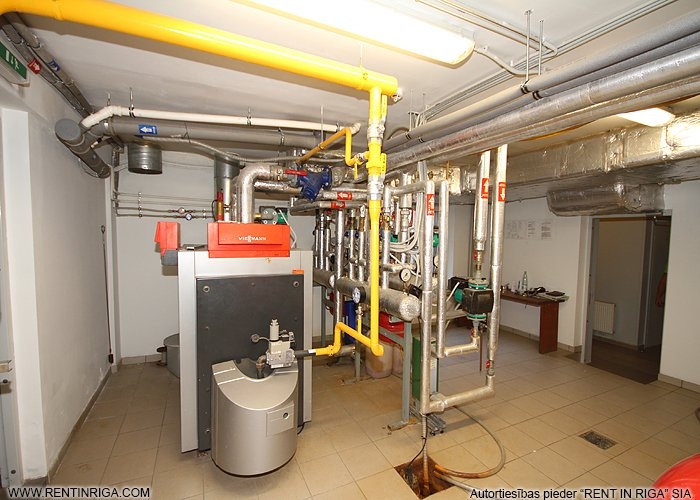
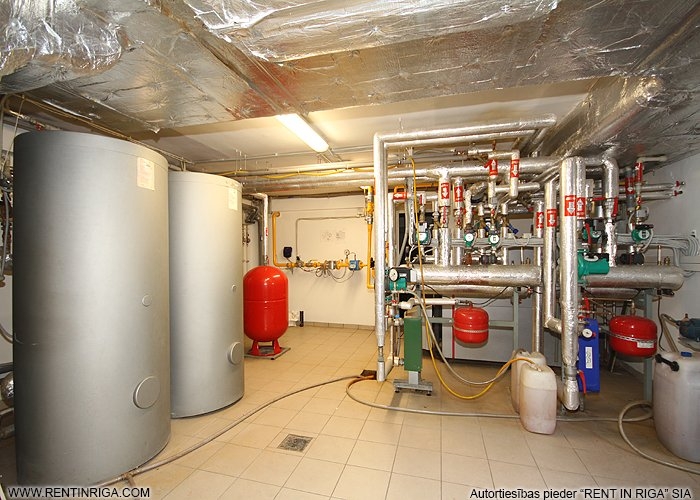
- 71 m² utility room with electrical distribution system and gas boiler.
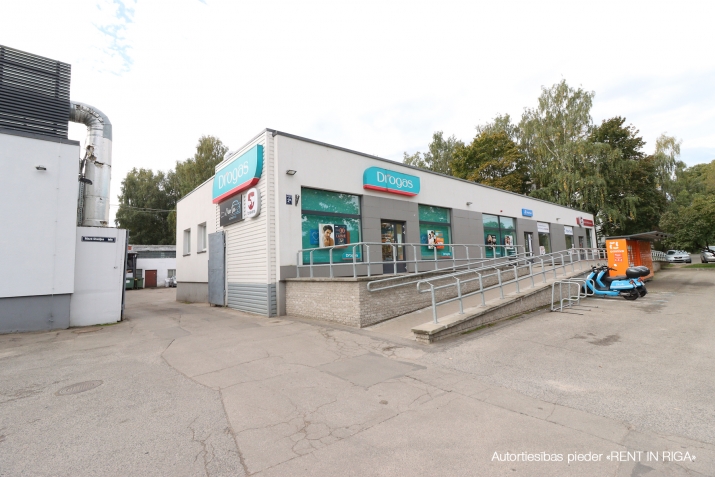
Building – “Store” (total area: 975.5 m²):
- Retail premises on the ground floor;
- Confectionery/bakery facilities in the basement;
- Utility section with gas boiler, electrical system, and freight elevator.
Building – “Warehouse” (total area: 329 m²):
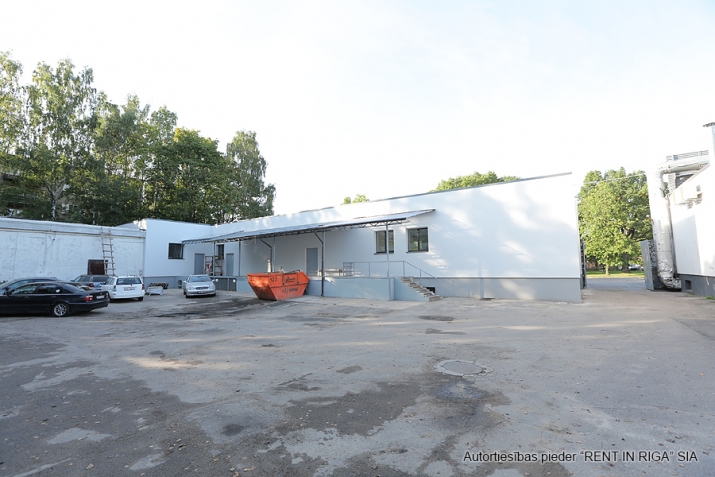
- Single-storey building used for storage.
Land note:
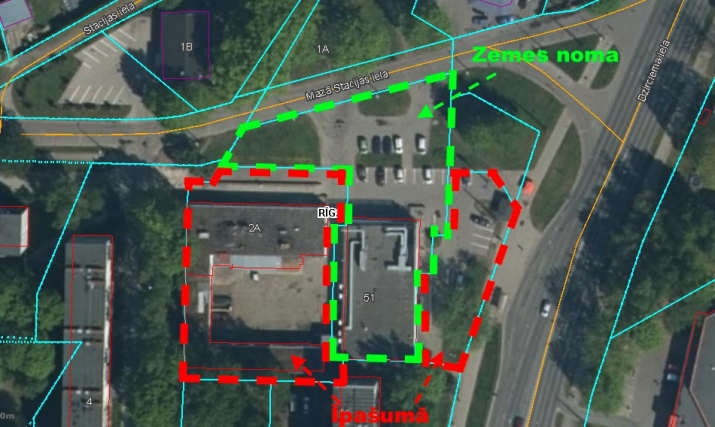
A land plot of 2, 237 m² (marked in green on the plan) is not owned. It is leased under a long-term agreement for €7, 991/year, with a contract term of 7 years.
Additional features:
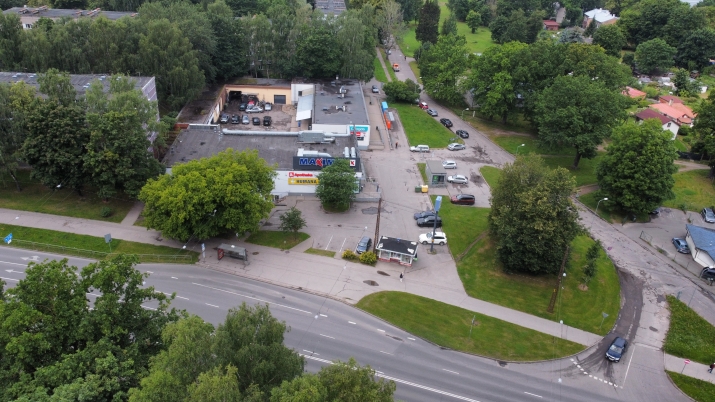
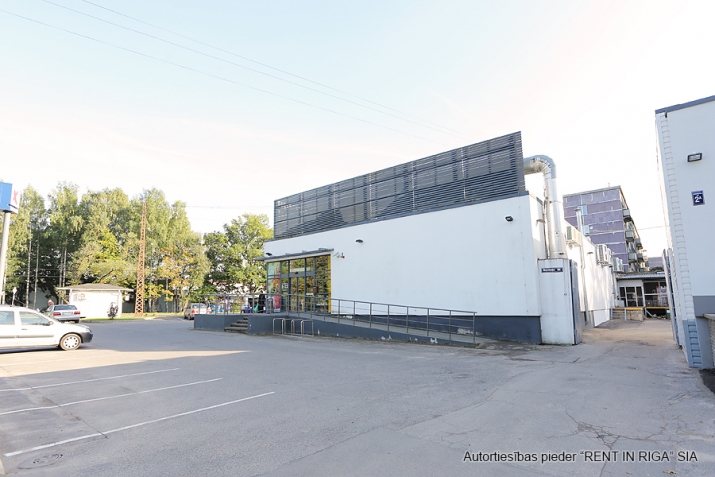
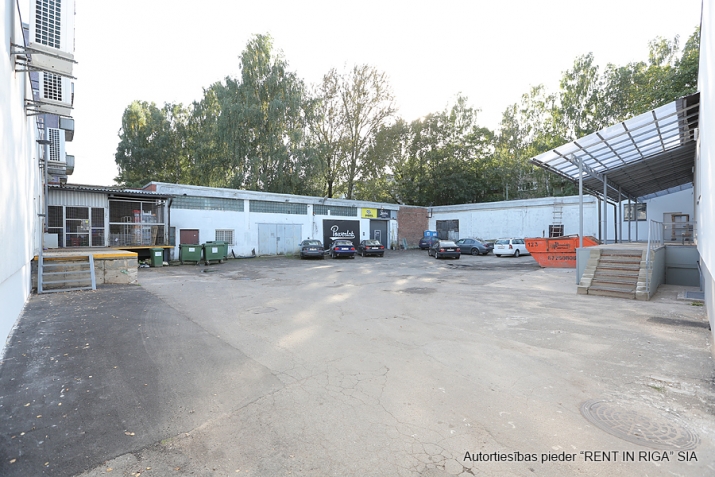
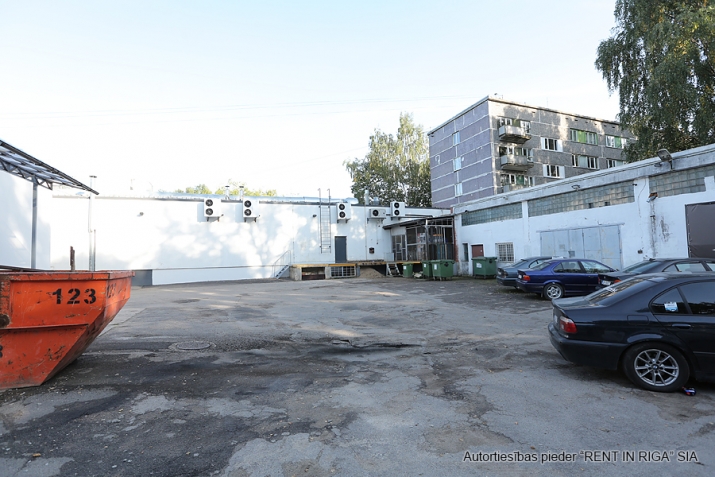
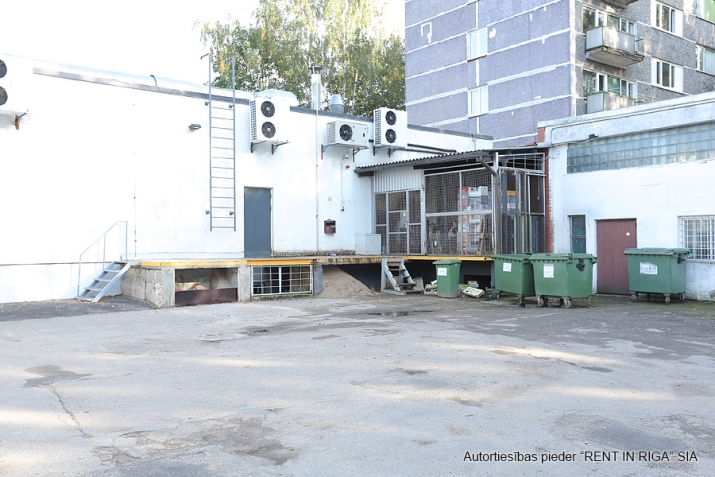
- Enclosed courtyard with delivery ramps and several garage units
- Each building has its own heating system – 2 medium-pressure gas supply lines
- Electrical capacity: 250 kW (substation located 50 m away)
- Ventilation systems installed in both store buildings
- City water supply and sewage
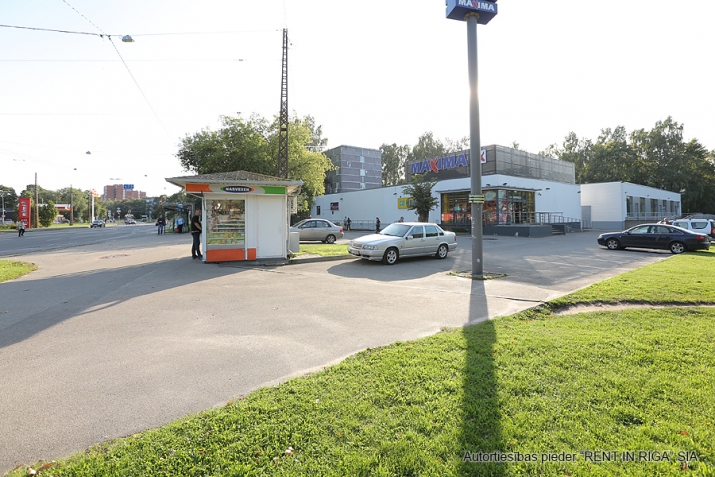
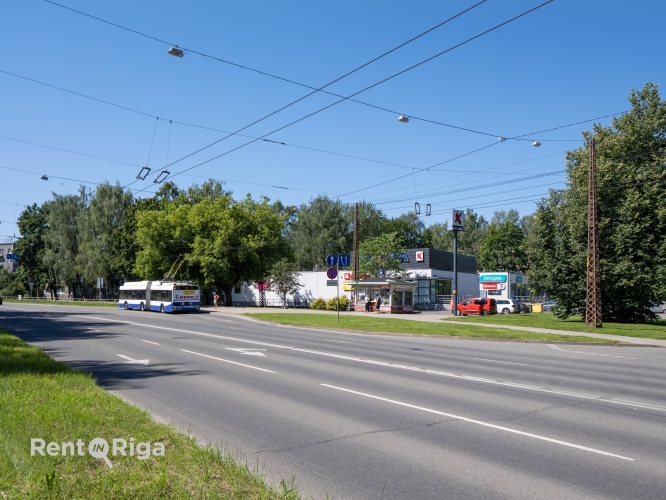
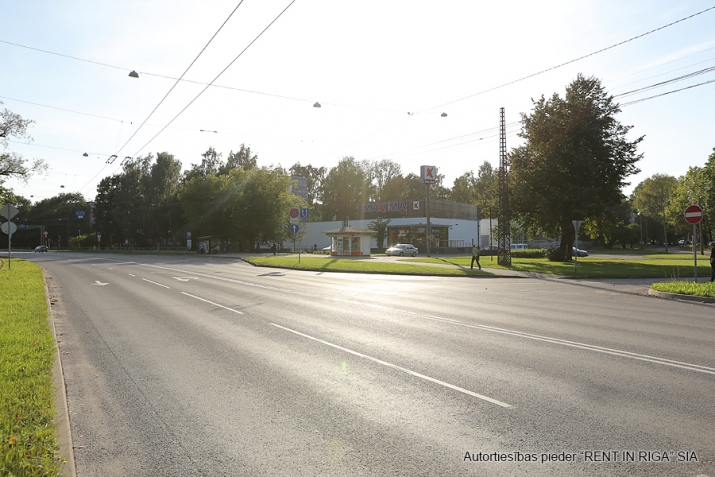
- Public transport stop located directly in front of the property
- Spacious parking area near the building
- Property located in the center of a residential district, in close proximity to the Stradiņš Institute of Stomatology
The property is partially leased.
Investment Property – Shopping Center in Iļģuciems - Total area of 3 buildings: 2, 548 m² - Total land area: 5, 294 m² (three land plots) Building – “Store” (total area: 1, 244 m²): - 700 m² on the ground floor (facade-facing retail space); - 473 m² basement retails space; - 71 m² utility room with electrical distribution system and gas boiler. Building – “Store” (total area: 975.5 m²): - Retail premises on the ground floor; - Confectionery/bakery facilities in the basement; - Utility section with gas boiler, electrical system, and freight elevator. Building – “Warehouse” (total area: 329 m²): - Single-storey building used for storage. Land note: A land plot of 2, 237 m² (marked in green on the plan) is not owned. It is leased under a long-term agreement for €7, 991/year, with a contract term of 7 years. Additional features: - Enclosed courtyard with delivery ramps and sev...
Features & amenities
- Interior finish
- final finishing, very good condition just
- Equipment
- air conditioner, air ventilation, entrance from the facade of the building, alarm available, plumbing installed
- Building characteristics
- double-glazed windows, wide display windows, facade house, courtyard house
- Location & surroundings
- nearby park, nearby shops and cafes, convenient public transport, heavy pedestrian traffic, heavy traffic, nearby schools and kindergartens
- Parking
- free parking on the street, parking space in the yard
- Communications
- gas heating, internet available, high electrical power, city water supply, city sewerage
- Security
- enclosed courtyard, video surveillance