
Not available
Land plot For Sale, Rožu street 18, Mārupes nov., Mārupe / 144000 €

Ināra Cērpa
Dzīvojamo īpašumu īre un pārdošana
- Phone
- +371 25770058
- [email protected]
- +371 25770058
Property description
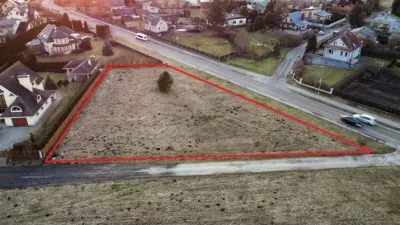
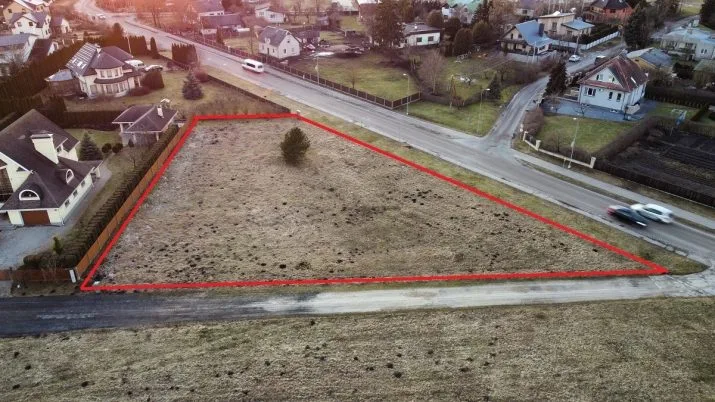
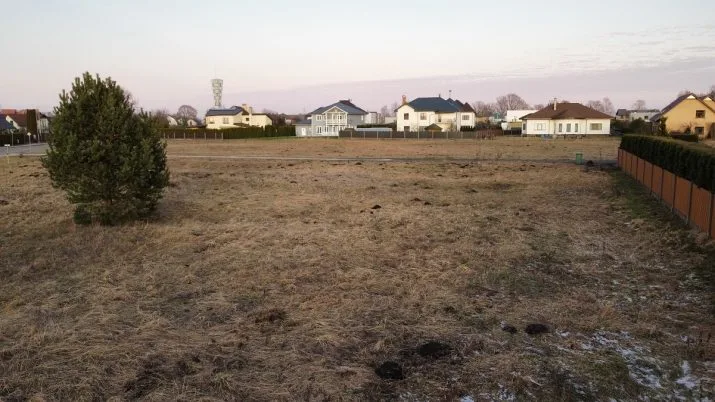
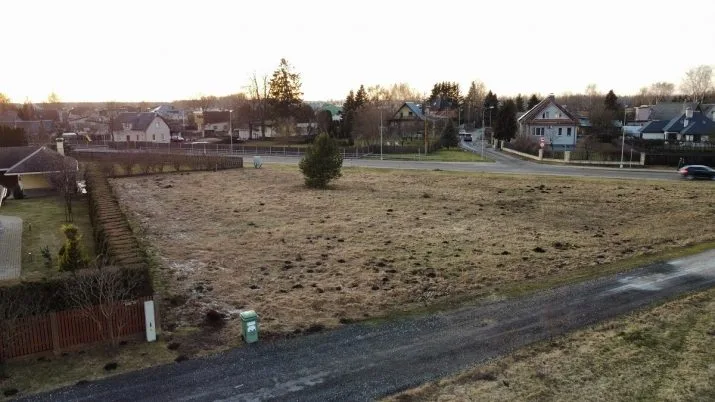
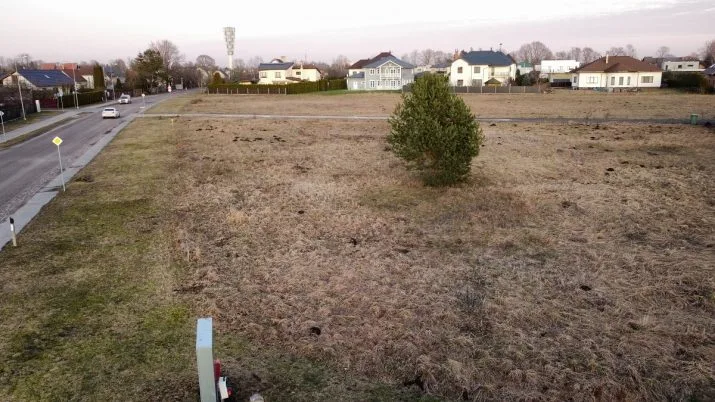
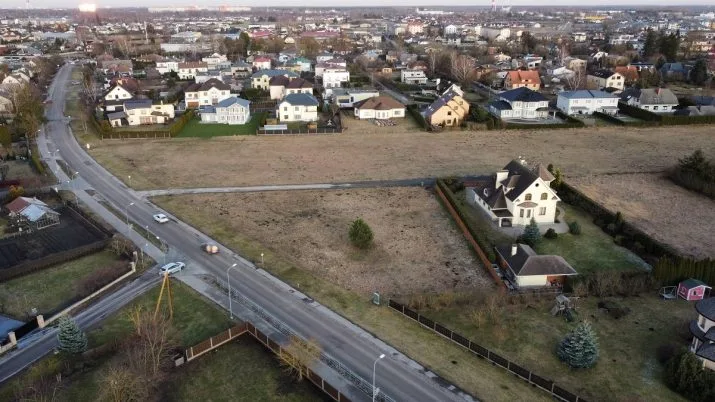
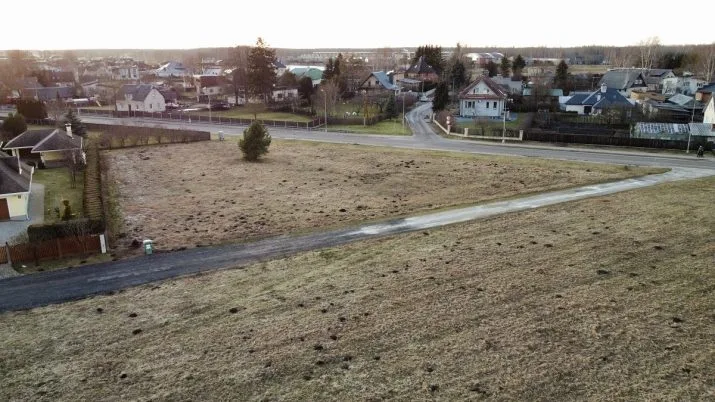
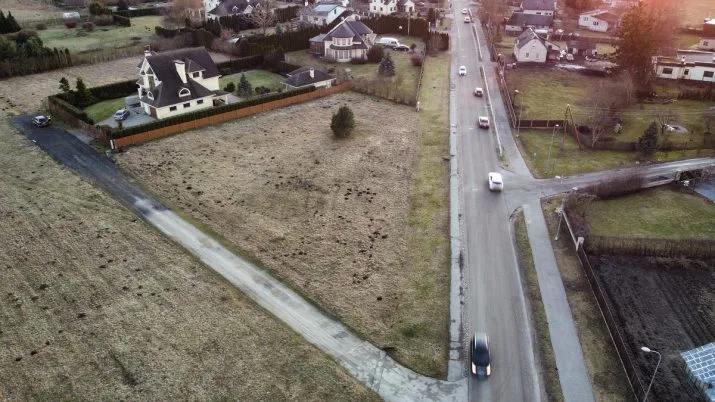
A plot of land in Mārupe with an approved project for a row house. The area of the plot is 2703 m2. It is located between Roža and Eglāju streets, in the territory of the construction of family houses.. Easy to access.
About the project - the project envisages construction of a 4-section terraced house (town house) on two floors. The total area of one section is 205 m2, which consists of living area of 142 m2 + garage + technical room + terrace and shed. A block of two-story residential premises of each section is separated from the other by a block of one-story technical premises (garage, technical room, shed).
Floor layouts:
1st floor - living room combined with kitchen, office, bathroom, garage, technical room, shed, terrace.
2nd floor – 3 bedrooms, wardrobe and private bathroom from the master bedroom, shared bathroom.
There is an electricity connection with the capacity intended for a terraced house and a central sewer connection to the property boundary. The water pipe runs along two sides of the property - along Rožu and Eglāju streets.
Technical project has been approved, work organization project is ready, just receive a building permit and construction can be started.
Cadastral Nr. 80760071483. More detailed information upon request.
A plot of land in Mārupe with an approved project for a row house. The area of the plot is 2703 m2. It is located between Roža and Eglāju streets, in the territory of the construction of family houses.. Easy to access. About the project - the project envisages construction of a 4-section terraced house (town house) on two floors. The total area of one section is 205 m2, which consists of living area of 142 m2 + garage + technical room + terrace and shed. A block of two-story residential premises of each section is separated from the other by a block of one-story technical premises (garage, technical room, shed). Floor layouts: 1st floor - living room combined with kitchen, office, bathroom, garage, technical room, shed, terrace. 2nd floor – 3 bedrooms, wardrobe and private bathroom from the master bedroom, shared bathroom. There is an electricity connection with the capacity intended...
ID number: 56873
Features & amenities
- Land use
- land for building apartment buildings, land for construction of public facilities, land for the construction of several private houses, land for private house construction