
commercial premises For Rent, Lubānas street 117a, Rīga, Labais krasts, Pļavnieki / 2 790 €
- Location:
- Rīga, Labais krasts, Pļavnieki
- Street:
- Lubānas street 117a
- Rooms:
- 1
- Area:
- 1395 m²
- Building type:
- New project
- Floor:
- 2 / 4
- Price:
- 2 790 € (2 €/m²)
- Additional costs:
- utility bills; VAT (21%); real estate tax

Ivars Blanks
- Phone
- +371 29476228
- [email protected]
- +371 29476228
Property description
Property ID number: 66260
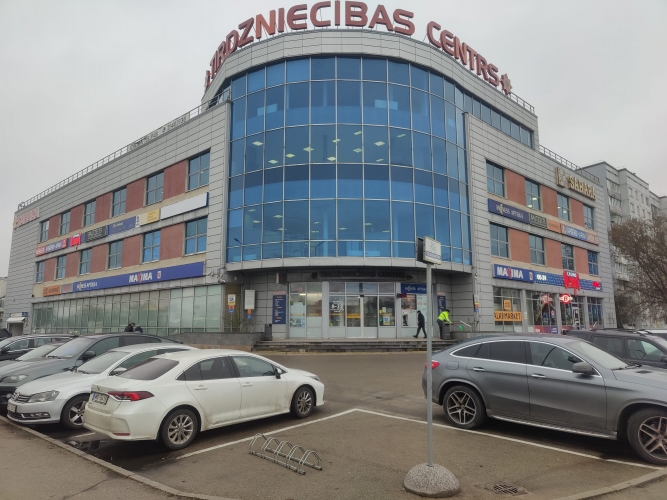
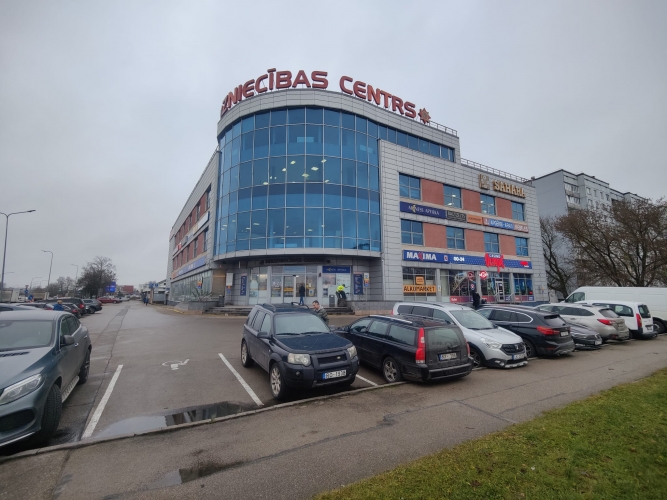
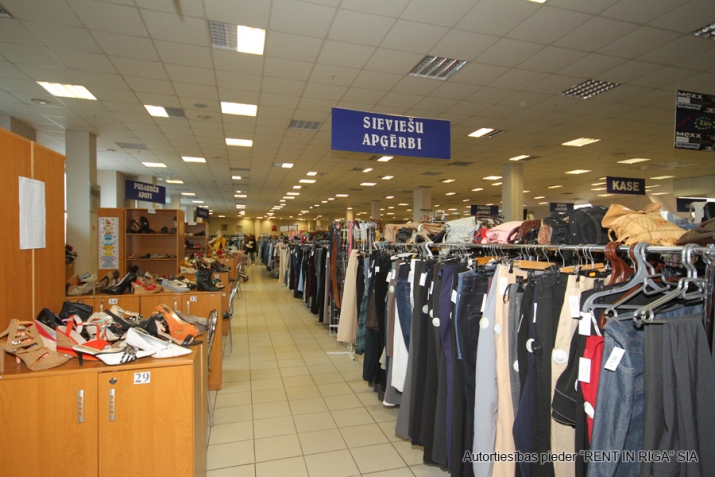
Retail premises in the shopping center “Sahāra”, 2nd floor.
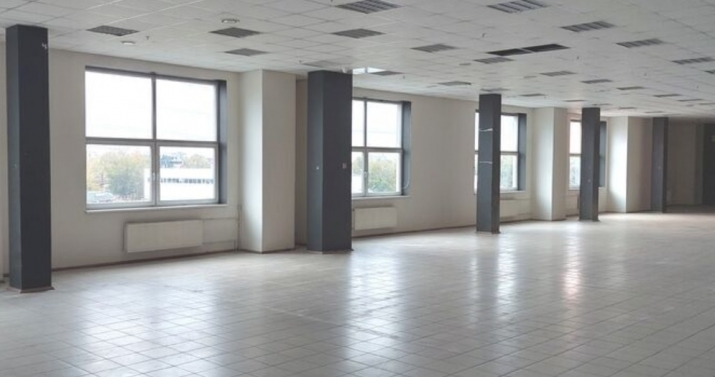
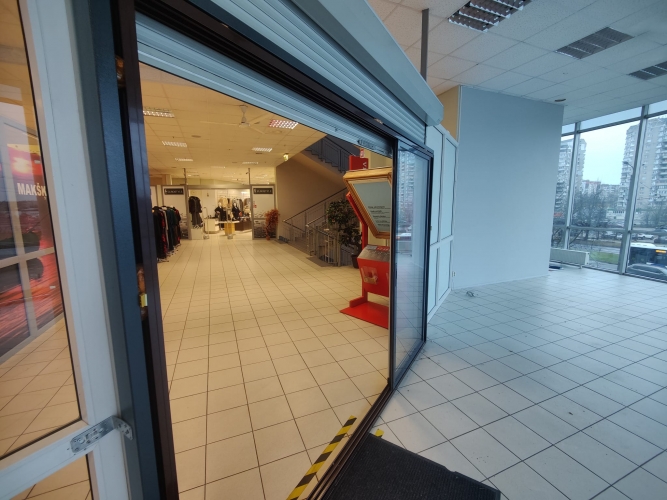
The entire 2nd floor or half of the 2nd-floor space is available for lease. The premises can be adapted for retail, sports activities, or medical use.
The anchor tenant of the building is the grocery store “Maxima”, which guarantees a steady flow of customers.
The building is located at the intersection of two busy streets – A. Saharova and Lubānas.
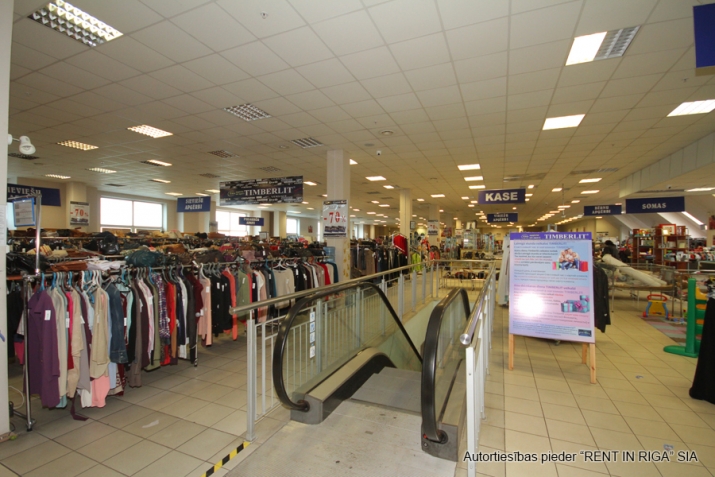
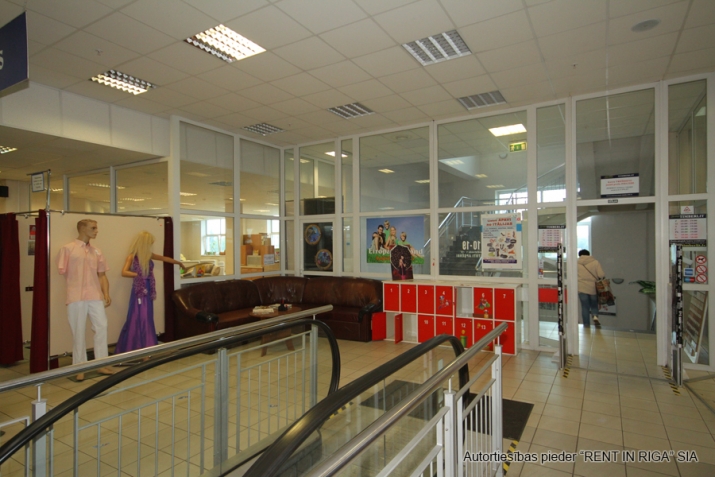
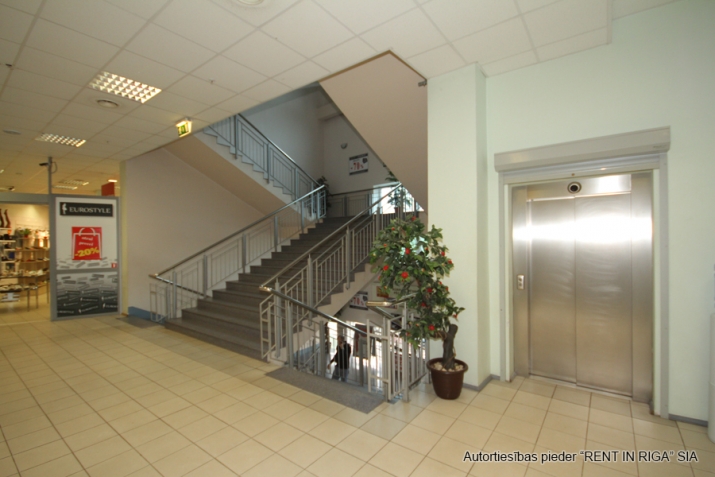
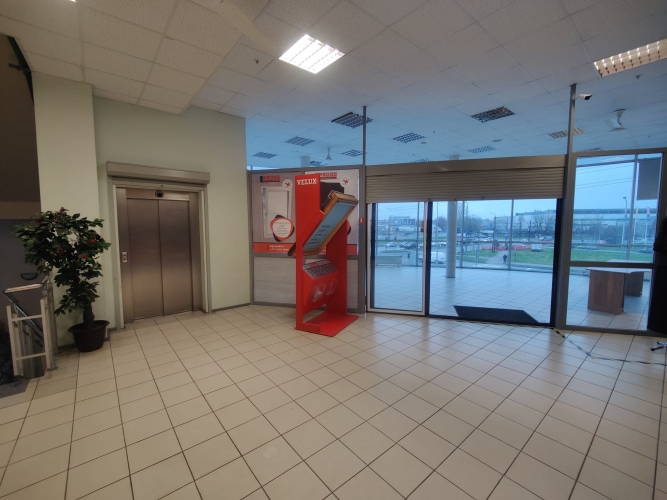
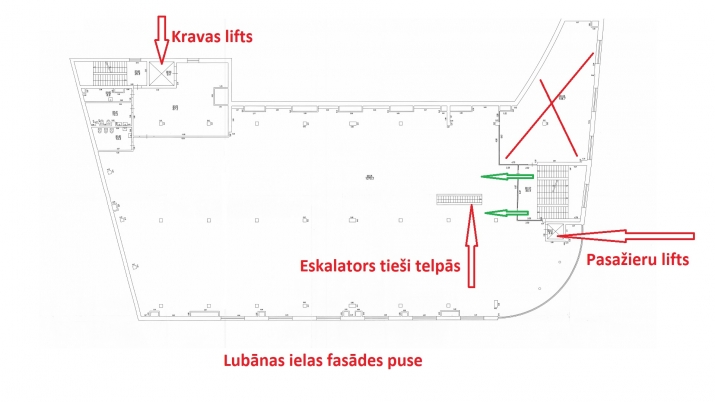
The 2nd-floor premises are accessible by elevator, escalator, or stairs.
From the courtyard side there is a loading ramp and a freight elevator with a load capacity of 2 tons, providing direct access to your warehouse space.
Several restrooms are built in, as well as a kitchen area with a sink; it is possible to install a shower or additional restrooms.
The premises are equipped with forced ventilation.
Retail hall area: 1,270.2 sq.m, plus warehouse space and auxiliary rooms.
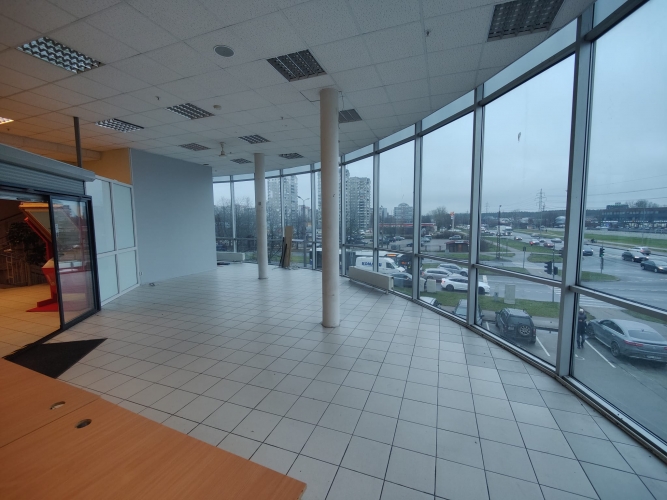
Any walls can be dismantled to expand the retail area, as the load-bearing structures rest on columns.
There is a free and spacious parking lot next to the building, with excellent advertising opportunities on the building façade.
The property is under 24/7 physical security and video surveillance.
Public transport stops, cafés, schools, and various service providers are located nearby.
Rental price: EUR 2/sq.m
Plus property management, real estate tax, and heating.
Electricity and water according to meter readings.
Additionally, 21% VAT applies.
Retail premises in the shopping center “Sahāra”, 2nd floor. The entire 2nd floor or half of the 2nd-floor space is available for lease. The premises can be adapted for retail, sports activities, or medical use. The anchor tenant of the building is the grocery store “Maxima”, which guarantees a steady flow of customers. The building is located at the intersection of two busy streets – A. Saharova and Lubānas. The 2nd-floor premises are accessible by elevator, escalator, or stairs. From the courtyard side there is a loading ramp and a freight elevator with a load capacity of 2 tons, providing direct access to your warehouse space. Several restrooms are built in, as well as a kitchen area with a sink; it is possible to install a shower or additional restrooms. The premises are equipped with forced ventilation. Retail hall area: 1,270.2 sq.m, plus warehouse space and auxiliary rooms. An...
Features & amenities
- Interior finish
- tiled floor
- Equipment
- air ventilation, entrance from the facade of the building, alarm available, ramp, plumbing installed
- Building characteristics
- double-glazed windows, wide display windows, facade house
- Location & surroundings
- nearby shops and cafes, convenient public transport, heavy pedestrian traffic, heavy traffic, nearby schools and kindergartens
- Parking
- free parking
- Communications
- gas heating, high electrical power
- Security
- security guard, video surveillance