
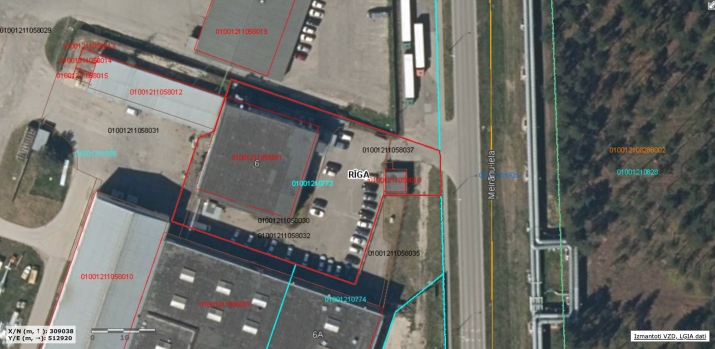
commercial premises For Sale, Meirānu street 6, Rīga, Labais krasts, Pļavnieki / 690 000 €
- Location:
- Rīga, Labais krasts, Pļavnieki
- Street:
- Meirānu street 6
- Rooms:
- 15
- Area:
- 2018 m²
- Building type:
- Special project
- Price:
- 690 000 € (341.92 €/m²) ~2937 €/month

Egils Skujiņš
- Phone
- +371 26400759
- [email protected]
- +371 26400759
Property description
Property ID number: 65930
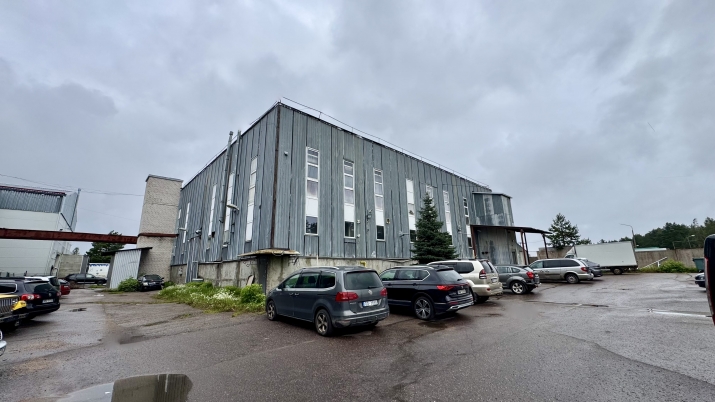
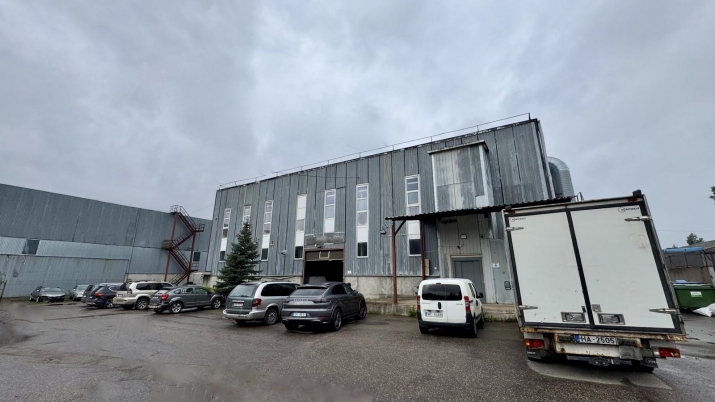
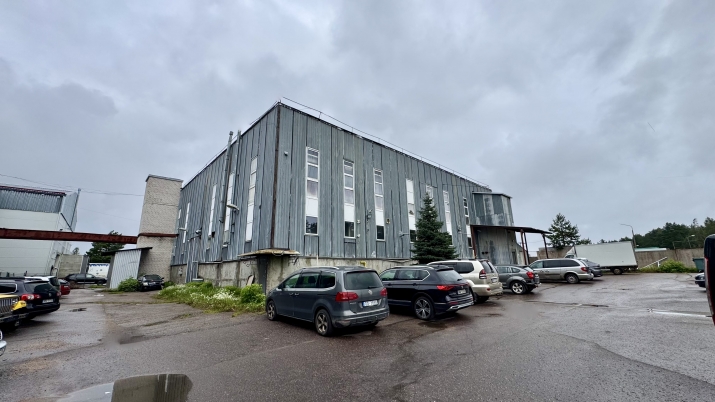
Autonomous facility – production/warehouse building.
The total area of the buildings is: building – 2,018 m², land – 3,130 m².
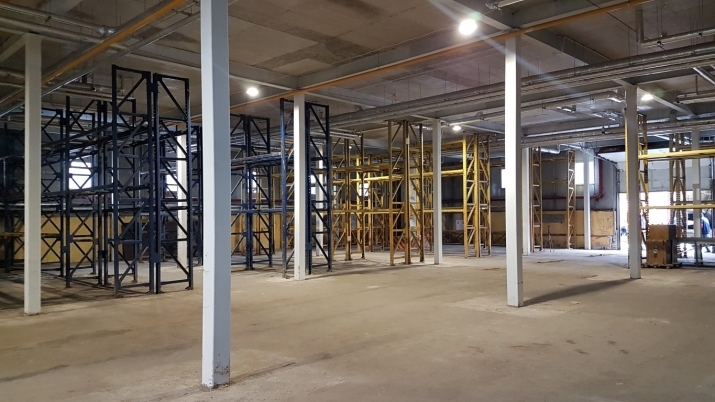
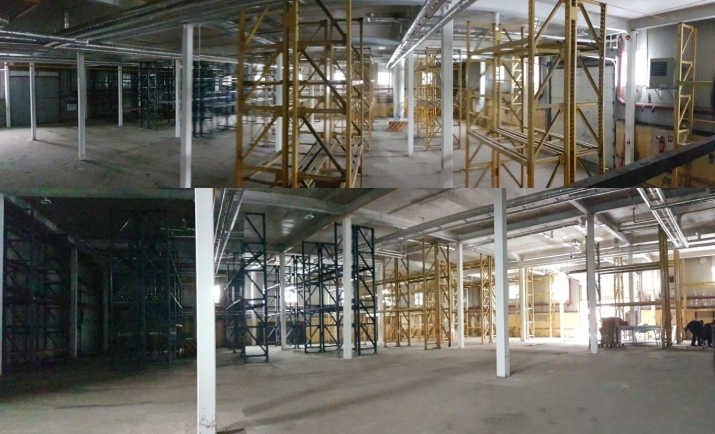
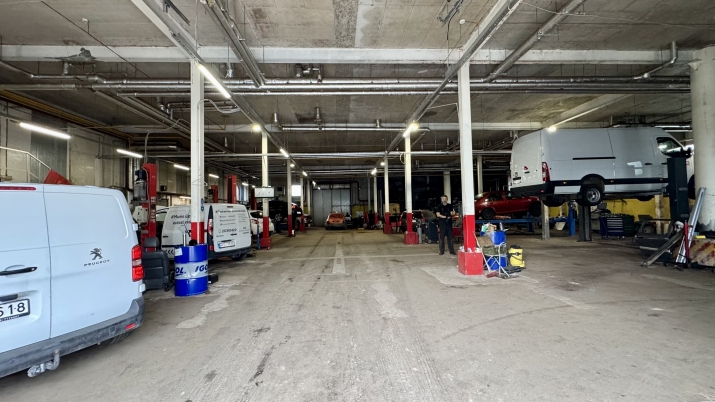
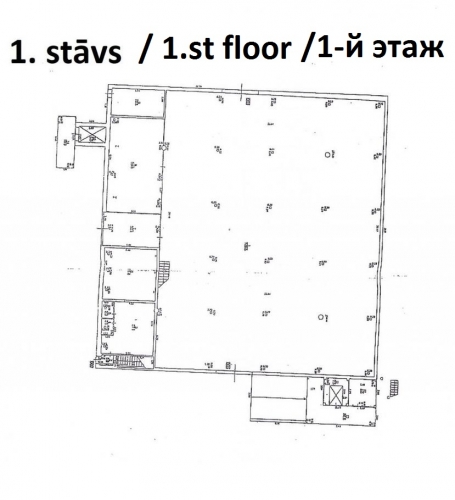
Total area of the 1st floor: 937.3 m² (Warehouse)
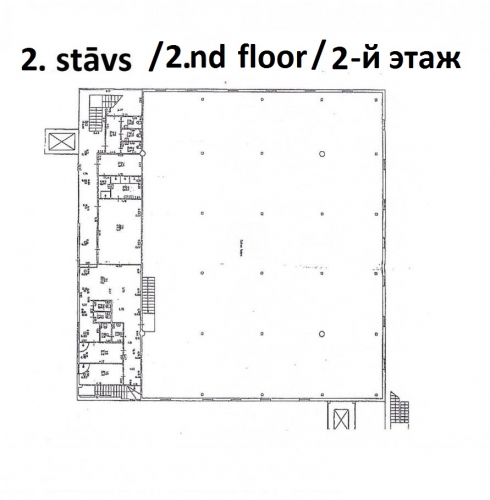
Total area of the 2nd floor: 168.5 m² (Warehouse auxiliary rooms)
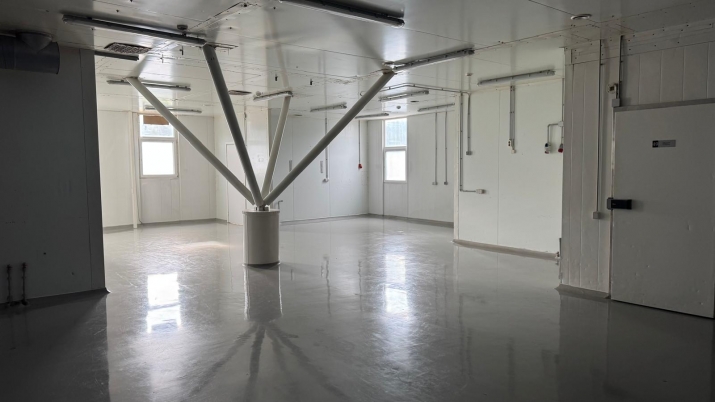
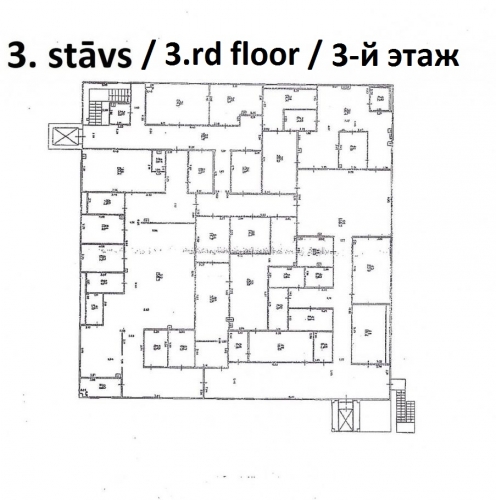
Total area of the 3rd floor: 871.3 m² (Office. Currently production area)
1st floor of the building (937 m²)
- Warehouse space equipped with an air conditioning system. The system maintains the necessary temperature for storing food products or pharmaceuticals.
- Rooms are heated with gas heating.
- Rooms have antiseptic finishes, specially designed for storing food products or pharmaceuticals.
- Floor covering – concrete.
- Ceiling height – 5.15 m.
2nd floor of the building (168 m²)
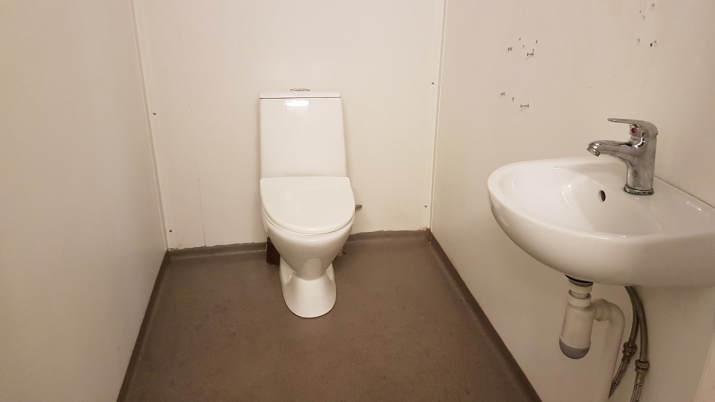
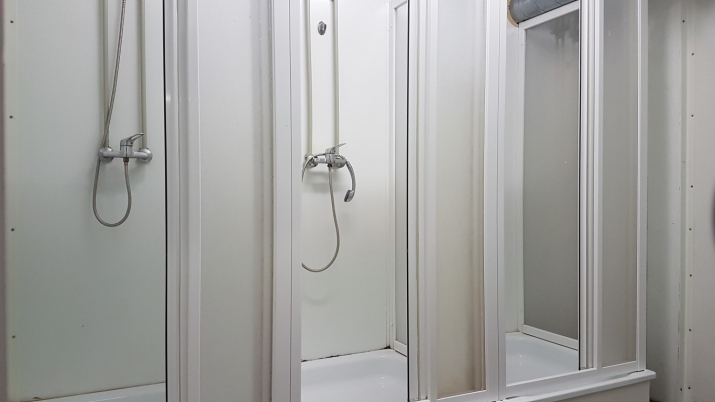
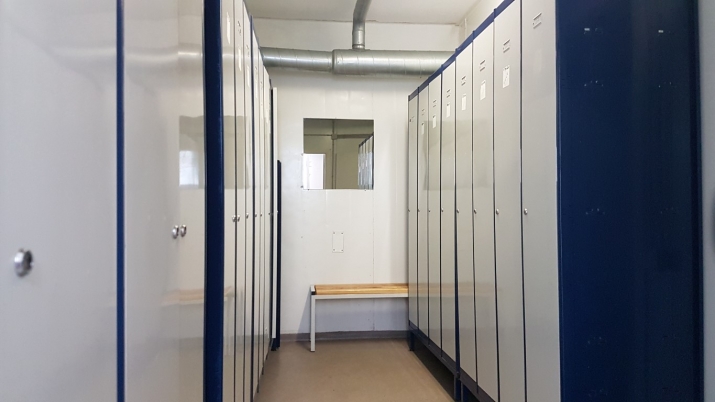
- The second floor houses several toilets, staff changing rooms (separate for men and women) with shower facilities, storage rooms, etc.
- The second floor has a separately regulated climate control/ventilation system.
- Ceiling height – 2.7 to 2.95 m.
3rd floor of the building (871 m²)
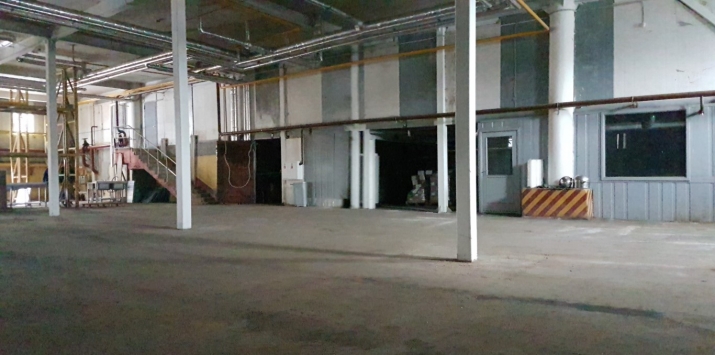
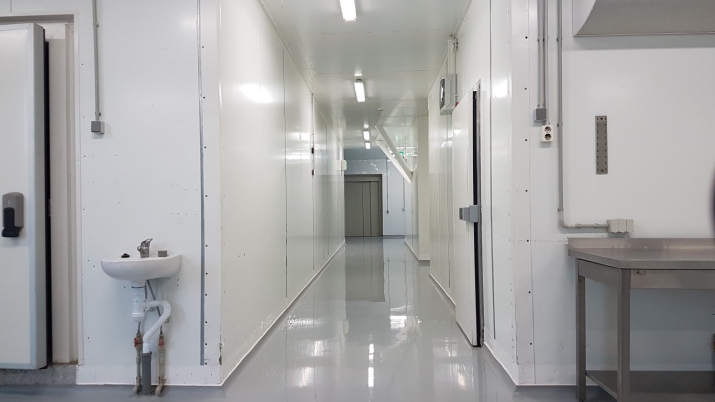
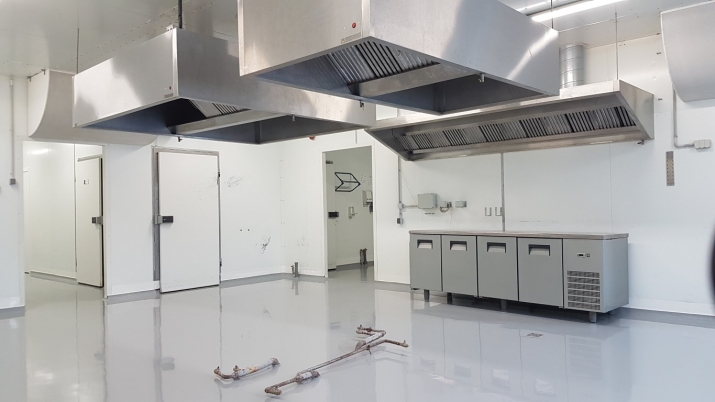
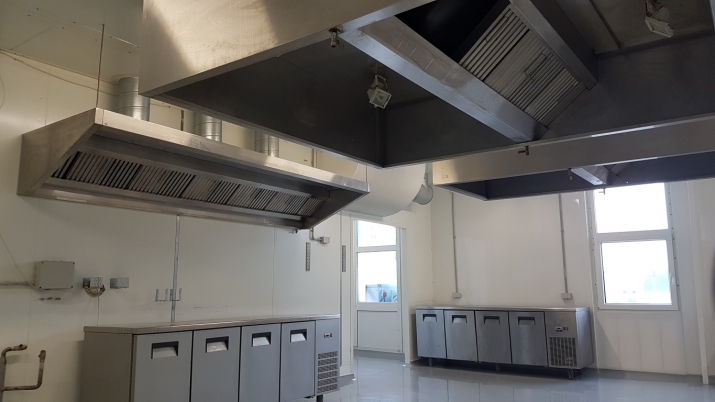
- The third floor contains production/storage areas.
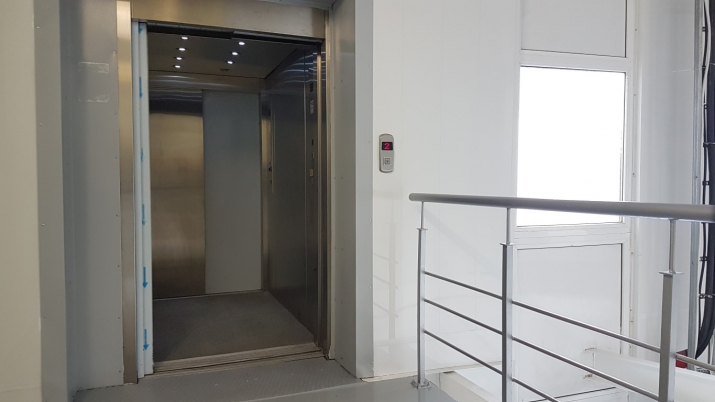
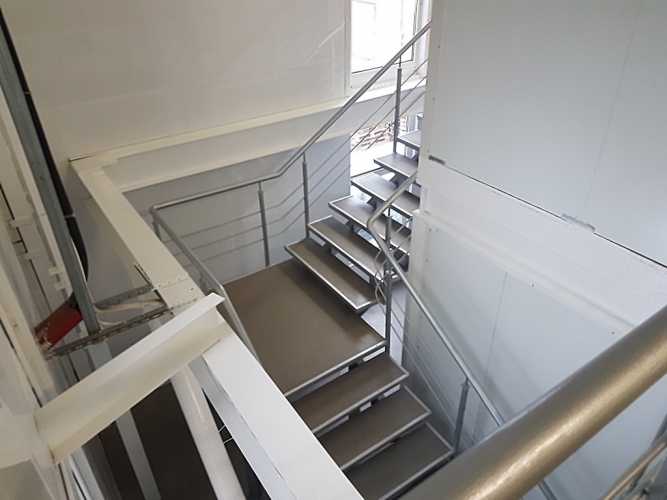
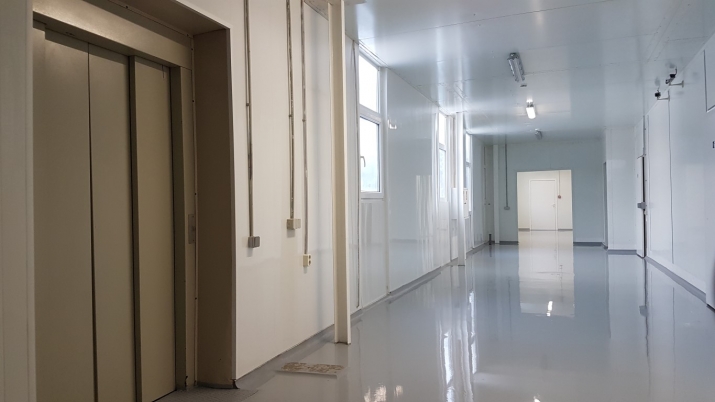
- Access to this floor is provided via stairs from the second floor and a staff elevator.
- The floor includes administrative offices and a kitchen.
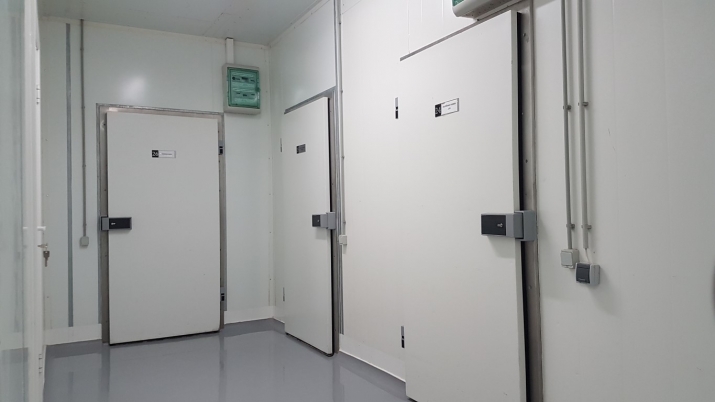
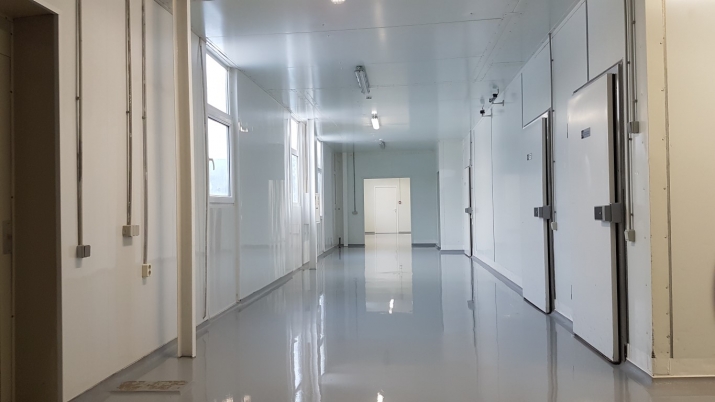
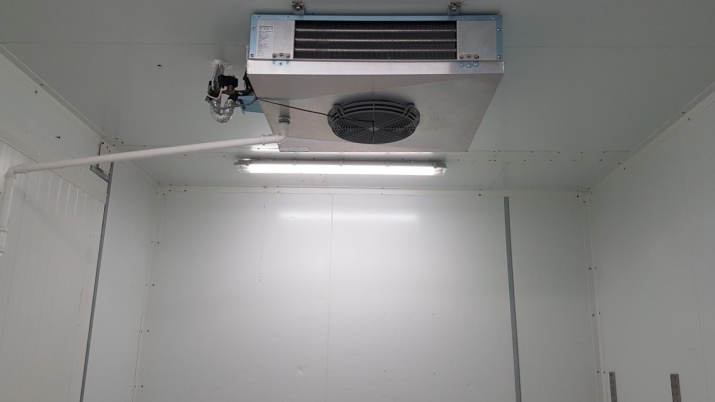
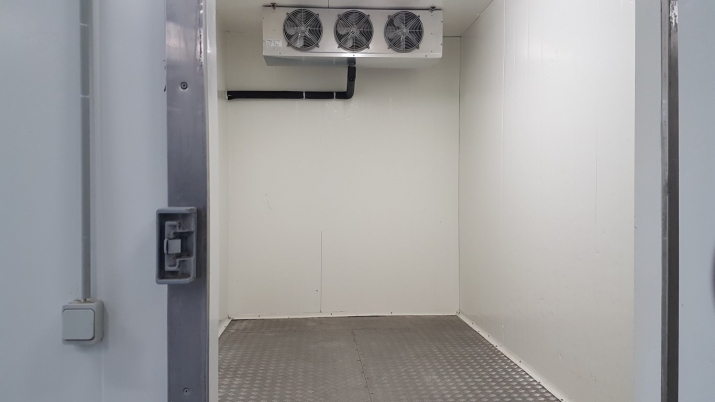
- Equipped with 14 freezers/cold rooms and several production workshop areas.
- A freight elevator ensures the movement of production equipment and products from the first to the third floor.
Ceiling height of the third floor – 2.8 m.
Floor covering – epoxy resin surface suitable for GMP requirements, concrete.
The facility is equipped with gas heating, ventilation, internet, high electrical capacity, city water supply, sewage, alarm system, enclosed territory, video surveillance. Paved area – 1,700 m².
Autonomous facility – production/warehouse building. The total area of the buildings is: building – 2,018 m², land – 3,130 m². Total area of the 1st floor: 937.3 m² (Warehouse) Total area of the 2nd floor: 168.5 m² (Warehouse auxiliary rooms) Total area of the 3rd floor: 871.3 m² (Office. Currently production area) 1st floor of the building (937 m²) - Warehouse space equipped with an air conditioning system. The system maintains the necessary temperature for storing food products or pharmaceuticals. - Rooms are heated with gas heating. - Rooms have antiseptic finishes, specially designed for storing food products or pharmaceuticals. - Floor covering – concrete. - Ceiling height – 5.15 m. 2nd floor of the building (168 m²) - The second floor houses several toilets, staff changing rooms (separate for men and women) with shower facilities, storage rooms, etc. - The second floor ha...
Features & amenities
- Interior finish
- final finishing, very good condition just, concrete floor
- Equipment
- automatic door, shower, air conditioner, air ventilation, built-in kitchen, alarm available, plumbing installed
- Building characteristics
- double-glazed windows
- Location & surroundings
- convenient public transport, heavy traffic
- Parking
- parking space in the yard
- Communications
- gas heating, internet available, climate control, high electrical power, city water supply, city sewerage
- Security
- security guard, video surveillance, closed area
- Layout / planning
- all rooms are insulated