
Not available
commercial premises For Sale, Kārļa Ulmaņa gatve 114 k-4, Rīga, Kreisais krasts, Zolitūde / 999 000 €
- Location:
- Rīga, Kreisais krasts, Zolitūde
- Street:
- Kārļa Ulmaņa gatve 114 k-4
- Rooms:
- 7
- Area:
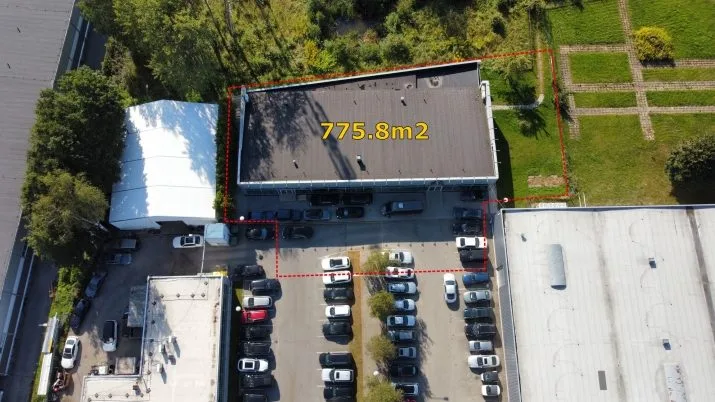
- 775.8 m²
- Building type:
- Special project
- Floor:
- 1 / 1
- Price:
- 999 000 € (1 287.7 €/m²) ~4252 €/month

Daniels Rene Leiguts
- Phone
- +371 26224063
- [email protected]
- +371 26224063
Property description
Property ID number: 62408
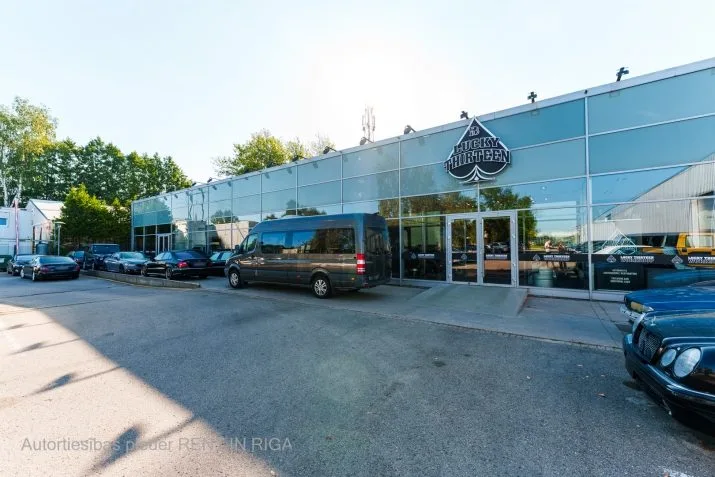
Prestigious premises available on K. Ulmaņa gatve!
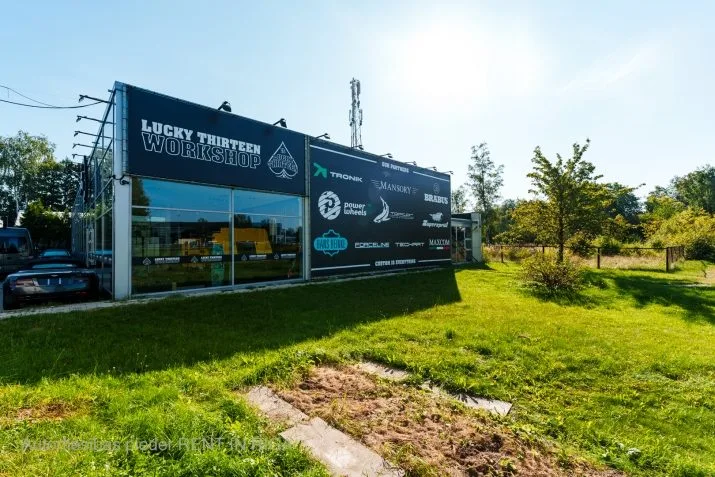
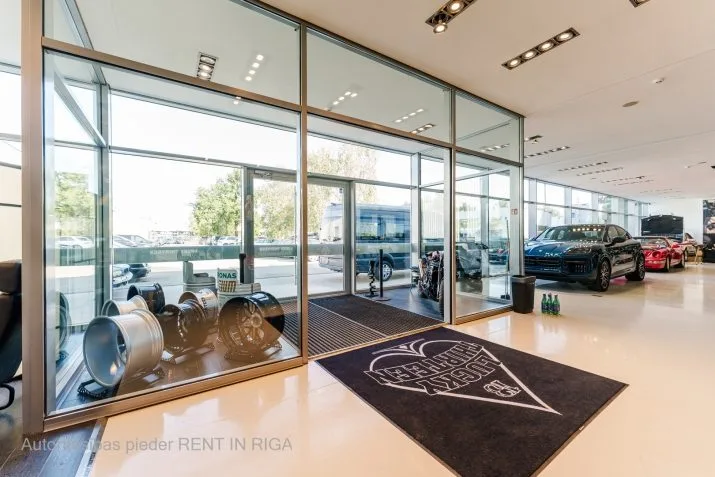
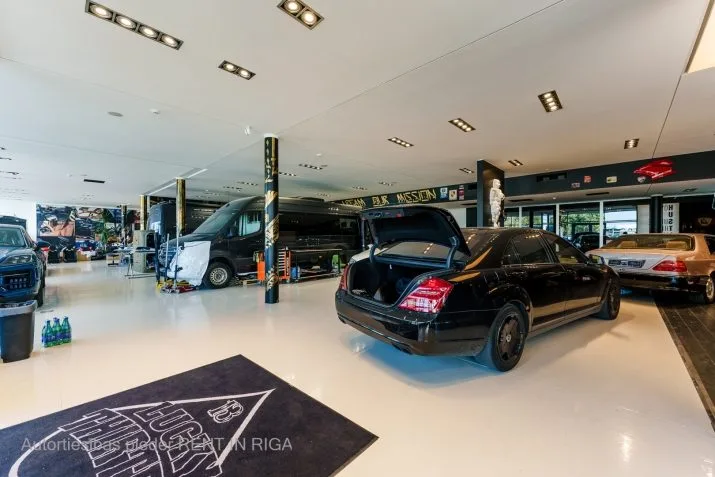
Bright, spacious, and high-quality – the premises are ideal for a showroom, warehouse, workshop, or office.
The property consists of a 775.8 m² stand-alone single-story building and a 1650 m² plot of land.
The open-plan hall is supported by columns (easily reconfigurable), with several separate rooms for workshops, two large restrooms, a kitchen, and a staff room.
The property features gas heating, a deep water well, and a septic tank.
The building was constructed in 2004 and renovated in 2022. If needed, the building’s structure allows for the addition of a second floor:
Foundation: reinforced concrete blocks;
Walls: metal frame structures;
Ceilings: metal plates, beams;
Roof: insulated with a bitumen membrane covering.
The property is free from technical and legal encumbrances.
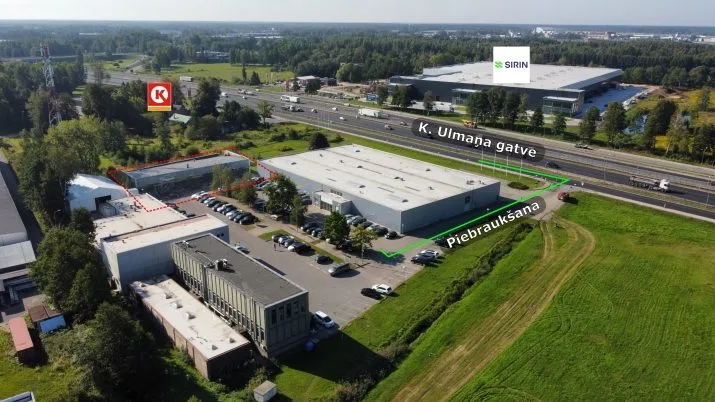
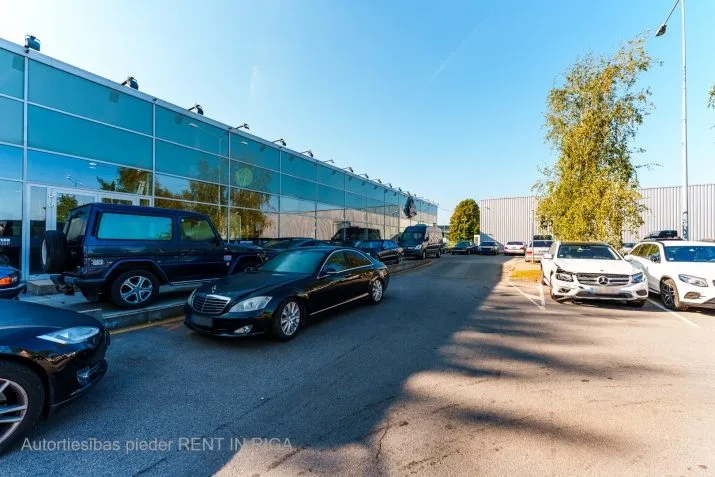
There is a spacious area for customer parking. The area is home to businesses such as "STUTTGART Workshop," "FirstEV," "LuLu Pizza," and others.
The property is located in a mixed-use development zone (JC2).
If needed, it is possible to purchase an adjacent plot of land measuring 5188 m².
Feel free to call for more information!
Prestigious premises available on K. Ulmaņa gatve! Bright, spacious, and high-quality – the premises are ideal for a showroom, warehouse, workshop, or office. The property consists of a 775.8 m² stand-alone single-story building and a 1650 m² plot of land. The open-plan hall is supported by columns (easily reconfigurable), with several separate rooms for workshops, two large restrooms, a kitchen, and a staff room. The property features gas heating, a deep water well, and a septic tank. The building was constructed in 2004 and renovated in 2022. If needed, the building’s structure allows for the addition of a second floor: Foundation: reinforced concrete blocks; Walls: metal frame structures; Ceilings: metal plates, beams; Roof: insulated with a bitumen membrane covering. The property is free from technical and legal encumbrances. There is a spacious area for customer parking. The...