
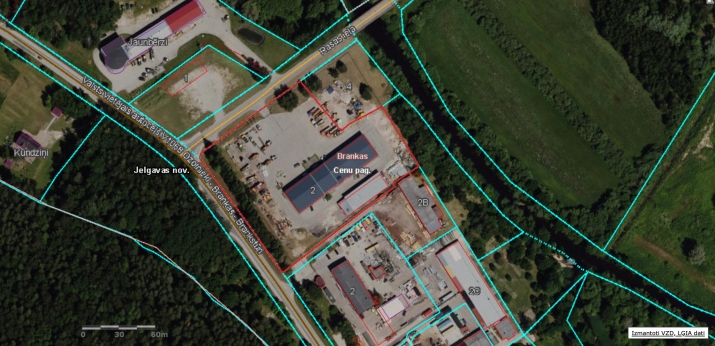
commercial premises For Sale, Rasas street 2, Ozolnieku novads, Ozolnieku pagasts / 1 800 000 €
- Location:
- Ozolnieku novads, Ozolnieku pagasts
- Street:
- Rasas street 2
- Rooms:
- 12
- Area:
- 2300 m²
- Building type:
- New project
- Price:
- 1 800 000 € ~7662 €/month
- Additional costs:
- utility bills; meter readings

Egils Skujiņš
- Phone
- +371 26400759
- [email protected]
- +371 26400759
Property description
Property ID number: 44981
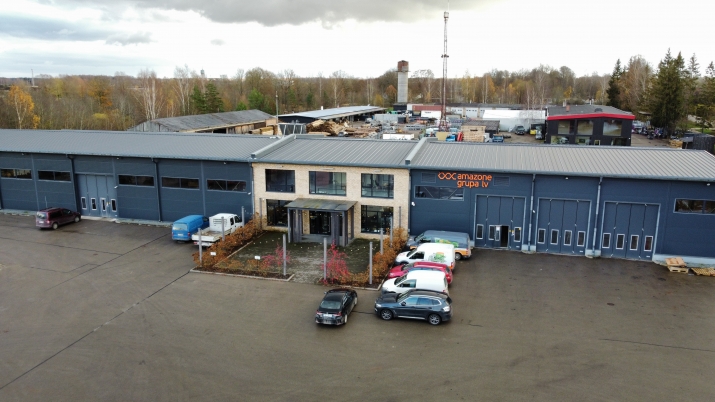
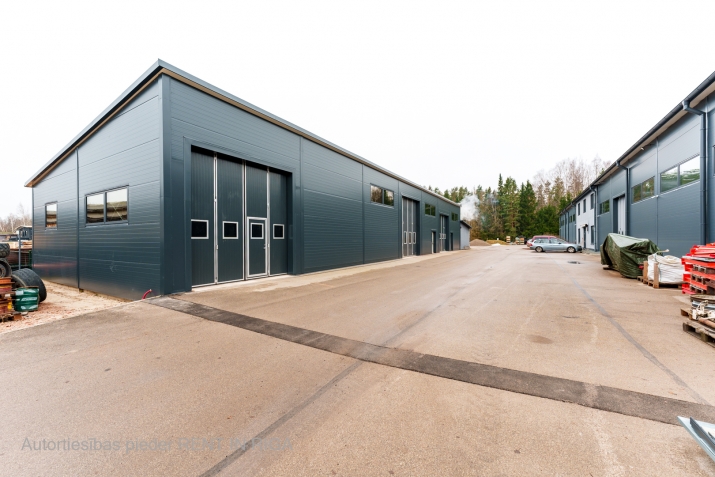
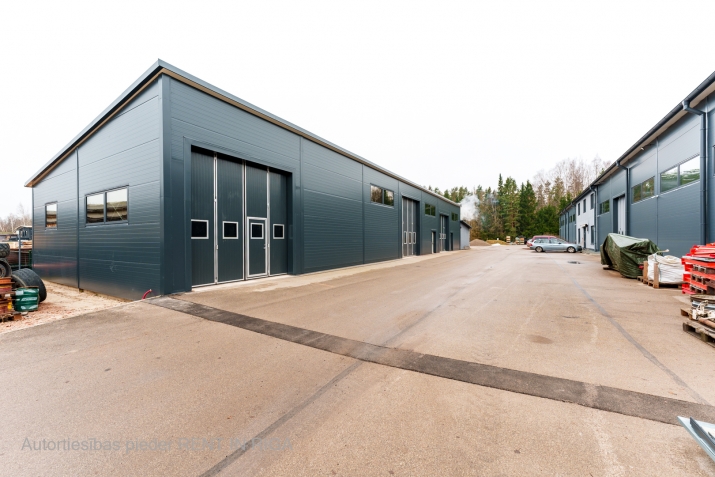
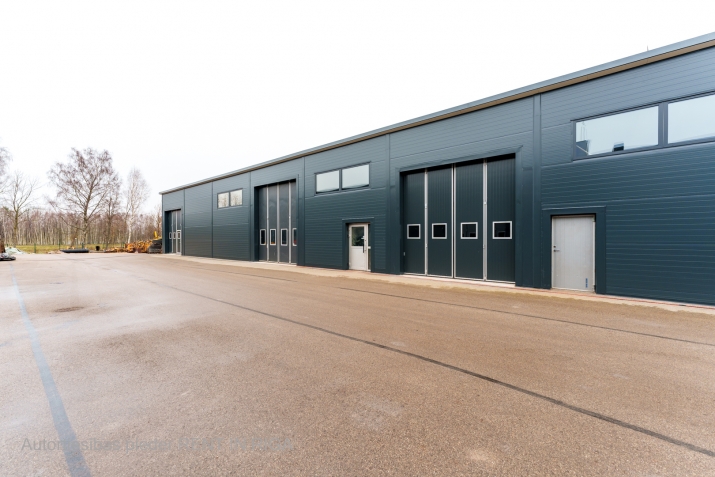
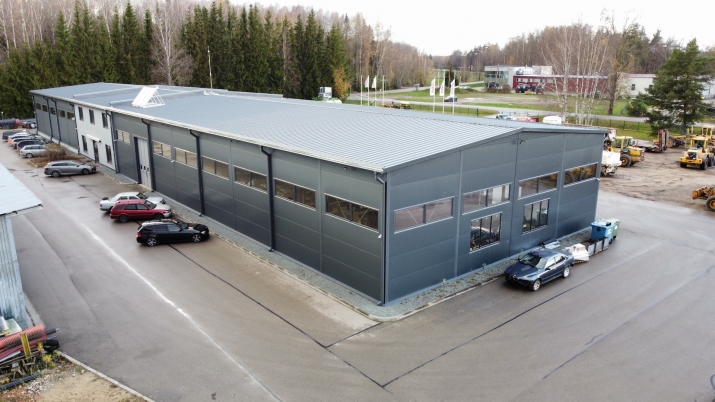
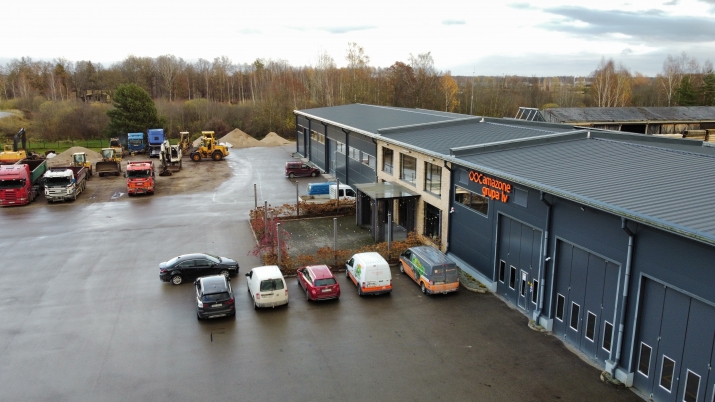
A multifunctional complex in excellent condition.
The complex consists of the following areas:
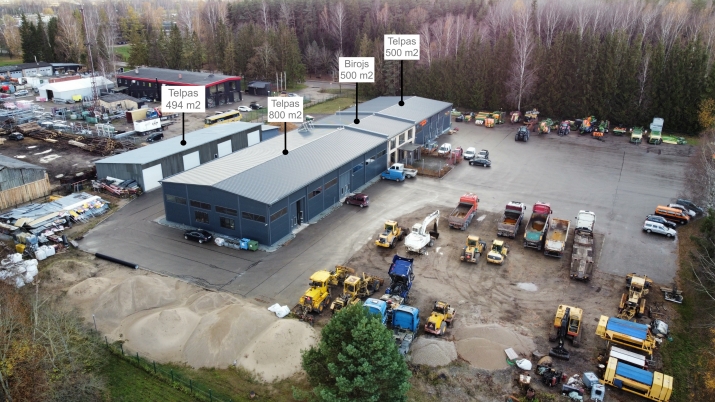
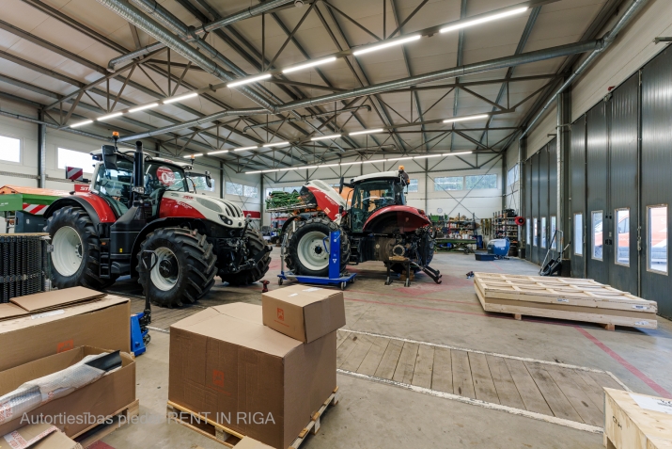
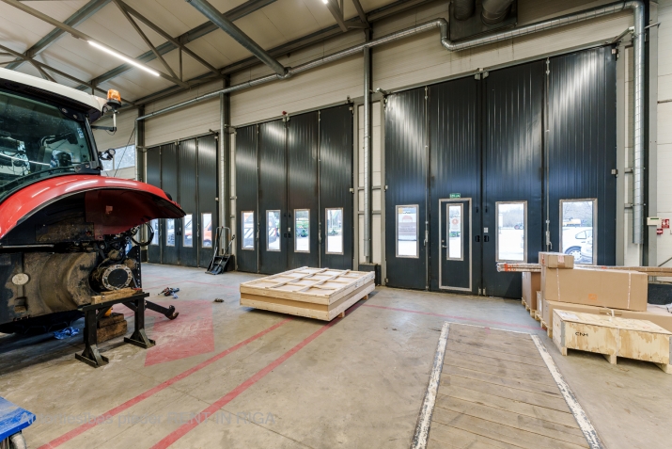
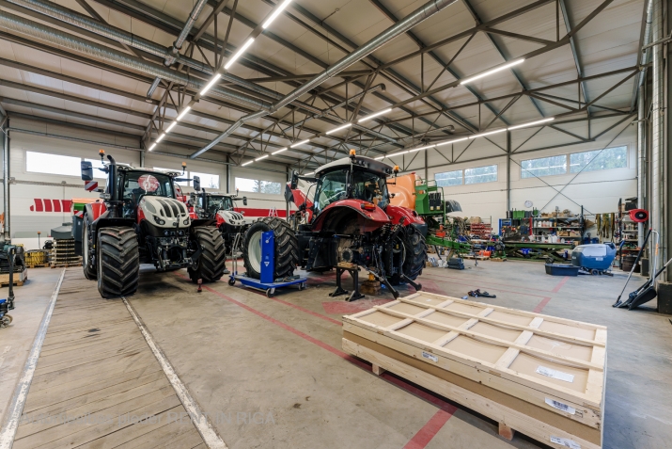
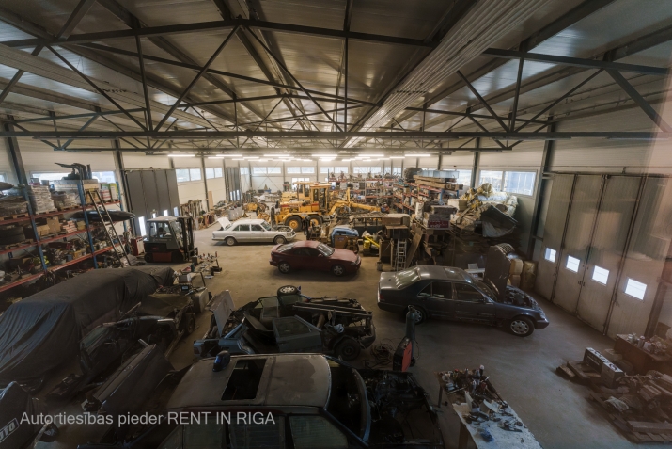
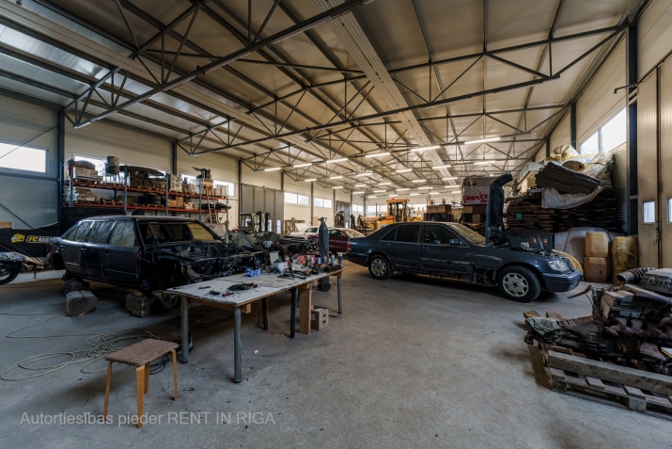
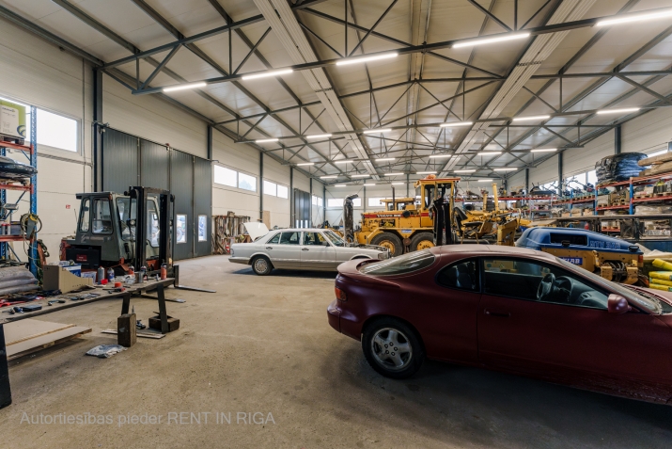
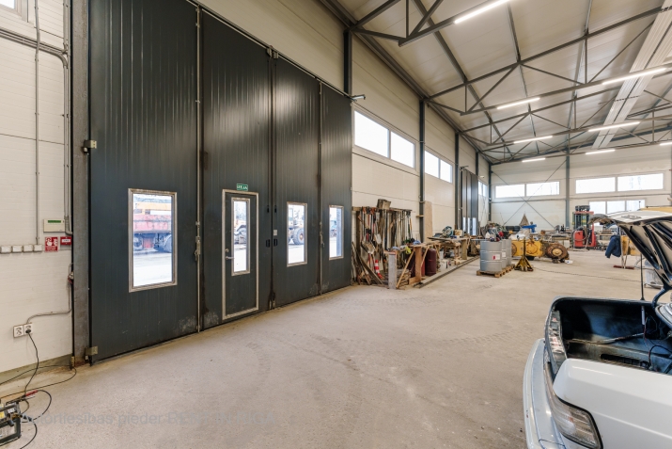
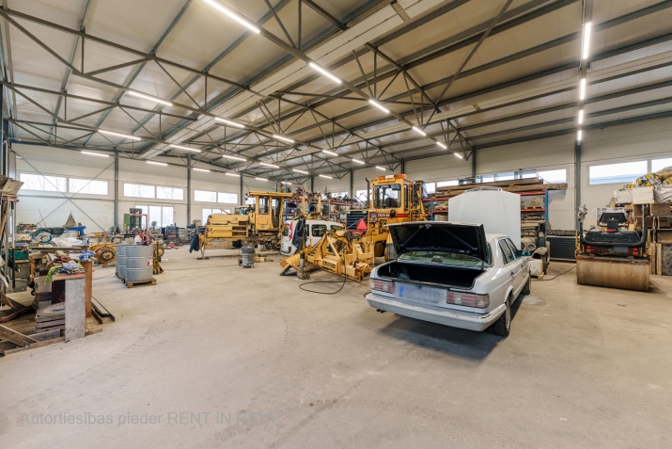
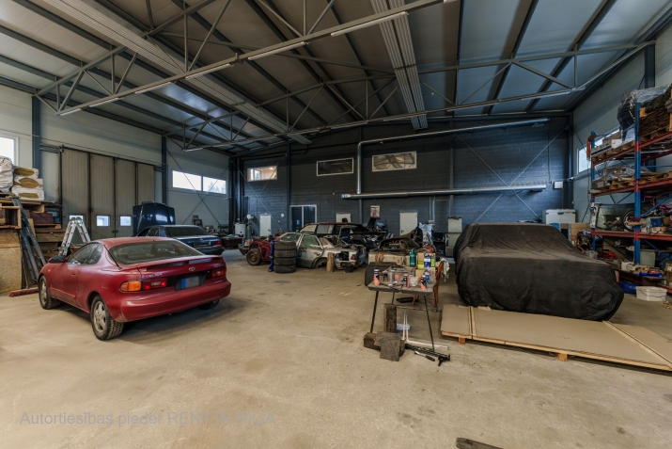
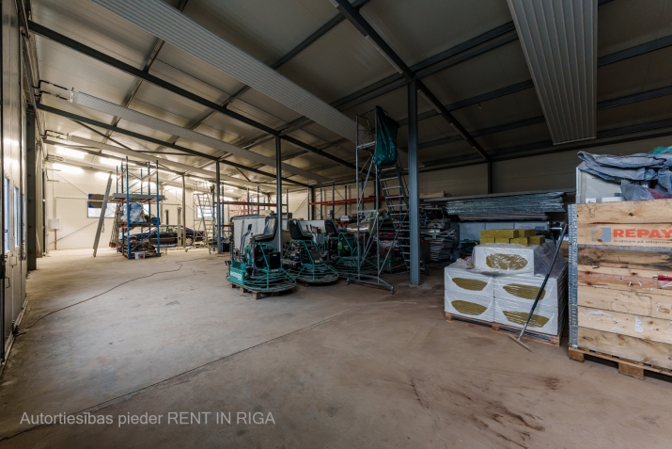
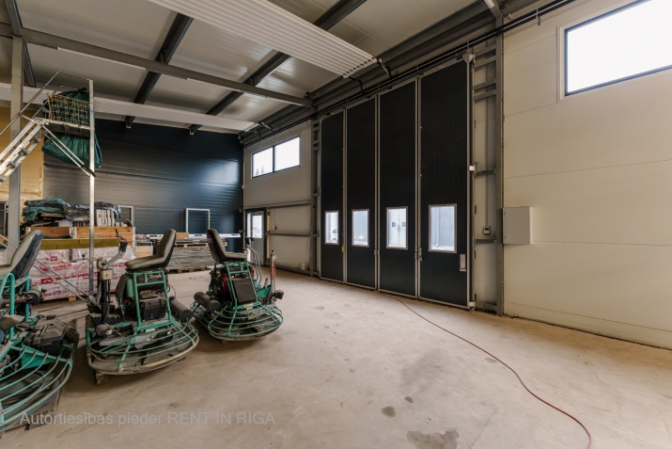
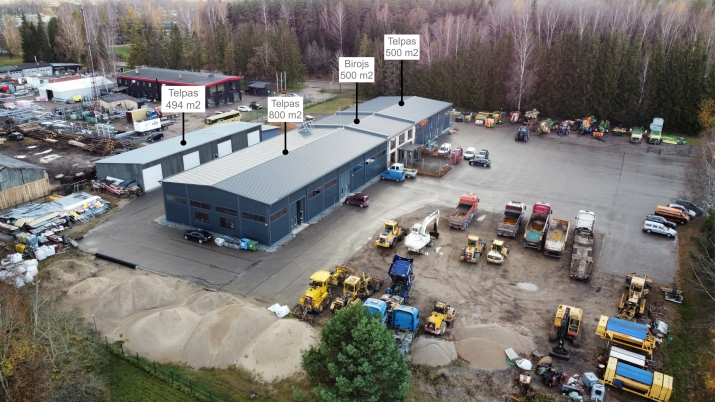
Heated warehouse/service space - 800m², 20x40m, ceiling height - 5.5m, metal structures, sandwich panels, concrete floor, heating - underfloor heating, 3 openable gates (h-4.6m, width 4.6m; 4.0m; 3.6m), pass-through, alarm system, fire safety alarm.
Heated warehouse/service space - 500m², 25x20m, h-5.5m, metal structures, sandwich panels, concrete floor, heating - underfloor heating, 3 openable gates (h-4.6m, width - 4.6m), two repair pits (18m; 10m), ventilation, alarm system, fire safety alarm.
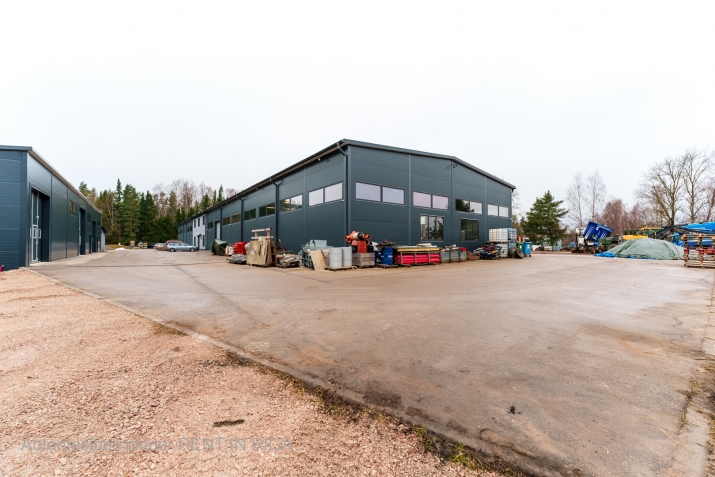
Heated standalone warehouse - 494², h(min) - 3.6m, h(max) - 5.15m; 4 liftable gates, width - 4m.
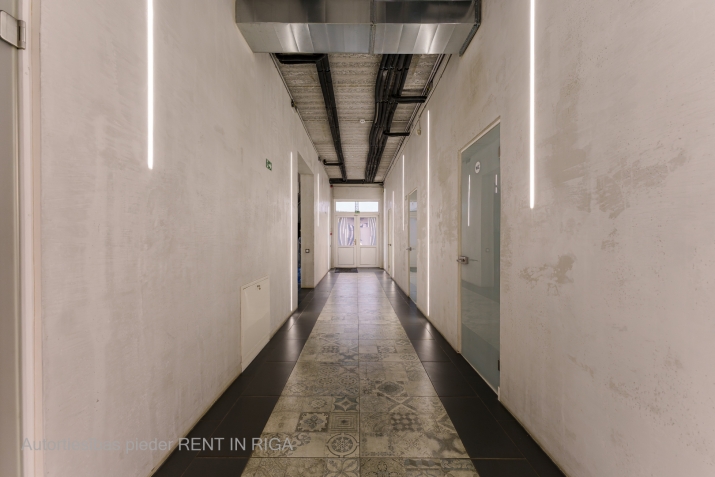
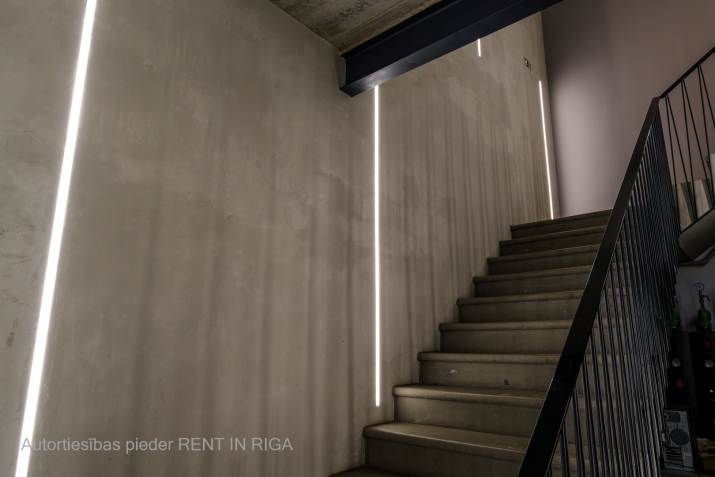
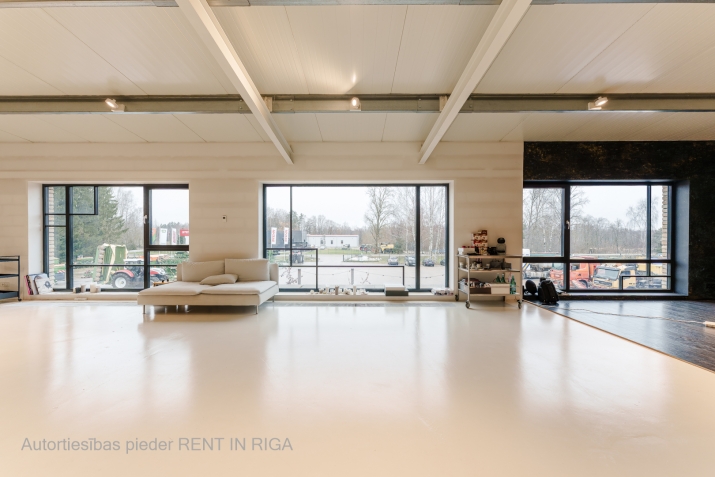
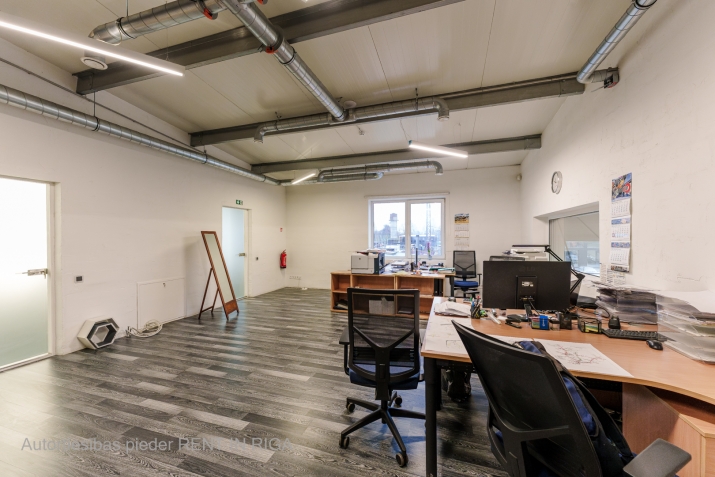
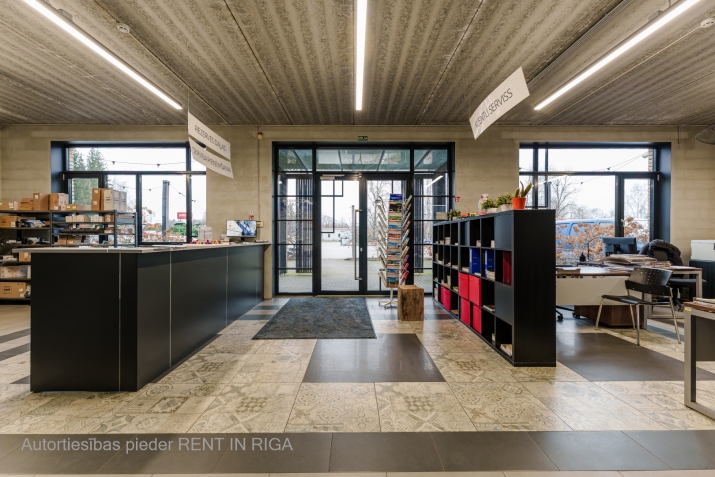
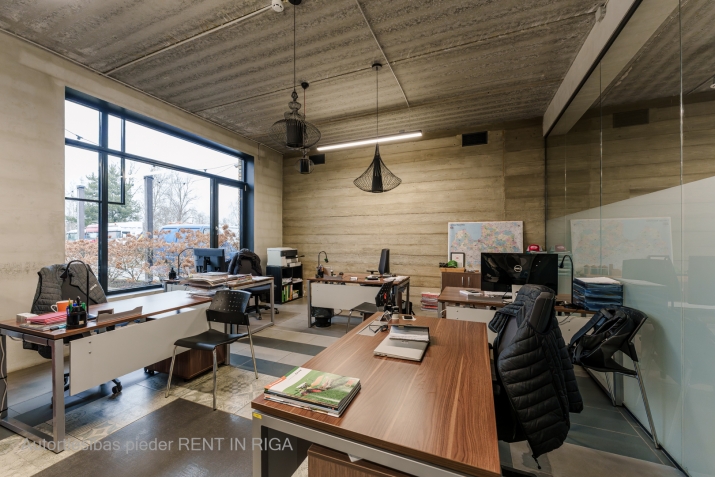
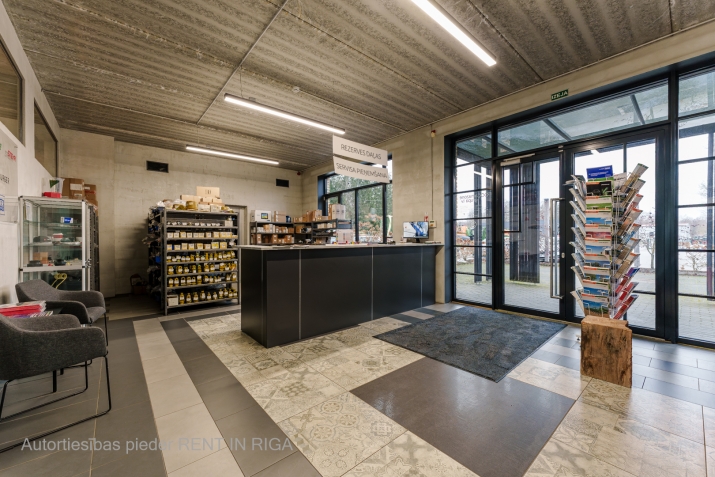
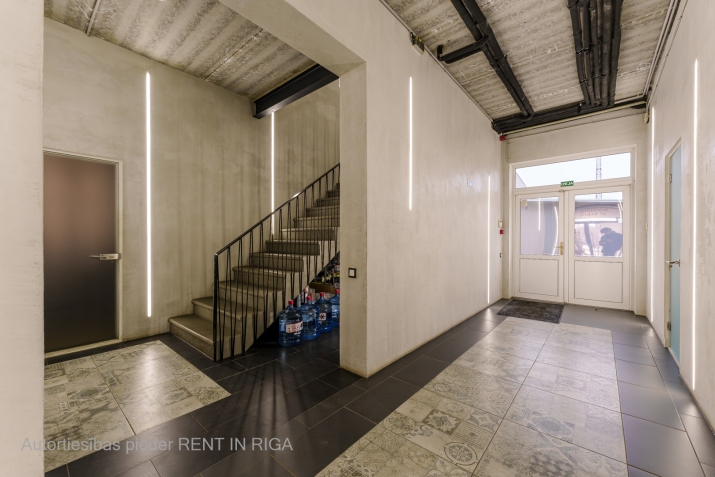
+Office - 500m², two floors, (restrooms, showers, changing rooms, office spaces, conference room, kitchen), reinforced concrete floor, underfloor heating, ventilation, alarm system, fire safety alarm.
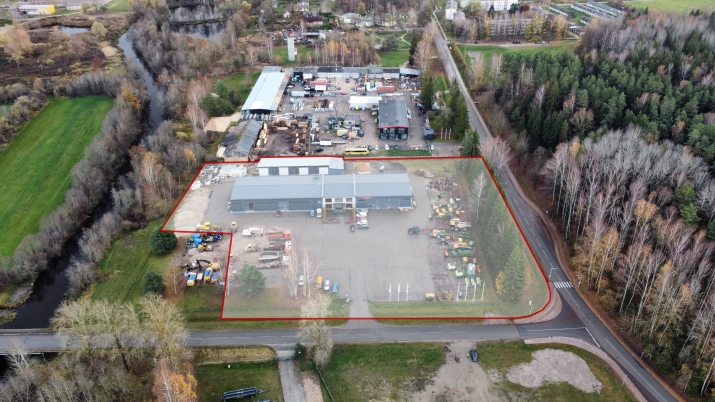
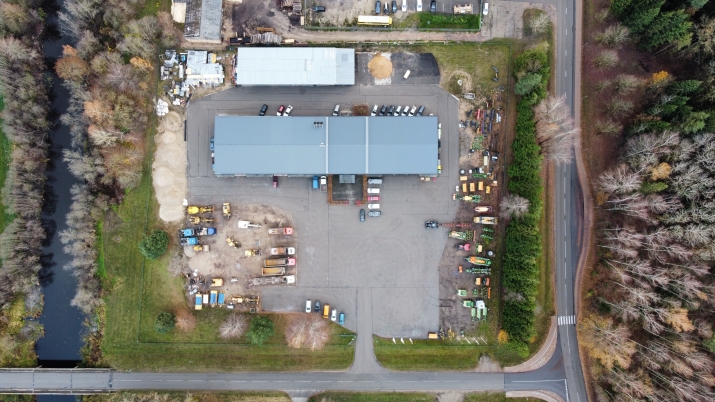
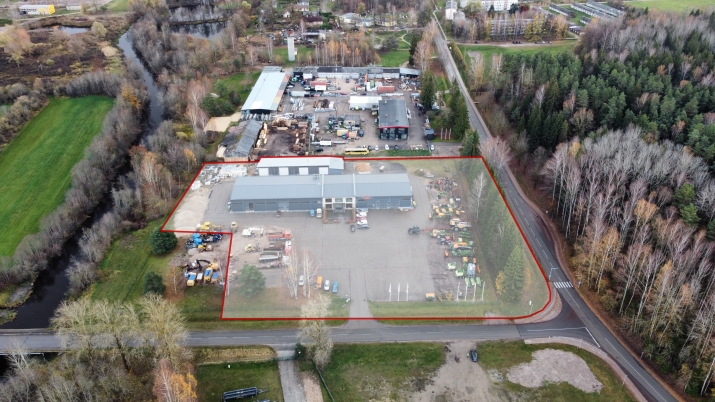
Driveway and parking area - 5500m² + asphalt, hard-surface parking lot - 2500m².
The area is fenced
Automatic gates
Perimeter motion sensors
Alarm system
Commissioned in 2017
Ready for immediate use
Electricity connection 100A
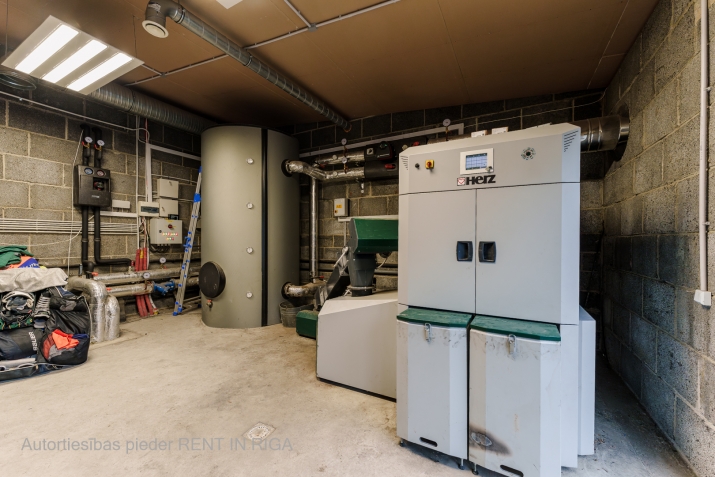
Heating room and chip storage - 32m² + 36m²;
Economical Herz chip heating boiler 200 kW, currently operating at 75% capacity
Borehole
Centralized sewage system
Convenient location, easy access, only 500m from the A8 highway.
Jelgava - 5 min, Riga - 25-30 min.
A multifunctional complex in excellent condition. The complex consists of the following areas: - Heated warehouse/service space - 800m², 20x40m, ceiling height - 5.5m, metal structures, sandwich panels, concrete floor, heating - underfloor heating, 3 openable gates (h-4.6m, width 4.6m; 4.0m; 3.6m), pass-through, alarm system, fire safety alarm. - Heated warehouse/service space - 500m², 25x20m, h-5.5m, metal structures, sandwich panels, concrete floor, heating - underfloor heating, 3 openable gates (h-4.6m, width - 4.6m), two repair pits (18m; 10m), ventilation, alarm system, fire safety alarm. - Heated standalone warehouse - 494², h(min) - 3.6m, h(max) - 5.15m; 4 liftable gates, width - 4m. +Office - 500m², two floors, (restrooms, showers, changing rooms, office spaces, conference room, kitchen), reinforced concrete floor, underfloor heating, ventilation, alarm system, fire safety a...
Features & amenities
- Interior finish
- tiled floor, very good condition just, concrete floor
- Equipment
- shower, air conditioner, air ventilation, alarm available, plumbing installed
- Building characteristics
- double-glazed windows
- Location & surroundings
- heavy traffic
- Parking
- parking space in the yard
- Communications
- internet available, high electrical power, water spice
- Security
- closed area
- Furniture options
- Furnished and fully equipped for living