
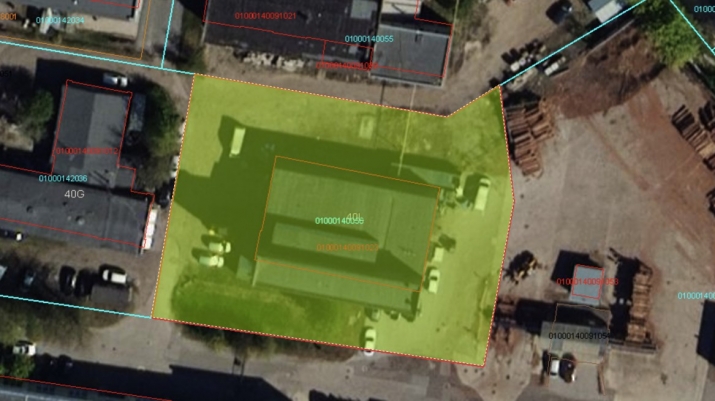
Warehouse facilities For Sale, Dambja street 40L, Rīga, Labais krasts, Centrs / 650 000 €
- Location:
- Rīga, Labais krasts, Centrs
- Street:
- Dambja street 40L
- Rooms:
- 14
- Area:
- 1080 m²
- Building type:
- Special project
- Floor:
- 1 / 3
- Price:
- 650 000 € (601.85 €/m²) ~2767 €/month

Edgars Regzdiņš
Rent and sale of commercial properties
- Phone
- +371 29888555
- [email protected]
- +371 29888555
Property description
Property ID number: 65906
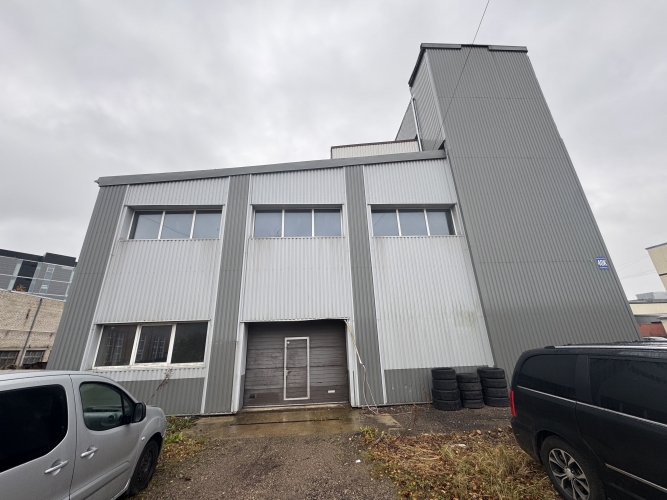
Warehouse/Production Building in the City Centre
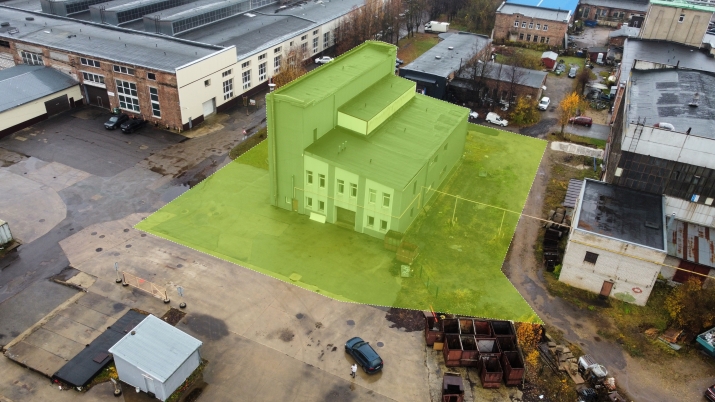
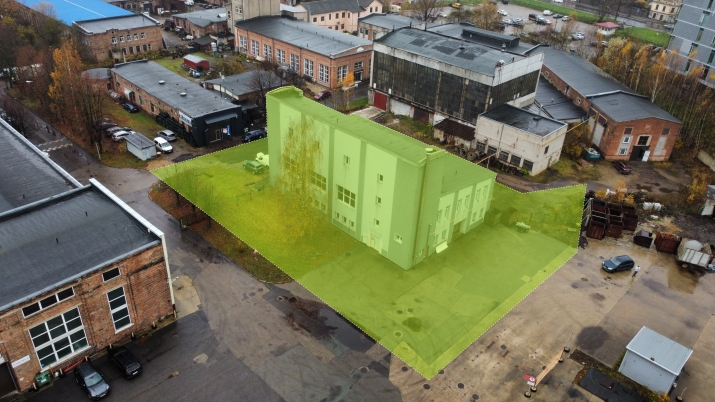
Building area: 1,080 m²
Land plot area: 2,614 m²
Land use type: Mixed Central Development Zone (JC4)
Primary building use: Industrial/Production premises
Floors: 2
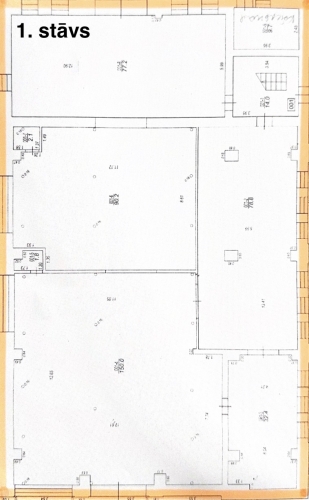
First floor:
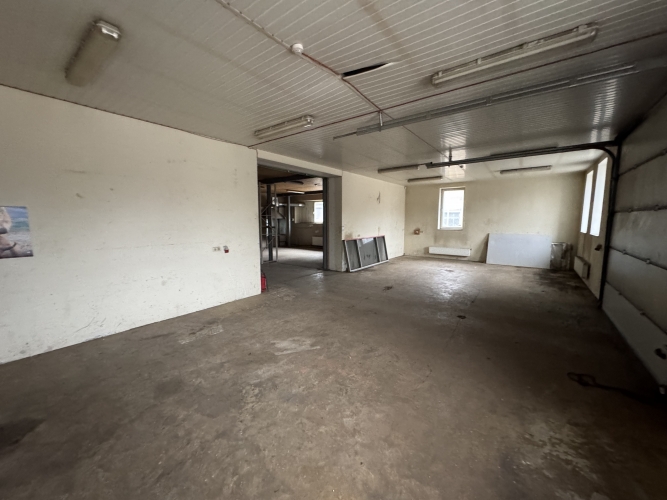
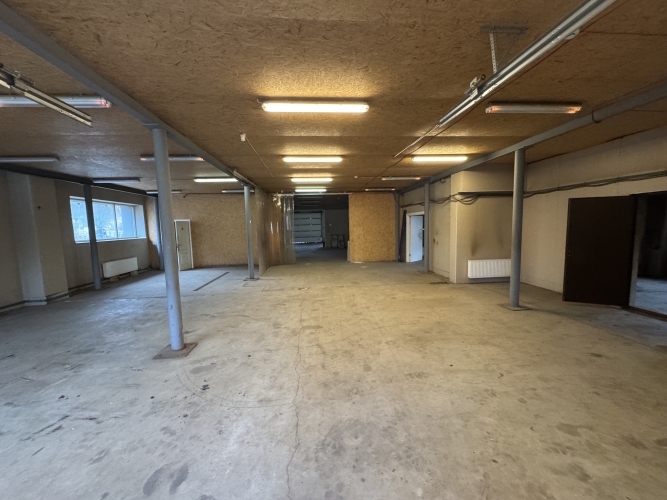
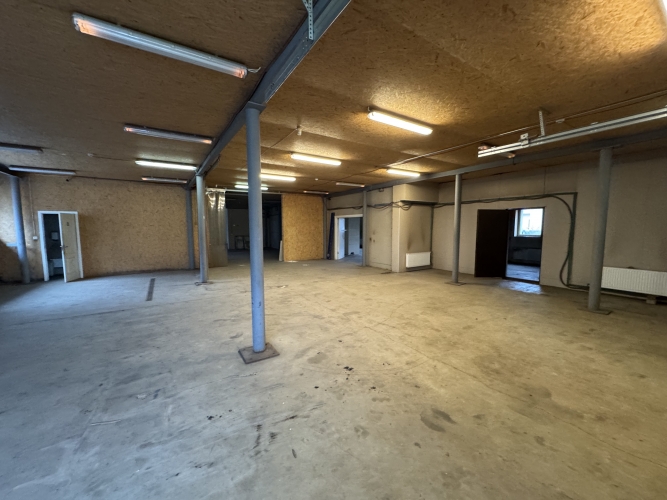
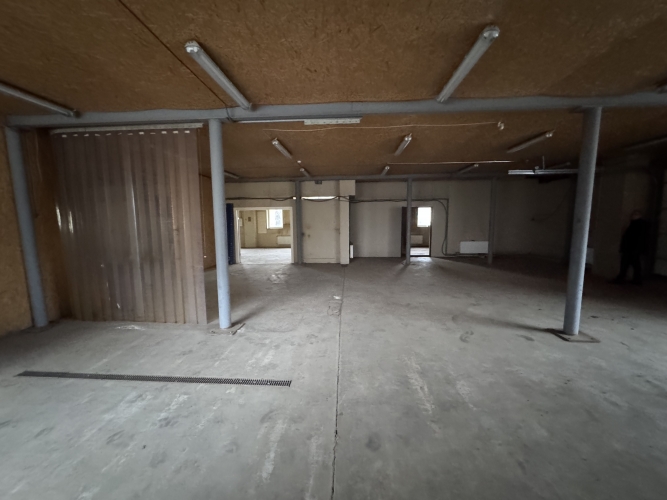
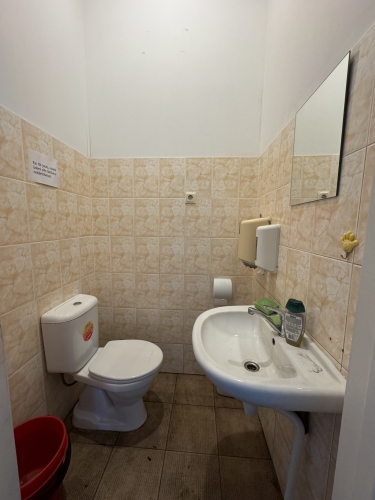
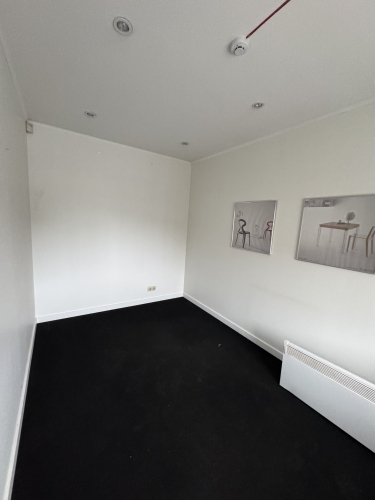
Warehouse/production premises and WC
Ceiling height up to 3.2 m
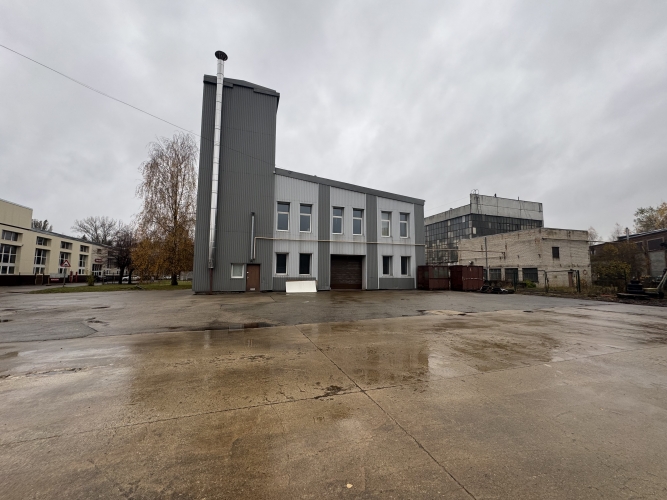
Two overhead doors for loading/unloading
Smooth concrete floor
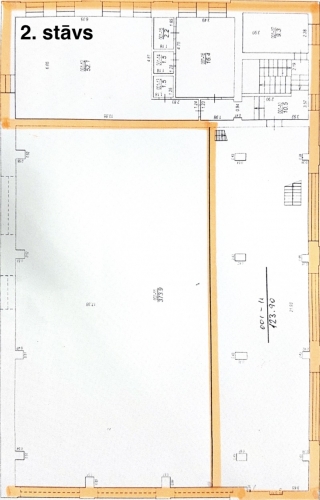
Second floor:
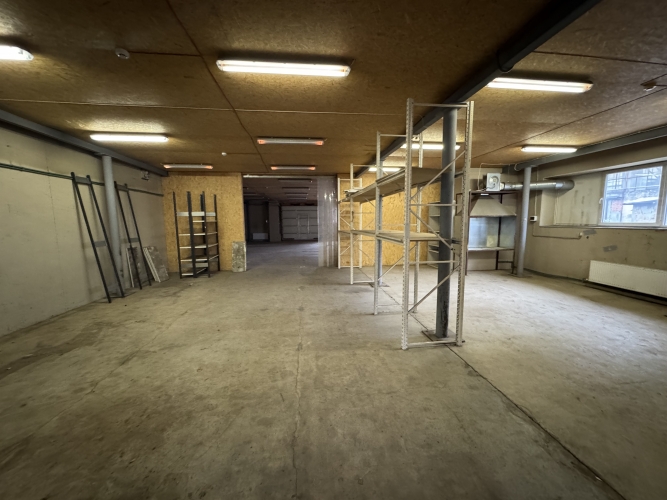
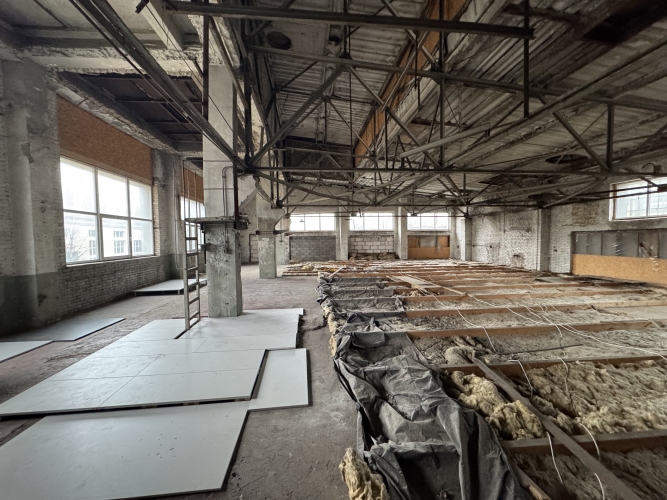
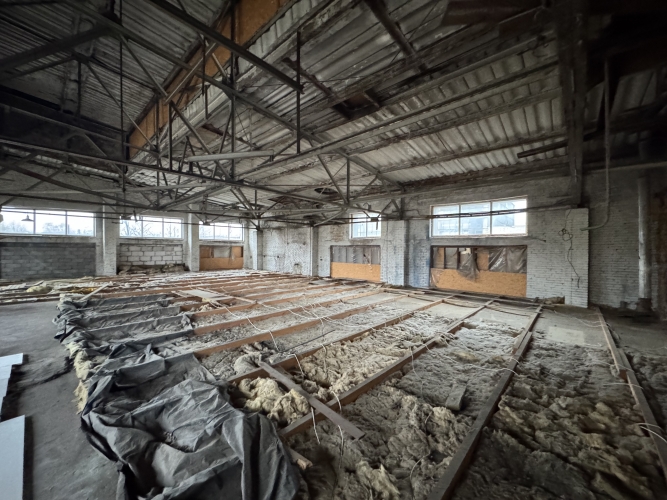
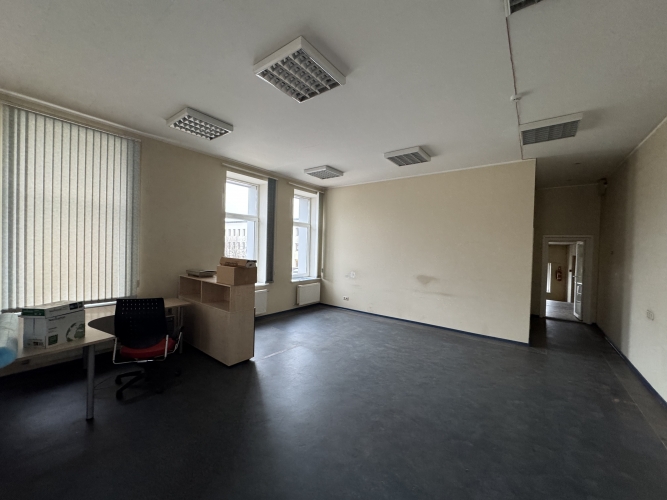
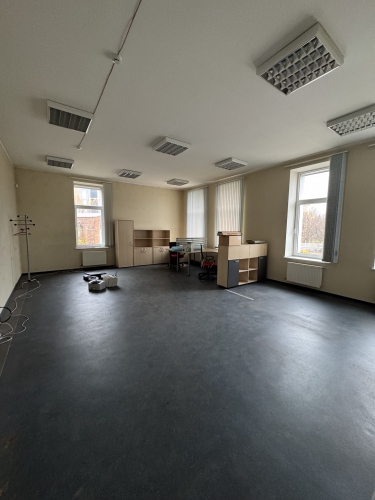
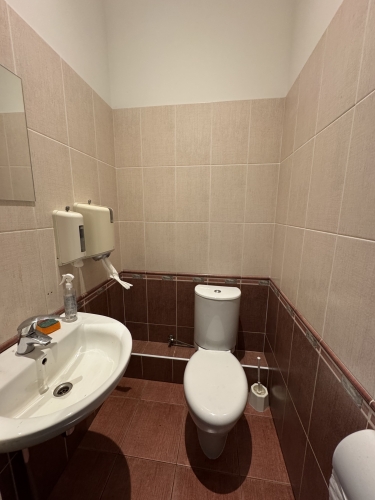
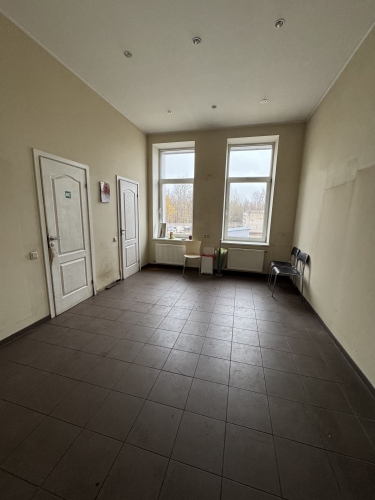
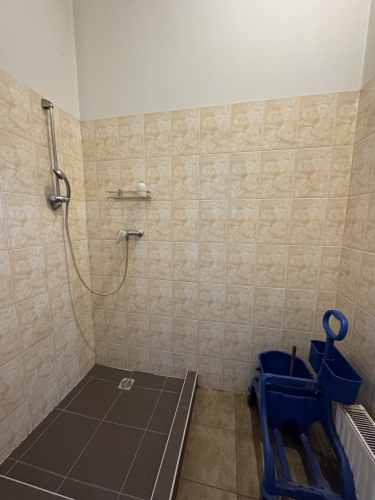
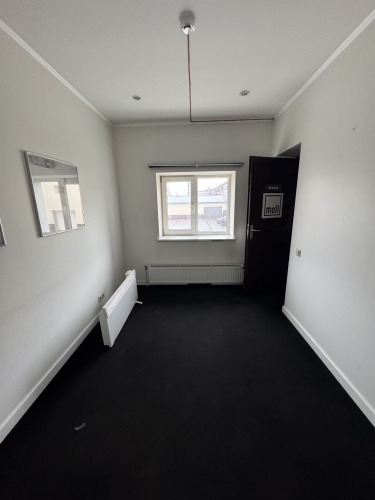
Open-space warehouse area, office premises, changing rooms, and WC/shower
Ceiling height up to 4.3 m
Building details:
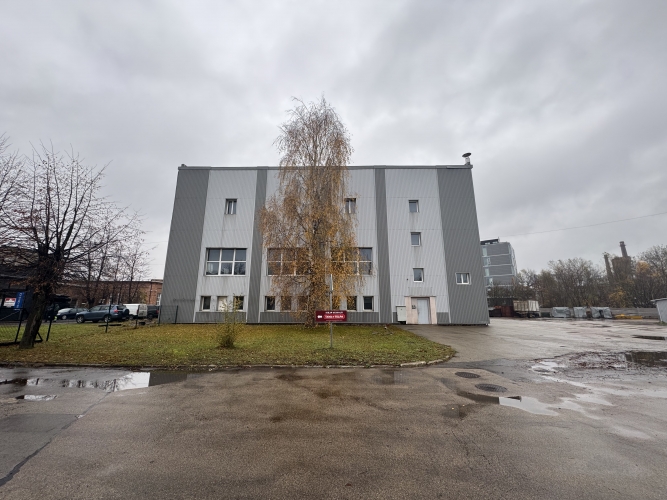
Facade insulated with mineral wool and finished with ranila panels in 2014
Foundations: Reinforced concrete, concrete blocks, monolithic reinforced concrete (column-type)
Walls: Brick masonry (1.5–2.5 brick thickness), reinforced concrete structures
Ceilings: Reinforced concrete panels, beams, and wooden beams with plank infill
Roof structure: Reinforced concrete and metal
Utilities:
Gas heating system
Connection to central water supply and sewerage
Electricity connection available
Access:
Entry from Dambja Street and Ganību dambis (via easement agreement).
Warehouse/Production Building in the City Centre Building area: 1,080 m² Land plot area: 2,614 m² Land use type: Mixed Central Development Zone (JC4) Primary building use: Industrial/Production premises Floors: 2 First floor: Warehouse/production premises and WC Ceiling height up to 3.2 m Two overhead doors for loading/unloading Smooth concrete floor Second floor: Open-space warehouse area, office premises, changing rooms, and WC/shower Ceiling height up to 4.3 m Building details: Facade insulated with mineral wool and finished with ranila panels in 2014 Foundations: Reinforced concrete, concrete blocks, monolithic reinforced concrete (column-type) Walls: Brick masonry (1.5–2.5 brick thickness), reinforced concrete structures Ceilings: Reinforced concrete panels, beams, and wooden beams with plank infill Roof structure: Reinforced concrete and metal Utilities: Gas heati...