
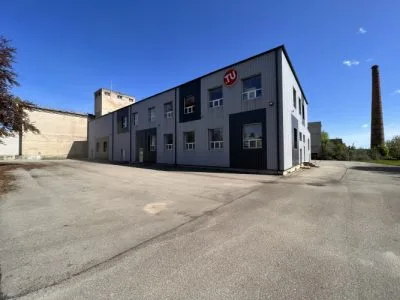
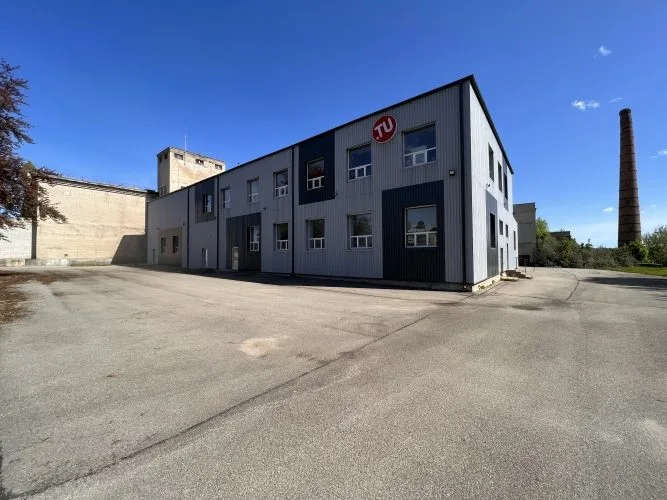
Warehouse facilities For Sale, Raudas street 30a, Tukuma nov., Tukums / 970000 €
- Location:
- Tukuma nov., Tukums
- Street:
- Raudas street 30a
- Rooms:
- 39
- Area:
- 9877 m²
- Land area:
- 35 902 m²
- Building type:
- Special project
- Floors::
- 1 / 4
- Price:
- 970 000 €

Edgars Regzdiņš
Rent and sale of commercial properties
- Phone
- +371 29888555
- [email protected]
- +371 29888555
Property description
ID number: 57982
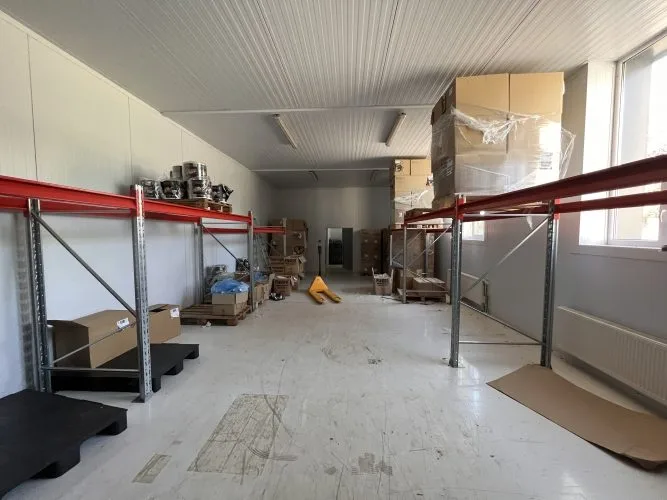
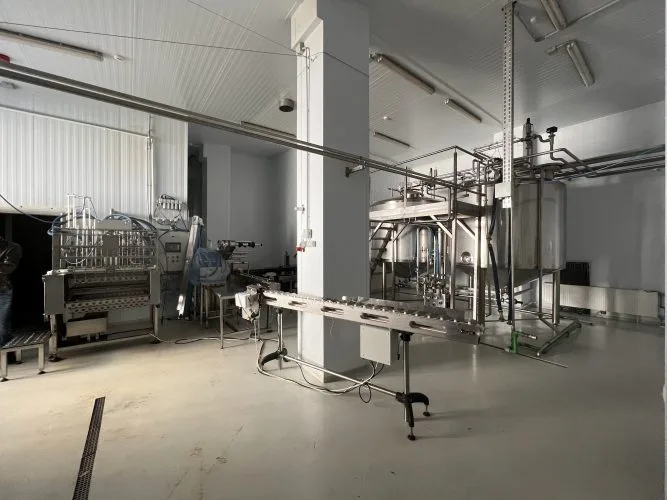
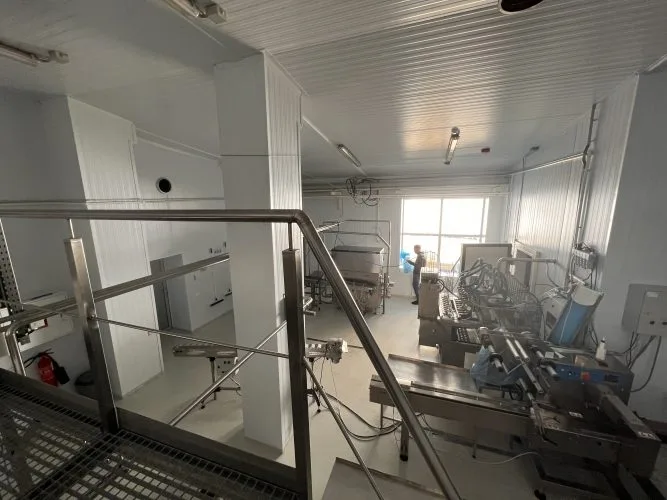
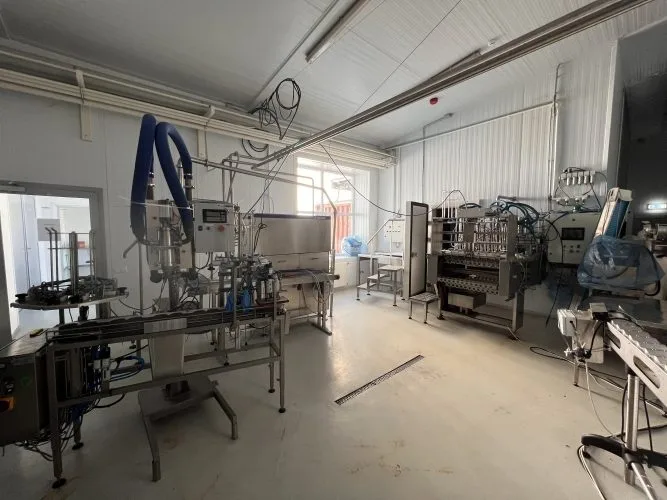
Production and Warehouse Facilities in Tukums, Latvia
- Land plot area: 1.055 ha;
- Zoning: Industrial Development Area (R1);
- Renovated production building suitable for food manufacturing: 1,979 m²;
- Building classification: 1251 – Industrial Production Building;
- Foundations: Monolithic reinforced concrete;
- External walls and structural framework: Steel frame structures and sand-lime bricks;
- Floor structures: Monolithic reinforced concrete;
- Two gas heating boilers;
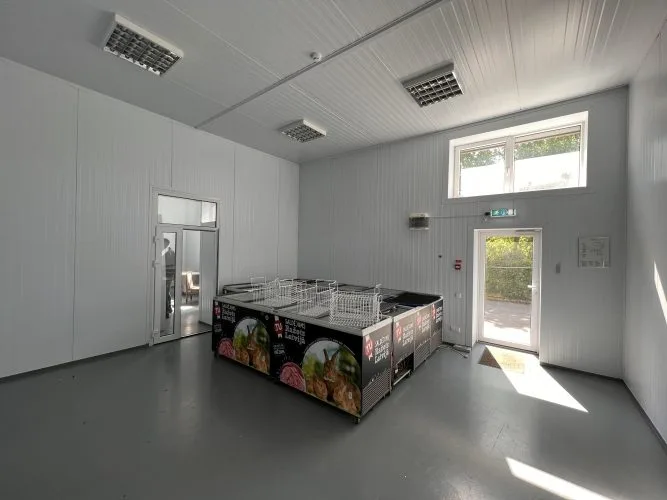
- Freezer and refrigerated storage rooms (−18°C and +4°C);
- Ventilation system;
- Connection to municipal water supply and sewage systems.
- Land plot area: 2.533 ha;
- Zoning: Industrial Development Area (R1);
- Production building: 4,531 m²;
- Building classification: 1251 – Industrial Production Building;
- Foundations: Reinforced concrete;
- Floor structures: Reinforced concrete.
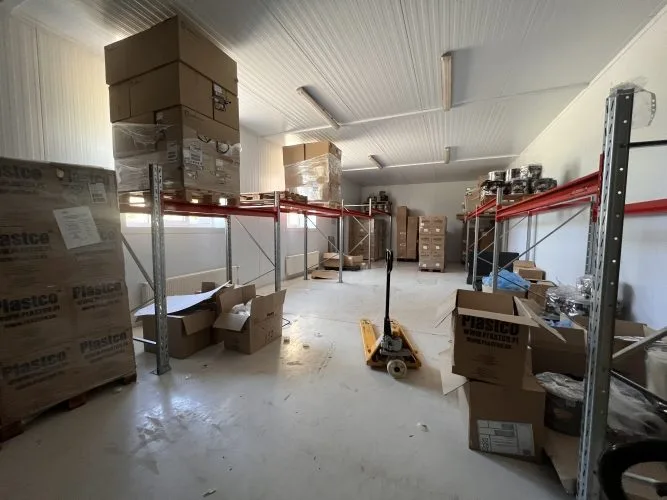
- Warehouse – 404 m²;
- Weighbridge building – 36.9 m²;
- Warehouse hangar – 478.9 m²;
- Mechanical workshop – 633.1 m²;
- Biological wastewater treatment facilities – 430.8 m²;
- Vehicle washing facility – 64.1 m²;
- Gatehouse – 26.9 m²;
- Chlorination facility – 23.9 m²;
- Boiler house – 734.7 m²;
- Transformer substation – 44.8 m²;
- Two storage sheds – 318.7 m² and 45.9 m².
Production and Warehouse Facilities in Tukums, Latvia Property Description Raudas Street 30A The building is suitable for food production and was previously used for ice cream manufacturing. Main specifications: - Land plot area: 1.055 ha; - Zoning: Industrial Development Area (R1); - Renovated production building suitable for food manufacturing: 1,979 m²; - Building classification: 1251 – Industrial Production Building; - Foundations: Monolithic reinforced concrete; - External walls and structural framework: Steel frame structures and sand-lime bricks; - Floor structures: Monolithic reinforced concrete; - Two gas heating boilers; - Freezer and refrigerated storage rooms (−18°C and +4°C); - Ventilation system; - Connection to municipal water supply and sewage systems. Gatehouse and office building – 124 m² The building consists of five offices, a kitchen and a restroom. Electric heating...